Endcap Retail Suite with
For Lease
Contact for pricing
613-617 W 29th St, San Angelo, TX 76903
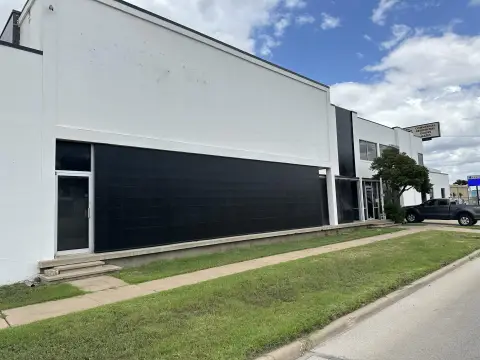
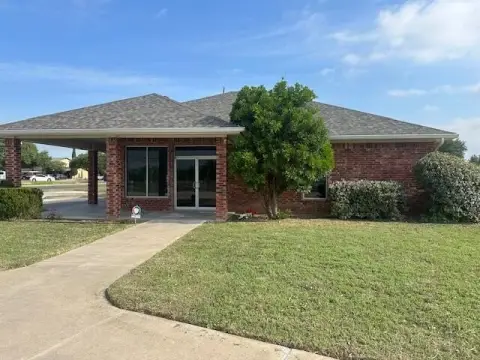
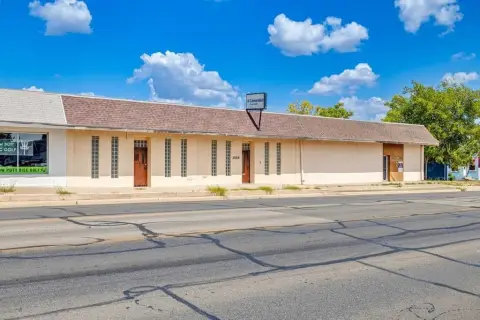
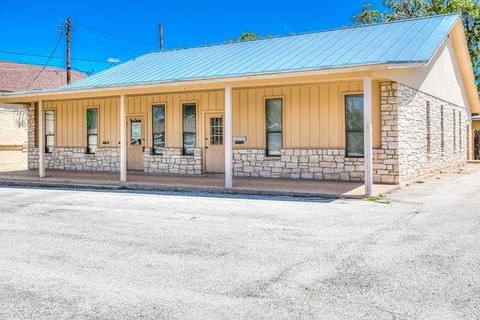
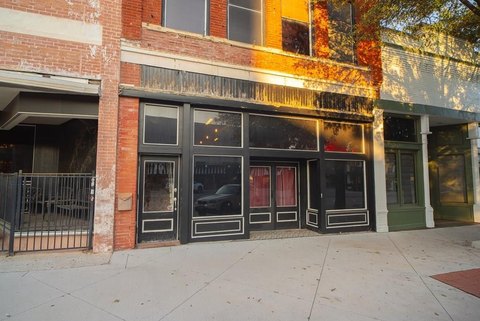
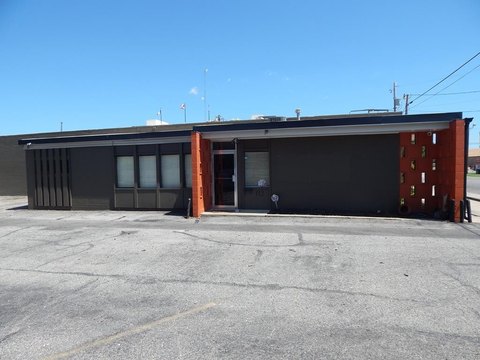
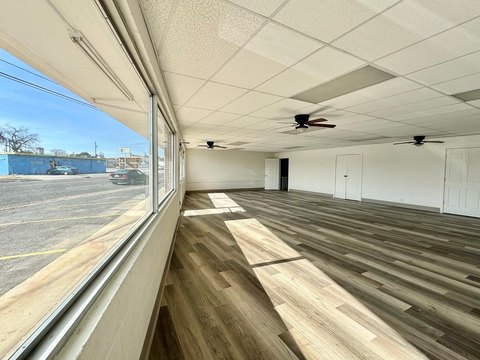
Second-generation endcap suite includes primarily open retail area, storage, and two restrooms with display windows.
Property Size5,000 SF
Days on Market112
Property Features for 613-617 W 29th St
General Information
Standard status
Active
Size
5,000 SF
Property subtype
RETAIL
Lease Type
SF/yr
Additional Details
Business Included
No
Building Details
Year Built
2008
Tenancy
Multi
Listing Agency:
Steve Eustis Co
(325) 374-1105
Listed By:
Brandon K Sanders · License #506516
(325) 374-1105
Source:
Moodyscre
Added: Apr 10
Changed: Jul 28
Last Checked: Jul 30 at 11:32AM
Displayed information is deemed reliable but is not guaranteed and should be independently verified. All listing content including descriptions, pricing, images are the copyrighted material of Steve Eustis Co
Investment Insights
Based on property information with market context.
Suite 101 is an east endcap retail space within Lakeview Town Center and is offered for lease as 5,000 square feet, with the option to divide into smaller configurations. The space is laid out primarily as open retail with a storage area and two restrooms located along the west end. Display windows line the entire front and partial side, supporting product visibility for walk-in retail.
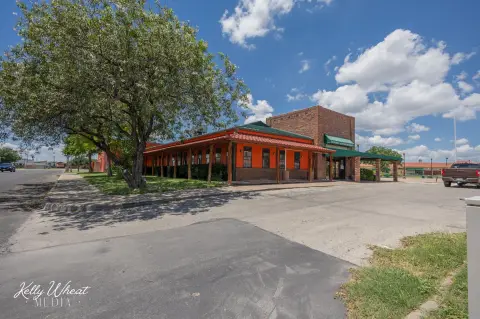
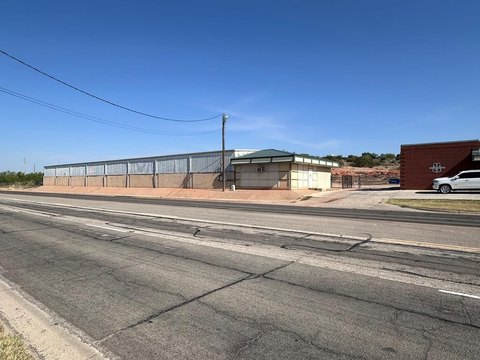
The center is 23,940 square feet and was constructed in 2008, with access at a signalized entry to Wal-Mart Super Center. Co-tenants include Cato, Check N Go, Sally's Beauty Supply, Instyle Nail Salon, and Dollar Tree.
Interior is currently described as a main open area of 4,035 square feet with additional divided storage and restroom space totaling 965 square feet along the west end. TI is negotiable depending on the lease terms, and NNN expenses are based on 2025 projections; base rent may increase if the space is divided.
The center is 23,940 square feet and was constructed in 2008, with access at a signalized entry to Wal-Mart Super Center. Co-tenants include Cato, Check N Go, Sally's Beauty Supply, Instyle Nail Salon, and Dollar Tree.
Interior is currently described as a main open area of 4,035 square feet with additional divided storage and restroom space totaling 965 square feet along the west end. TI is negotiable depending on the lease terms, and NNN expenses are based on 2025 projections; base rent may increase if the space is divided.
Key Highlights
- Suite 101 east end cap with 5,000 SF total (can divide into 1,500 SF inline or 2,000 SF end cap)
- Primarily open retail layout plus storage area and 2 restrooms
- Display windows along the entire front and partial side
Property Analytics
Current Use
Lease Details
Multi-tenant
Tenancy
NNN (Triple Net)
Lease Type
Location Intelligence
Trade Area within ½ mile
358
Businesses Nearby
238k
Monthly Visits Nearby
Explore this area
Business Placement
Foot Traffic Nearby
Superstores 31%
Dining 30%
Shops & Services 29%
Home Improvements & Furnishings 5%
Walmart
Superstores
73,222 visits/mo
0.3 miles
SONIC Drive In
Dining
20,339 visits/mo
0.1 miles
Murphy USA
Shops & Services
19,104 visits/mo
0.2 miles
Wendy's
Dining
13,377 visits/mo
0.2 miles
Shell
Shops & Services
12,740 visits/mo
0.1 miles
Demographics for 76903, TX
32,215
Population
14,169
Households
2.3
Avg Household Size
37
Median Age
16%
College-Educated
78%
High-School Grad
25.0 sq mi
ZIP Area
1,289
Density / Sq Mi
$49,045
Median Household Income
$33,077
Median Earnings
$1,051
Median Rent
$115,900
Median Home Value
Market
Vacancy Rate% for Retail in South region

Questions? Ask Rey
Realmo’s AI knows this listing — price, zoning, demand, history. Ask anything.
Frequently Asked Questions
What type of property is this?
Retail space - Second-generation endcap suite includes primarily open retail area, storage, and two restrooms with display windows.
Where is this retail space located?
The property is located at 613-617 W 29th St San Angelo, TX.
What is the lease rate?
The lease rate is $16 SF/Yr.
What are key features of this property?
This property features: Suite 101 east end cap with 5,000 SF total (can divide into 1,500 SF inline or 2,000 SF end cap); Primarily open retail layout plus storage area and 2 restrooms; Display windows along the entire front and partial side