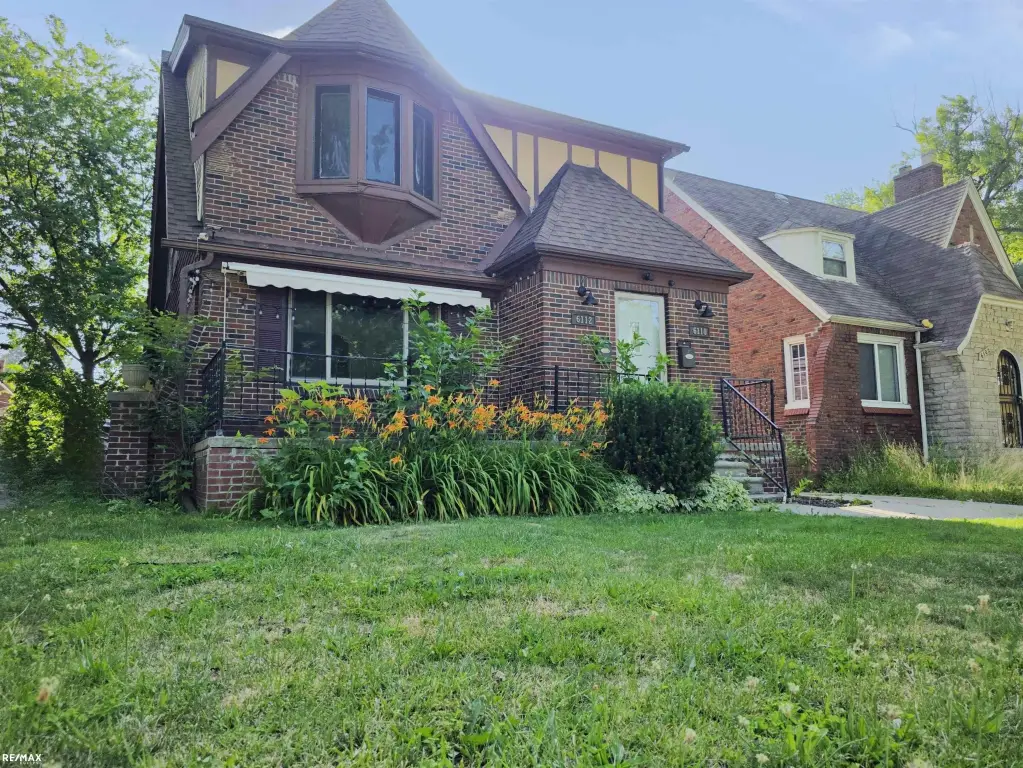
Brick Duplex with
For Sale
$209,900
6110-6112 Yorkshire Street, Detroit, MI 48225
MULTIFAMILY, Detroit, MI
Property Size2,279 SF
Lot Size0.11 Acres
Price / SF$92.10
Days on Market97
Property Features for 6110-6112 Yorkshire Street
General Information
Property type
Residential Multi Family
Property subtype
Other
Bedrooms
6
Bathrooms
3
Full bathrooms
2
Half bathrooms
1
Rooms
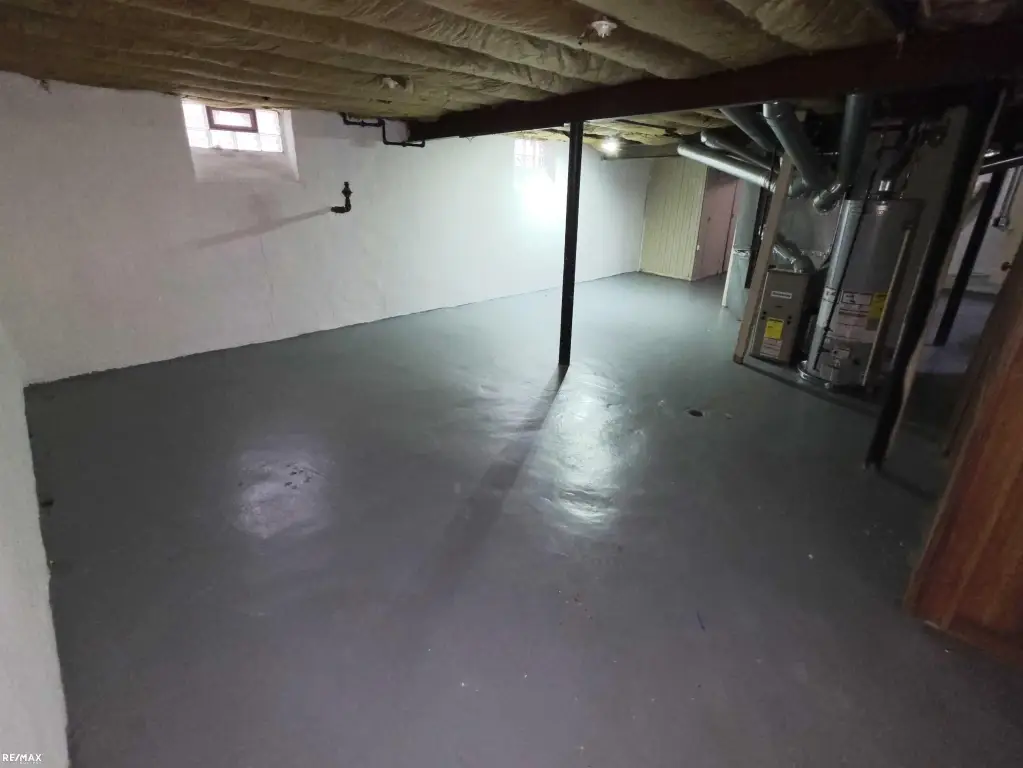
Bedroom 2, Bedroom 1, Bathroom 3, Bedroom 4, Bedroom 3, Bathroom 2, Bedroom 6, Basement, Bedroom 5, Bathroom 1
Patio and Porch features
Porch
Interior features
Ceramic Floors, Hardwood Floors
Exterior features
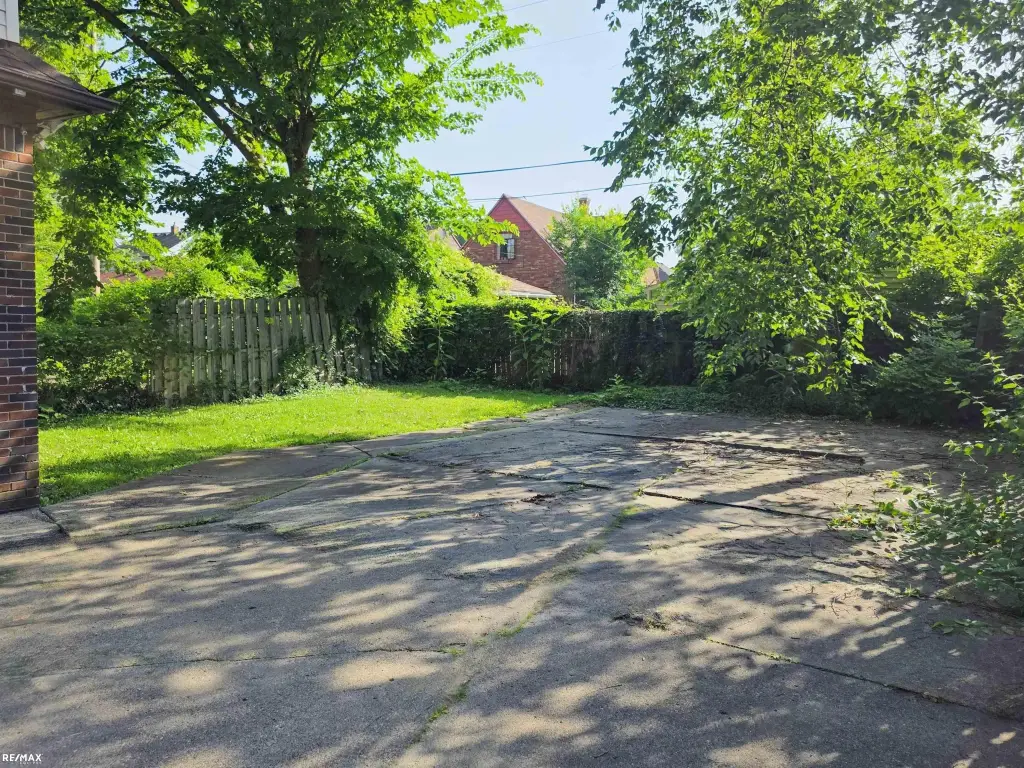
Fenced Yard, Porch, Sidewalks, Street Lights
Fencing
Fenced
Fireplace
1
Appliances
Range/Oven
Subdivision
GROSSE POINTE VIEW SUB NO 1
Elementary school district
Detroit City School District
Middle school district
Detroit City School District
High school district
Detroit City School District
Standard status
Active
APN
21073245
Size
2,279 SF
Lot size
0.11 Acres
Taxes and HOA fees
Tax Year
2025
Tax Annual Amount
5613
Utilities
Heating system
Forced Air
Water source
Public
Amenities
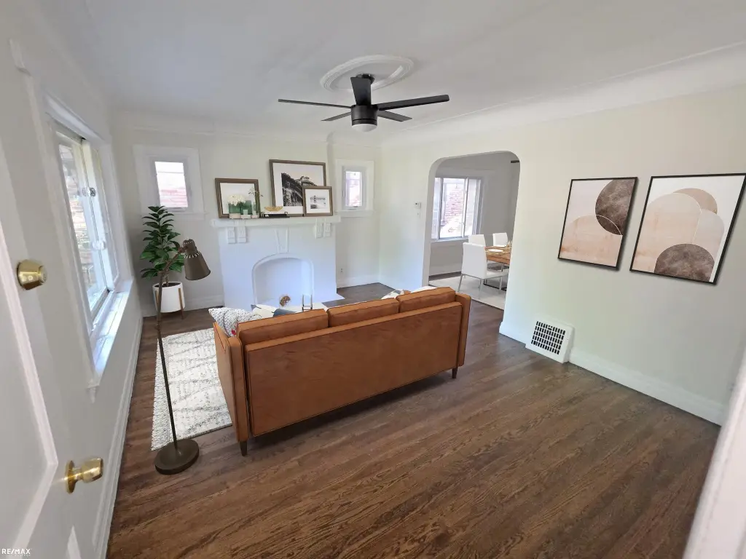
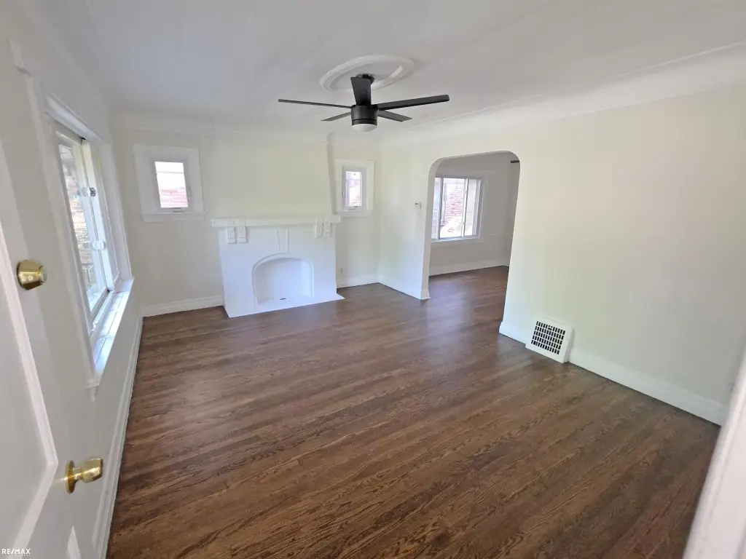
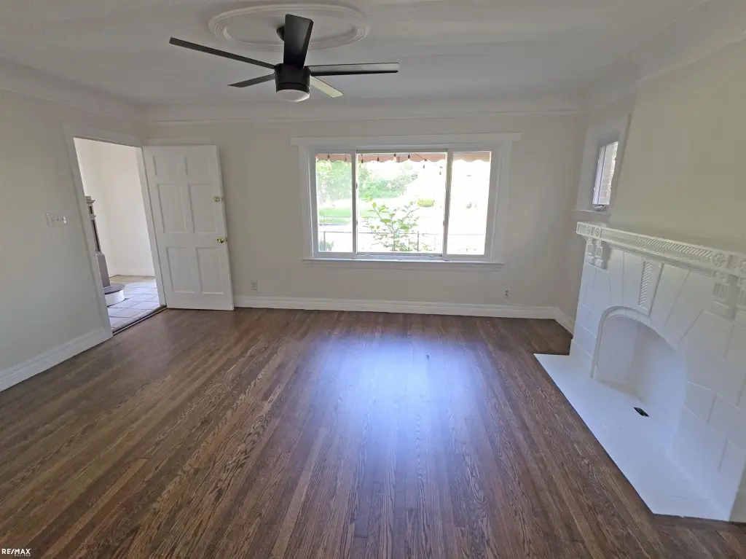
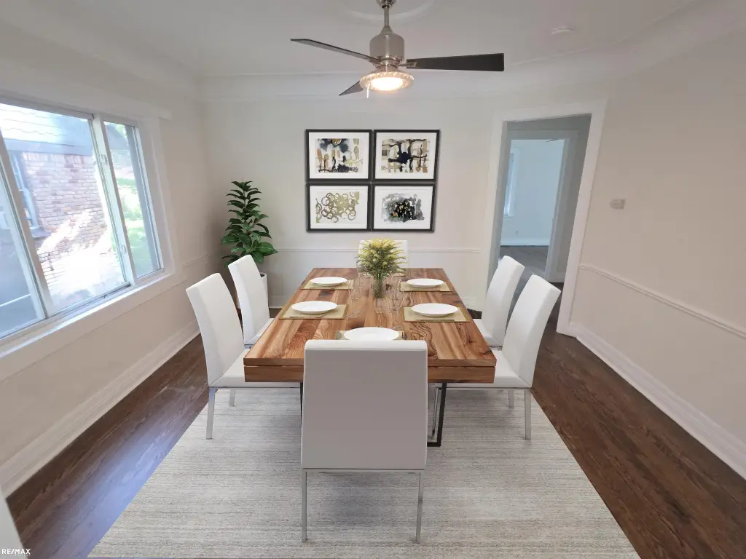
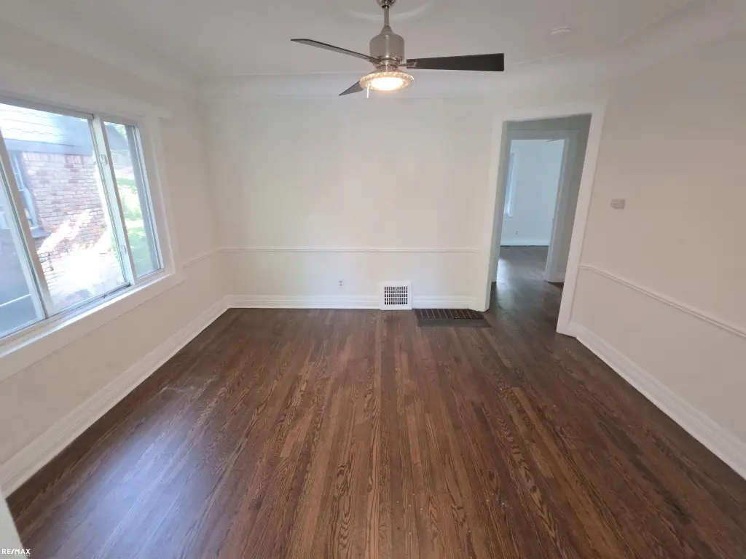
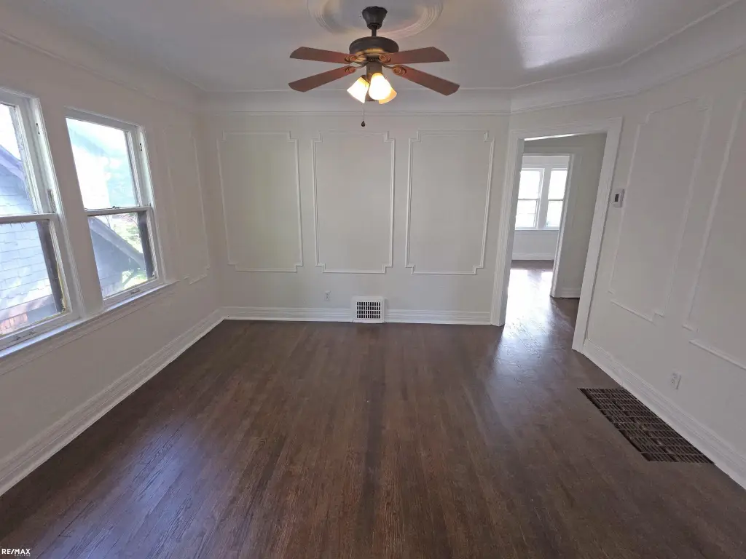
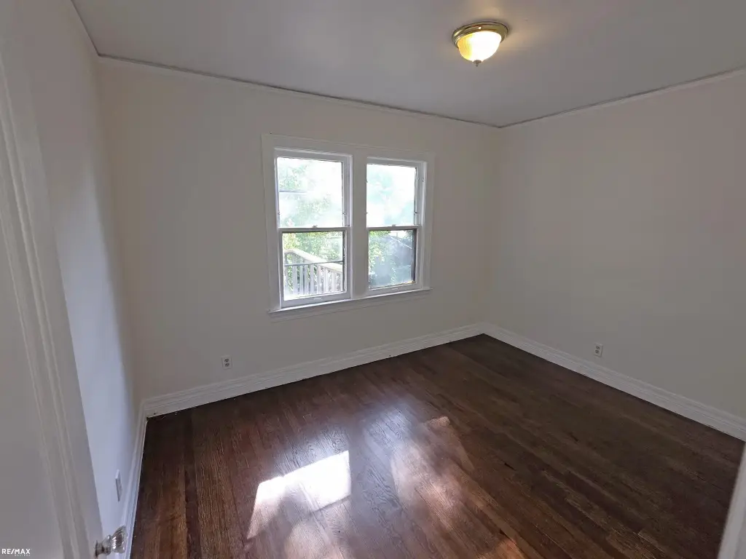
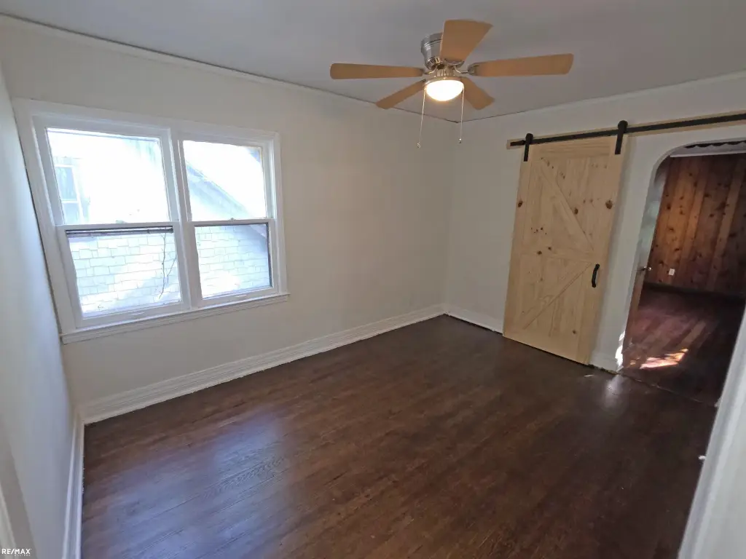
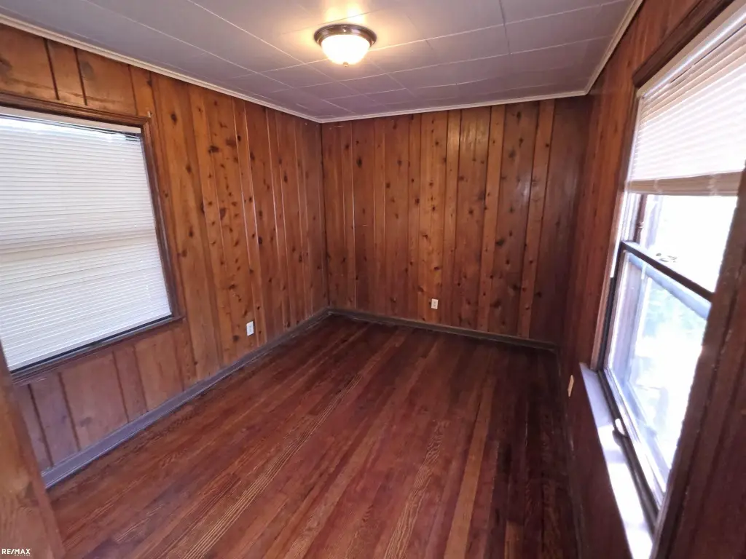
refinished hardwood floors
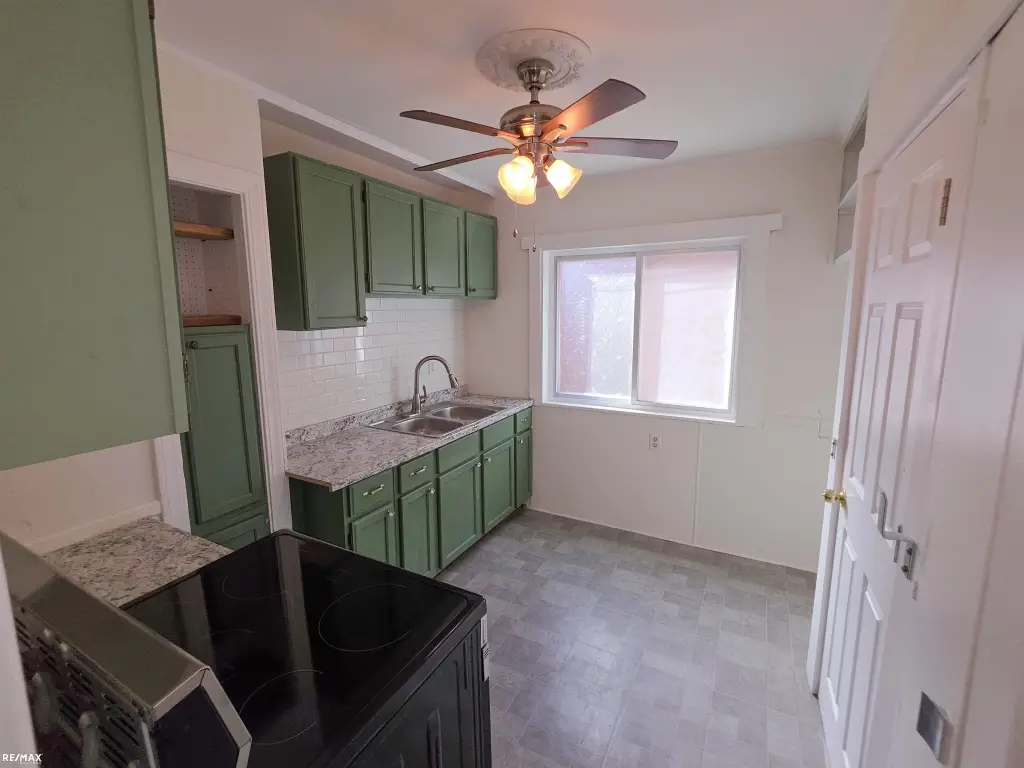
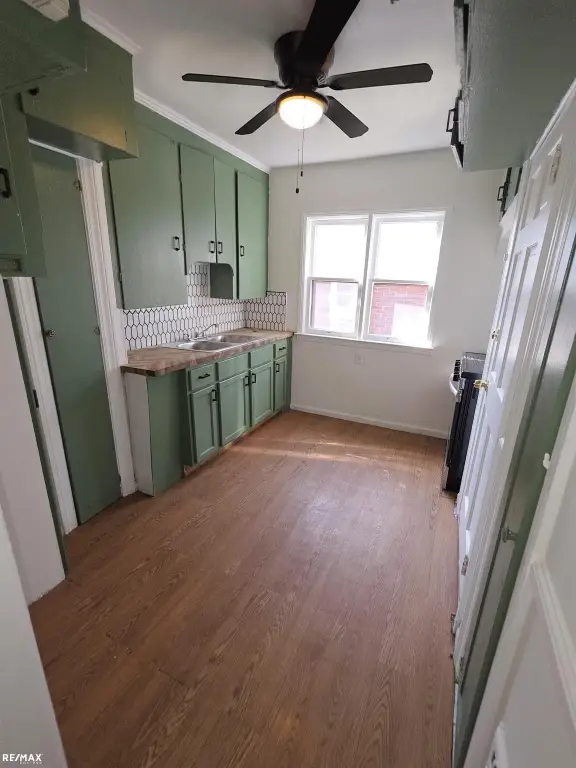
modern kitchen
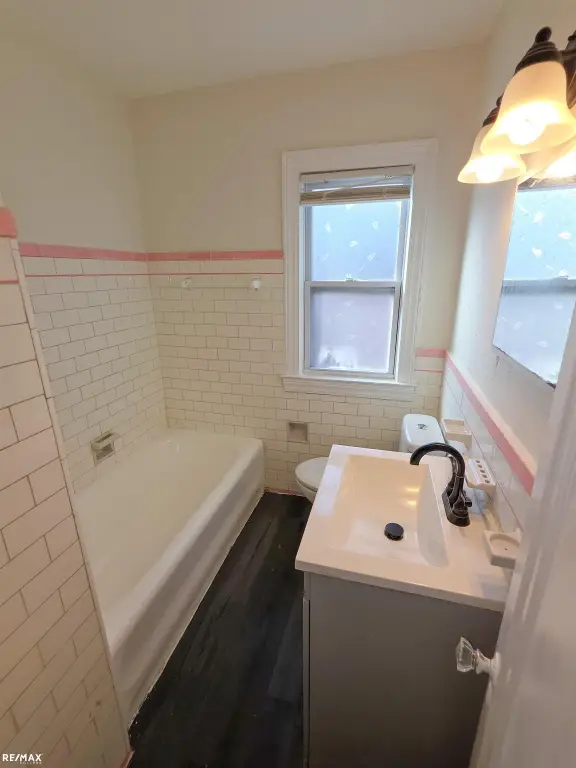
refurbish bathrooms
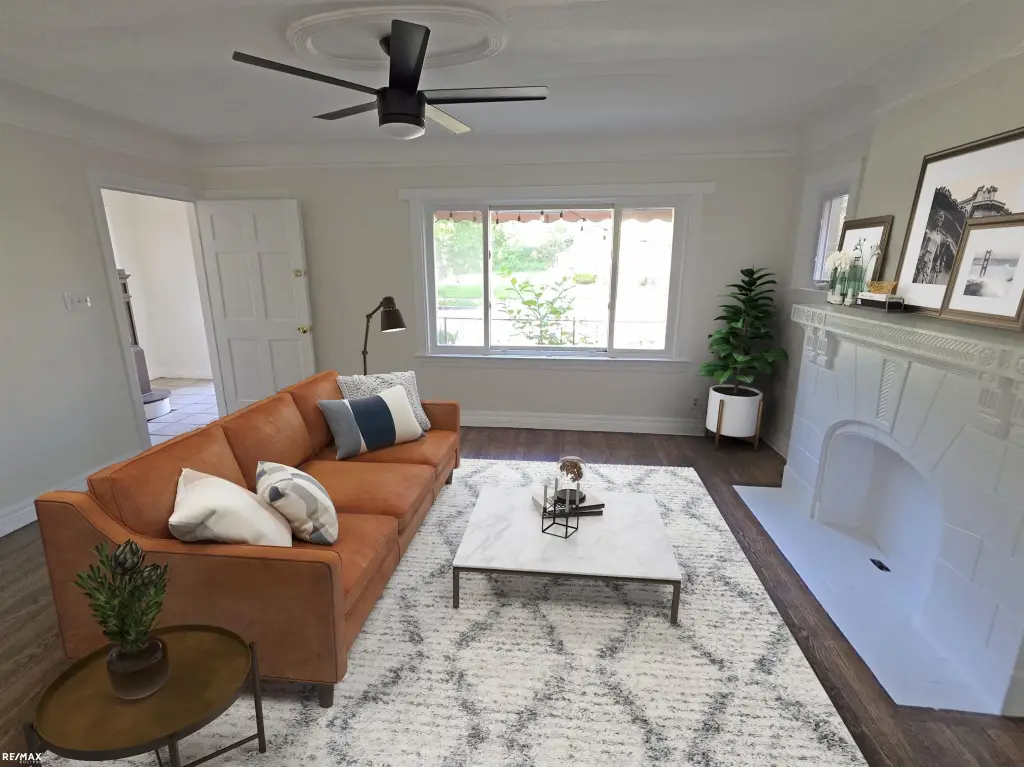
fireplace in each unit
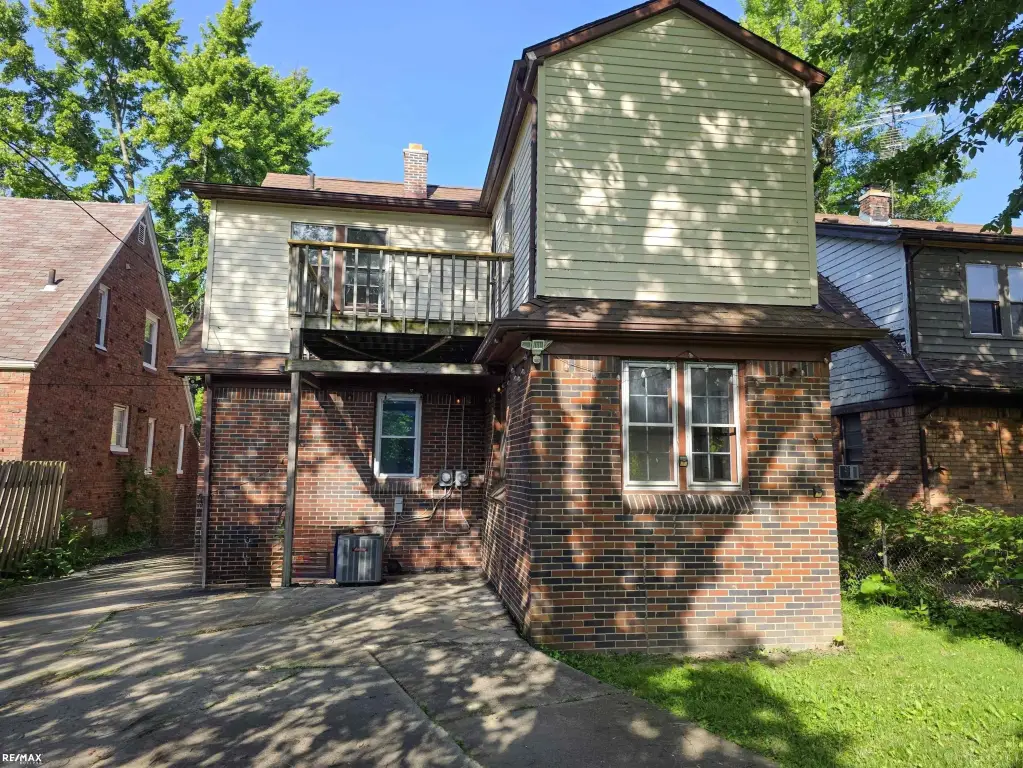
balcony off the second floor
vinyl windows
large front porch
1/2 bath in basement
Building Details
Year built
1929
Floors in Building
2
Number of units
2
Architectural style
Colonial
Listing Agency:
RE/MAX Eclipse · RE/MAX International
(586) 262-2000
Listed By:
Salvatore Zerillo · License #197049
(586) 306-5733
Added: Jul 6
Changed: Oct 10
Last Checked: Oct 10 at 9:06PM
MLS# 50213913
Copyright © 2026 Multiple Listing Service MiRealSource. All rights reserved. All information provided by the listing agent/broker is deemed reliable but is not guaranteed and should be independently verified.
Investment Insights
Based on property information with market context.
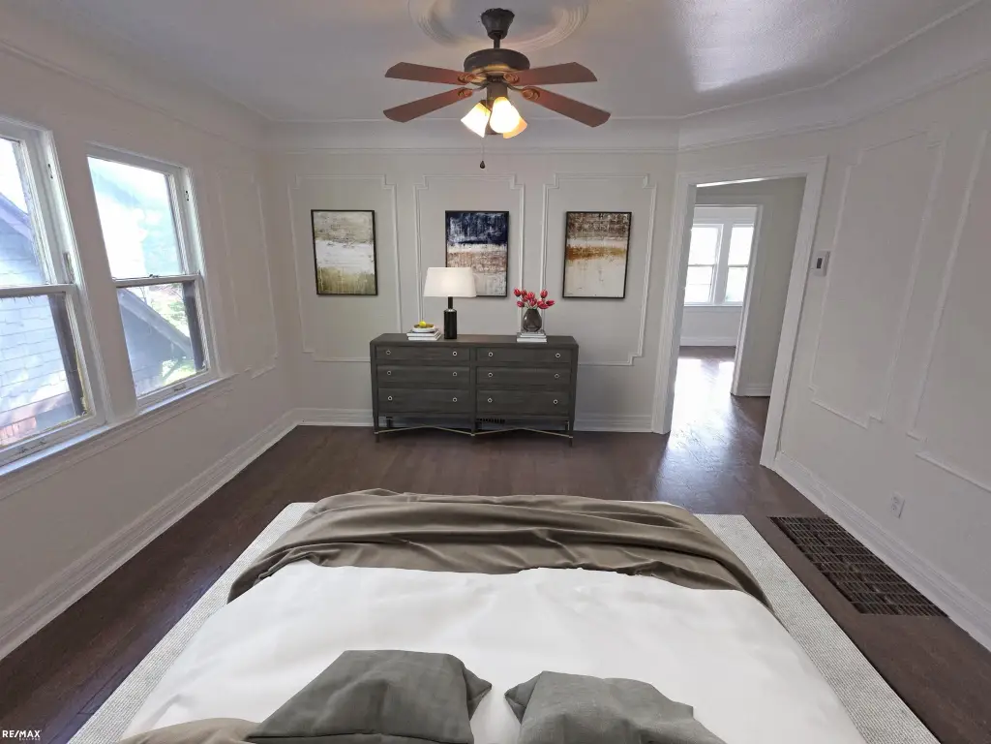
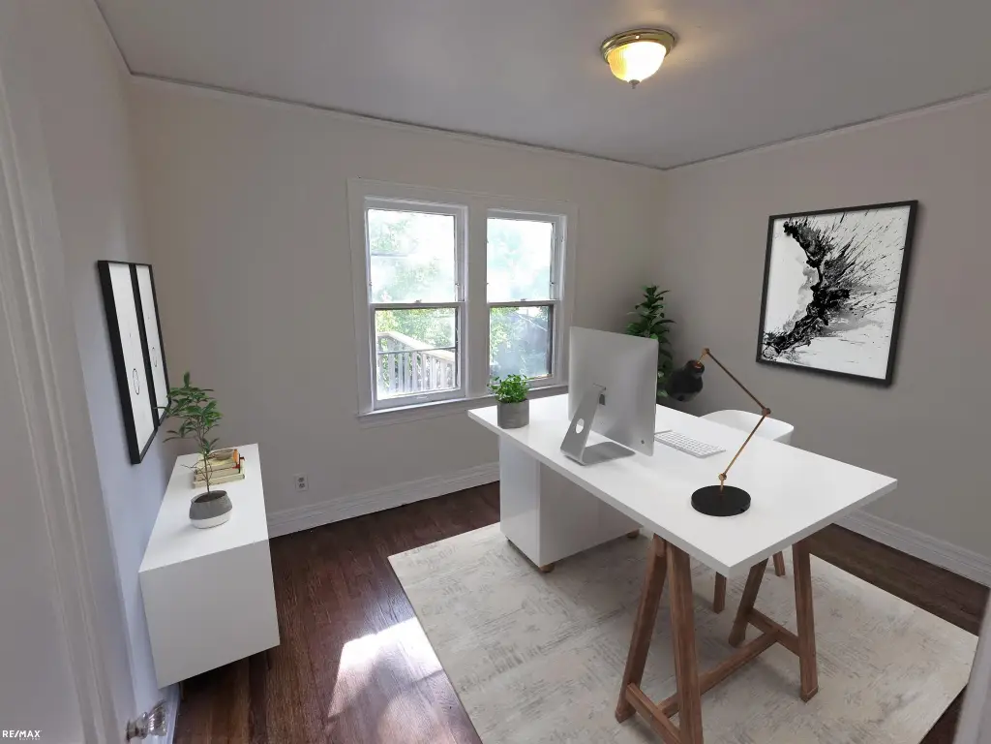
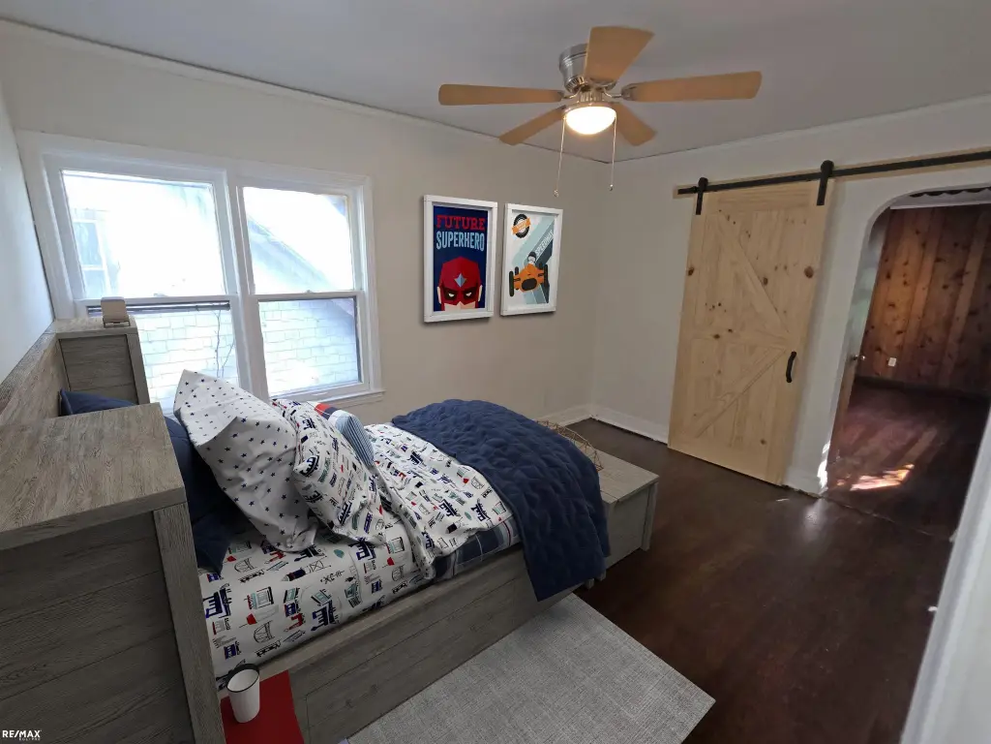
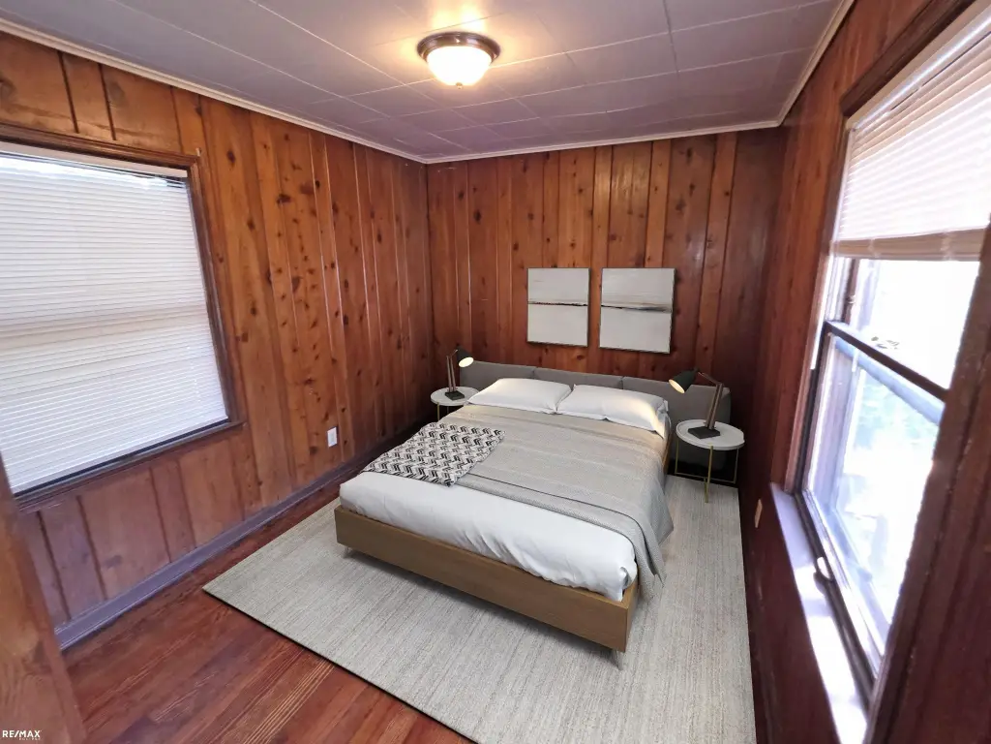
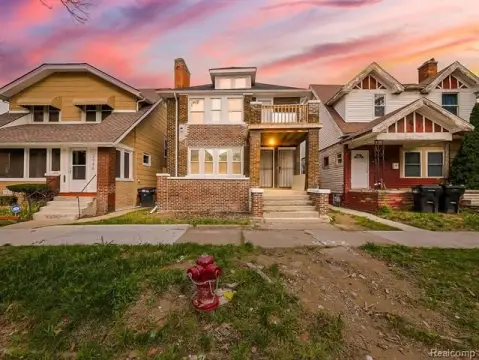
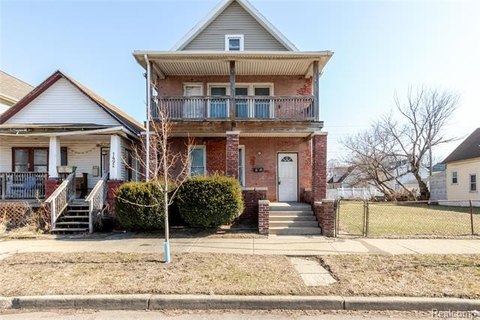
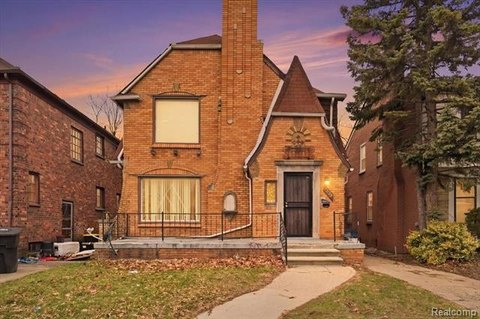
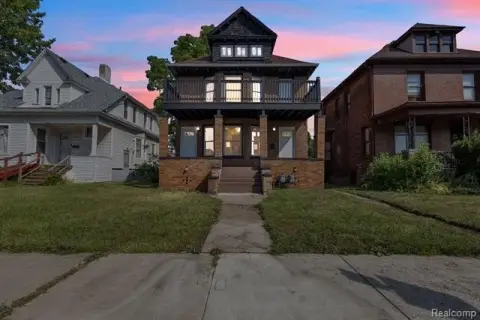
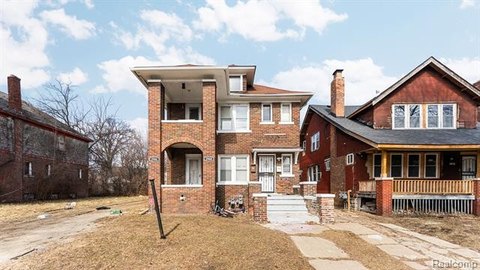
This full-brick duplex at 6110-6112 Yorkshire Street contains 2279 square feet and was built in 1929 in the Colonial style. Each unit includes a fireplace, while interior features include refinished hardwood floors, ceramic floors, and modern kitchens. The property offers a walk-through third bedroom that can also function as a home office, along with a balcony off the second floor and a half bath in the basement.
Separate gas and electric service supports the two-family configuration. Heating is provided by two forced-air furnaces, including one new furnace. Additional improvements include vinyl windows, circuit breakers, a range/oven, a fenced yard, sidewalks, street lights, and a large front porch. The property is served by public water and sits on a 0.11-acre lot in Detroit’s East English Village area.
Separate gas and electric service supports the two-family configuration. Heating is provided by two forced-air furnaces, including one new furnace. Additional improvements include vinyl windows, circuit breakers, a range/oven, a fenced yard, sidewalks, street lights, and a large front porch. The property is served by public water and sits on a 0.11-acre lot in Detroit’s East English Village area.
Key Highlights
- Full‑brick duplex with 2279 square feet on a 0.11‑acre lot
- Two fireplaces, one in each unit
- Two forced‑air furnaces, including 1 new furnace
Property Analytics
Unlock full access to Insights
Subscribe to Realmo Intelligence
Open Analytics
Current Use
Lease Details
2
Residential units
Location Intelligence
Trade Area within ½ mile
425
Businesses Nearby
Explore this area
Business Placement
Demographics for 48225, MI
15,862
Population
6,271
Households
2.5
Avg Household Size
37
Median Age
23%
College-Educated
93%
High-School Grad
2.7 sq mi
ZIP Area
5,875
Density / Sq Mi
$59,248
Median Household Income
$40,558
Median Earnings
$1,304
Median Rent
$140,800
Median Home Value
Check the figures for this property
Cap Rate, Value Estimation, Potential NOI and more
View Realmo Analytics
Market
Vacancy Rate% for Multifamily in Midwest region

Questions? Ask Rey
Realmo’s AI knows this listing — price, zoning, demand, history. Ask anything.

Frequently Asked Questions
What type of property is this?
Duplex - Two-family home with separate gas and electric service, hardwood floors, and a large front porch.
Where is this duplex located?
The property is located at 6110-6112 Yorkshire Street Detroit, MI.
What is the asking price?
The asking price for this property is $209,900.
What are key features of this property?
This property features: Full‑brick duplex with 2279 square feet on a 0.11‑acre lot; Two fireplaces, one in each unit; Two forced‑air furnaces, including 1 new furnace