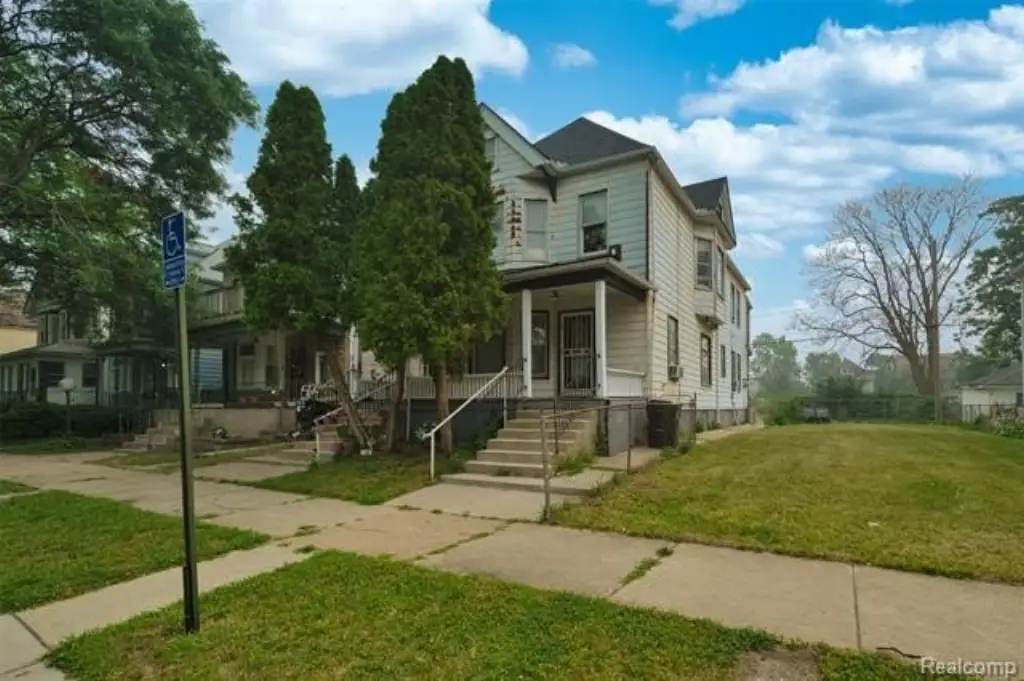
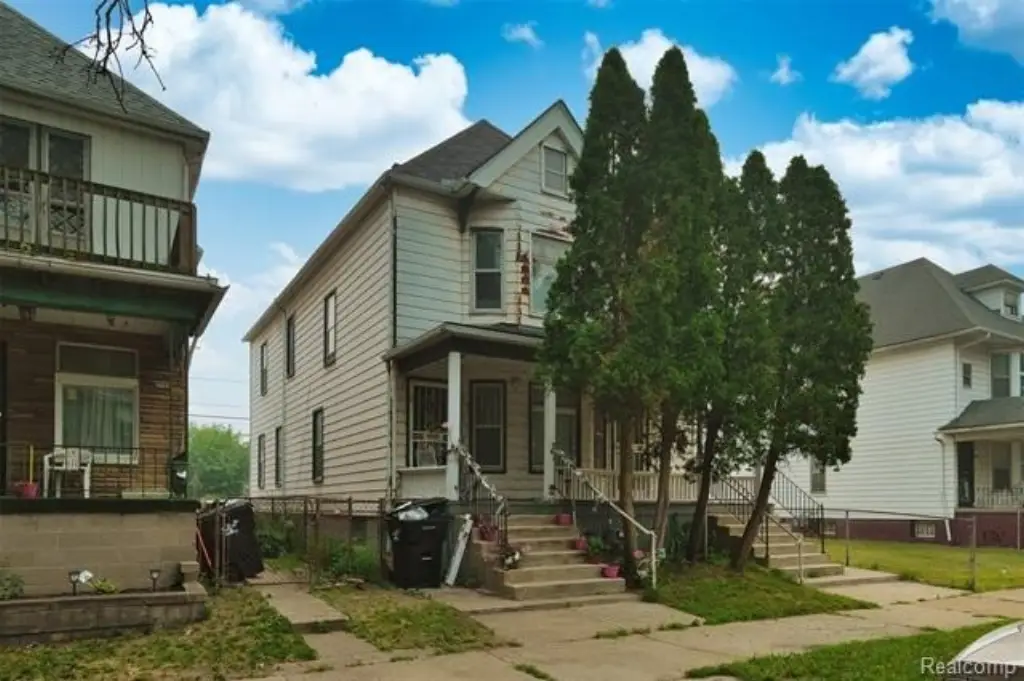
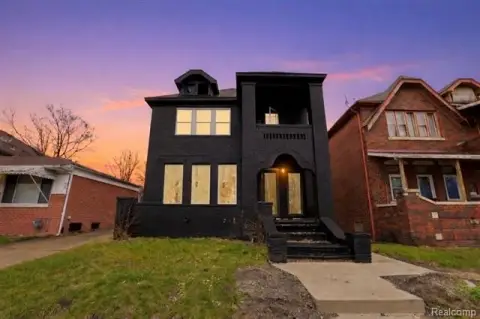
Two-Story Duplex with
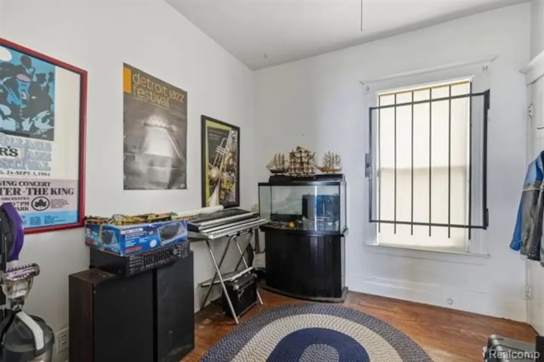
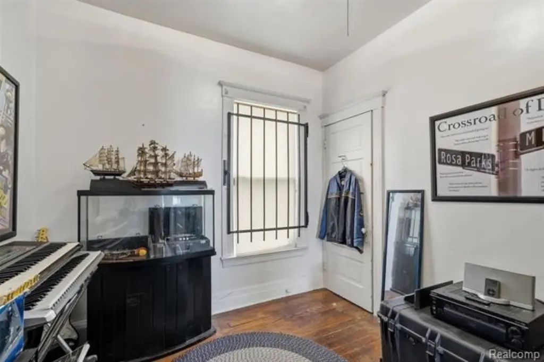
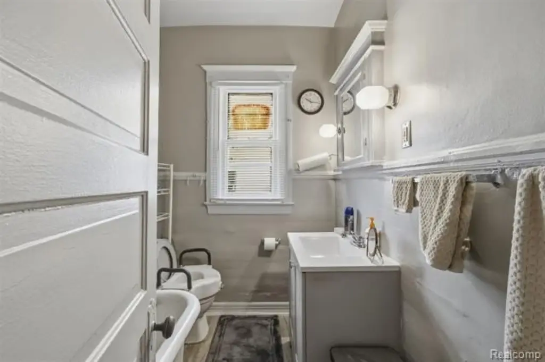
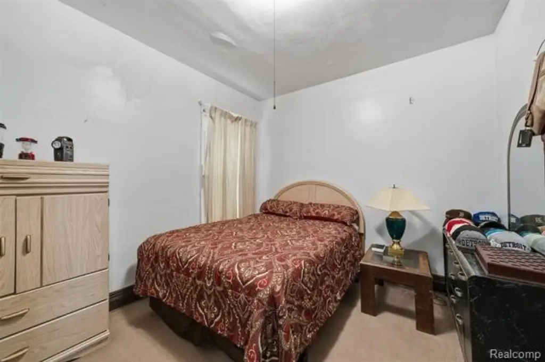
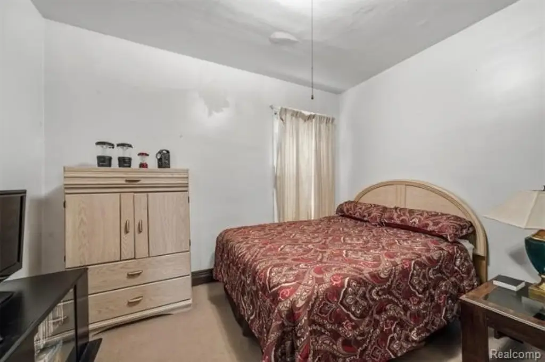
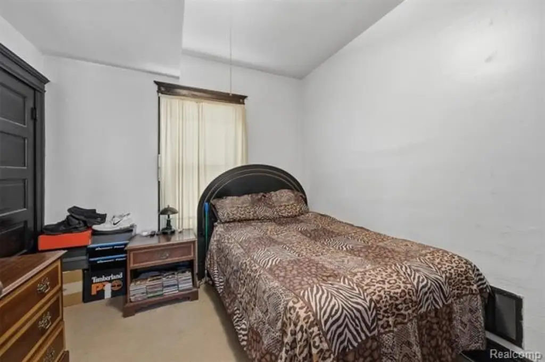
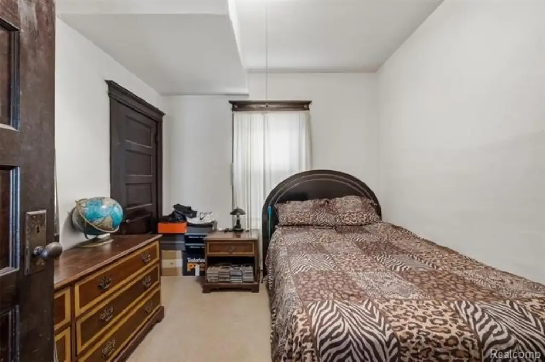
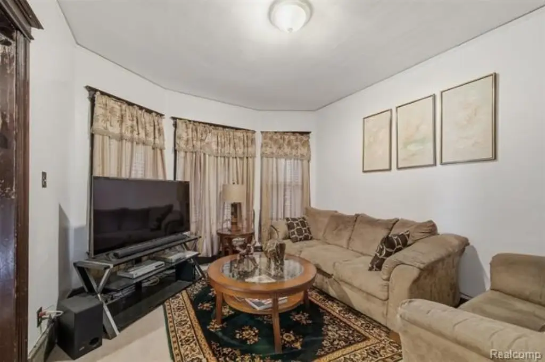
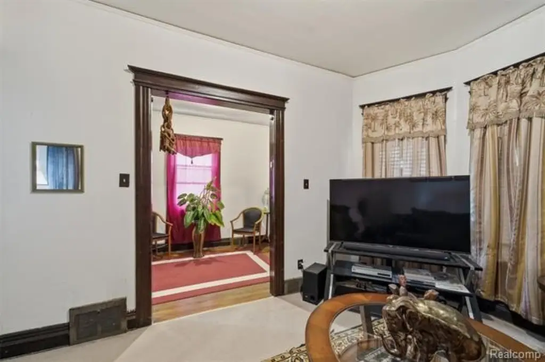
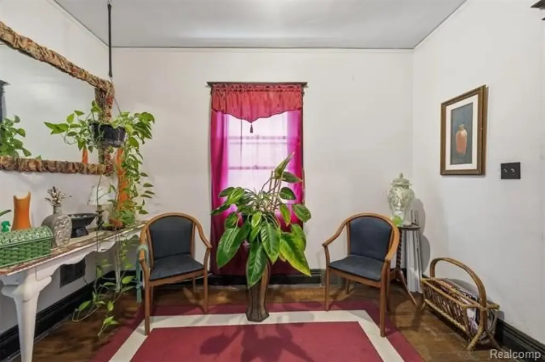
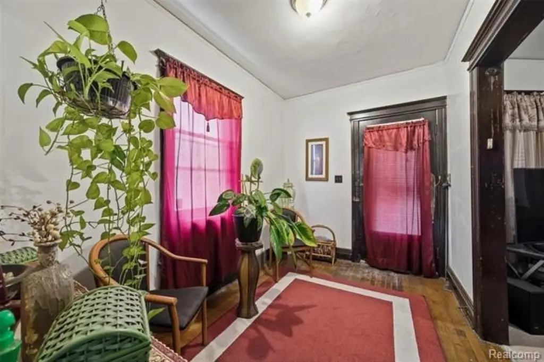
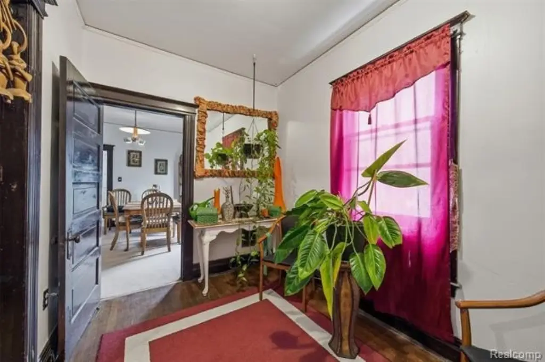
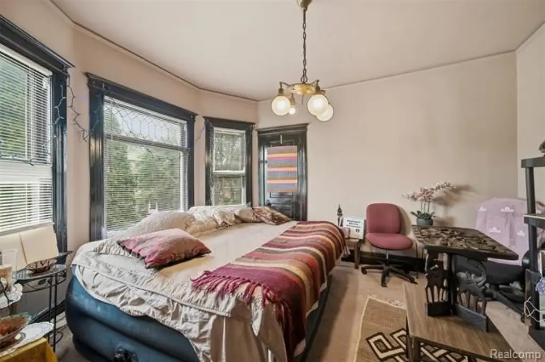
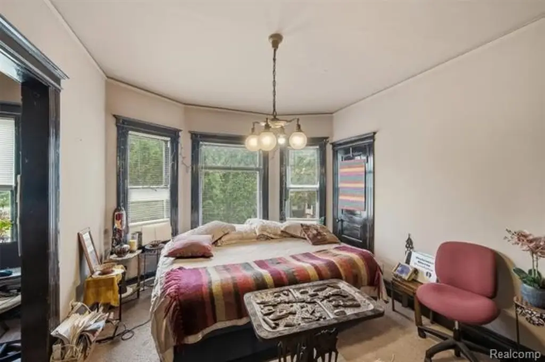
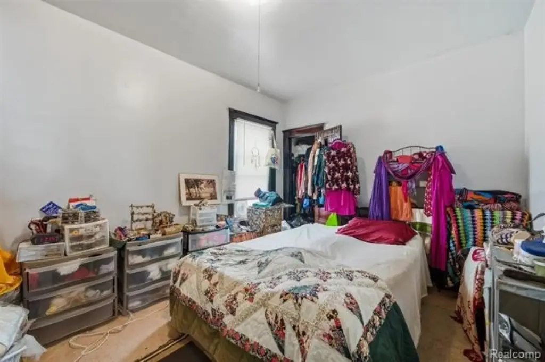
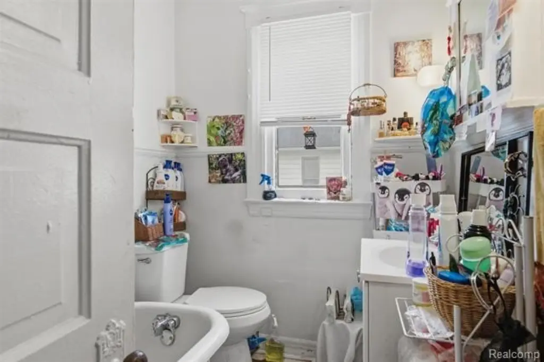
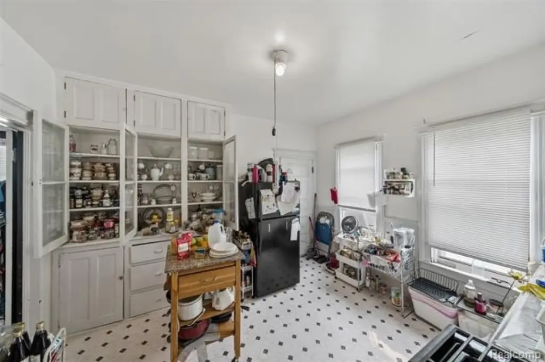
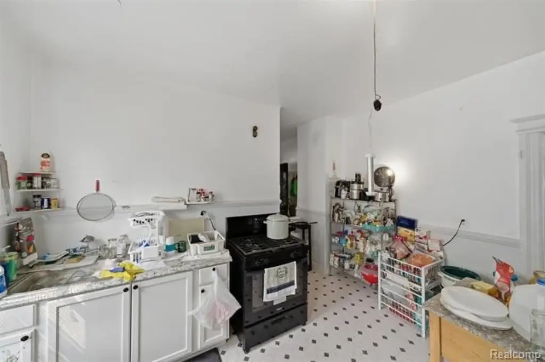
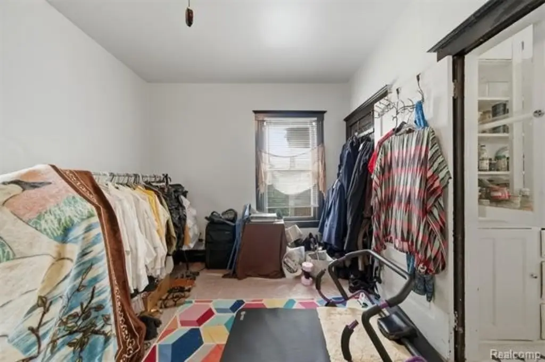

For Sale
$174,995
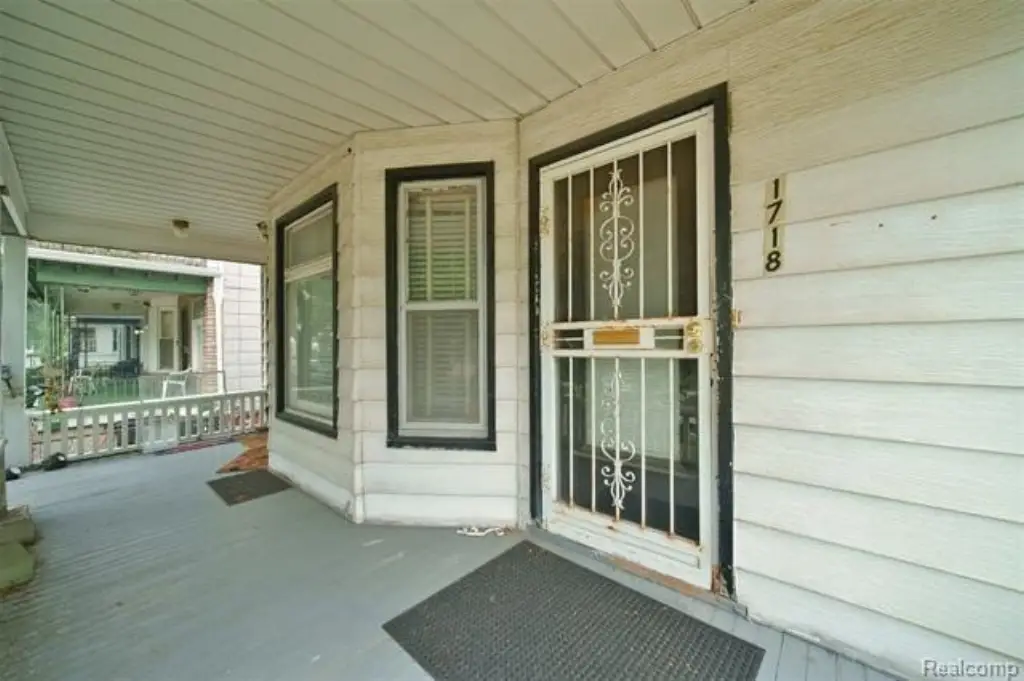
1718 Canton Street, Detroit, MI 48207
Multifamily, 2 Story, Detroit, MI
Property Size2,394 SF
Lot Size0.07 Acres
Price / SF$73.10
Days on Market58
Property Features for 1718 Canton Street
General Information
Property type
Residential Multi Family
Property subtype
Other
Zoning
Multi-Family,Residential
Bedrooms
4
Bathrooms
2
Full bathrooms
2
Rooms
Bedroom 2, Basement, Bathroom 1, Bedroom 3, Bathroom 2, Bedroom 1, Bedroom 4
Pets allowed
Call
Subdivision
Teffts Sub
Elementary school district
Detroit
Middle school district
Detroit
High school district
Detroit
Directions
S off Kercheval
Standard status
Active
APN
W15I009924S
Size
2,394 SF
Lot size
0.07 Acres
Taxes and HOA fees
Tax Description
E CANTON 2 TEFFTS SUB L23 P19 PLATS, WCR 15/115 30 X 101.83A
Tax Annual Amount
760
Legal Description
E CANTON 2 TEFFTS SUB L23 P19 PLATS, WCR 15/115 30 X 101.83A
Utilities
Heating system
Forced Air
Water source
Public
Amenities
rear walkout porches
Building Details
Year built
1913
Floors in Building
2
Number of units
2
Building materials
Aluminum
Architectural style
Other
Listing Agency:
Dwellings Unlimited LLC
(248) 994-0400
Listed By:
Jocelyn P Santiago · License #6505354950
(313) 980-0400
Added: Aug 6
Changed: Sep 13
Last Checked: Oct 2 at 9:06PM
MLS# 20261063775
Copyright © 2026 Realcomp Limited II. All rights reserved. All information provided by the listing agent/broker is deemed reliable but is not guaranteed and should be independently verified.
Investment Insights
Based on property information with market context.
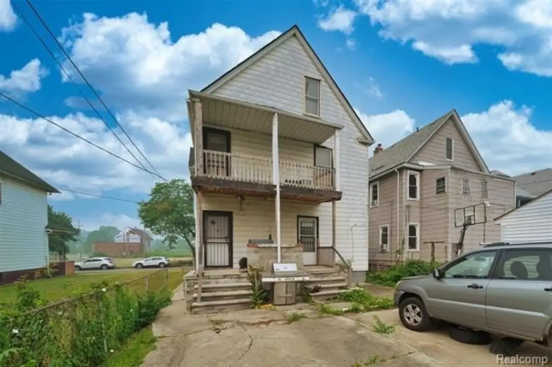
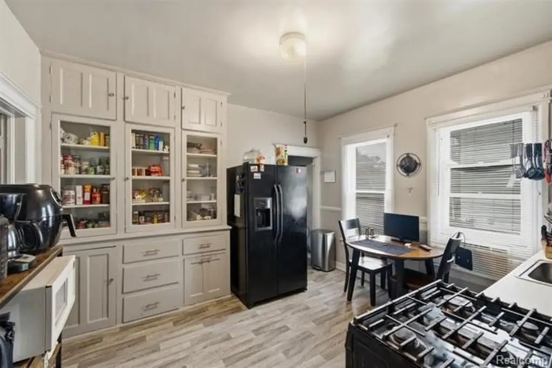
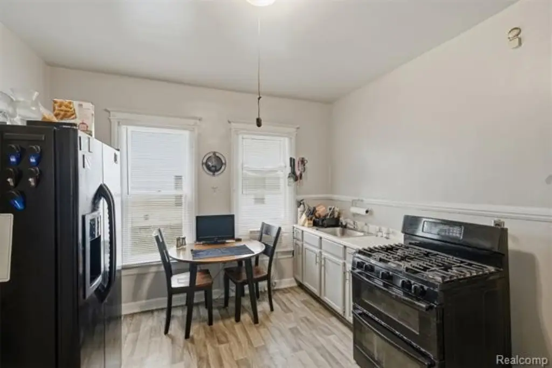
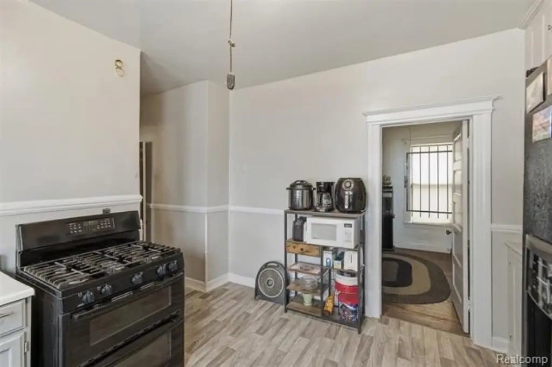
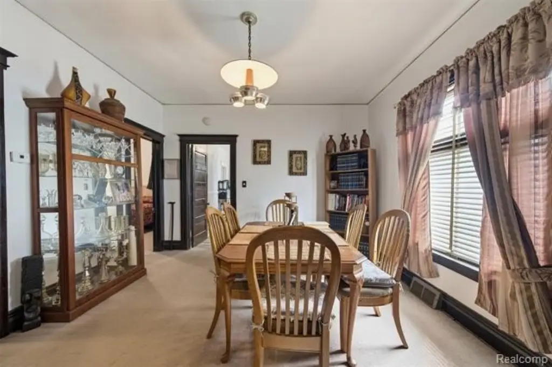
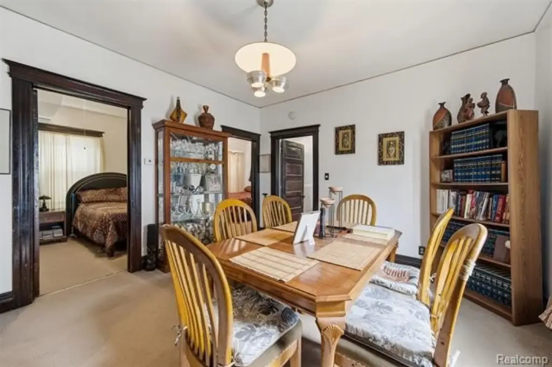
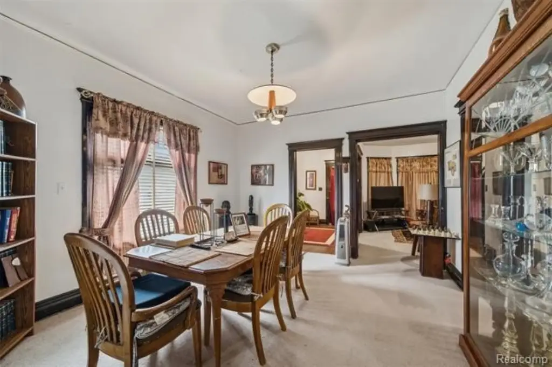
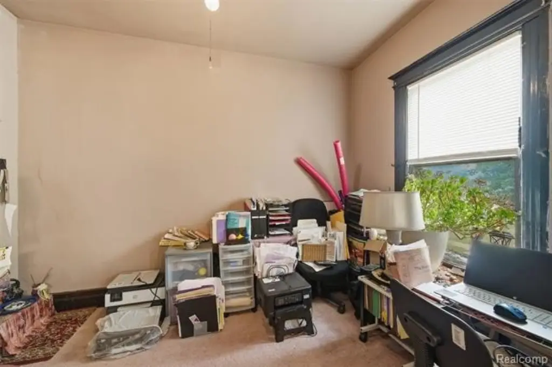
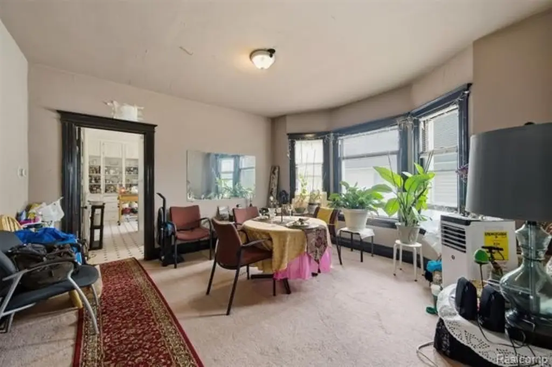
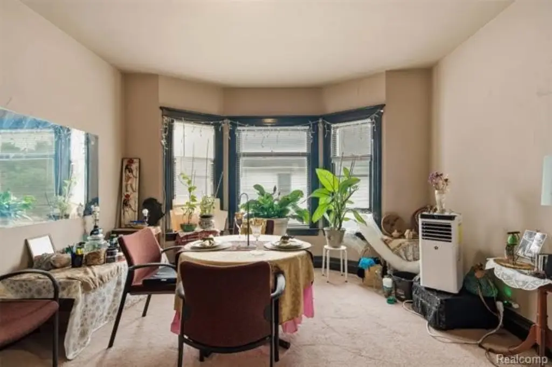
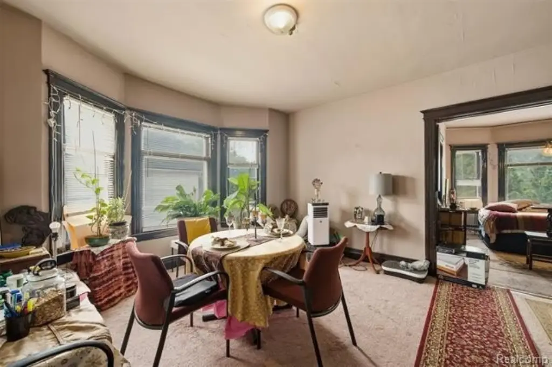
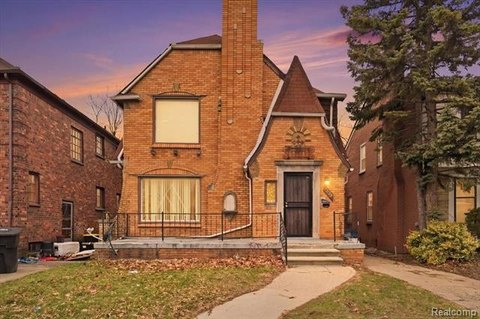
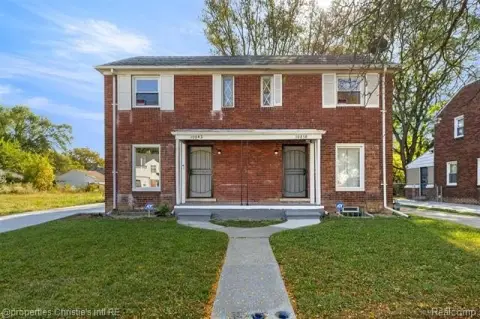
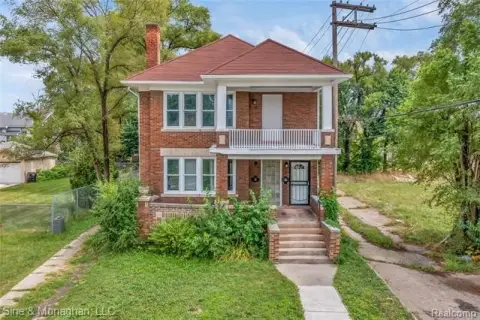
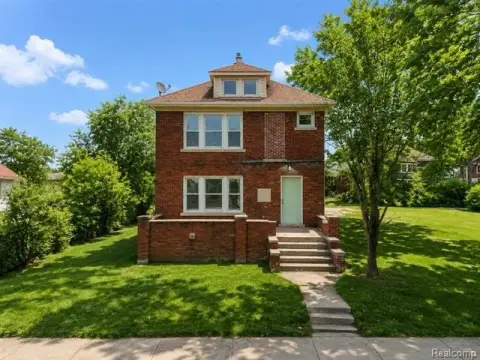
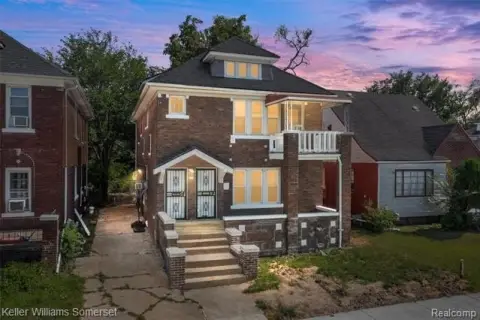
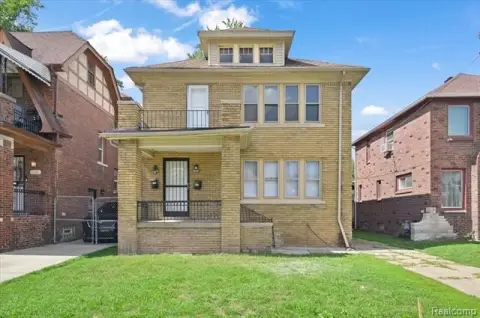
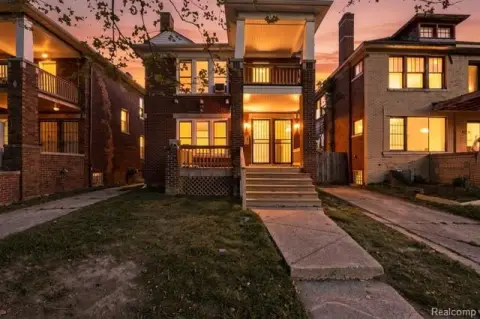
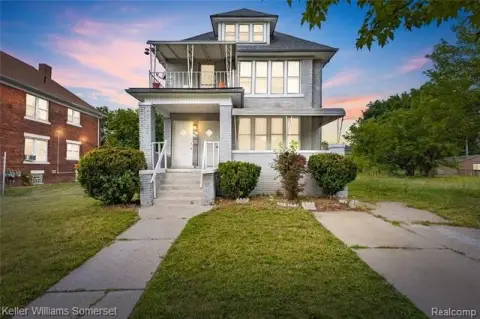
This two-family duplex contains separate upper and lower apartments within a 2,394-square-foot residential property. Each unit includes generous living areas and a rear walkout porch. The building was constructed in 1913, has aluminum exterior materials, forced-air heating, and public water service. Both apartments are tenant occupied under month-to-month leases, providing an existing residential income setup with flexibility for future ownership plans.
The property is located at 1718 Canton Street in Detroit’s Islandview area, near West Village, Belle Isle, the Detroit Riverwalk, Downtown Detroit, Rivertown Market, and the Jefferson Avenue corridor. The site encompasses 0.07 acres and carries Multi-Family, Residential zoning, supporting its duplex configuration.
The property is located at 1718 Canton Street in Detroit’s Islandview area, near West Village, Belle Isle, the Detroit Riverwalk, Downtown Detroit, Rivertown Market, and the Jefferson Avenue corridor. The site encompasses 0.07 acres and carries Multi-Family, Residential zoning, supporting its duplex configuration.
Key Highlights
- Two‑family layout with separate upper and lower apartments
- 2,394 square feet on a 0.07‑acre site
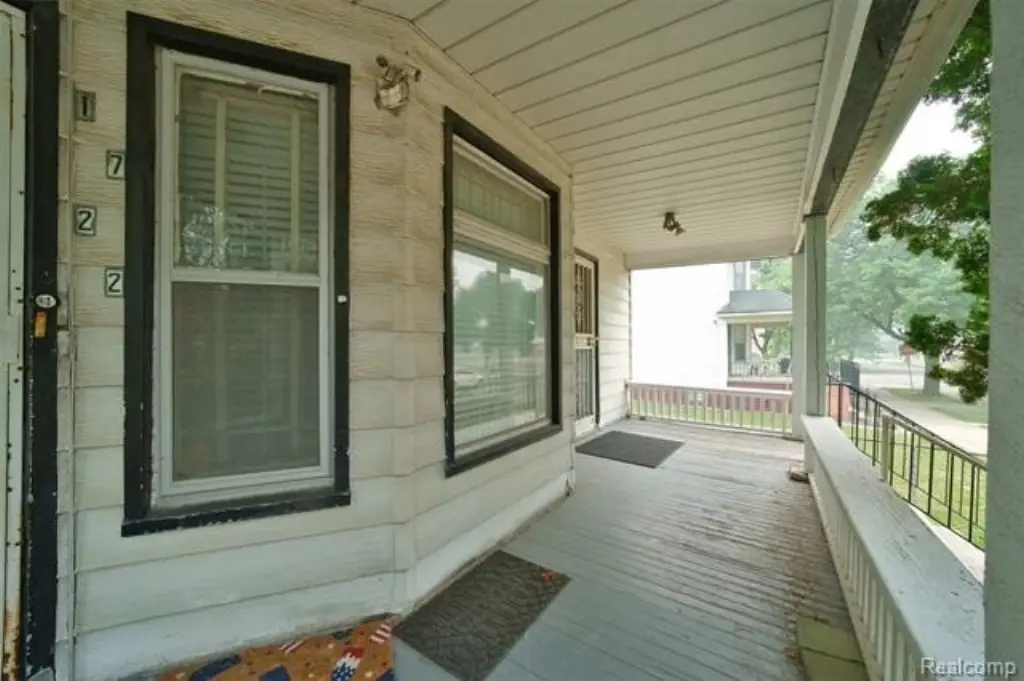
- Rear walkout porches serving both apartments
Property Analytics
Unlock full access to Insights
Subscribe to Realmo Intelligence
Open Analytics
Current Use
Lease Details
2
Residential units
Multi-tenant
Tenancy
Location Intelligence
Trade Area within ½ mile
595
Businesses Nearby
Explore this area
Business Placement
Demographics for 48207, MI
21,704
Population
13,026
Households
1.7
Avg Household Size
42
Median Age
35%
College-Educated
88%
High-School Grad
6.3 sq mi
ZIP Area
3,445
Density / Sq Mi
$44,561
Median Household Income
$43,377
Median Earnings
$1,040
Median Rent
$193,800
Median Home Value
Check the figures for this property
Cap Rate, Value Estimation, Potential NOI and more
View Realmo Analytics
Market
Vacancy Rate% for Multifamily in Midwest region

Questions? Ask Rey
Realmo’s AI knows this listing — price, zoning, demand, history. Ask anything.


Frequently Asked Questions
What type of property is this?
Duplex - Separate upper and lower apartments offer distinct living spaces with rear walkout porches for outdoor use.
Where is this duplex located?
The property is located at 1718 Canton Street Detroit, MI.
What is the asking price?
The asking price for this property is $174,995.
What are key features of this property?
This property features: Two‑family layout with separate upper and lower apartments; 2,394 square feet on a 0.07‑acre site; Rear walkout porches serving both apartments


