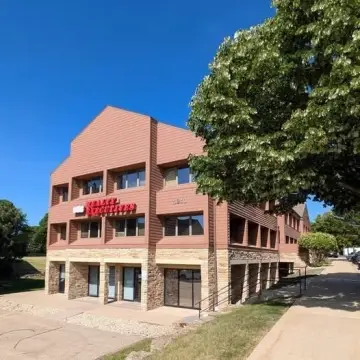
4-Unit Quadplex with Private
New
For Sale
$1,100,000
6081 Viroqua Drive, Fitchburg, WI 53719
Multi Family, Fitchburg, WI
Property SizeContact for details
Lot Size0.38 Acres
Days on Market2
Property Features for 6081 Viroqua Drive
General Information
Property type
Residential Multi Family
Property subtype
Other
Zoning
COMM
Bedrooms
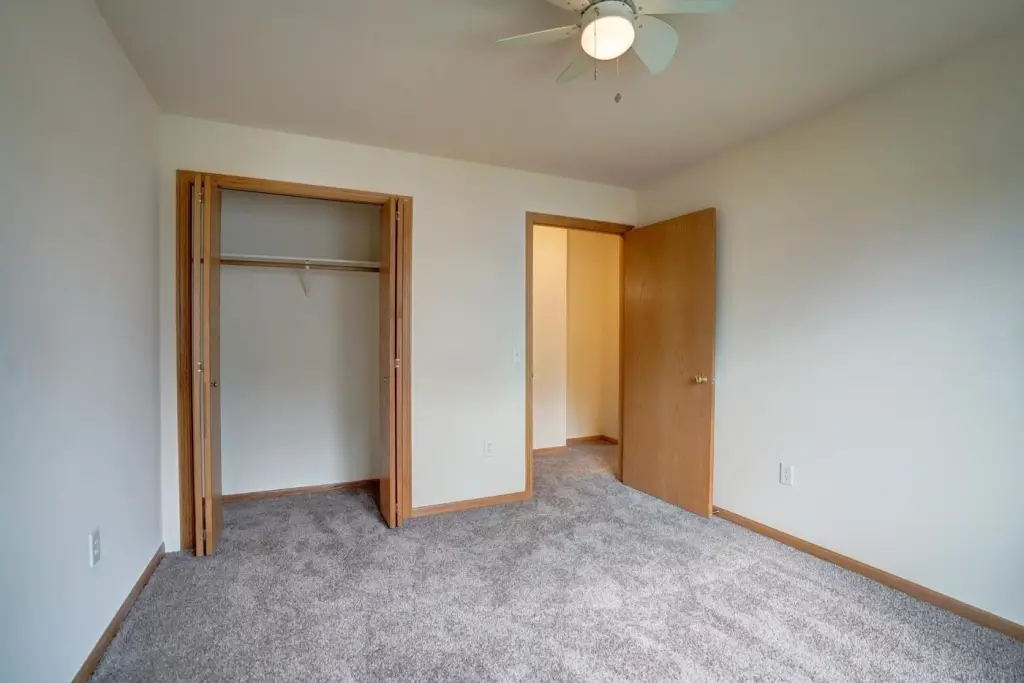
10
Bathrooms
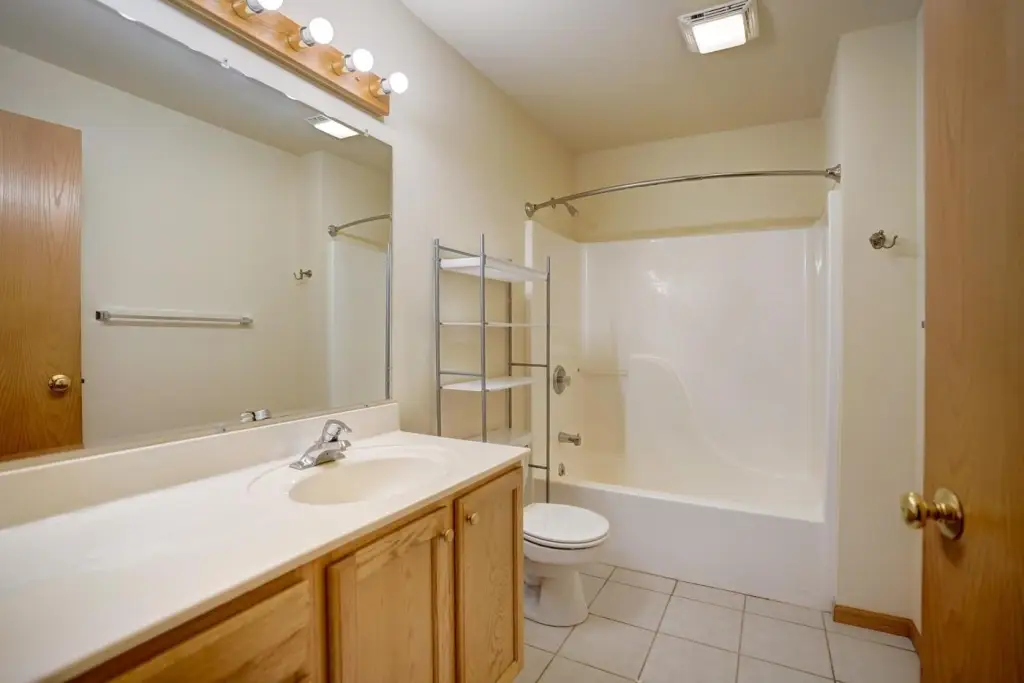
8
Full bathrooms
8
Rooms
Bathroom 5, Bedroom 2, Bathroom 3, Bedroom 5, Bedroom 3, Bedroom 8, Bedroom 10, Bathroom 8, Bedroom 9, Bathroom 1, Bedroom 7, Bathroom 4, Bathroom 6, Bedroom 4, Bathroom 7, Bathroom 2, Bedroom 6, Bedroom 1
Parking features
Off Street, Garage, Open
Accessibility
Accessible Approach with Ramp
Appliances
4
Subdivision
Pine Ridge - 2nd Addition
Elementary school
Stoner Prairie
Middle school
Savanna Oaks
High school
Verona
Elementary school district
Verona
Middle school district
Verona
High school district
Verona
Directions
From US-12/US-14, take exit for US-18W/US-151 S. Take the McKee Rd exit and head East. From McKee, go North on Pineway Tr, then East on Viroqua Dr.
Standard status
Active
APN
0609-053-7927-3
Lot size
0.38 Acres
Additional Details
Tenant in Place
Yes
Taxes and HOA fees
Tax Year
2025
Tax Annual Amount
15085
Utilities
Heating system
Forced Air
Amenities
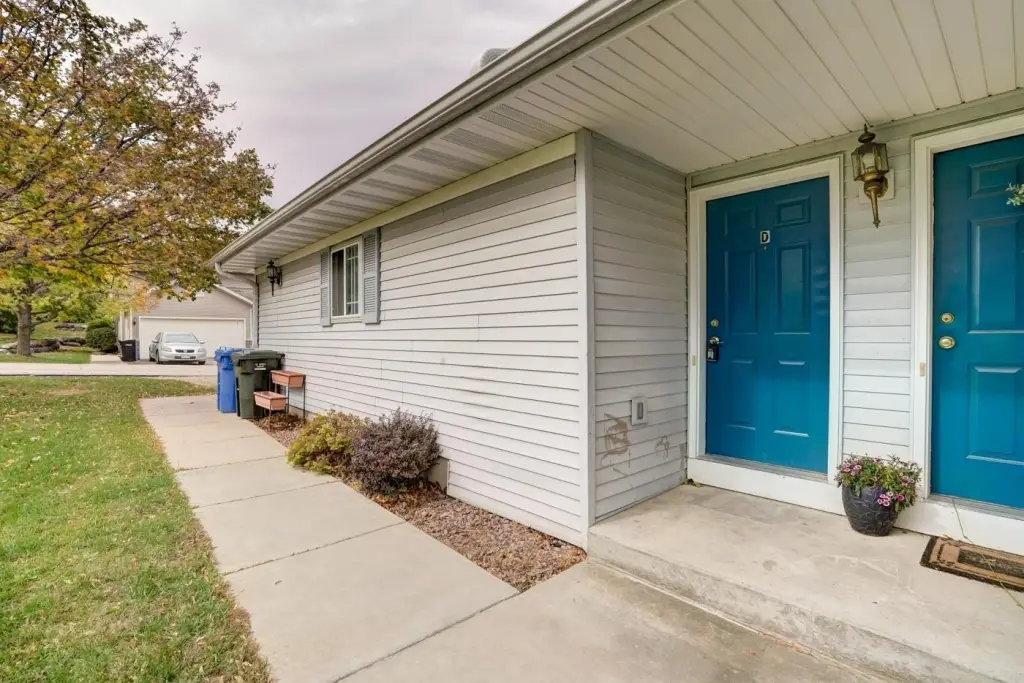
private entrance
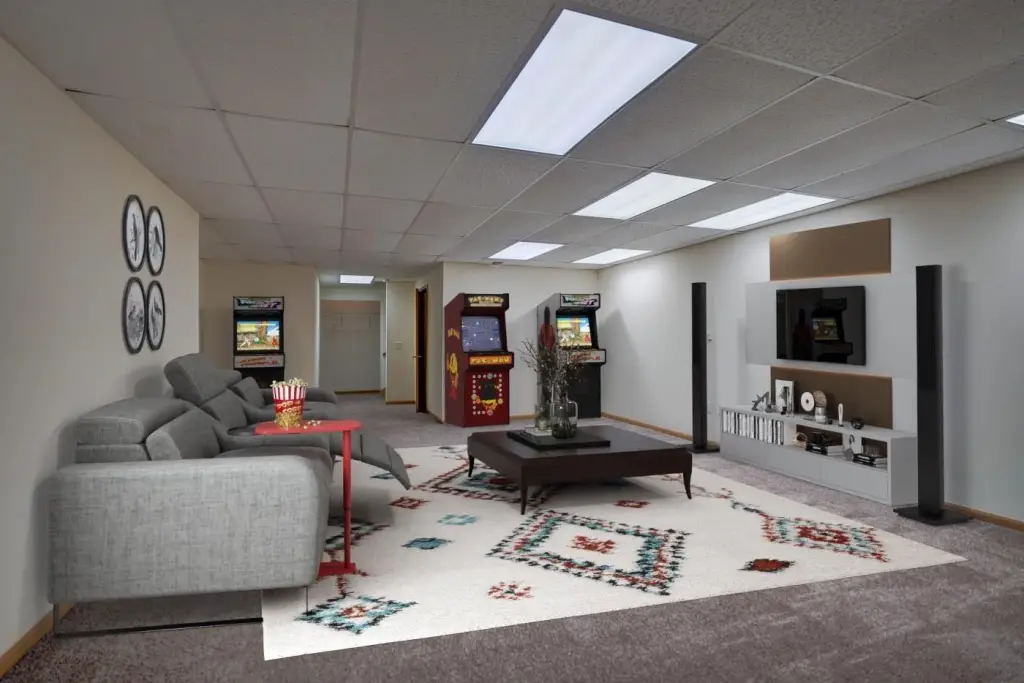
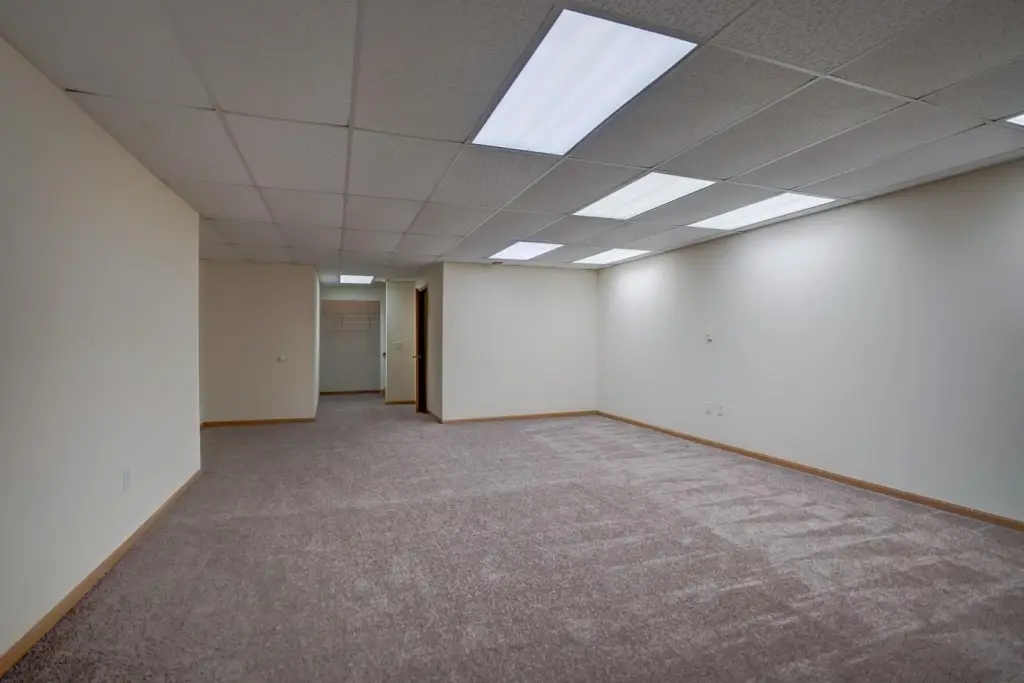
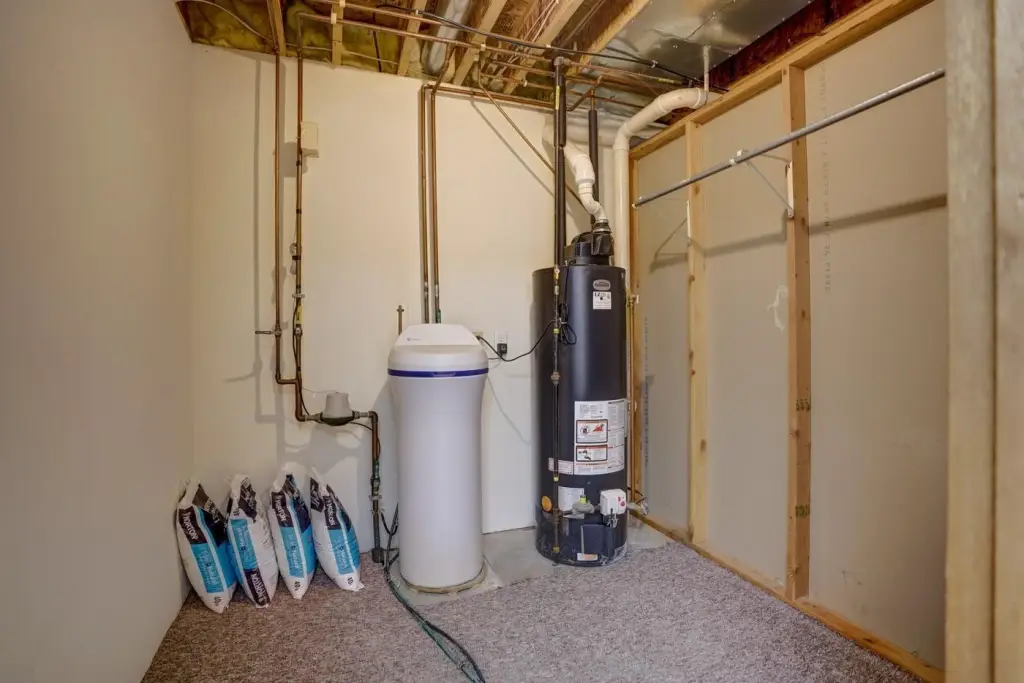
large private basement
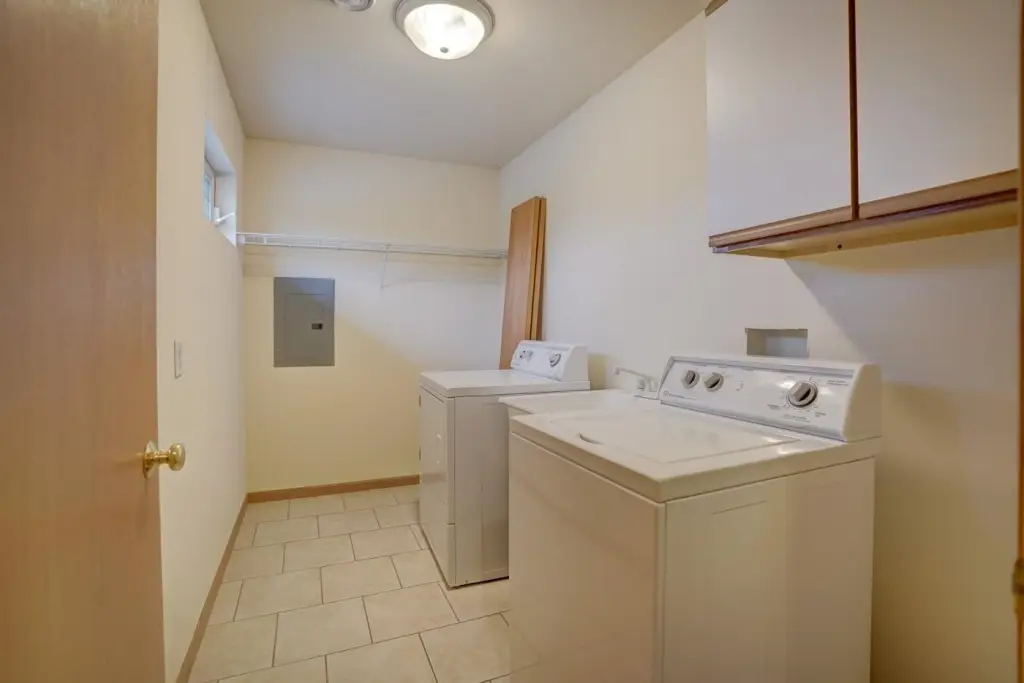
in-unit laundry
gas fireplace
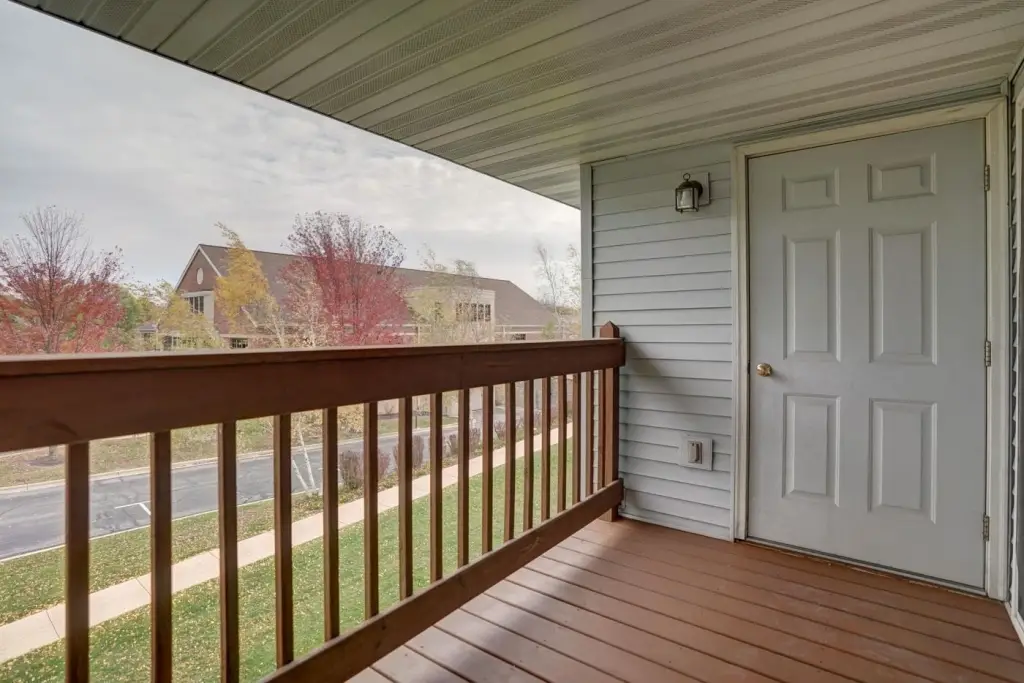
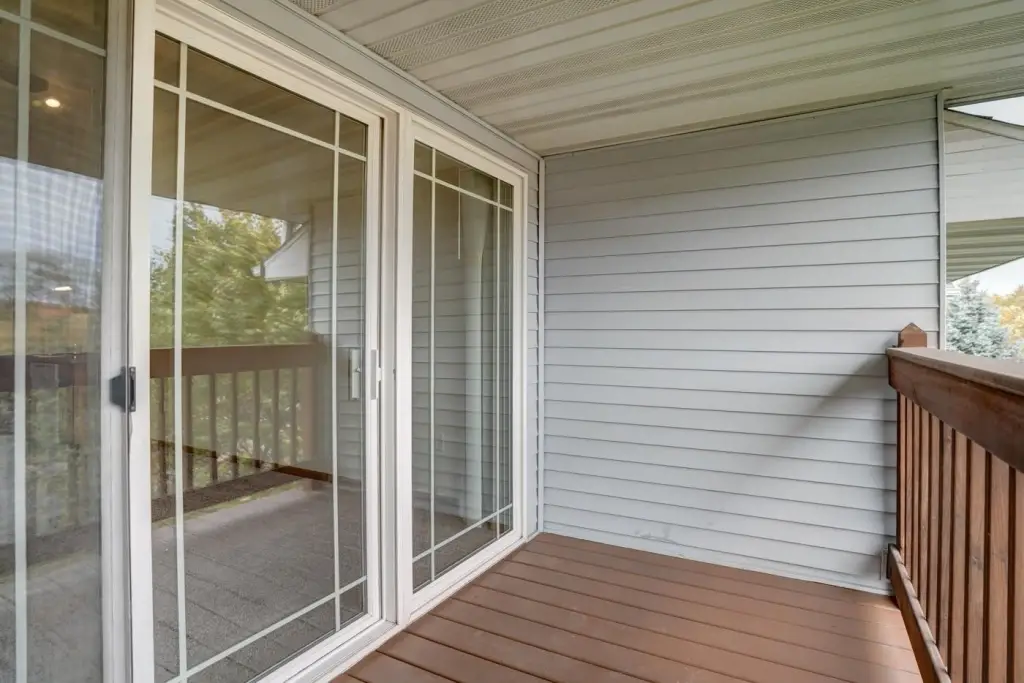
covered deck
outdoor space
Building Details
Year built
1998
Floors in Building
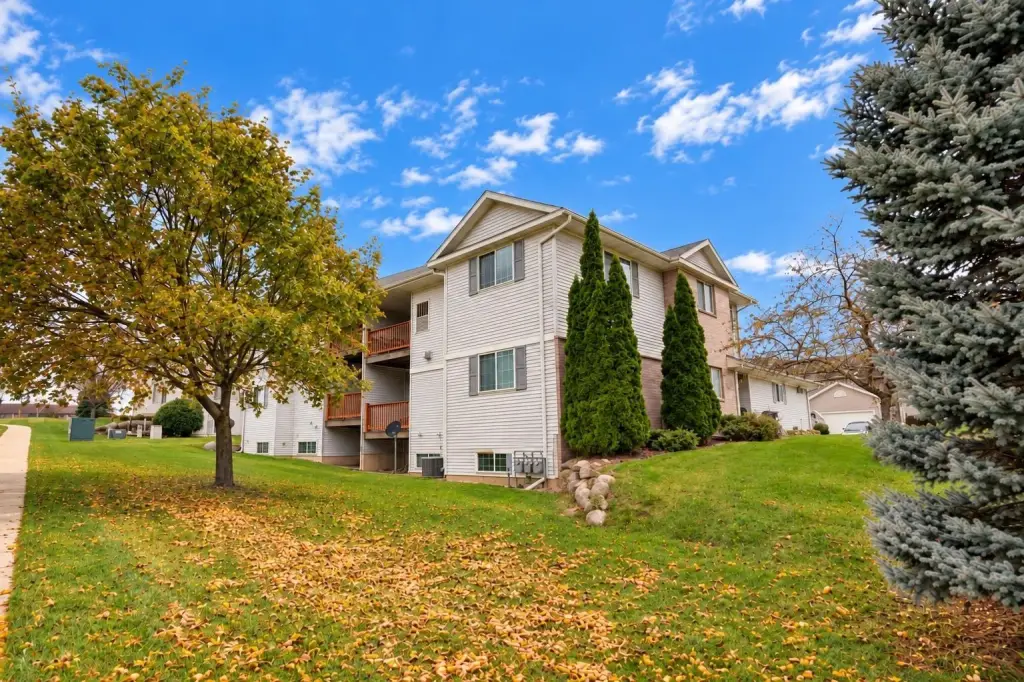
2
Number of units
4
Listing Agency:
EXP Realty, LLC
(866) 848-6990
Listed By:
Sue Romens · License #59246-90
(608) 212-0829
Added: Nov 2
Last Checked: Nov 3 at 3:06PM
MLS# 2035185
Copyright © 2026 REALTORS® Association of South Central Wisconsin. All rights reserved. All information provided by the listing agent/broker is deemed reliable but is not guaranteed and should be independently verified.

Ask AI about this property
Review the available facts, identify missing information and prepare questions for the agent.
Investment Insights
Based on property information with market context.
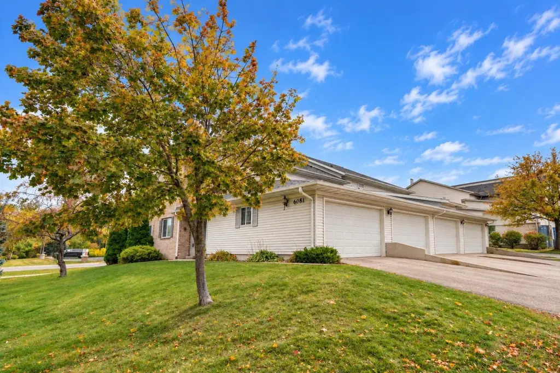
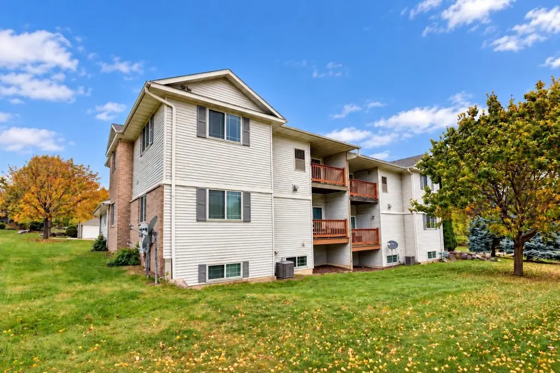
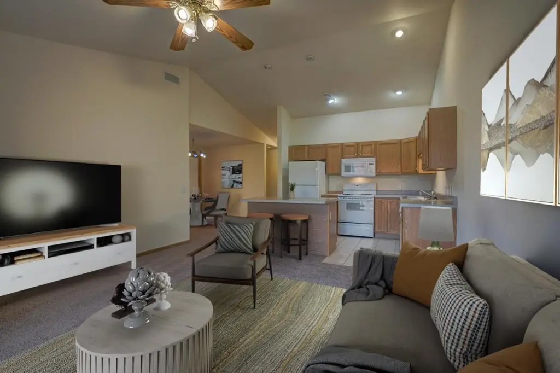
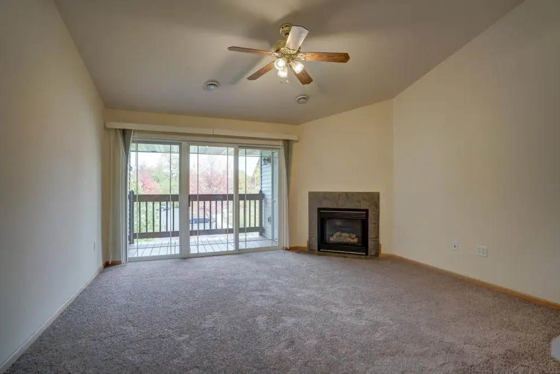
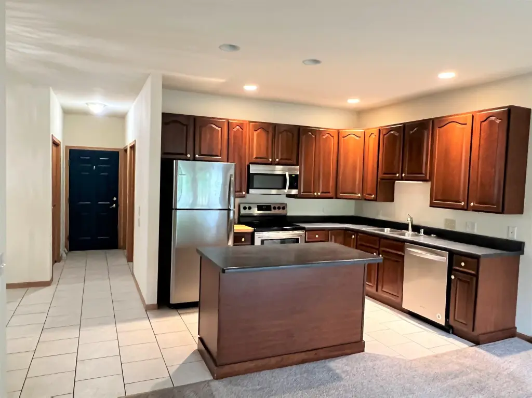
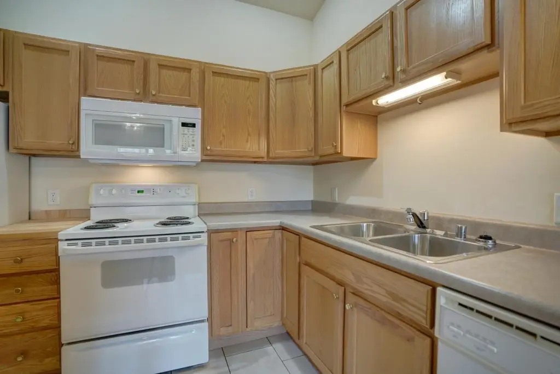
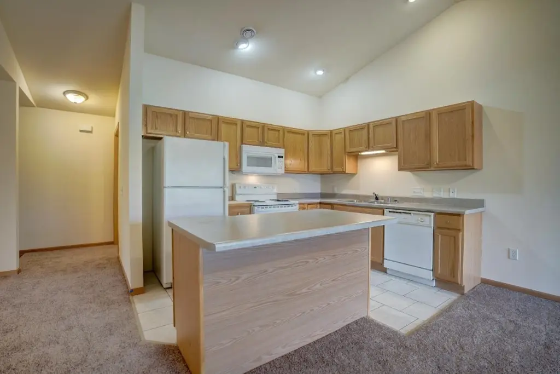
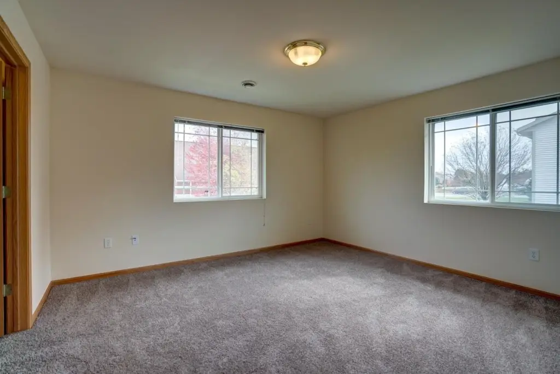
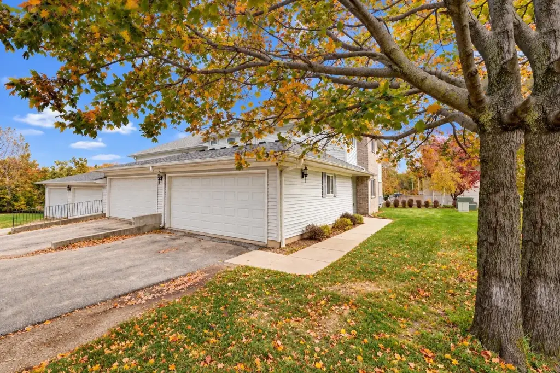
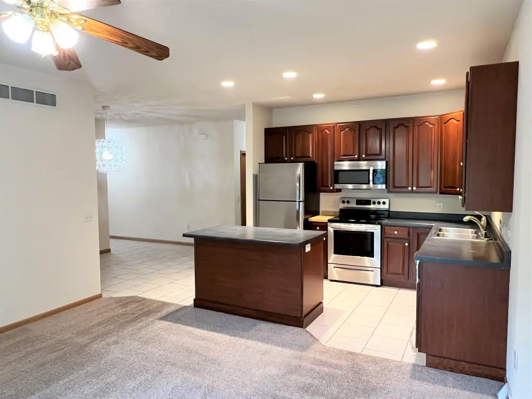
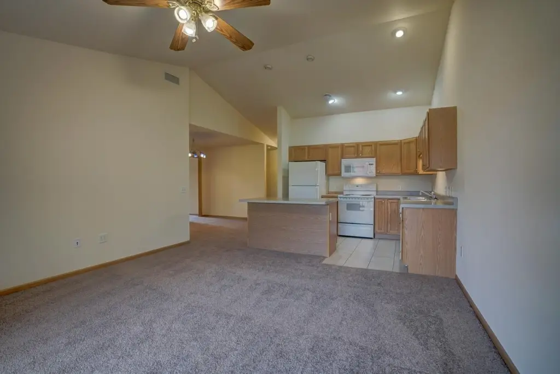
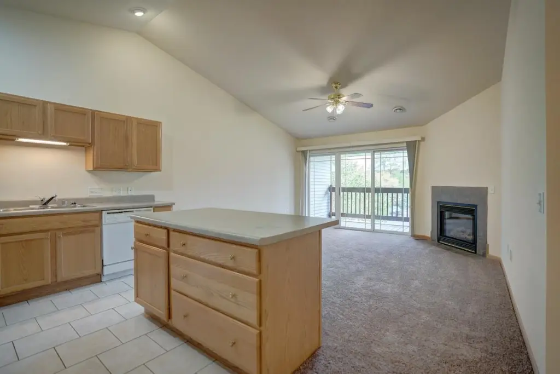
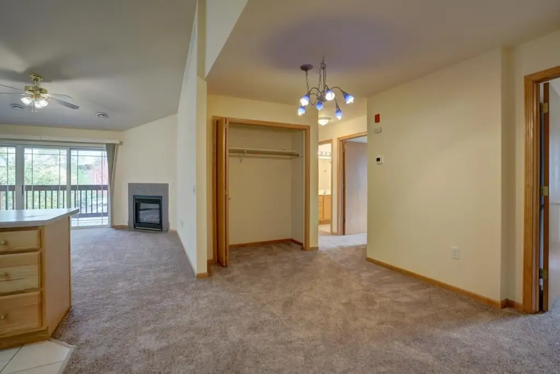
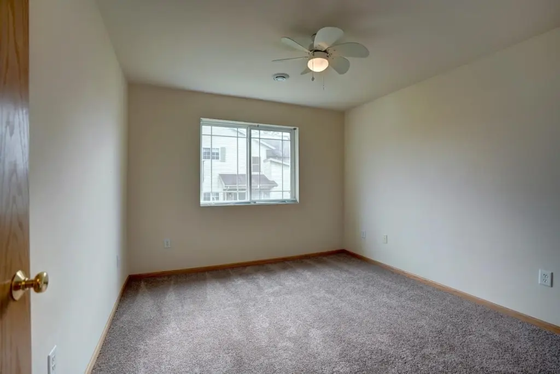
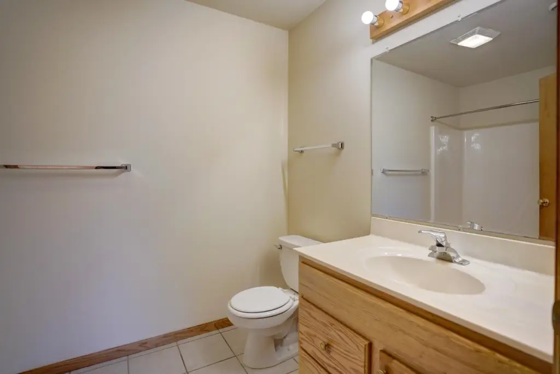
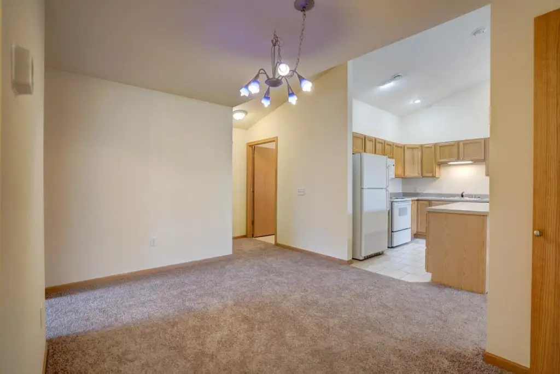
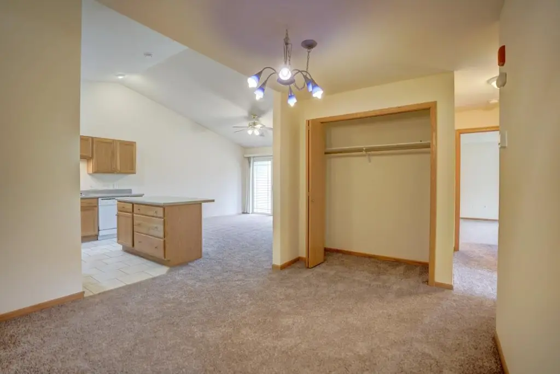
This 1998 quadplex contains four leased residences: two with three bedrooms and two with two bedrooms. Each unit has two full bathrooms, a private entrance, an attached two-car garage, a basement, in-unit laundry, a gas fireplace, and a covered deck with outdoor space. Forced-air heating serves the property, which is zoned COMM. The 0.38-acre site also has off-street parking and an accessible approach ramp.
The property is in Fitchburg and is served by a bus route, with schools, shopping, restaurants, recreation, and major commuter routes identified in the surrounding area. Tenants pay their own gas, electric, and water/sewer costs. The basements may offer the possibility of adding a bedroom to each unit with egress window installation.
The property is in Fitchburg and is served by a bus route, with schools, shopping, restaurants, recreation, and major commuter routes identified in the surrounding area. Tenants pay their own gas, electric, and water/sewer costs. The basements may offer the possibility of adding a bedroom to each unit with egress window installation.
Key Highlights
- Four units: two 3‑bedroom and two 2‑bedroom residences, each with 2 full baths
- Each residence has an attached 2‑car garage, private basement, in‑unit laundry, gas fireplace, and covered deck
- All four units are leased; tenants pay gas, electric, and water/sewer
Property Analytics
Who owns this building?
See the owner, sales and loan history
Open Analytics
Lease Details
4
Residential units
100%
Occupancy
Location Intelligence
Trade Area within ½ mile
405
Businesses Nearby
Explore this area
Business Placement
Demographics for 53719, WI
32,151
Population
16,160
Households
2
Avg Household Size
35
Median Age
61%
College-Educated
96%
High-School Grad
10.2 sq mi
ZIP Area
3,152
Density / Sq Mi
$92,223
Median Household Income
$59,334
Median Earnings
$1,429
Median Rent
$349,300
Median Home Value
Check the figures for this property
Cap Rate, Value Estimation, Potential NOI and more
View Realmo Analytics
Market
Vacancy Rate% for Multifamily in Midwest region

Frequently Asked Questions
What type of property is this?
Quadplex - All four residences are leased and include private basements, in-unit laundry, and covered decks.
Where is this quadplex located?
The property is located at 6081 Viroqua Drive Fitchburg, WI.
What is the asking price?
The asking price for this property is $1,100,000.
What are key features of this property?
This property features: Four units: two 3‑bedroom and two 2‑bedroom residences, each with 2 full baths; Each residence has an attached 2‑car garage, private basement, in‑unit laundry, gas fireplace, and covered deck; All four units are leased; tenants pay gas, electric, and water/sewer



