Industrial Flex Showroom
6080 Lanier Islands Pkwy Buford, GA 30518
6080 Lanier Islands Pkwy, Buford, GA, 30518
Contact for pricing
For Sale
Contact for pricing
Two-building flex facility with showroom offices, multiple restrooms, and nine drive-in/service bay doors plus bridge cranes.
Property Size26,000 SF
Days on Market102
Property Features for 6080 Lanier Islands Pkwy
General Information
- Standard status
- Active
- Size
- 26,000 SF
- Property subtype
- Mixed Use
Listing agency
Avison Young Parent
Listed by
J. Leslie Johnson · License #GA 241893
Source
Crexi
Added: Apr 11 Updated: Jul 21 at 2:22AM Checked: Jul 21 at 4:18AM
Displayed information is deemed reliable but is not guaranteed and should be independently verified. All listing content including descriptions, pricing, images are the copyrighted material of Avison Young Parent
Investment Insights
Based on property information with market context.
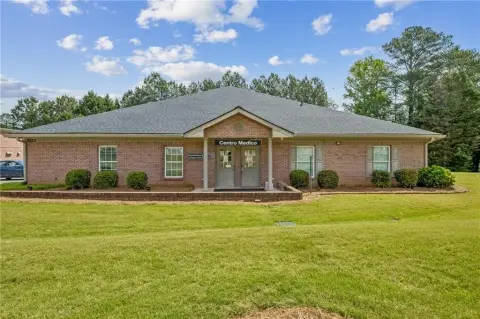
This industrial flex property includes a front building and a rear building designed to combine customer-facing showroom space with warehouse and service operations. The front building offers 7,200 +/- square feet of showroom and offices with a mezzanine overlooking the showroom, plus sales office and showroom reception area, two restrooms on the showroom floor, and an employee lounge with storage. The showroom includes 16’ to 22’ ceiling height. Additional space includes four offices/meeting rooms overlooking the showroom with privacy glass, two restrooms, and a mechanical/computer room. The front building also has two drive-in doors (10’ and 16’) and 2nd-floor support areas.
The rear building totals 16,400 +/- square feet and is set up for industrial service and delivery. It includes a sales area/showroom/offices with a parts department, a mezzanine/service employee restroom/locker room, nine bay doors, and service bays with 14’ to 18’ clearance. The site provides an asphalt area in front of the service bays (240’ x 75’) along with an adjacent gravel storage area. Additional operational features include 3-phase electric, industrial exhaust fans, and two bridge cranes in the service area bays, with great road visibility/frontage for the front building.
With 60’ deep service bays and provisions for large equipment service and deliveries, the layout is well-suited for tenants needing both a showroom presence and substantial warehouse/service capacity.
The rear building totals 16,400 +/- square feet and is set up for industrial service and delivery. It includes a sales area/showroom/offices with a parts department, a mezzanine/service employee restroom/locker room, nine bay doors, and service bays with 14’ to 18’ clearance. The site provides an asphalt area in front of the service bays (240’ x 75’) along with an adjacent gravel storage area. Additional operational features include 3-phase electric, industrial exhaust fans, and two bridge cranes in the service area bays, with great road visibility/frontage for the front building.
With 60’ deep service bays and provisions for large equipment service and deliveries, the layout is well-suited for tenants needing both a showroom presence and substantial warehouse/service capacity.
Key Highlights
- Two‑building flex facility: 7,200 +/- SF front building plus 16,400 +/- SF back building
- Front building showroom/offices with 2,400 +/- SF showroom area and mezzanine overlooking the showroom
- Showroom floor includes sales office/reception, large showroom with 16’-22’ ceiling height, and 2 restrooms
Property Analytics
Location Intelligence
Current Use by Public Records
OneWater Service Center
(Bike/Boat/Book/etc) Store
OneWake
(Bike/Boat/Book/etc) Store
Similar For Sale Nearby











FAQs
What type of property is this?
Flex space - Two-building flex facility with showroom offices, multiple restrooms, and nine drive-in/service bay doors plus bridge cranes.
Where is this flex space located?
The property is located at 6080 Lanier Islands Pkwy Buford, GA.
What are key features of this property?
This property features: Two‑building flex facility: 7,200 +/- SF front building plus 16,400 +/- SF back building; Front building showroom/offices with 2,400 +/- SF showroom area and mezzanine overlooking the showroom; Showroom floor includes sales office/reception, large showroom with 16’-22’ ceiling height, and 2 restrooms