New Construction Retail
For Lease
$2,200/Mo
608 N Bryan Avenue, Bryan, TX 77803
Commercial, Bryan, TX
Space Size1,100 SF
Lot Size0.19 Acres
Days on Market56
Property Features for 608 N Bryan Avenue
General Information
Property type
Commercial Lease
Property subtype
Retail
Property condition
Under Construction
Zoning
100
Elementary school district
Bryan
Middle school district
Bryan
High school district
Bryan
Directions
Take the exit for William J. Bryan Pkwy (TX-21) toward Bryan. Turn onto William J. Bryan Pkwy. Drive about 1.5-2 miles. Turn left onto N. Bryan Ave. Continue north on N. Bryan Ave for about 1/2 mile. 608 N. Bryan Ave will be on your right-hand side.
Standard status
Active
APN
608 Bryan 100
Size
1,100 SF
Lot size
0.19 Acres
Amenities
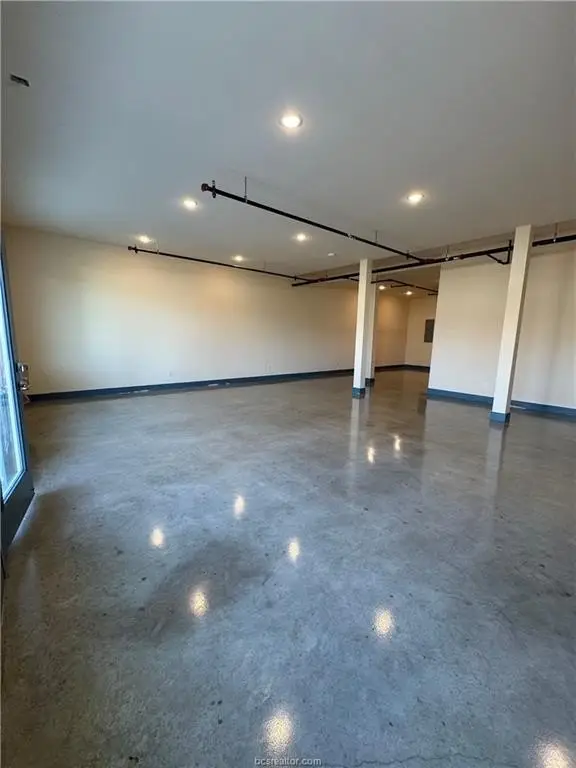
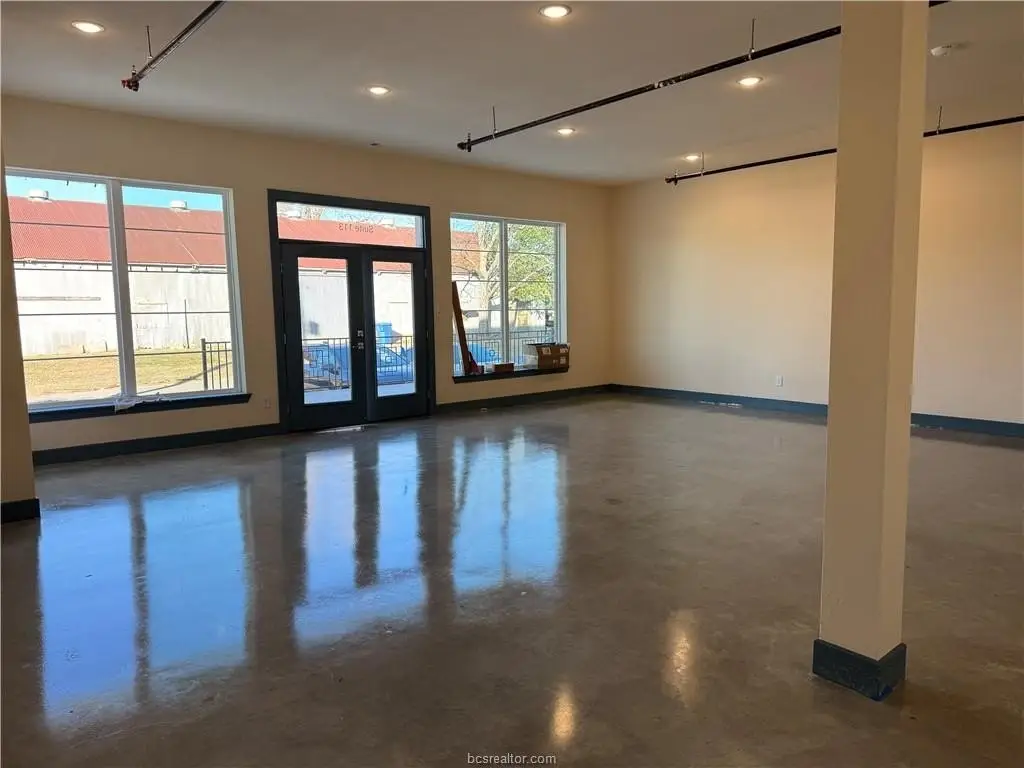
polished concrete floors
10-foot ceilings
modern recessed lighting
open-concept layout
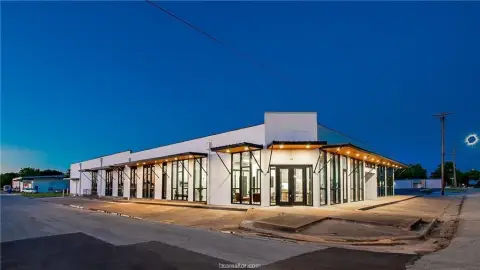
large storefront windows
private glass entry door
dedicated HVAC system
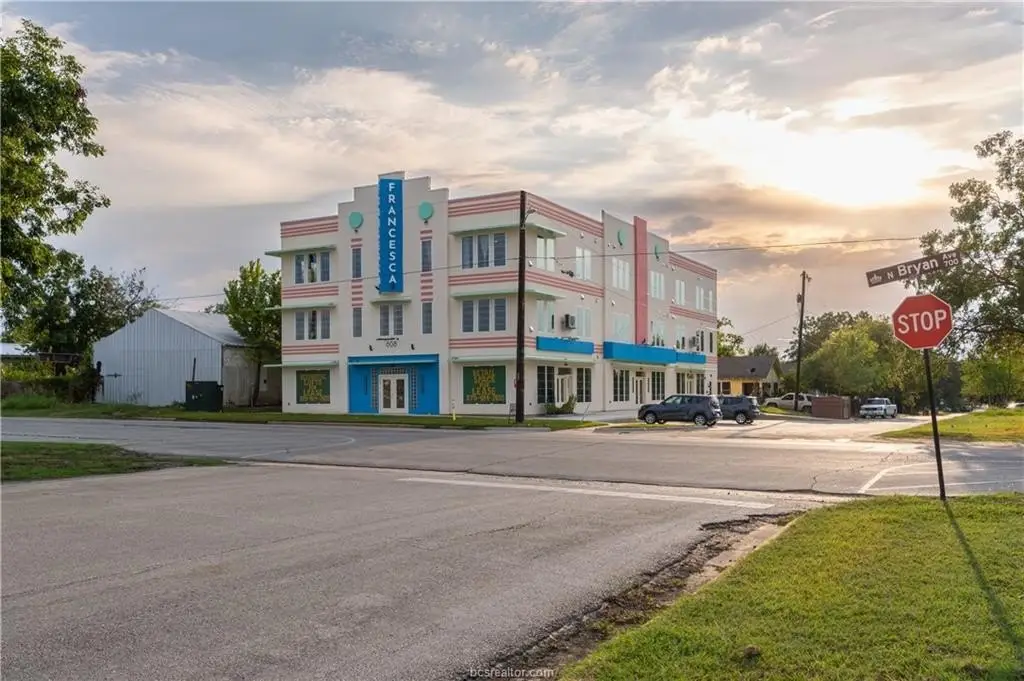
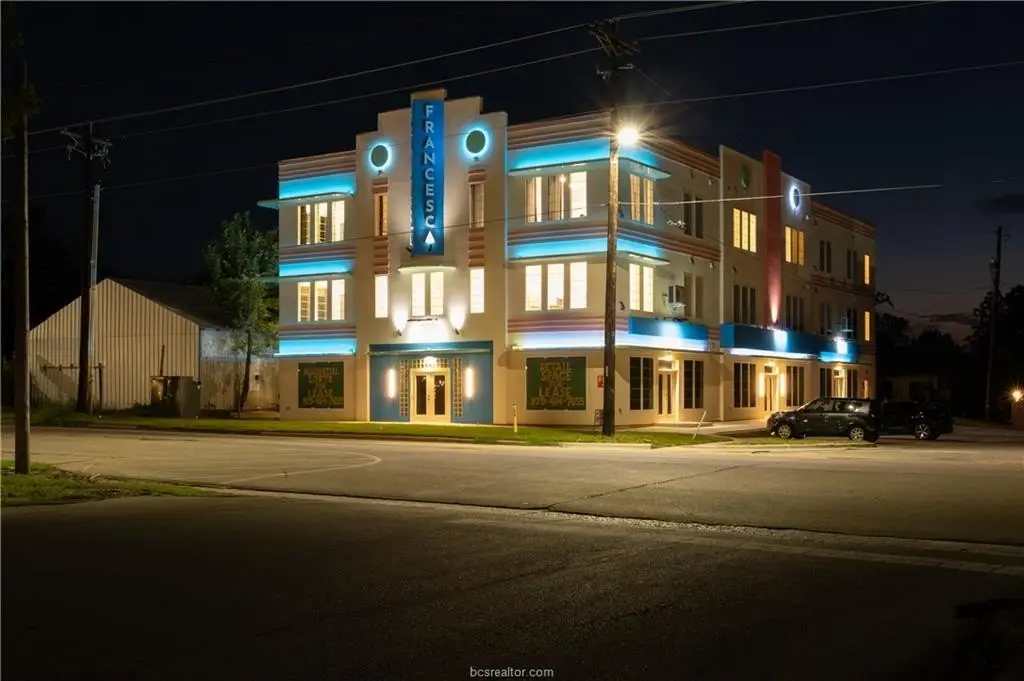
modern exterior with signage opportunity
walkable downtown location
ample free public parking
Building Details
Year built
2025
Listing Agency:
Legacy Realty Group
Listed By:
Sarah Norman · License #0230488
(979) 777-2896
Added: Aug 13
Changed: Sep 29
Last Checked: Oct 7 at 8:06AM
MLS# 26010229
Copyright © 2026 Bryan-College Station Regional MLS. All rights reserved. All information provided by the listing agent/broker is deemed reliable but is not guaranteed and should be independently verified.
Investment Insights
Based on property information with market context.
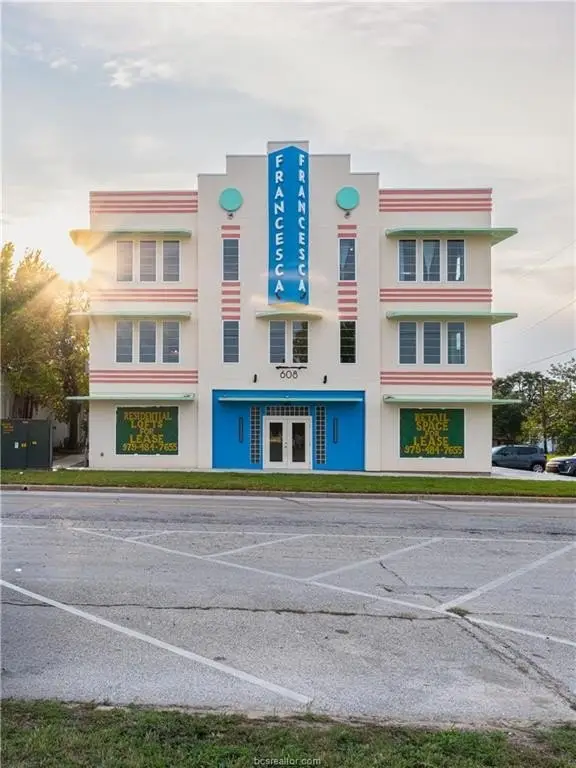
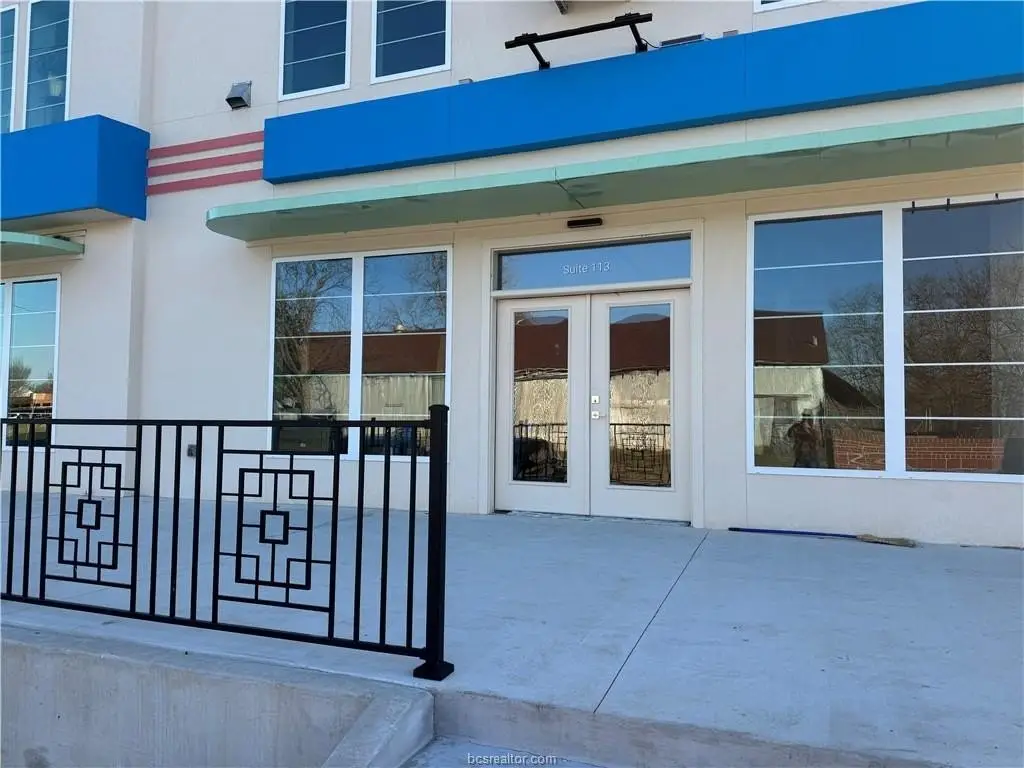
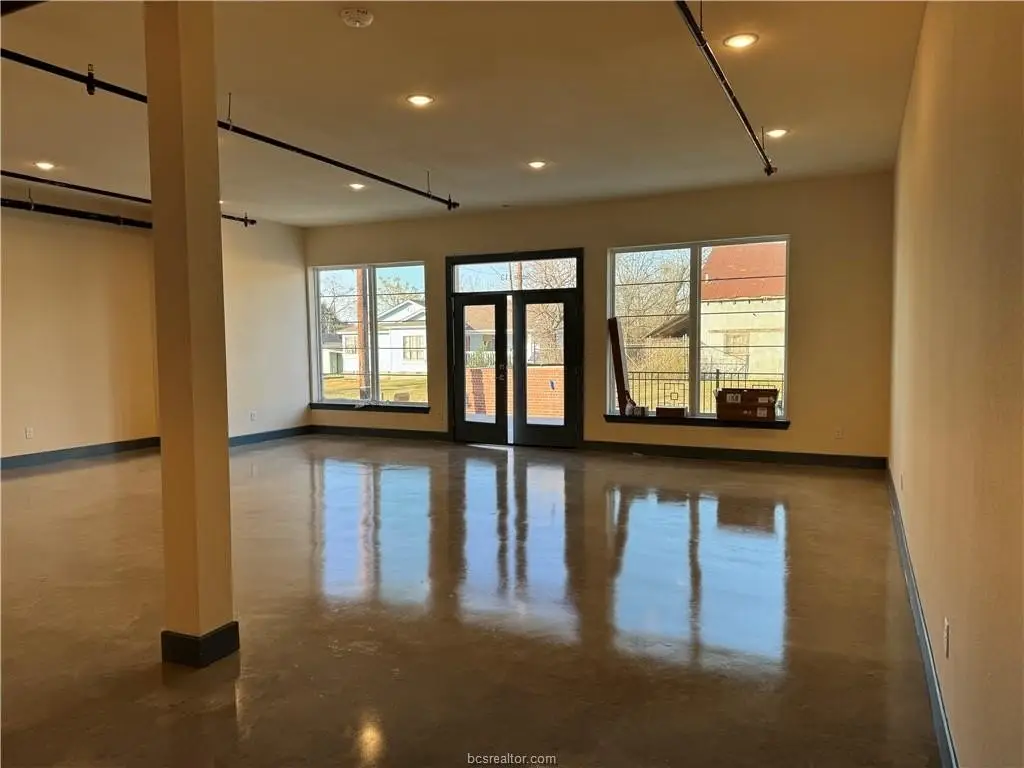
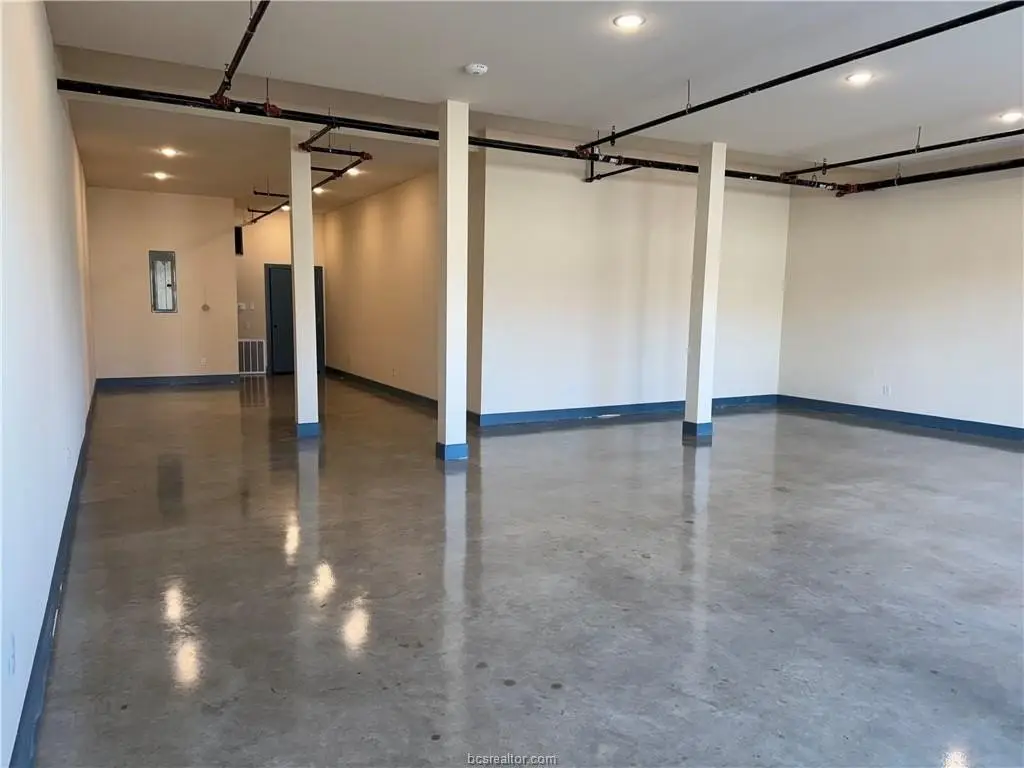
Suite 113 offers 1,100 square feet of newly constructed commercial space within the Francesca mixed-use development. Built in 2025, the first-generation interior includes polished concrete flooring, 10-foot ceilings, recessed lighting, dedicated HVAC, and an open layout. Storefront windows bring in natural light, while a private glass entry and exterior signage opportunity support a professional street-facing presence.
The property is located at 608 N Bryan Avenue in Downtown Bryan, surrounded by residential lofts and townhomes within a walkable infill setting. The space is suited to retail, professional office, creative studio, wellness, and service-oriented uses stated in the property information. Lease terms include a 2-5 year term with a gross structure; the tenant pays electric and internet, while the landlord pays water, sewer, and trash.
The property is located at 608 N Bryan Avenue in Downtown Bryan, surrounded by residential lofts and townhomes within a walkable infill setting. The space is suited to retail, professional office, creative studio, wellness, and service-oriented uses stated in the property information. Lease terms include a 2-5 year term with a gross structure; the tenant pays electric and internet, while the landlord pays water, sewer, and trash.
Key Highlights
- 1,100 SF first‑generation suite in a newly constructed mixed‑use development
- Built in 2025 with polished concrete floors and 10‑foot ceilings
- Open‑concept layout with recessed lighting and dedicated HVAC
Property Analytics
Unlock full access to Insights
Subscribe to Realmo Intelligence
Open Analytics
Current Use
Lease Details
Yes
Utilities to site
NNN (Triple Net)
Lease Type
$3.60 /SF/Yr
CAM
Location Intelligence
Trade Area within ½ mile
1,009
Businesses Nearby
Explore this area
Business Placement
Demographics for 77803, TX
30,533
Population
10,586
Households
2.9
Avg Household Size
32
Median Age
11%
College-Educated
72%
High-School Grad
13.6 sq mi
ZIP Area
2,245
Density / Sq Mi
$50,953
Median Household Income
$28,651
Median Earnings
$1,106
Median Rent
$141,000
Median Home Value
Check the figures for this property
Cap Rate, Value Estimation, Potential NOI and more
View Realmo Analytics
Market
Vacancy Rate% for Office in South region

Questions? Ask Rey
Realmo’s AI knows this listing — price, zoning, demand, history. Ask anything.







Frequently Asked Questions
What type of property is this?
Retail space - Modern open-plan commercial space with storefront glazing, polished concrete floors, and a private glass entrance.
Where is this retail space located?
The property is located at 608 N Bryan Avenue Bryan, TX.
What is the lease rate?
The lease rate is $2,200/Mo.
What are key features of this property?
This property features: 1,100 SF first‑generation suite in a newly constructed mixed‑use development; Built in 2025 with polished concrete floors and 10‑foot ceilings; Open‑concept layout with recessed lighting and dedicated HVAC


