Two-Building Mixed-Use
New
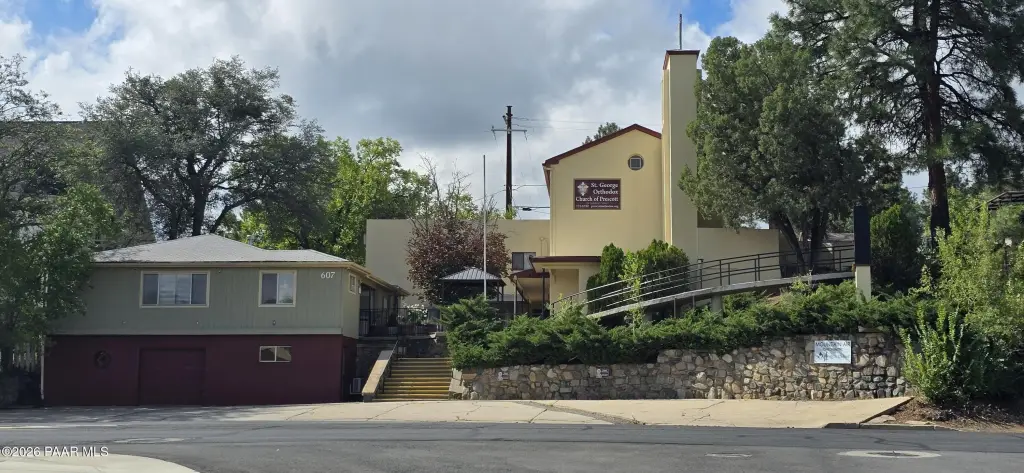
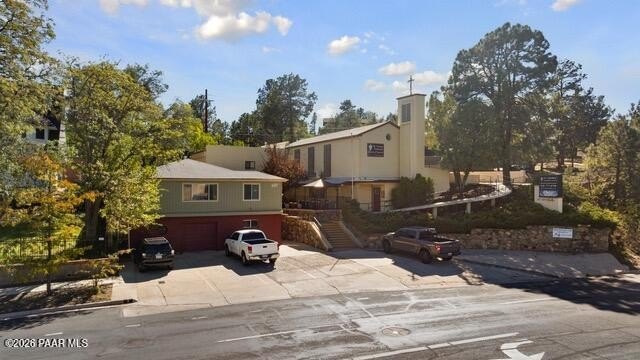
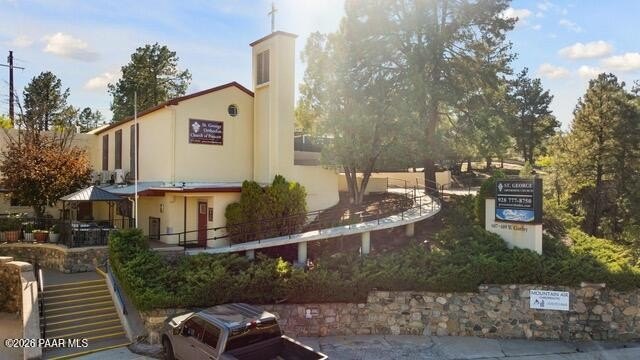
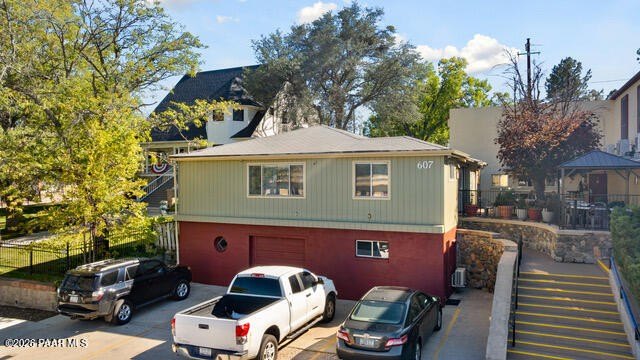
For Sale
$1,495,000
607 & 609 W Gurley Street, Prescott, AZ 86305
Commercial Sale, Prescott, AZ
Property Size7,304 SF
Lot Size0.61 Acres
Price / SF$204.68
Days on Market6
Property Features for 607 & 609 W Gurley Street
General Information
Property type
Commercial Sale
Property subtype
Other
Zoning
BG
Zoning description
Business General
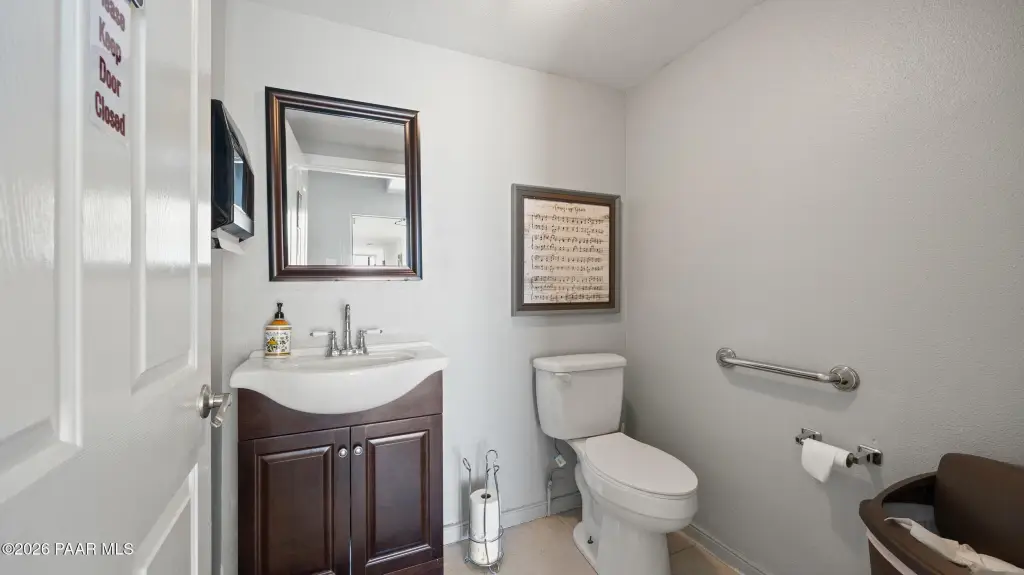
Bathrooms
5
Full bathrooms
5
Rooms
Bathroom 1, Bathroom 4, Bathroom 5, Bathroom 2, Bathroom 3
Parking
28
Parking features
On Street
Security features
Security System, Security
Interior features
Security/Alarm, Fire/Smoke Detector, Ceiling Fan(s)
Exterior features
Drip System, Handicap Access, Fence
Fencing
Fenced
Accessibility
Accessible Approach with Ramp
Lot features
Landscaped
Directions
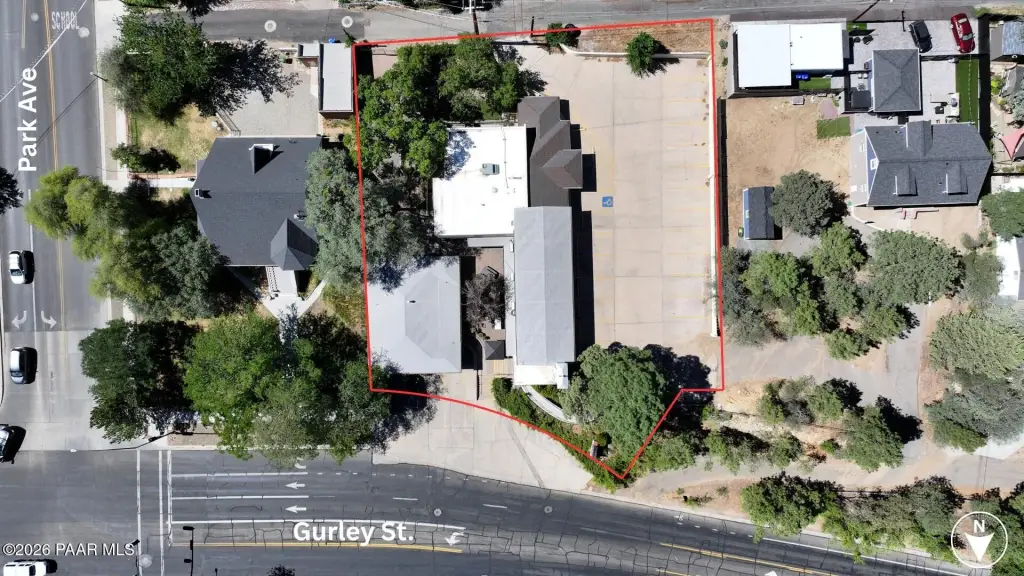
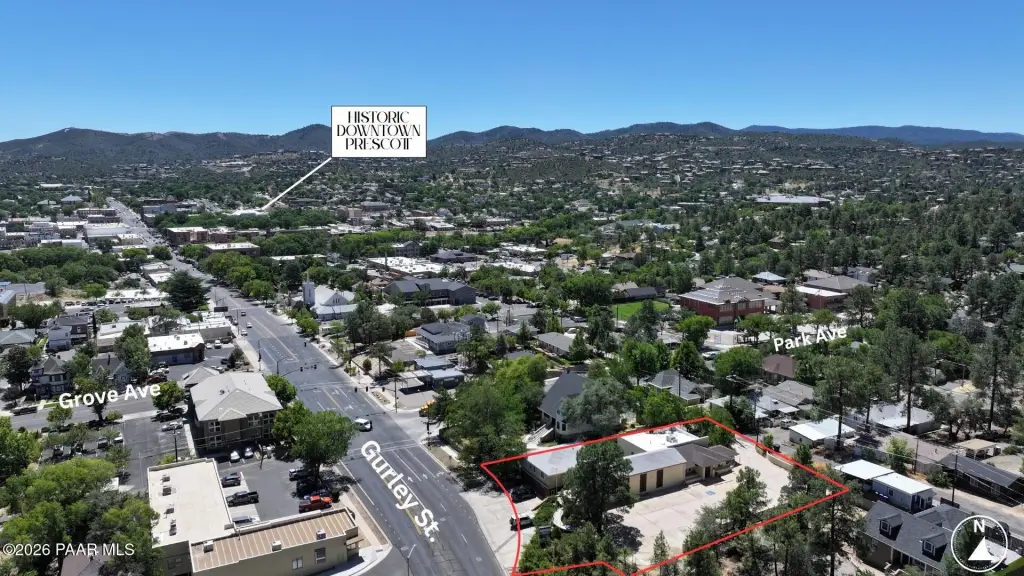
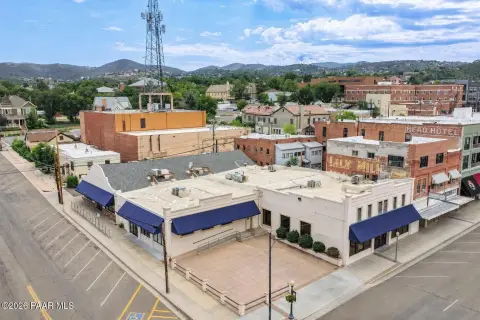
From Courthouse Square in downtown Prescott, head west on W. Gurley Street for approximately four signalized intersections. The property is located on the southwest corner of W. Gurley Street and Park Avenue, immediately west of the Victorian home situated at the corner.
Standard status
Active
Lot size
0.61 Acres
Taxes and HOA fees
Tax Year
2025
Tax Description
FLEURYS ADD AN IRREG PCL LOTS 3 4 & PTN OF 5 BLK 7 SW COR APPROX 50' W FROM SW COR LOT 4 SEC 33-14-2W
Tax Annual Amount
394
Legal Description
FLEURYS ADD AN IRREG PCL LOTS 3 4 & PTN OF 5 BLK 7 SW COR APPROX 50' W FROM SW COR LOT 4 SEC 33-14-2W
Utilities
Utilities
Phone Available
Heating system
Electric (Heating), Natural Gas
Cooling system
Gas (Cooling), Ductless, Central Air
Water source
Public
Building Details
Year built
1950
Floors in Building
2
Number of units
2
Flooring type
Carpet, Wood, Concrete, Vinyl, Tile
Building materials
Block/Brick, Stucco, Frame
Roof type
Asphalt, Rolled Hot Mop
Listing Agency:
Better Homes and Gardens Real Estate Bloomtree Realty
(928) 443-8800
Listed By:
Raymond G. Zogob · License #SA553424000
(619) 997-3329
Added: Oct 1
Changed: Oct 5
Last Checked: Oct 6 at 1:06PM
MLS# 1085424
Copyright © 2026 Prescott Area Association of Realtors®. All rights reserved. All information provided by the listing agent/broker is deemed reliable but is not guaranteed and should be independently verified.
Investment Insights
Based on property information with market context.
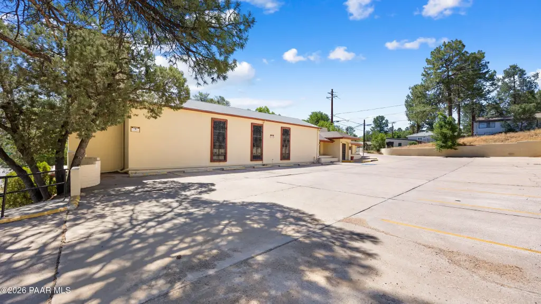
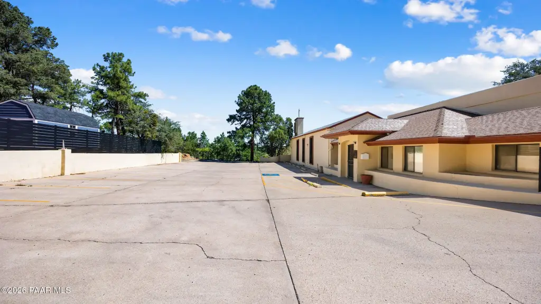
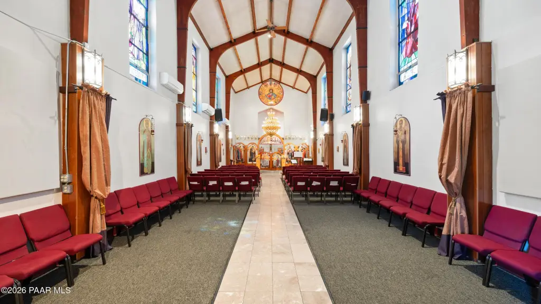
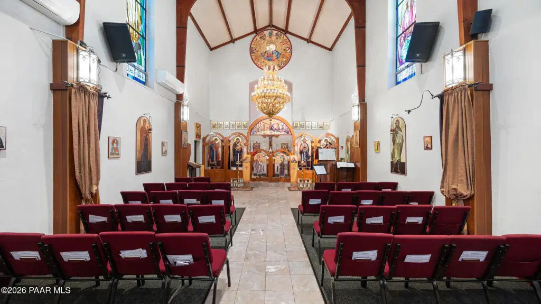
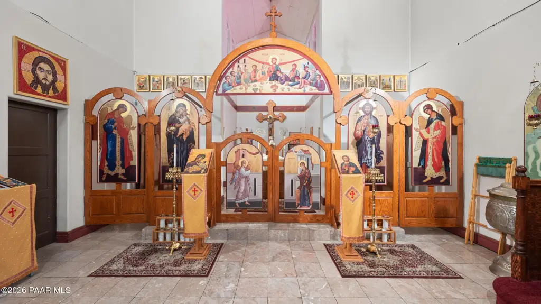
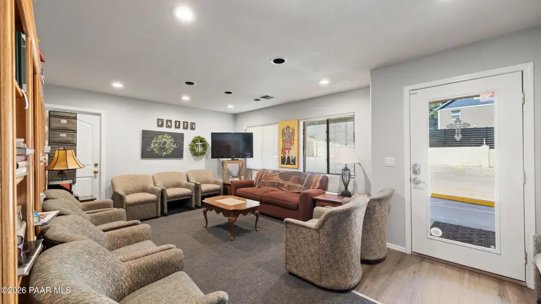
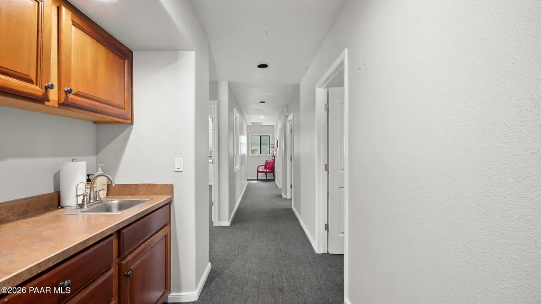
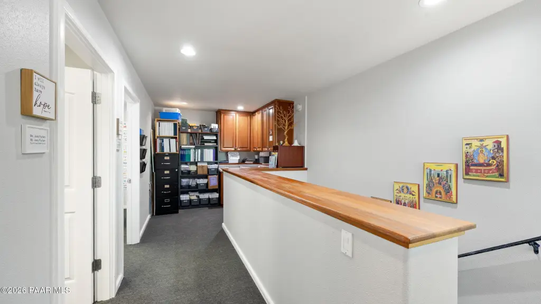
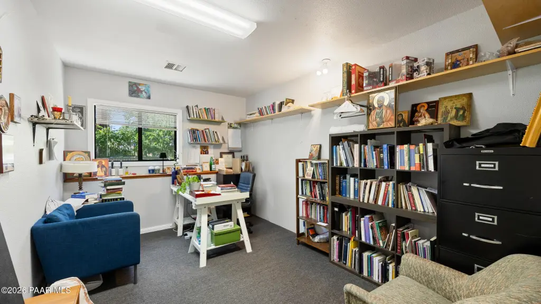
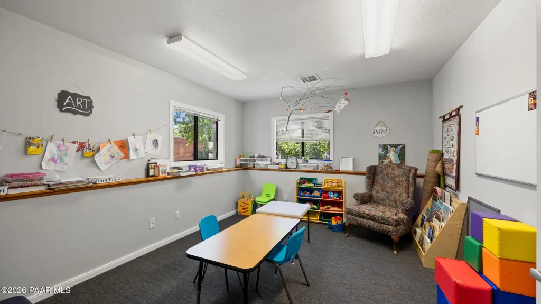
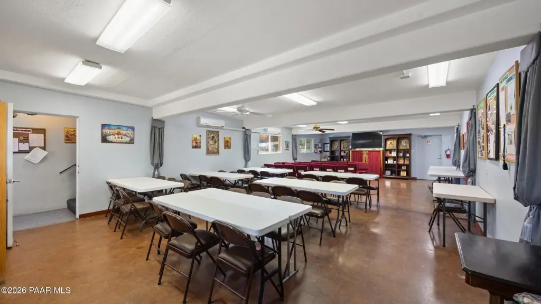
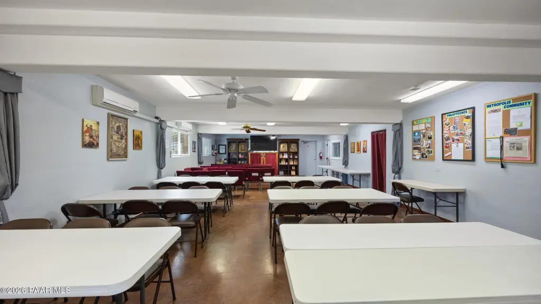
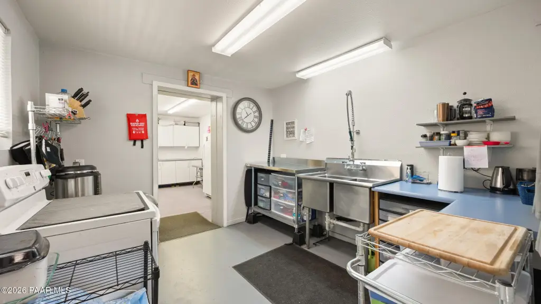
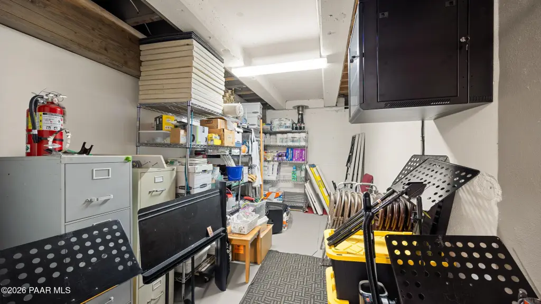
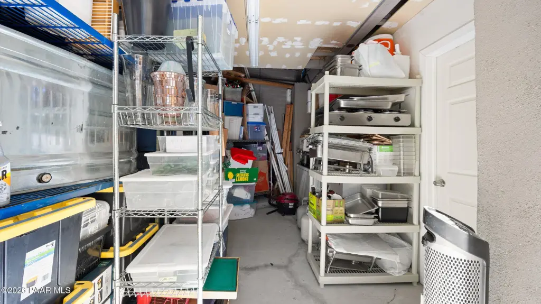
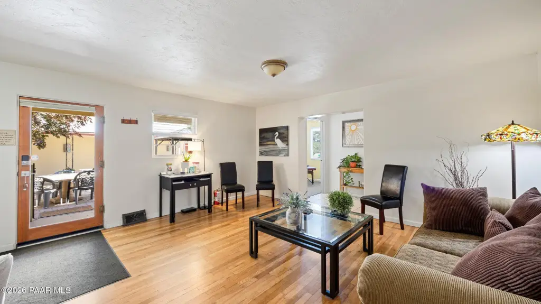
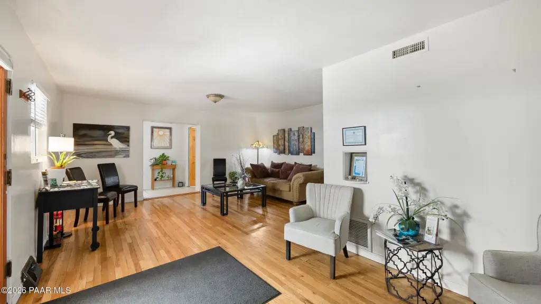
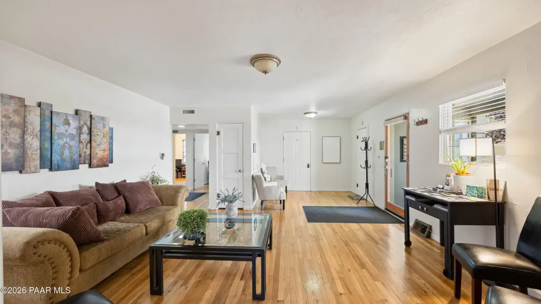
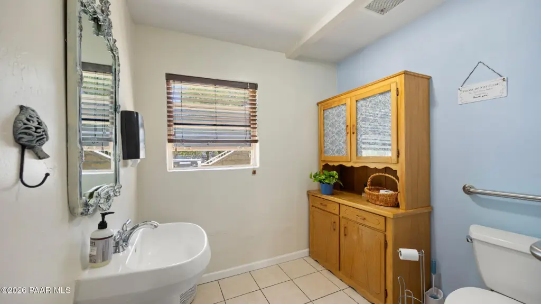
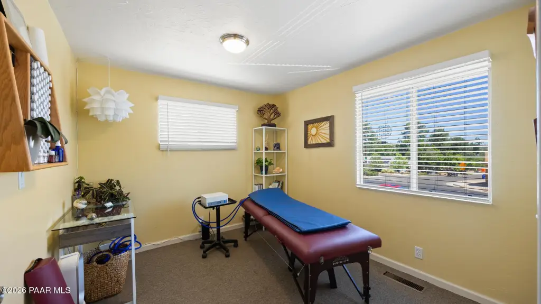
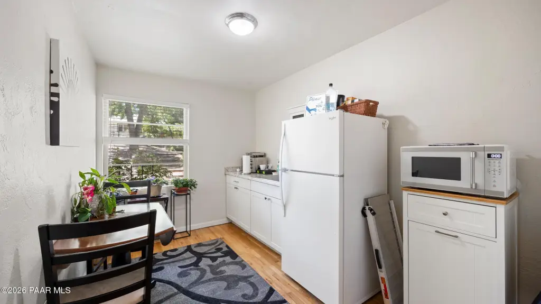
Two adjacent buildings at 607 and 609 W. Gurley Street contain approximately 7,304 SF on 0.61 acres. The 5,521-SF, two-story building has a sanctuary with 24-foot vaulted ceilings, fellowship space, kitchen, classrooms, offices, storage, and restrooms. The second building measures 2,783 SF and is arranged as office suites, with a reception area, private offices, breakroom, ADA restroom, and an oversized single-car garage with a roll-up door. The property is currently occupied by a church. Zoning is BG.
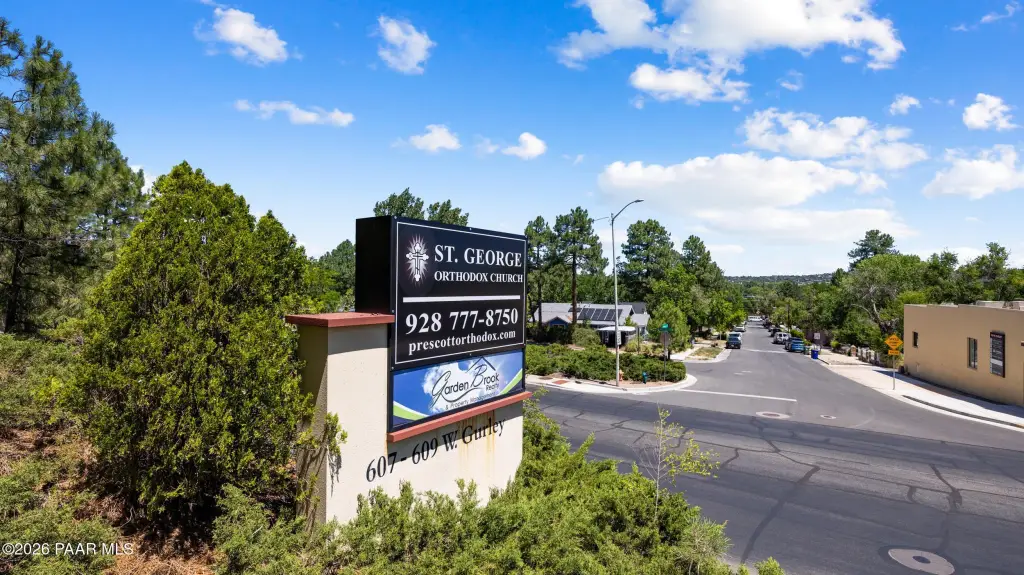
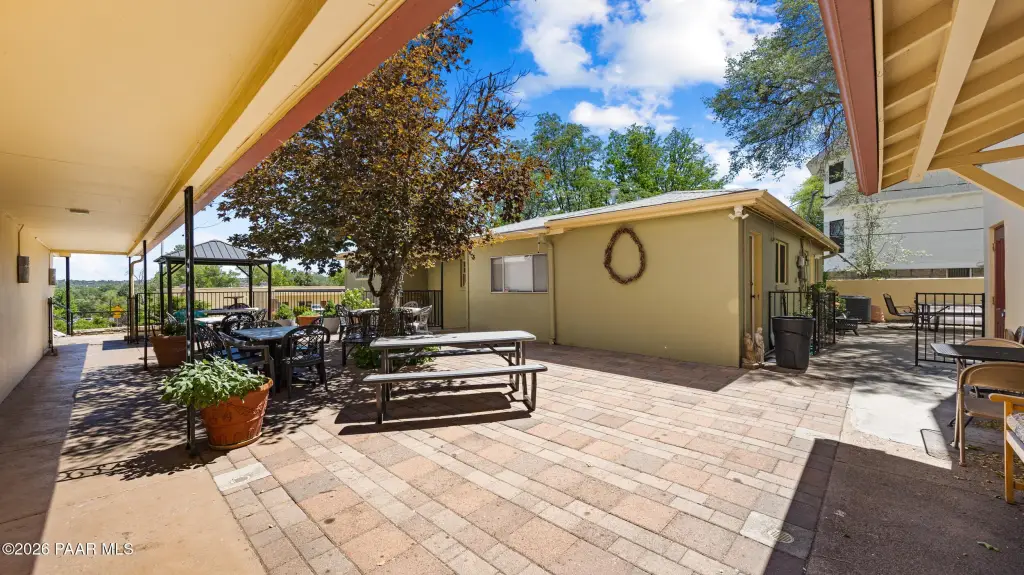
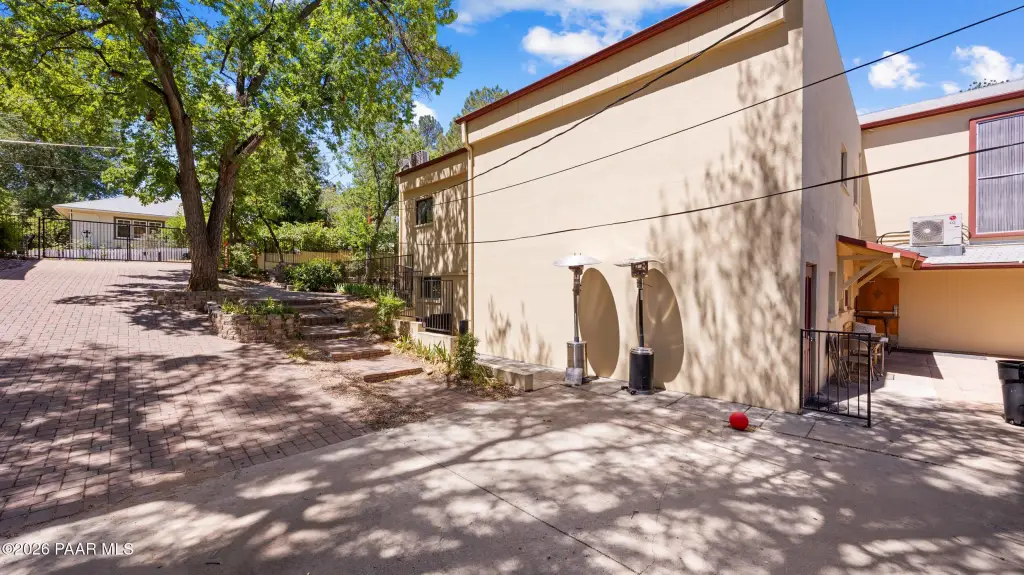
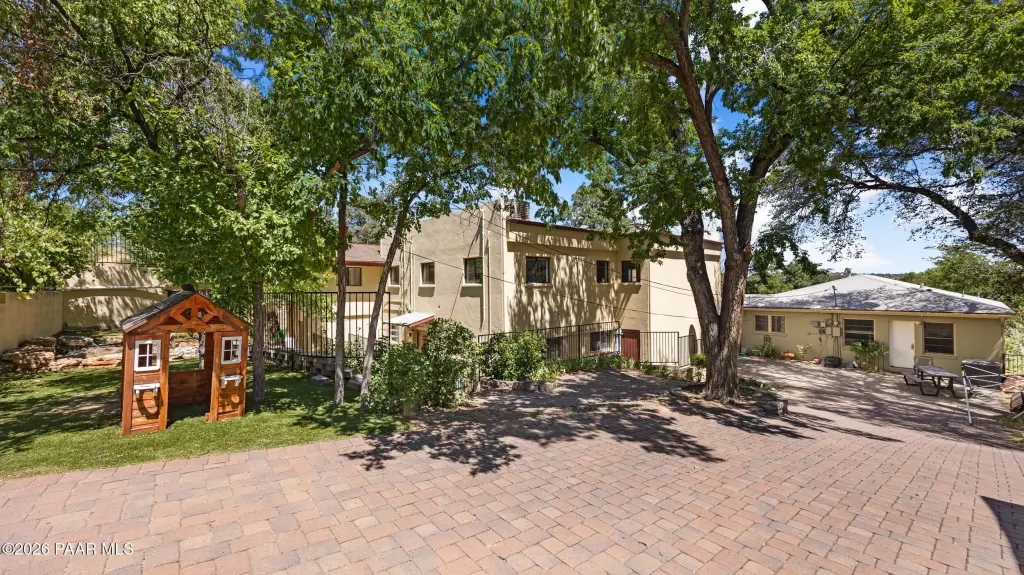
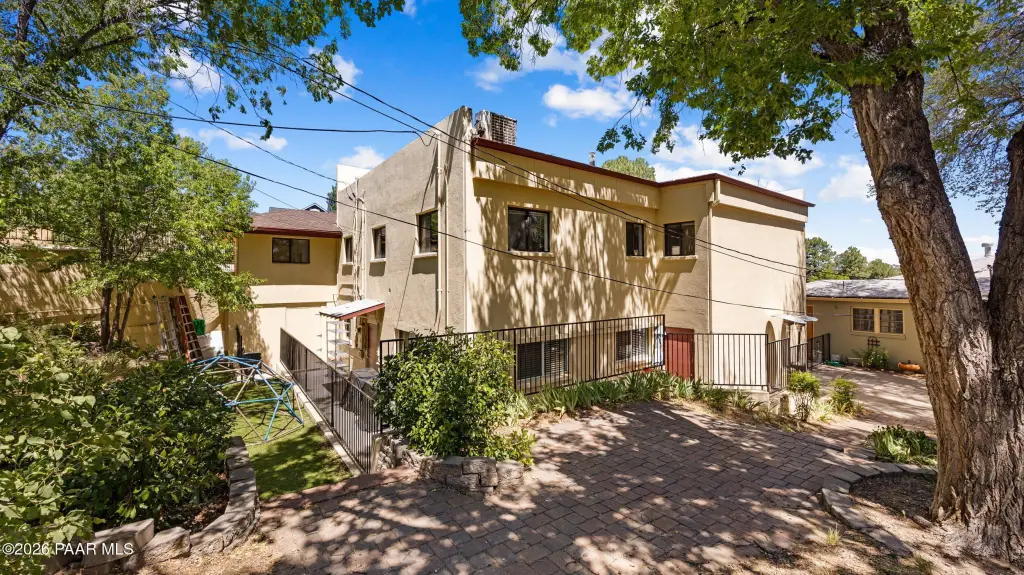
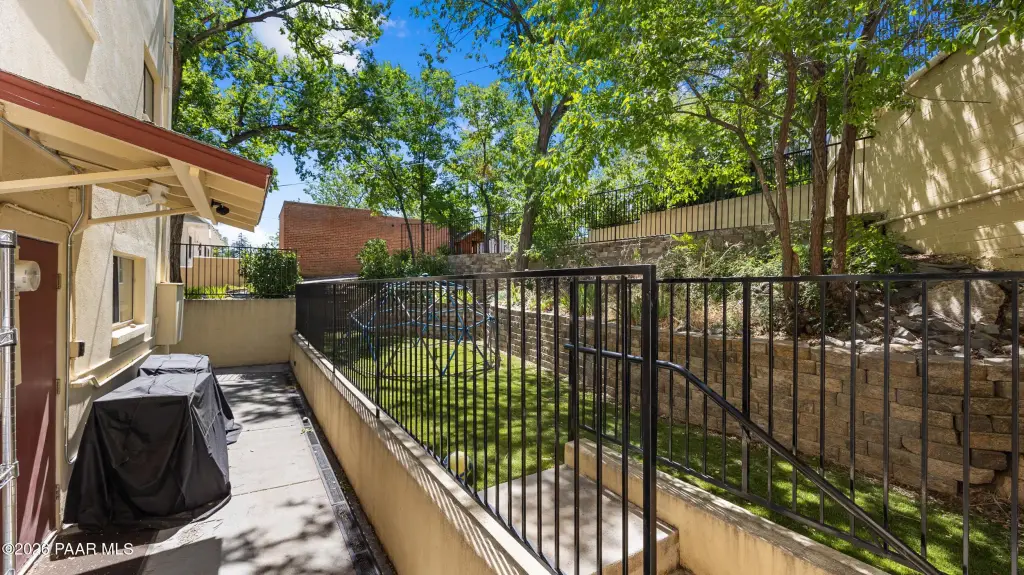
The site is on W. Gurley Street, approximately 0.4 miles west of Prescott’s Courthouse Square. Grounds include a fenced courtyard, a two-level recreation area with artificial turf and sand, landscaped areas, and a double-sided, backlit monument sign. On-site parking accommodates approximately 28 vehicles. Additional parking arrangements described for neighboring property and nearby streets are subject to applicable agreements and terms.
The site is on W. Gurley Street, approximately 0.4 miles west of Prescott’s Courthouse Square. Grounds include a fenced courtyard, a two-level recreation area with artificial turf and sand, landscaped areas, and a double-sided, backlit monument sign. On-site parking accommodates approximately 28 vehicles. Additional parking arrangements described for neighboring property and nearby streets are subject to applicable agreements and terms.
Key Highlights
- Two adjacent buildings total approximately 7,304 SF on 0.61 acres
- Building A: 5,521 SF across two stories; Building B: 2,783 SF
- Building A includes a sanctuary with 24‑foot vaulted ceilings and six second‑level classrooms/offices
Financial Insights
Estimated NOI and Cap Rate
NOI / Yr
$106,231
Cap Rate
7.11%
Suggested Prices Based on Cap Rates
Cap Rate 5%
$2,124,620
$2.1M
Cap Rate 7%
$1,517,586
$1.5M
Cap Rate 9%
$1,180,344
$1.2M
Market Conditions
NOI Build-Up for 7,304 SF
Gross rent
$170.0K $23.28/SF
− Vacancy
−$28.4K −$3.89/SF
EGI
$141.6K $19.39/SF
− OpEx
−$35.4K −$4.85/SF
NOI
$106.2K $14.54/SF
Area
Yavapai County, AZ
Vacancy
16.70%
Lease Rate
$23.28 /SF/Yr
Expense Ratio
25.00%
Simulate Cap Rate and NOI
Suggested Prices Based on Cap Rates
Cap Rate 5%
$2,124,620
Cap Rate 7%
$1,517,586
Cap Rate 9%
$1,180,344
Alternative Uses
Best Use
Office B
$1.52M
$1.33M – $1.77M
NOI $106,231 @ 7.0% cap · market cap 7.11%
Second Best
Mixed Use
$1.41M
$1.23M – $1.64M
NOI $98,604 @ 7.0% cap · market cap 6.60%
Theoretical Best
Warehouse
$2.45M
$2.14M – $2.85M
NOI $171,277 @ 7.0% cap · market cap 11.46%
Zoning and permitted uses should be independently verified with authorities.
Property Analytics
Unlock full access to Insights
Subscribe to Realmo Intelligence
Open Analytics
Current Use
Lease Details
100%
Occupancy
Single-tenant
Tenancy
Yes
Paved road access
Location Intelligence
Trade Area within ½ mile
2,237
Businesses Nearby
Explore this area
Business Placement
Demographics for 86305, AZ
19,555
Population
10,920
Households
1.8
Avg Household Size
62
Median Age
47%
College-Educated
97%
High-School Grad
588.5 sq mi
ZIP Area
33
Density / Sq Mi
$78,802
Median Household Income
$37,630
Median Earnings
$1,132
Median Rent
$627,100
Median Home Value
Check the figures for this property
Cap Rate, Value Estimation, Potential NOI and more
View Realmo Analytics
Market
Vacancy Rate% for Office in West region

Questions? Ask Rey
Realmo’s AI knows this listing — price, zoning, demand, history. Ask anything.





Frequently Asked Questions
What type of property is this?
Mixed-use property - The BG-zoned site combines worship, classroom, office, and support areas in two adjoining structures.
Where is this mixed-use property located?
The property is located at 607 & 609 W Gurley Street Prescott, AZ.
What is the asking price?
The asking price for this property is $1,495,000.
What are key features of this property?
This property features: Two adjacent buildings total approximately 7,304 SF on 0.61 acres; Building A: 5,521 SF across two stories; Building B: 2,783 SF; Building A includes a sanctuary with 24‑foot vaulted ceilings and six second‑level classrooms/offices



