Three-Unit Office Condominium
For Sale
$200,000
606 BALTIMORE Avenue, Towson, MD 21204
Commercial Sale, TOWSON, MD
Property Size45,300 SF
Price / SF$51.51
Days on Market95
Property Features for 606 BALTIMORE Avenue
General Information
Property type
Other
Property subtype
Office
Parking
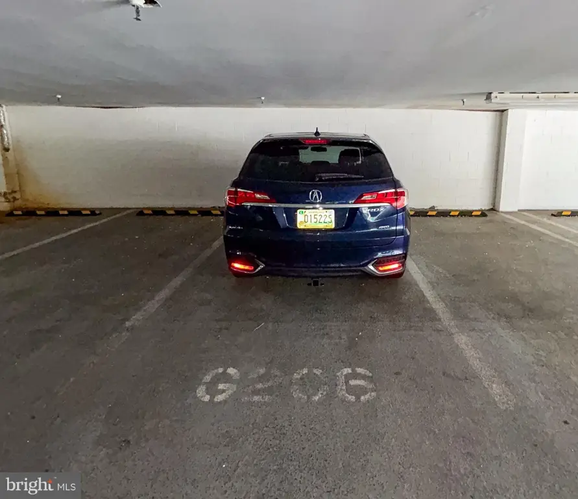
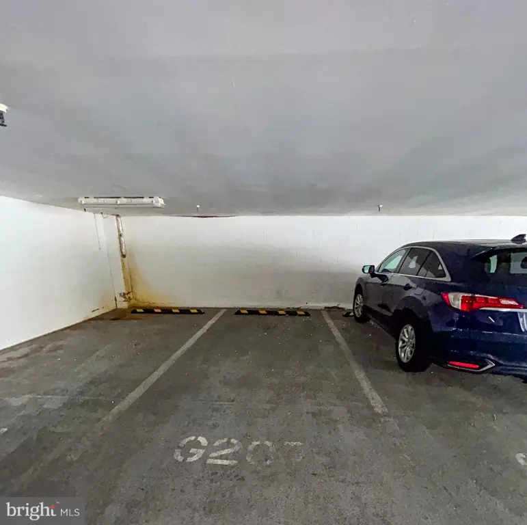
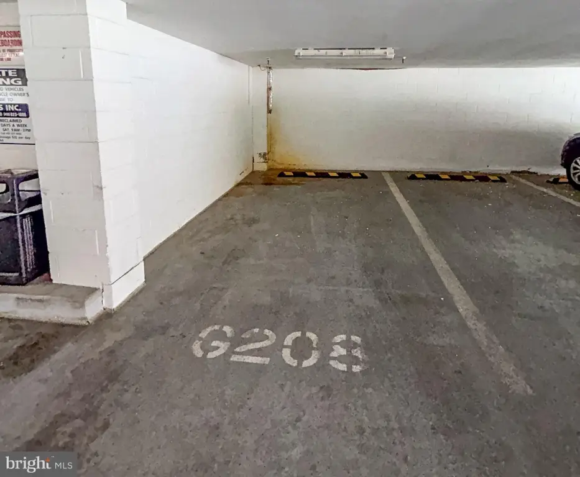
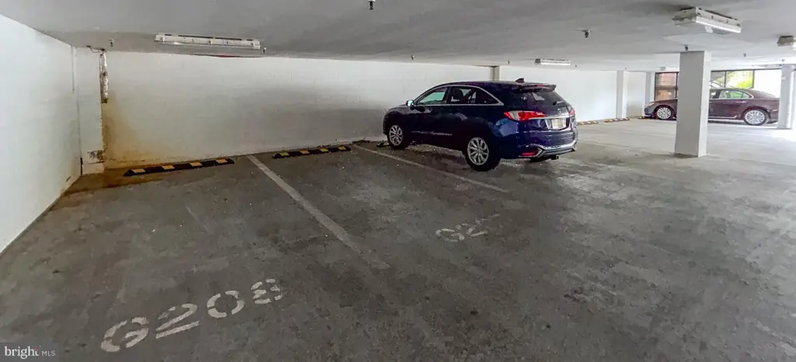
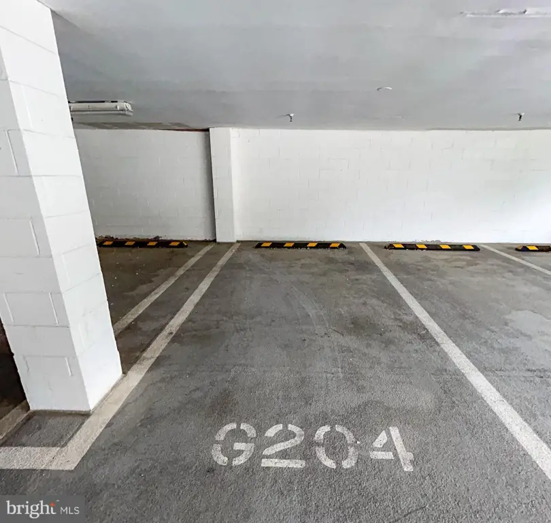
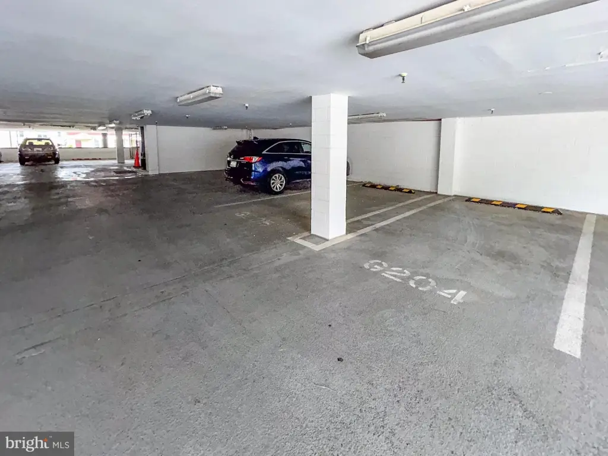
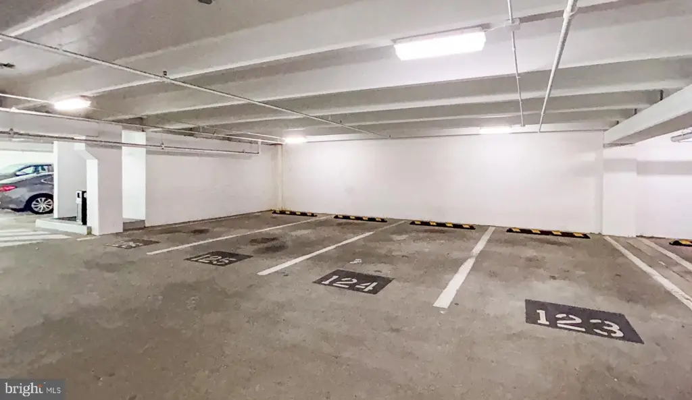
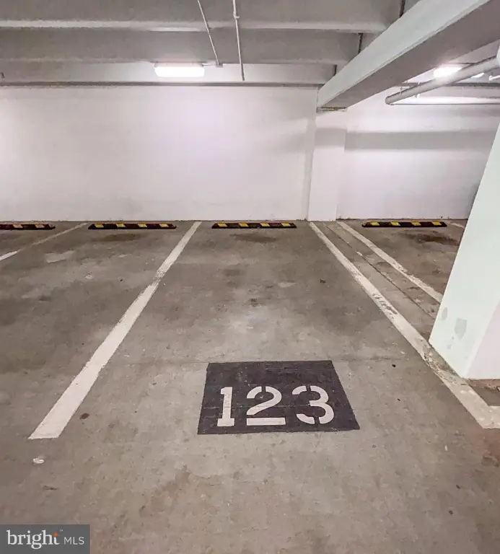
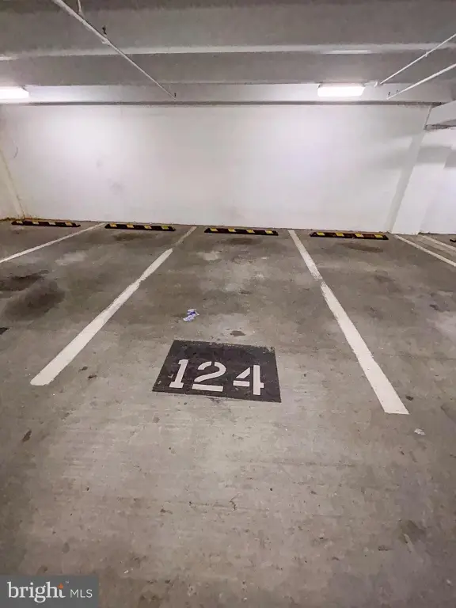
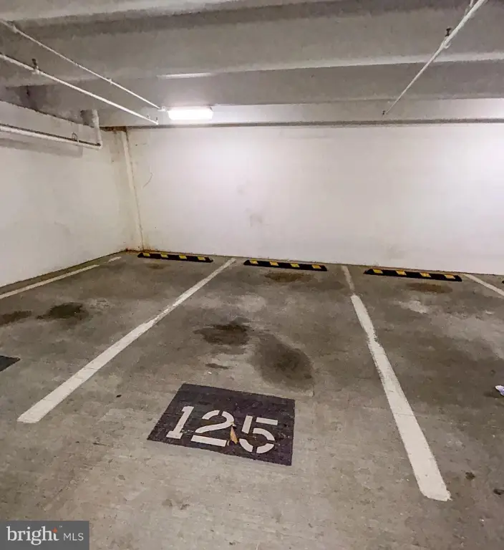
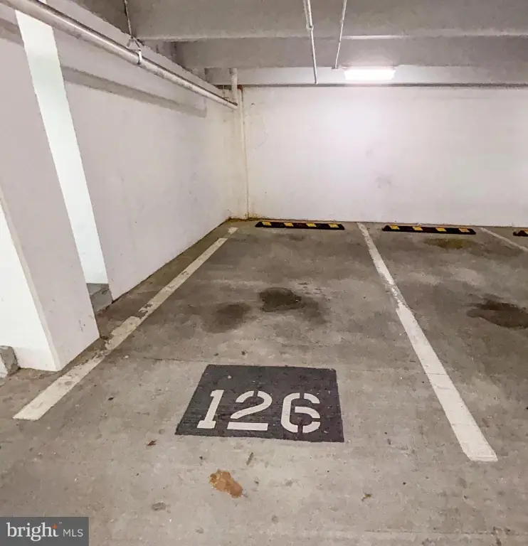
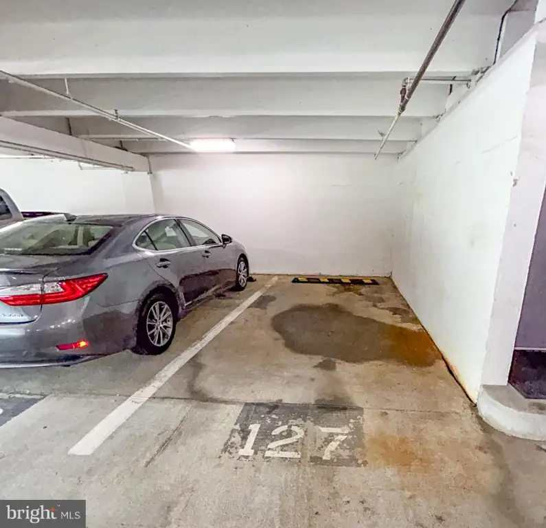
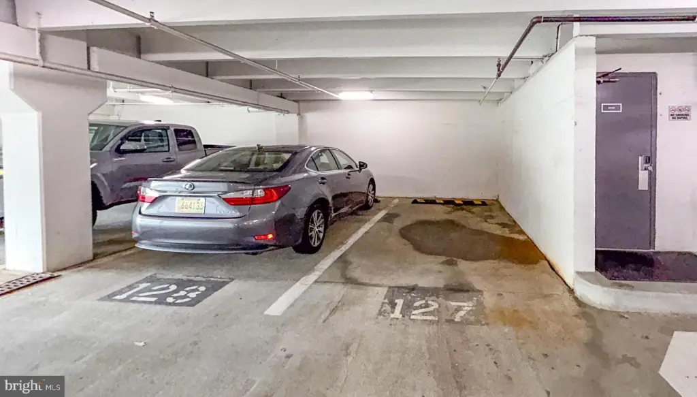
10
Parking features
Garage
Elementary school district
BALTIMORE COUNTY PUBLIC SCHOOLS
Middle school district
BALTIMORE COUNTY PUBLIC SCHOOLS
High school district
BALTIMORE COUNTY PUBLIC SCHOOLS
Standard status
Active
Taxes and HOA fees
Tax Annual Amount
2060
Utilities
Heating system
Central
Cooling system
Central Air
Amenities
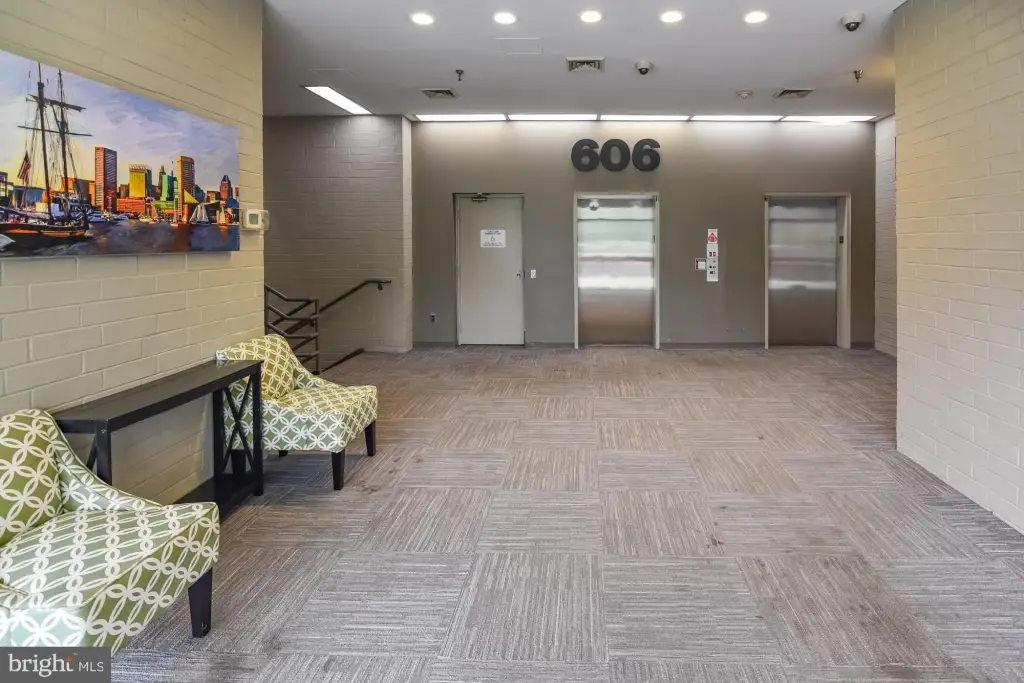
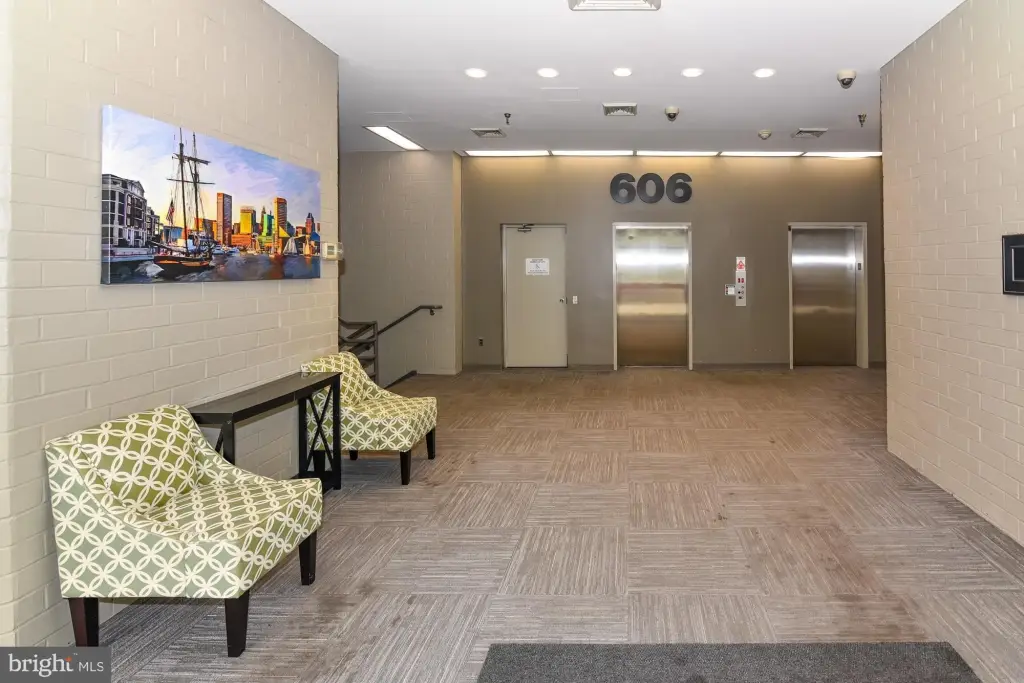
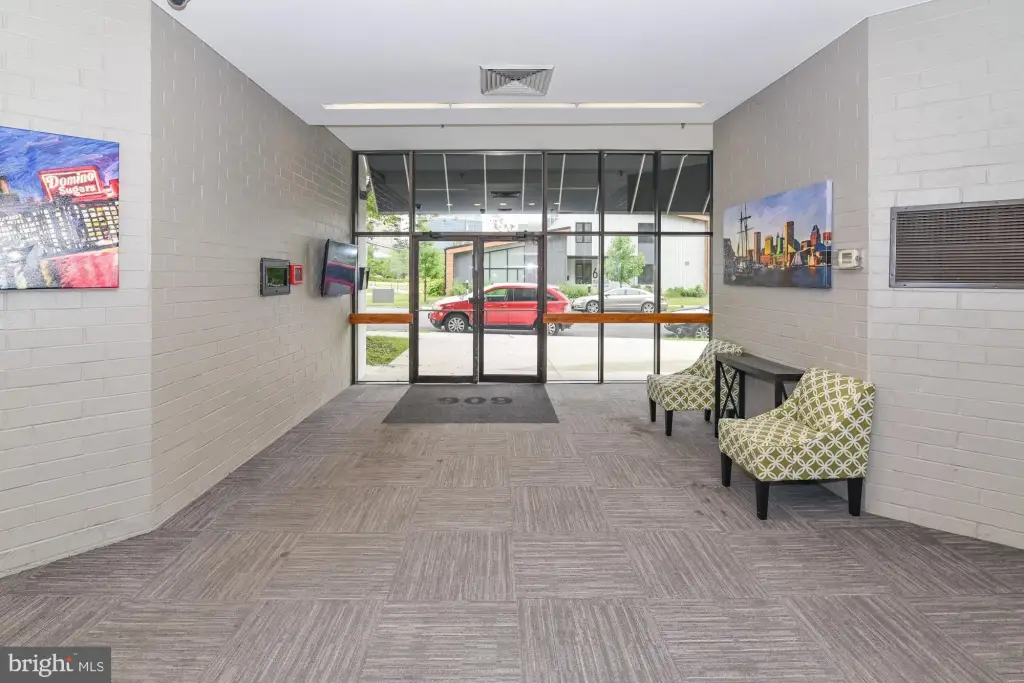
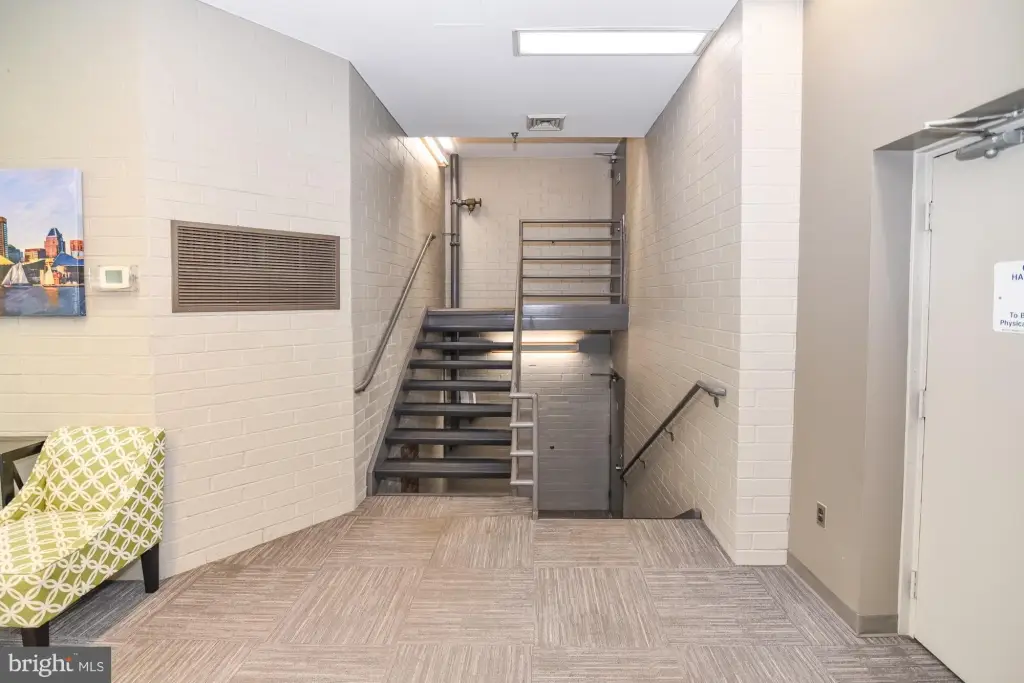
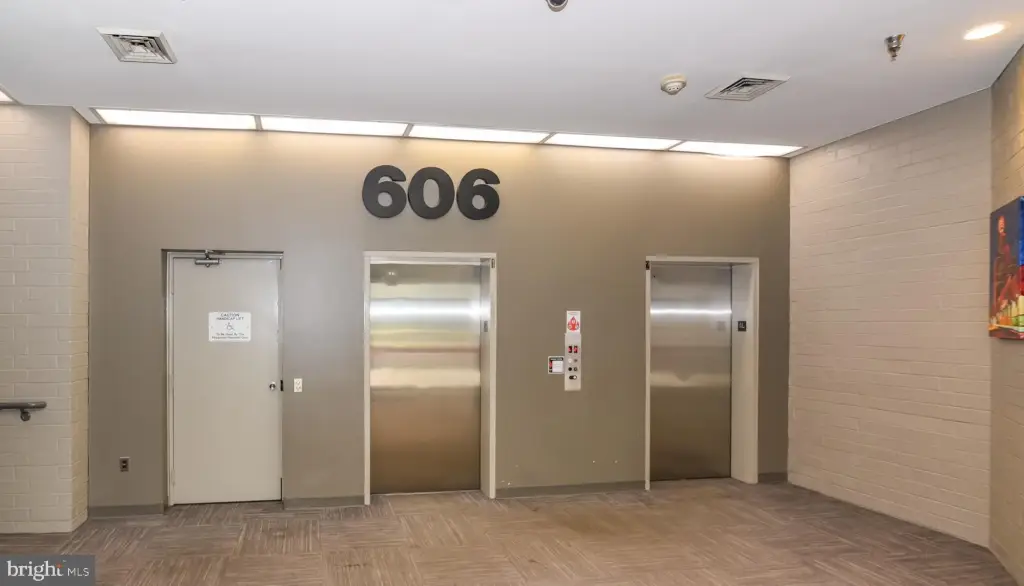
professionally appointed main lobby
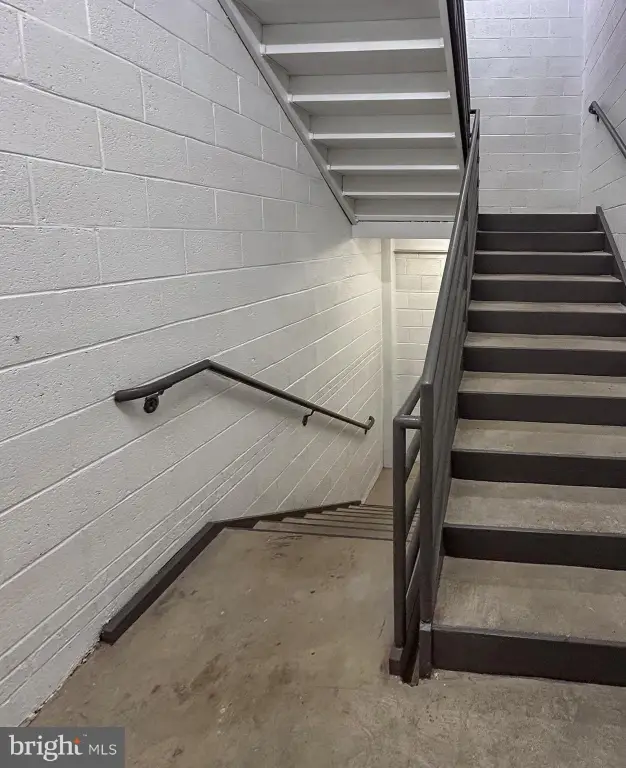
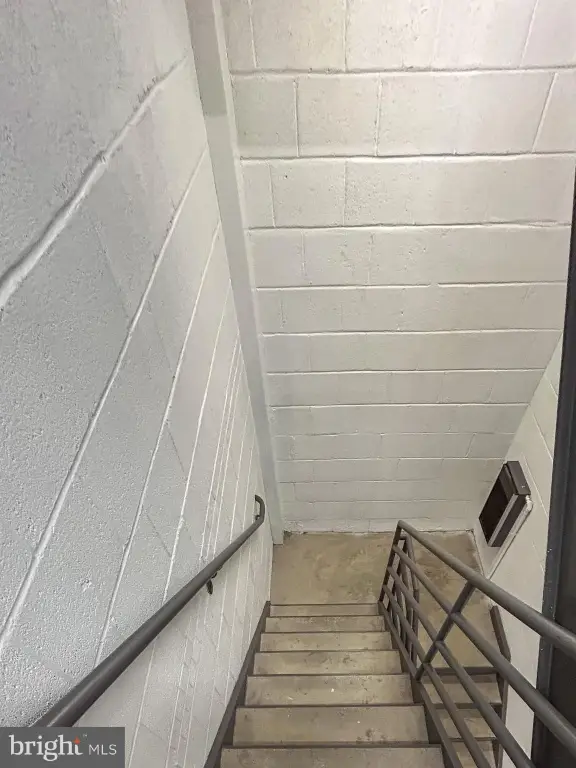
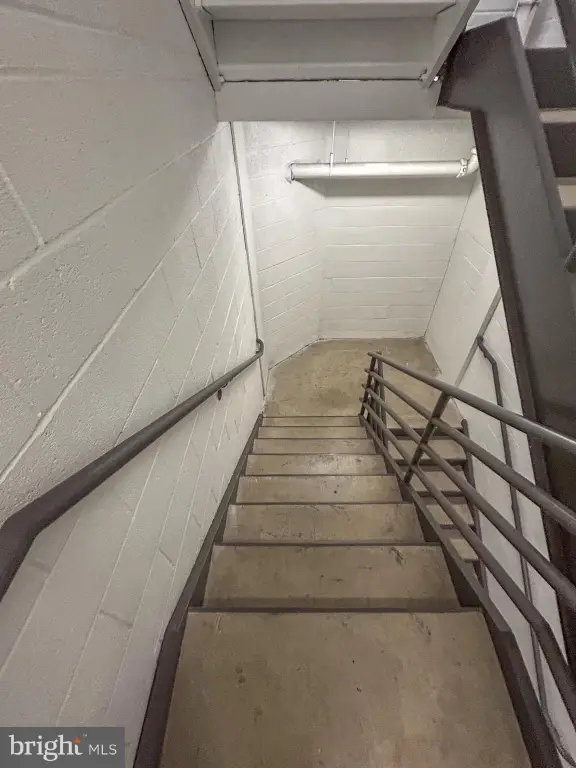
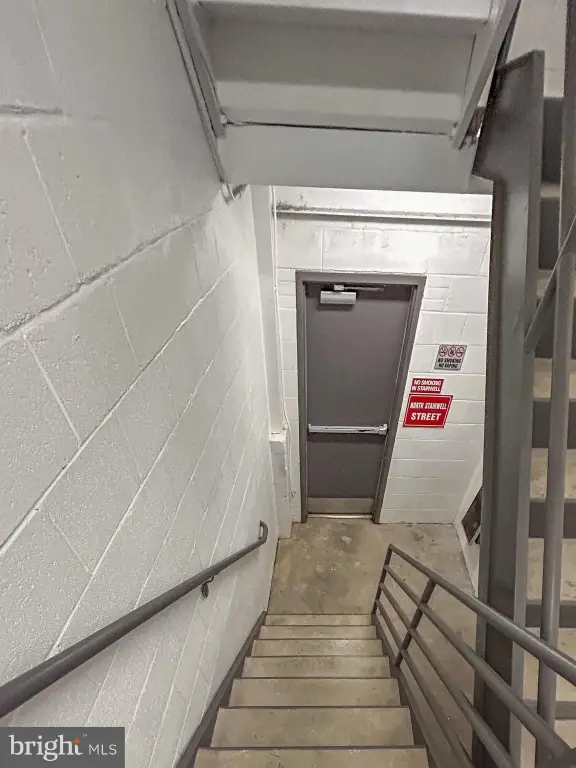
stairwells
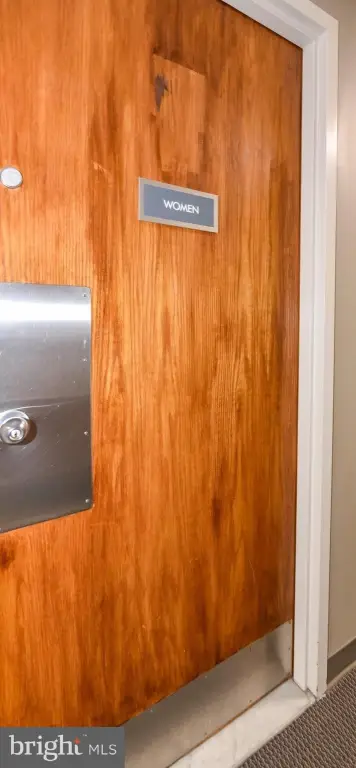
common area restrooms
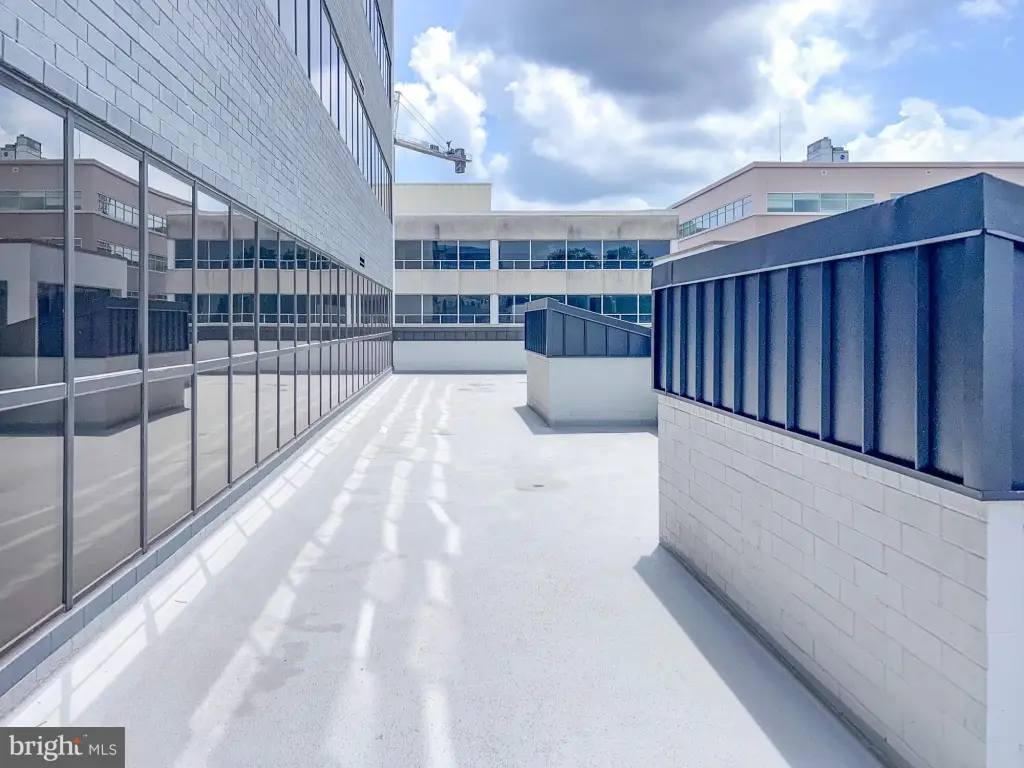
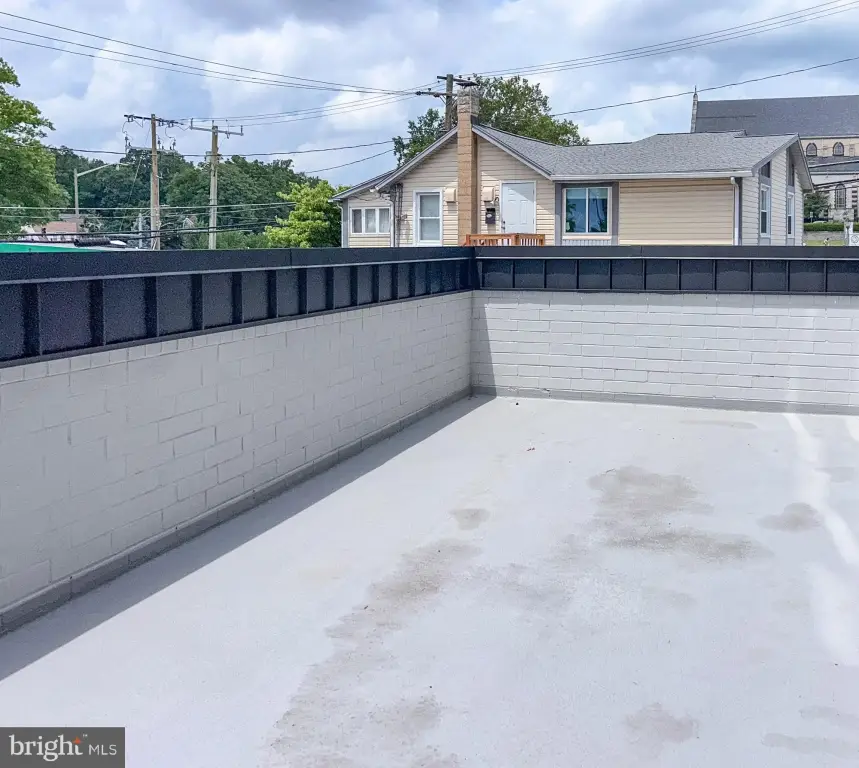
outdoor terrace/patio
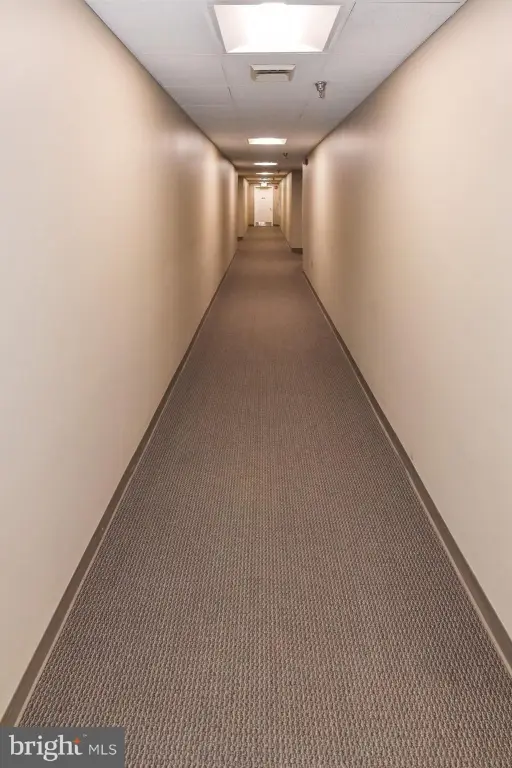
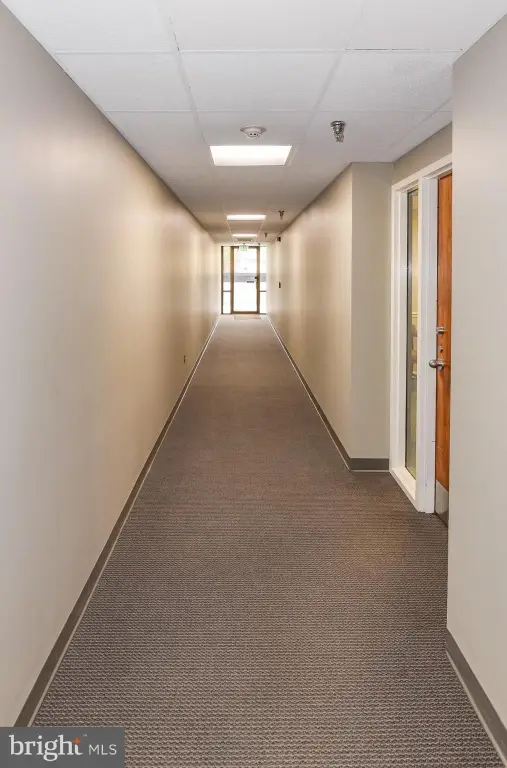
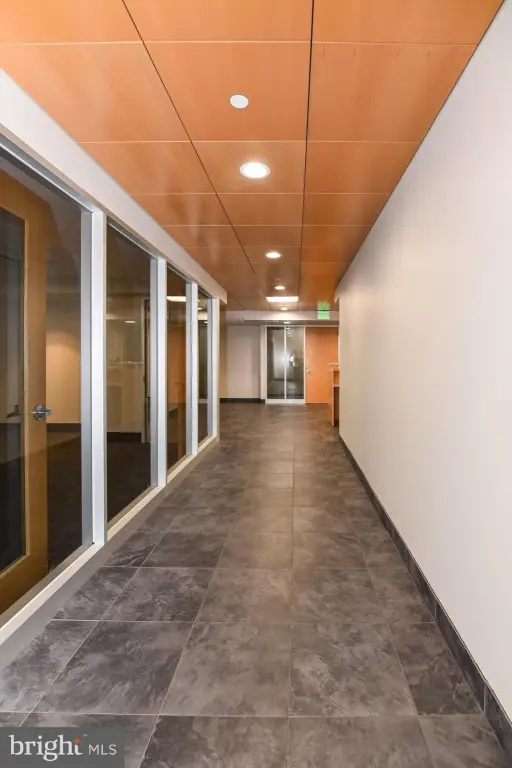
upgraded lighting, ceilings, millwork, interior glass finishes
Building Details
Year built
1986
Number of units
1
Listing Agency:
Alex Cooper Auctioneers, Inc.
(410) 828-4838
Listed By:
Larry E Cooper · License #611887
(410) 977-4708
Added: Jul 10
Changed: Sep 11
Last Checked: Oct 12 at 3:06AM
MLS# MDBC2169404
Copyright © 2026 Bright MLS. All rights reserved. All information provided by the listing agent/broker is deemed reliable but is not guaranteed and should be independently verified.
Investment Insights
Based on property information with market context.
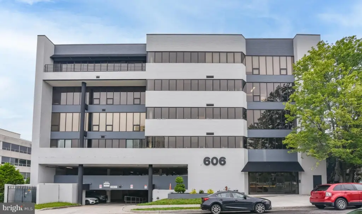
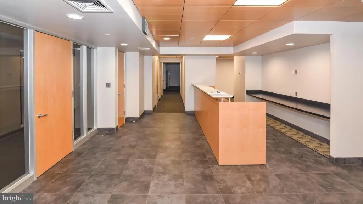
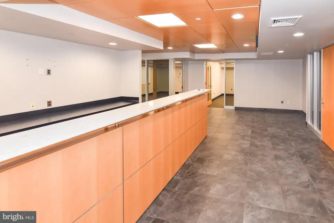
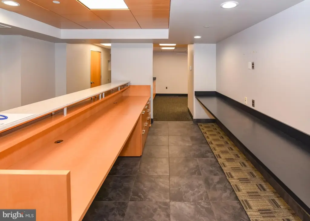
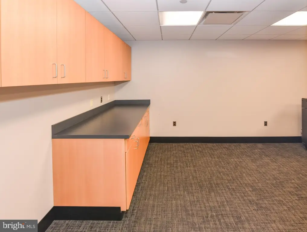
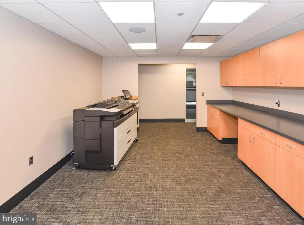
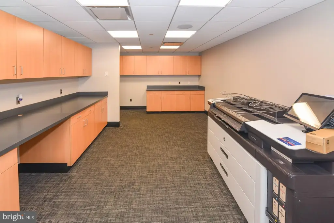
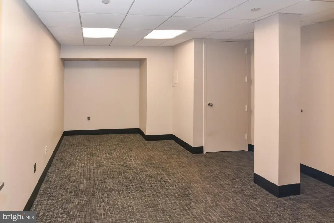
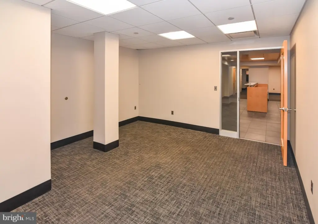
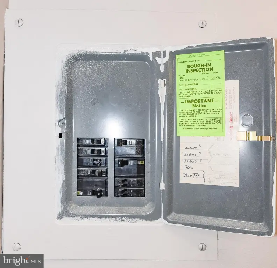
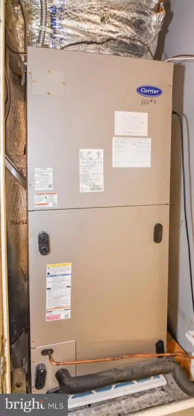
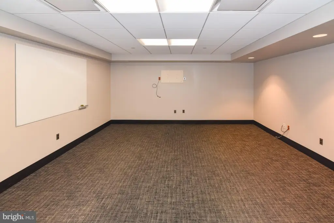
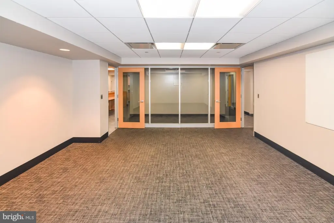
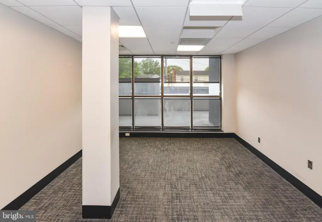
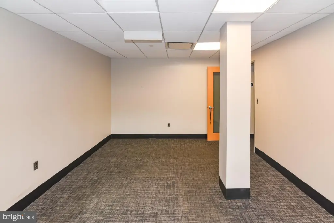
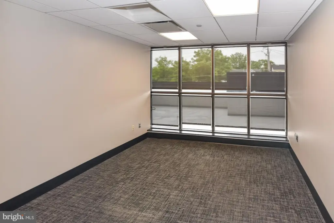
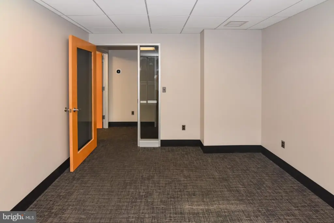
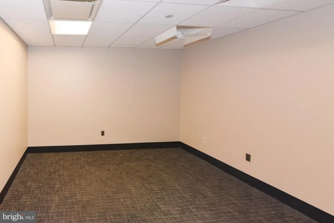
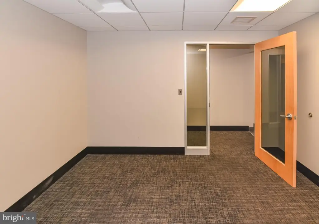
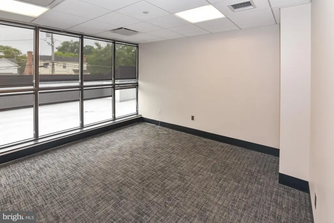
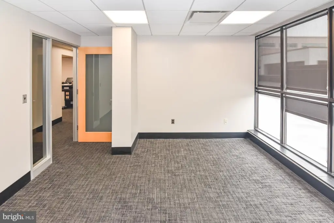
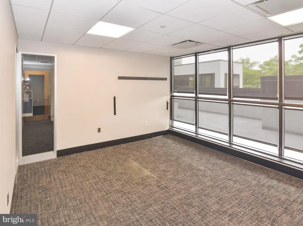
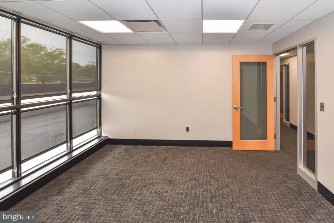
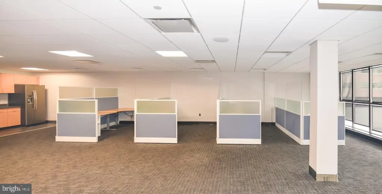
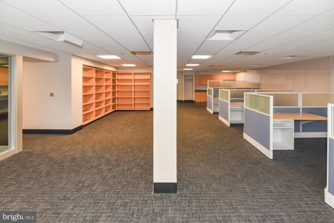
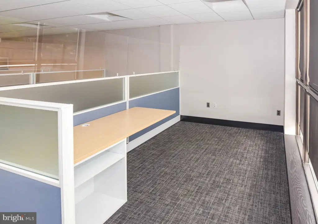
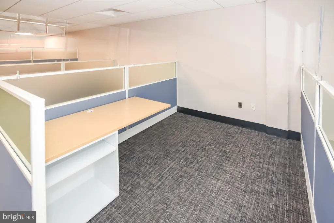
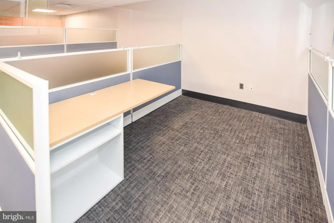
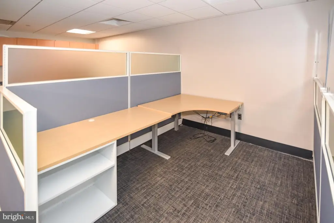
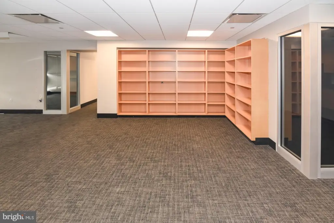
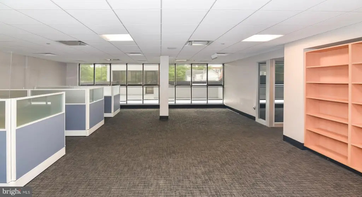
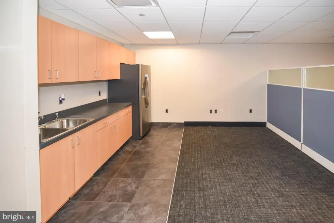
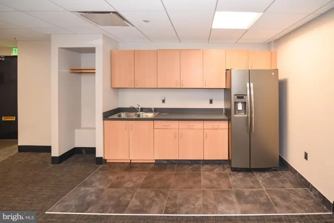
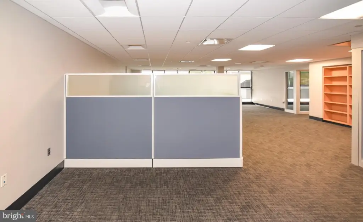
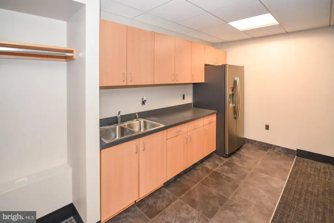
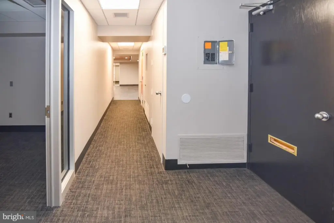
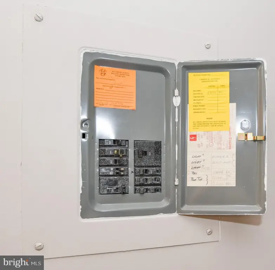
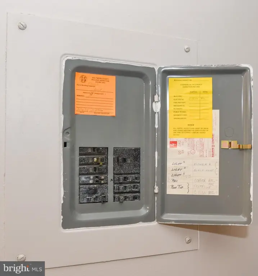
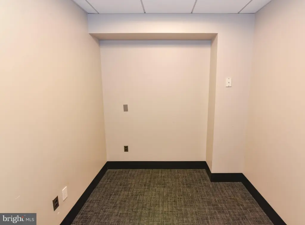
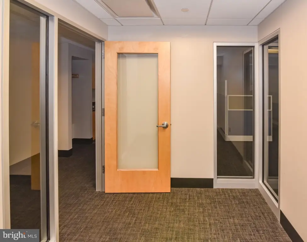
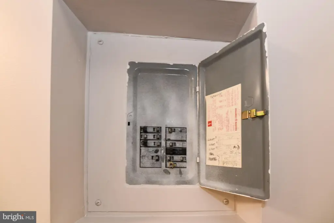
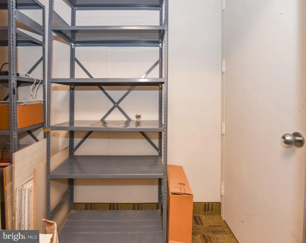
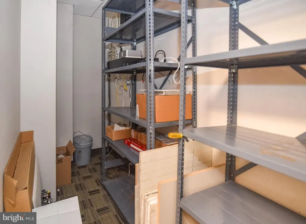
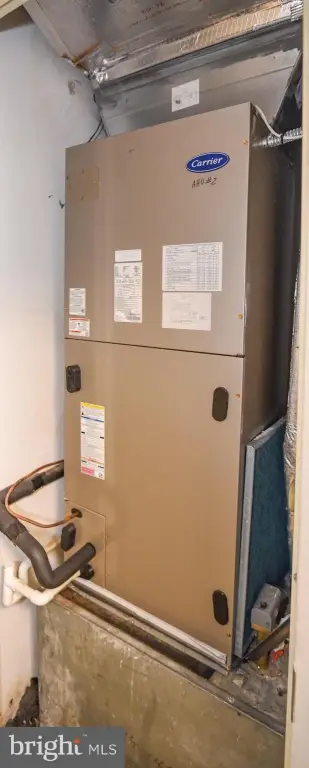
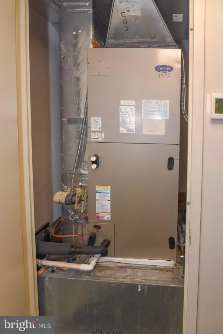
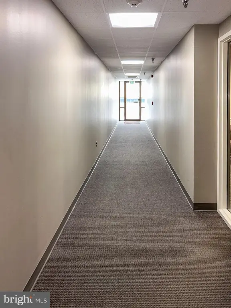
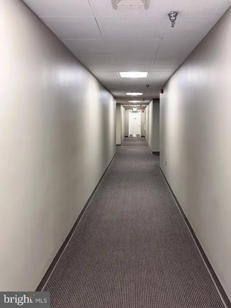
This offering combines three contiguous office condominium units in the 606 Building for approximately 3,883+/- square feet of workspace. The existing configuration includes a reception area, seven private offices, four cubicles, an open work area, conference room, kitchen, mailroom, and printer area. Three individually metered electrical panels and three separate forced-air HVAC systems serve the units. Central heating and central air are provided, with garage parking included.
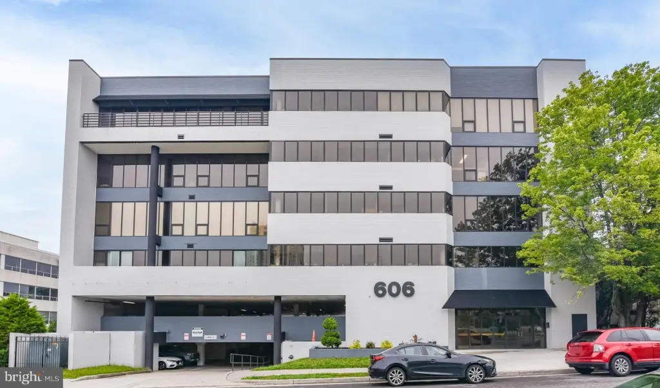
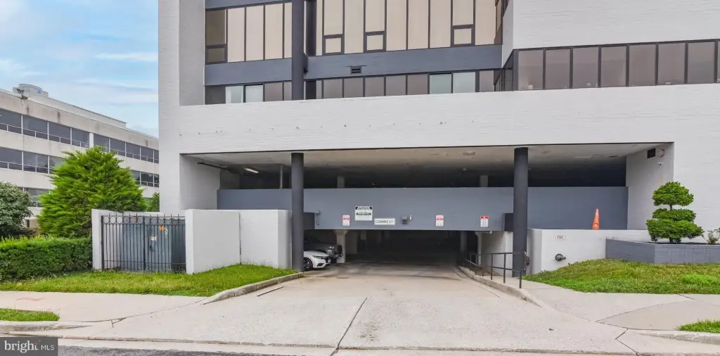
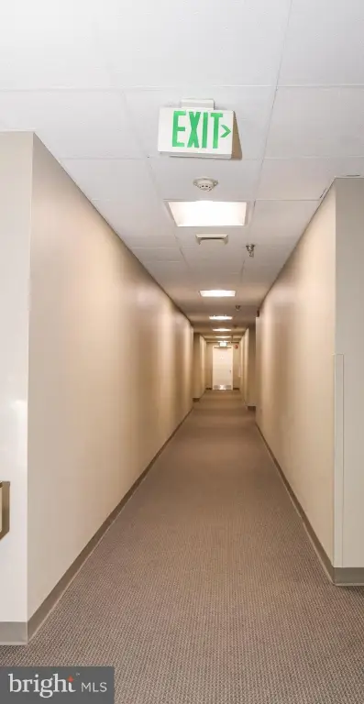
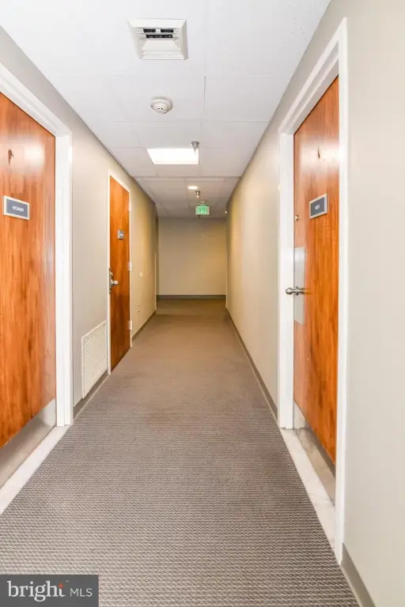
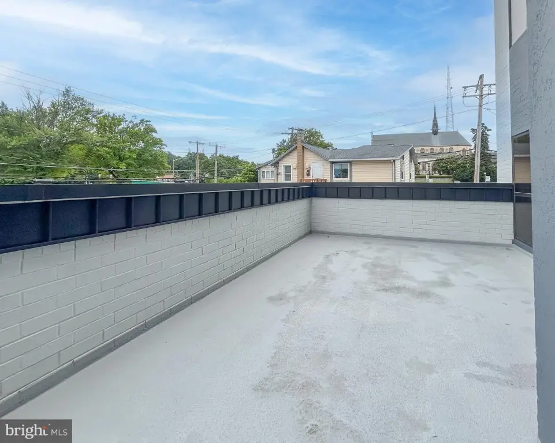
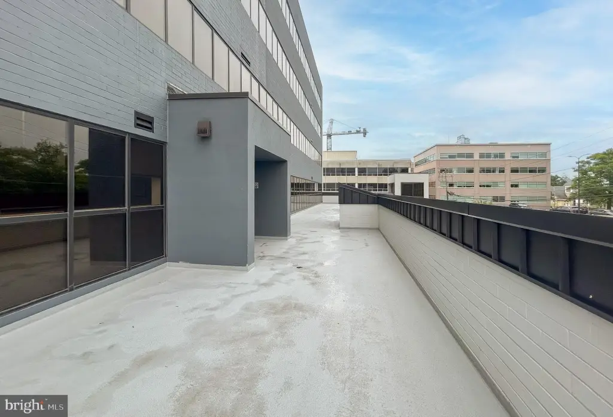
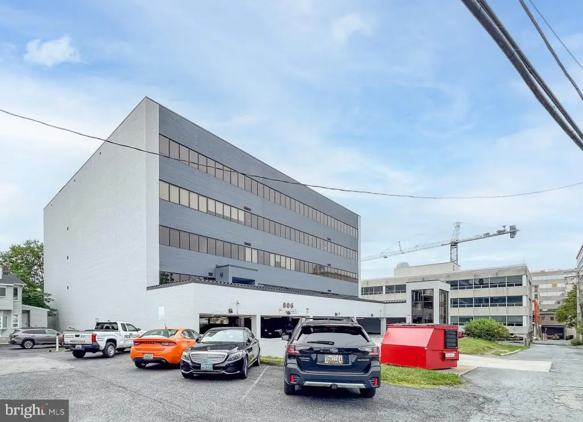
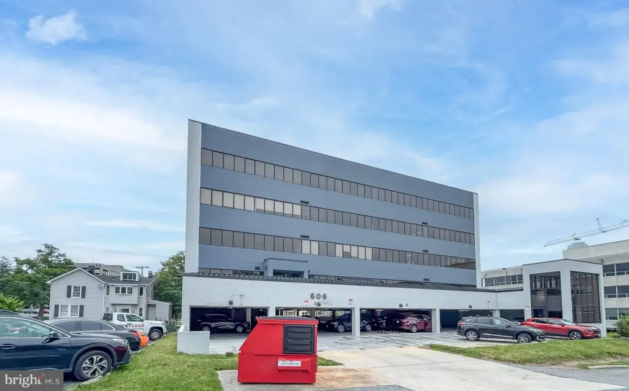
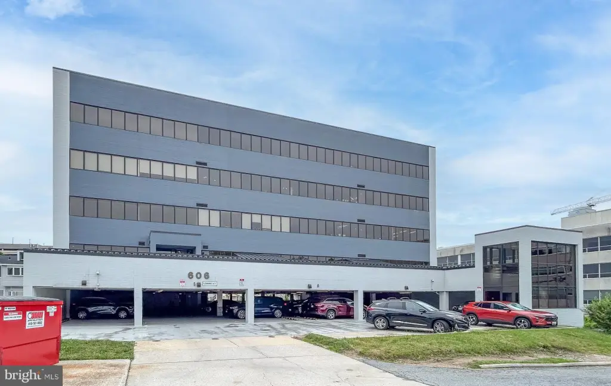
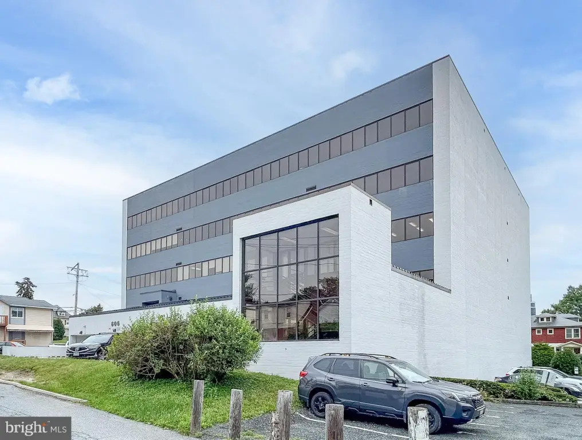
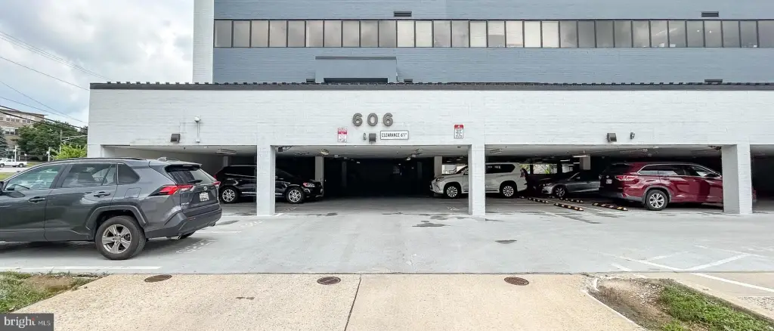
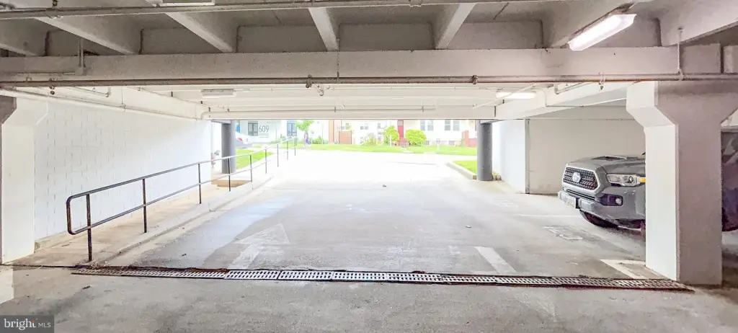
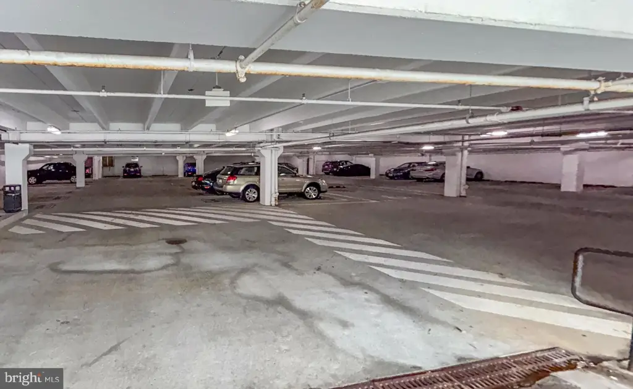
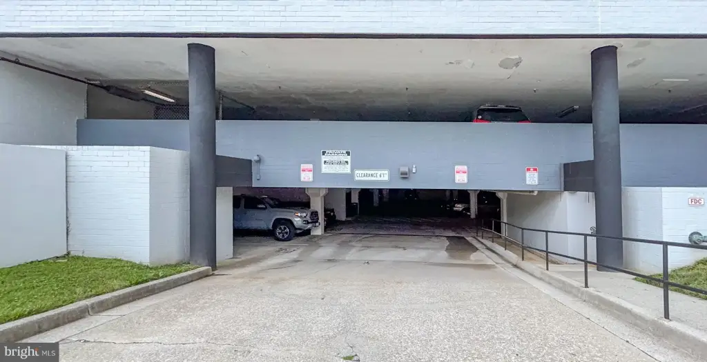
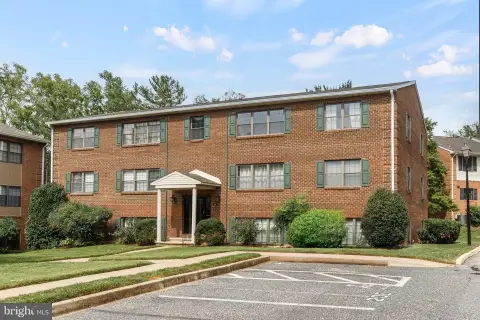
The professionally managed 606 Building contains approximately 45,300+/- SF and was constructed in 1986. Building features include a finished main lobby, two elevators, common-area restrooms, stairwells, an outdoor terrace/patio, upgraded lighting and ceilings, interior millwork, glass finishes, and an underground parking garage.
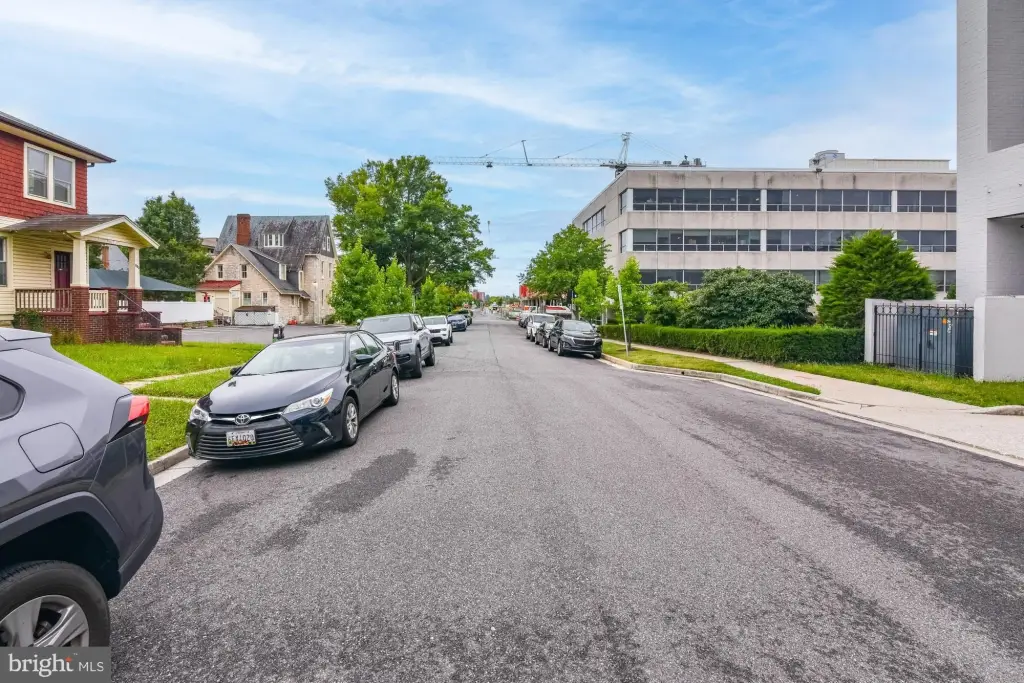
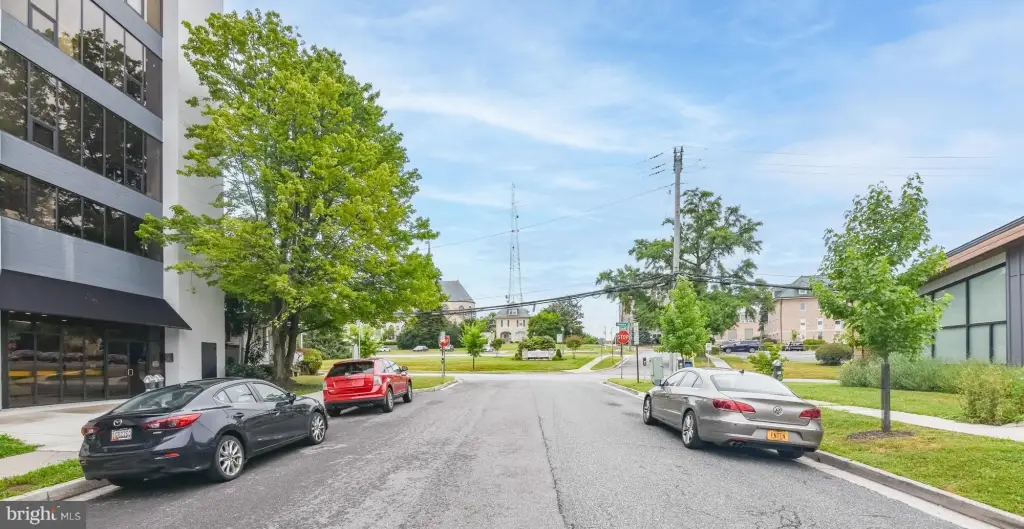
The property is approximately two blocks from the Towson Courthouse and within walking distance of restaurants, retail shopping, financial institutions, government offices, and professional services. Access is available to I-695, York Road (MD-45), and Charles Street (MD-139).
The professionally managed 606 Building contains approximately 45,300+/- SF and was constructed in 1986. Building features include a finished main lobby, two elevators, common-area restrooms, stairwells, an outdoor terrace/patio, upgraded lighting and ceilings, interior millwork, glass finishes, and an underground parking garage.
The property is approximately two blocks from the Towson Courthouse and within walking distance of restaurants, retail shopping, financial institutions, government offices, and professional services. Access is available to I-695, York Road (MD-45), and Charles Street (MD-139).
Key Highlights
- Three contiguous condominium units totaling approximately 3,883+/- square feet
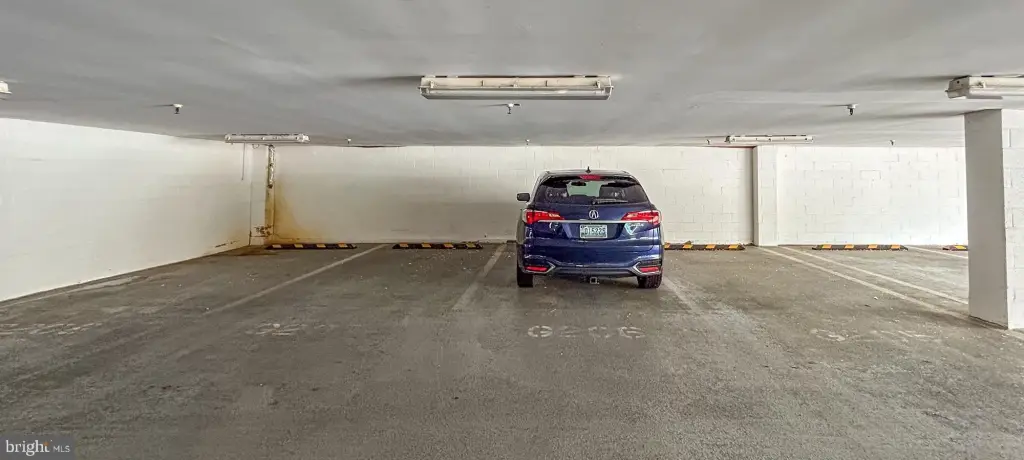
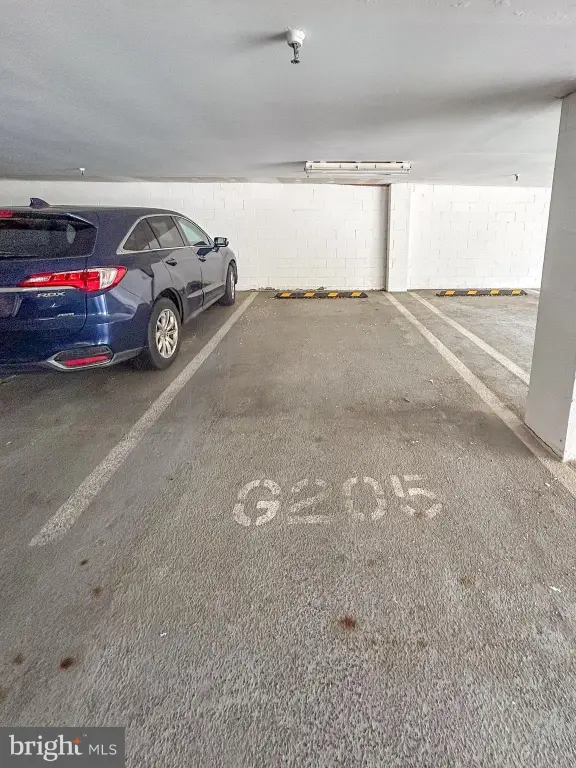
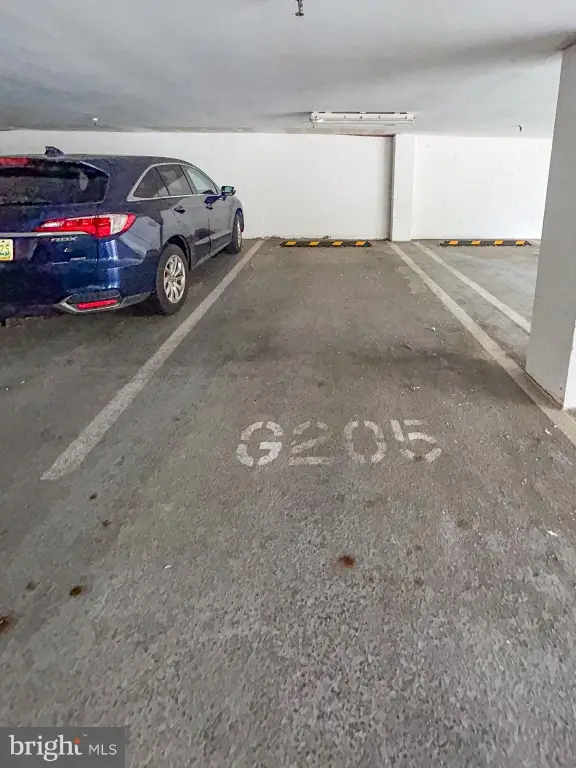
- 10 deeded underground garage parking spaces included: G123‑G127 and G204‑G208
- Current layout includes seven private offices, four cubicles, conference room, kitchen, and open work area
Property Analytics
Unlock full access to Insights
Subscribe to Realmo Intelligence
Open Analytics
Current Use
Lease Details
3
Office units
Yes
Highway access
Location Intelligence
Trade Area within ½ mile
3,997
Businesses Nearby
Explore this area
Business Placement
Demographics for 21204, MD
20,967
Population
9,529
Households
2.2
Avg Household Size
36
Median Age
73%
College-Educated
96%
High-School Grad
6.3 sq mi
ZIP Area
3,328
Density / Sq Mi
$98,452
Median Household Income
$53,889
Median Earnings
$1,894
Median Rent
$571,800
Median Home Value
Check the figures for this property
Cap Rate, Value Estimation, Potential NOI and more
View Realmo Analytics
Market
Vacancy Rate% for Office in South region

Questions? Ask Rey
Realmo’s AI knows this listing — price, zoning, demand, history. Ask anything.



Frequently Asked Questions
What type of property is this?
Office units - Combined professional office suites with private work areas, shared amenities, and secured underground parking.
Where is this office units located?
The property is located at 606 BALTIMORE Avenue Towson, MD.
What is the asking price?
The asking price for this property is $200,000.
What are key features of this property?
This property features: Three contiguous condominium units totaling approximately 3,883+/- square feet; 10 deeded underground garage parking spaces included: G123‑G127 and G204‑G208; Current layout includes seven private offices, four cubicles, conference room, kitchen, and open work area


