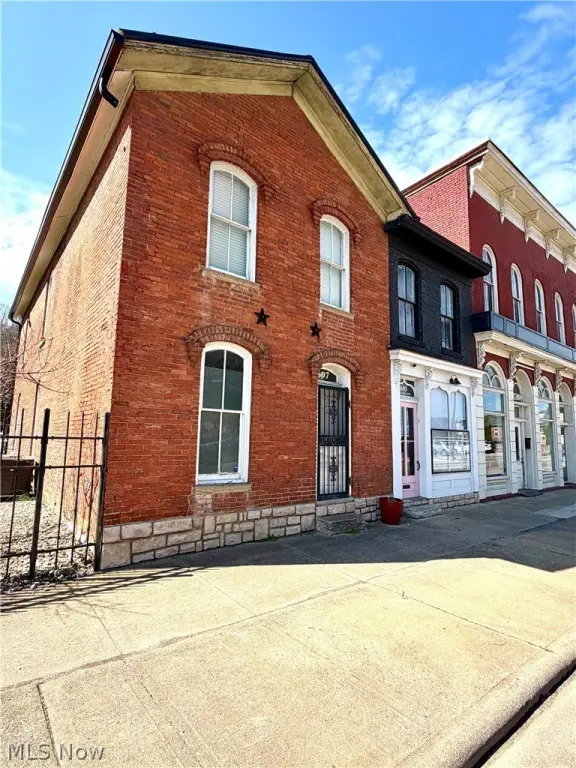
Updated Mixed-Use
For Sale
$225,000
605 Putnam Avenue, Zanesville, OH 43701
CommercialSale, Zanesville, OH
Property SizeContact for details
Lot Size0.25 Acres
Days on Market204
Property Features for 605 Putnam Avenue
General Information
Property type
Commercial Sale
Property subtype
Other
Rooms
Basement
Parking features
Driveway
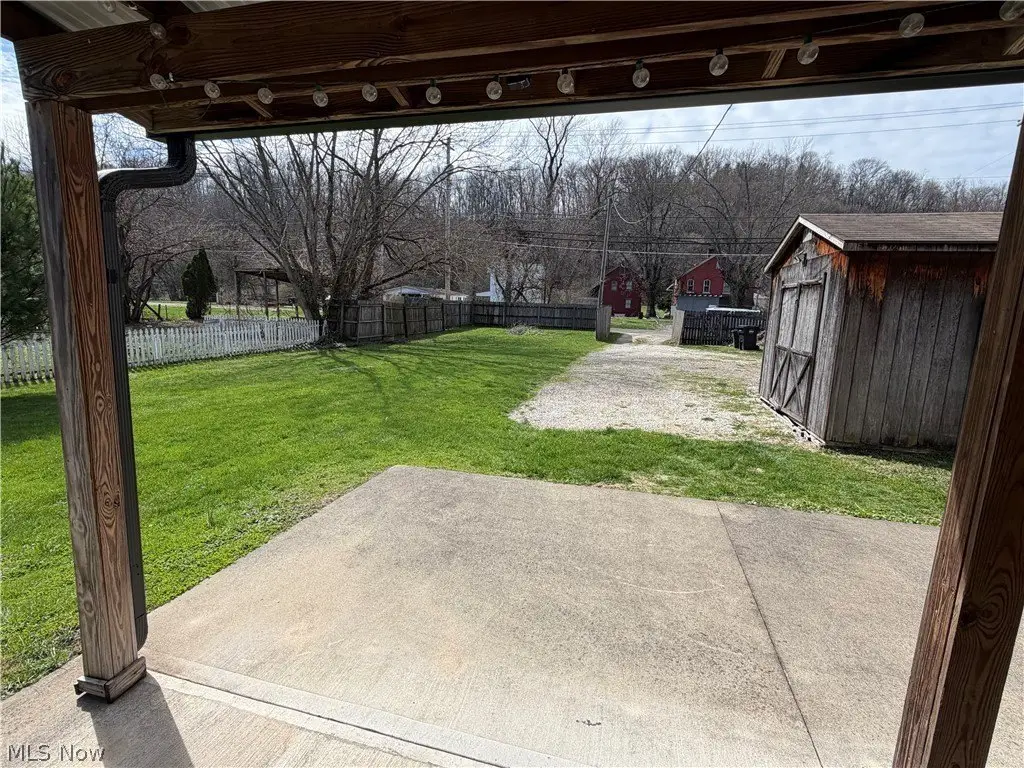
Fencing
Privacy
Subdivision
Town/Putnam
Elementary school district
Zanesville CSD - 6006
Middle school district
Zanesville CSD - 6006
High school district
Zanesville CSD - 6006
Directions
Off of Putnam turn right onto Madison And left into the alleyway. Second building on the left.
Standard status
Active
APN
81-17-03-31-000
Lot size
0.25 Acres
Taxes and HOA fees
Tax Year
2025
Tax Description
PT LOT 77 PUTNAM0.126A
Tax Annual Amount
1820
Legal Description
PT LOT 77 PUTNAM0.126A
Utilities
Sewer type
Public Sewer
Heating system
Natural Gas
Cooling system
Central Air
Water source
Public
Building Details
Year built
1880
Floors in Building
2
Roof type
Metal, Membrane
Listing Agency:
Town & Country
(740) 454-0500
Listed By:
Camry Stoffel · License #2025000114
(479) 849-0085
Added: Mar 26
Changed: Sep 12
Last Checked: Oct 15 at 8:06AM
MLS# 5195582
Copyright © 2026 MLS Now. All rights reserved. All information provided by the listing agent/broker is deemed reliable but is not guaranteed and should be independently verified.
Investment Insights
Based on property information with market context.
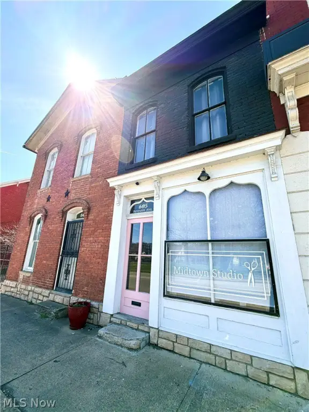
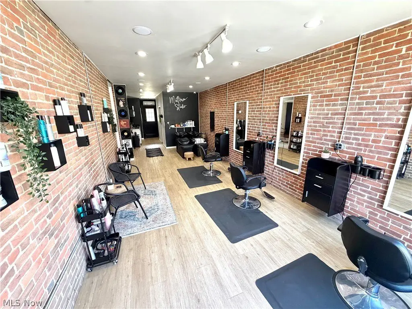
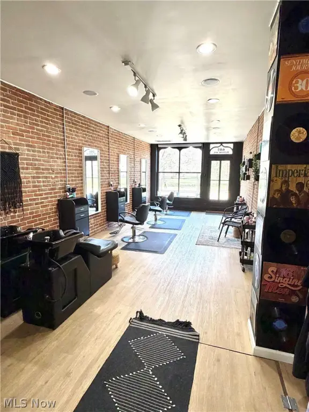
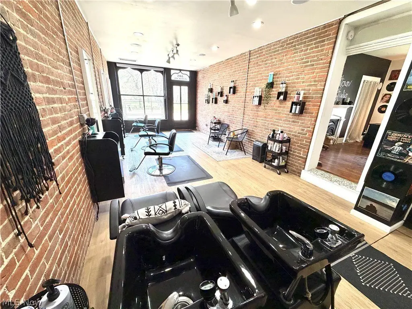
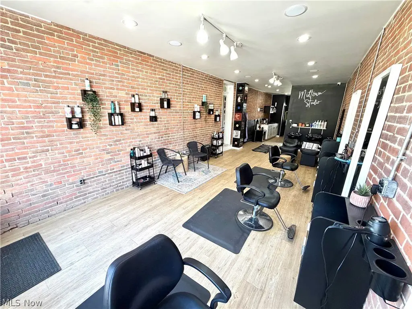
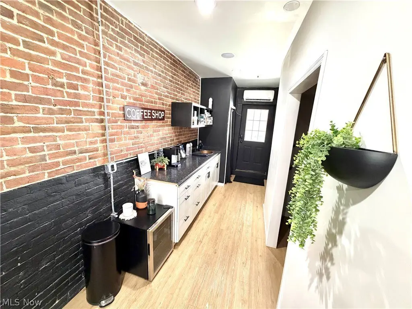
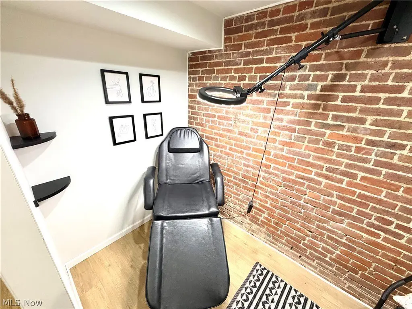
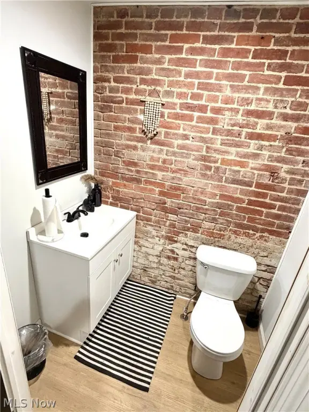
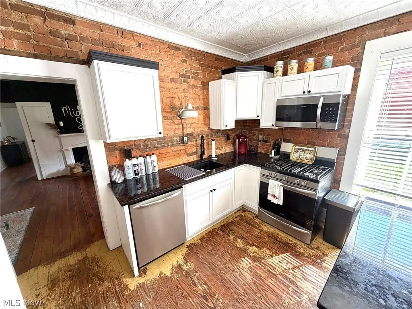
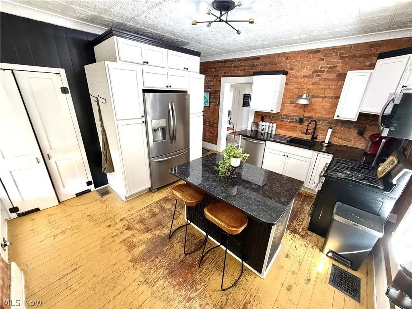
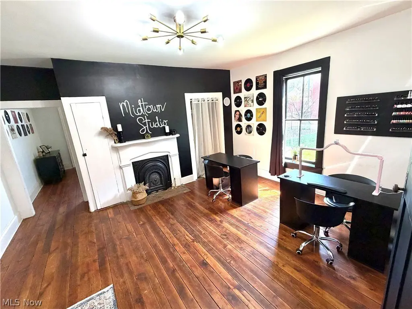
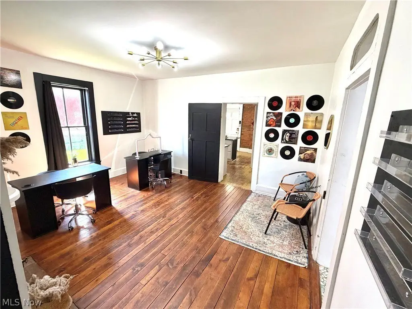
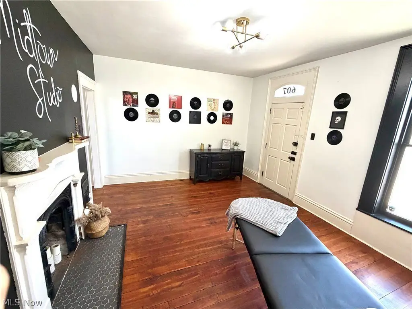
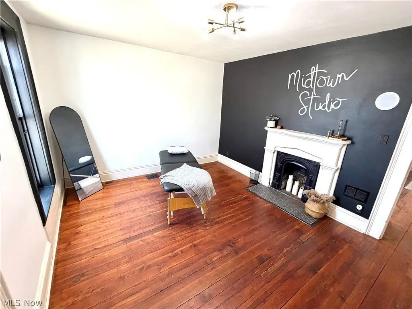
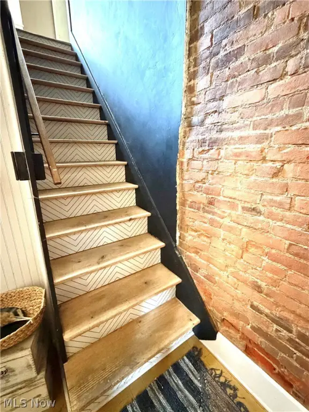
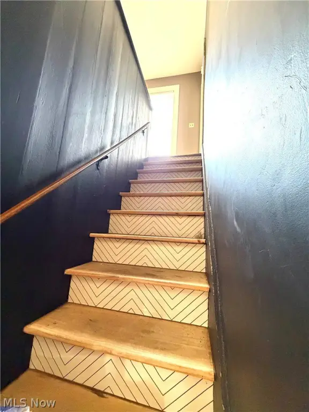
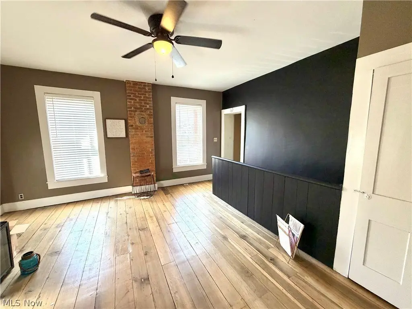
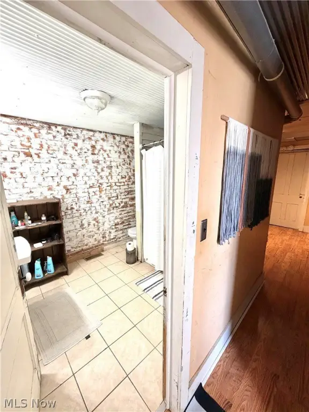
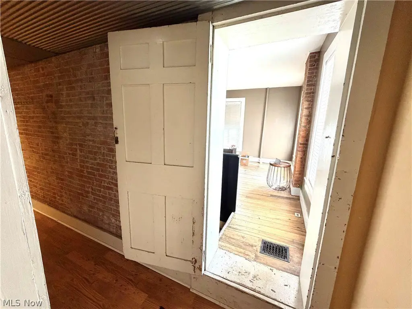
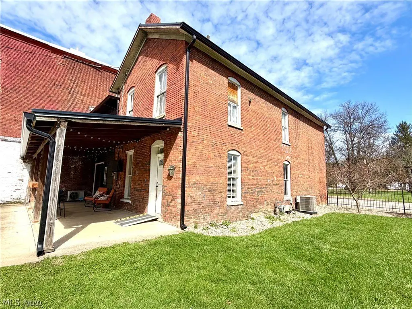
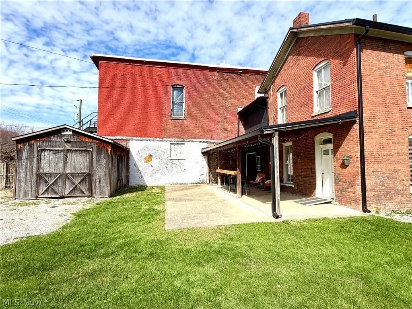
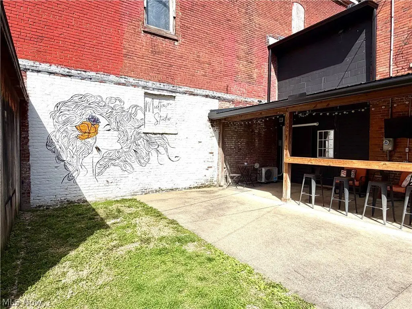
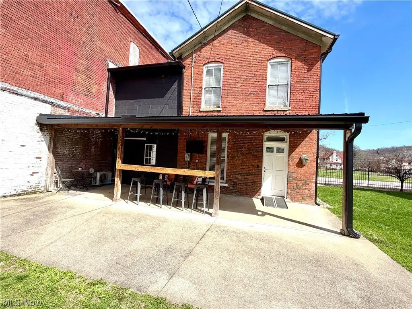
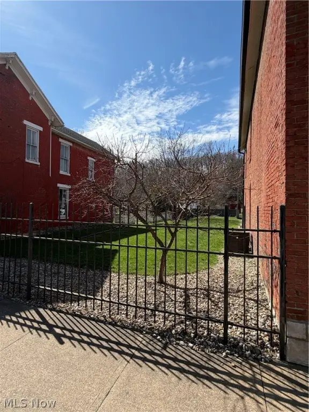
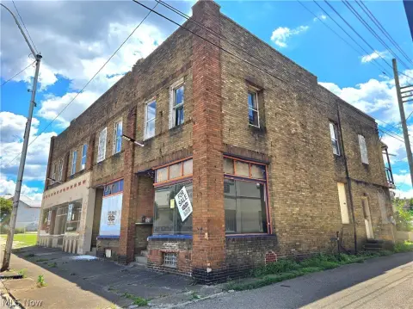
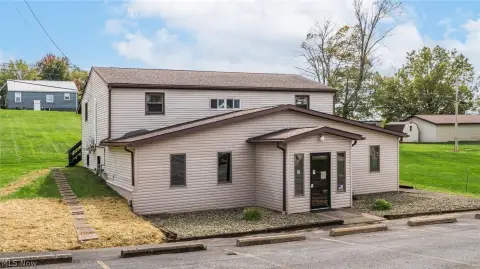
This mixed-use property combines an updated commercial area on the main level with a separate residential component above. The commercial space is currently operating as a salon, while the upper floor provides an updated four-bedroom residence. Recent renovations and modernized interiors support continued occupancy across both levels.
The property encompasses 0.251 acres and was built in 1880. Building systems include natural gas heating, central air, public water, and public sewer. Additional features include a driveway, privacy fencing, a basement, and a roof system consisting of metal and membrane materials. The layout may suit an owner-occupant seeking combined business and residential space or an investor evaluating separate commercial and residential use.
The property encompasses 0.251 acres and was built in 1880. Building systems include natural gas heating, central air, public water, and public sewer. Additional features include a driveway, privacy fencing, a basement, and a roof system consisting of metal and membrane materials. The layout may suit an owner-occupant seeking combined business and residential space or an investor evaluating separate commercial and residential use.
Key Highlights
- Updated main‑level commercial space currently operating as a salon
- Upper‑level updated 4‑bedroom residence
- Mixed‑use layout combines commercial and residential space
Property Analytics
Unlock full access to Insights
Subscribe to Realmo Intelligence
Open Analytics
Current Use
Lease Details
Single-tenant
Tenancy
Location Intelligence
Trade Area within ½ mile
252
Businesses Nearby
9k
Monthly Visits Nearby
Explore this area
Business Placement
Foot Traffic Nearby
Shops & Services 100%
Dollar General
Shops & Services
7,959 visits/mo
0.3 miles
U-Haul Moving & Trailer Hitch Center of Zanesville
Shops & Services
764 visits/mo
0.5 miles
Demographics for 43701, OH
55,361
Population
25,785
Households
2.1
Avg Household Size
42
Median Age
18%
College-Educated
90%
High-School Grad
180.5 sq mi
ZIP Area
307
Density / Sq Mi
$54,900
Median Household Income
$34,345
Median Earnings
$819
Median Rent
$164,200
Median Home Value
Check the figures for this property
Cap Rate, Value Estimation, Potential NOI and more
View Realmo Analytics
Market
Vacancy Rate% for Retail in Midwest region

Questions? Ask Rey
Realmo’s AI knows this listing — price, zoning, demand, history. Ask anything.




Frequently Asked Questions
What type of property is this?
Mixed-use property - Two-level configuration combines an operating salon with an updated four-bedroom residence.
Where is this mixed-use property located?
The property is located at 605 Putnam Avenue Zanesville, OH.
What is the asking price?
The asking price for this property is $225,000.
What are key features of this property?
This property features: Updated main‑level commercial space currently operating as a salon; Upper‑level updated 4‑bedroom residence; Mixed‑use layout combines commercial and residential space


