Flex Warehouse with Roll-Up
6-7-3660 Nw 126th Ave Coral Springs, FL 33071
6-7-3660 Nw 126th Ave, Coral Springs, FL, 33071
$985,000
For Sale
$985,000
Two combined-optional units offer office-ready space and 18-foot clear warehouse height with roll-up access.
Property Size2,914 SF
Price / SF$338.02
Days on Market39
Property Features for 6-7-3660 Nw 126th Ave
General Information
- Standard status
- Active
- Size
- 2,914 SF
Listing Agency
Total R E Consultants Inc
(954) 341-3294
Listed by
J. Josep D Pelayo · License #3005451
(954) 341-3294
Source
Exprealty
Added: Jun 9 Checked: Jul 16 at 4:12 pm
Displayed information is deemed reliable but is not guaranteed and should be independently verified. All listing content including descriptions, pricing, images are the copyrighted material of Total R E Consultants Inc
Investment Insights
Based on property information with market context.
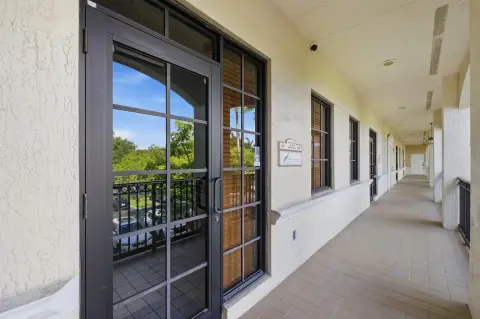
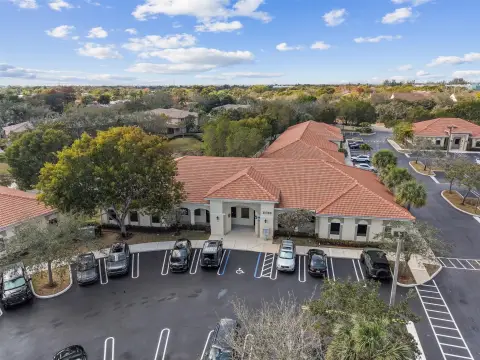
This sale includes two flex units in Coral Springs Corporate Park: Unit 6 and Unit 7. The units are currently subdivided, with the option to combine into a larger configuration. Unit 6 is approximately 40% office and 60% warehouse, while Unit 7 is approximately 45% office and 55% warehouse. Both units feature a reception area and one roll-up garage door sized 10'W x 12'H. The warehouse portion offers 18' clear ceiling height, supporting a range of storage and light industrial needs.
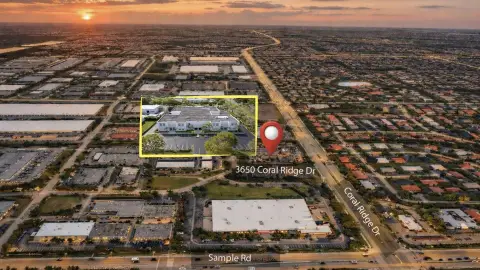
Access is convenient to Sawgrass Expressway, making the property practical for businesses that need straightforward regional connectivity. Unit 6 is currently leased, while Unit 7 is vacant and available for immediate move-in upon closing.
For tenants and buyers, this setup can work well for teams that want on-site administrative space alongside warehouse capacity. Unit 7’s current availability may suit an operator looking to move quickly, while the ability to combine units provides flexibility for growing requirements. The presence of reception areas and roll-up door access supports both day-to-day office functions and efficient loading operations.
Access is convenient to Sawgrass Expressway, making the property practical for businesses that need straightforward regional connectivity. Unit 6 is currently leased, while Unit 7 is vacant and available for immediate move-in upon closing.
For tenants and buyers, this setup can work well for teams that want on-site administrative space alongside warehouse capacity. Unit 7’s current availability may suit an operator looking to move quickly, while the ability to combine units provides flexibility for growing requirements. The presence of reception areas and roll-up door access supports both day-to-day office functions and efficient loading operations.
Key Highlights
- Two units (Unit 6 and Unit 7) totaling 2,914 +/- SF; each unit is about 1,457 +/- SF
- Flexible layout: units are currently separate but can be combined into one space
- 18’ clear ceiling height in the warehouse, with 10’W x 12’H roll‑up garage door for each unit
Local Financial Insights For Warehouse
Simulate Cap Rate and NOI
NOI Build-Up
- Vacancy
- income lost from leasable area expected to sit empty during the year — subtracted from gross rent.
- EGI (Effective Gross Income)
- gross rent minus vacancy losses — the realistic income before paying operating costs.
- OpEx (Operating Expenses)
- recurring costs to operate the property (property tax, insurance, utilities, maintenance, management) — excludes financing and capital improvements.
- NOI (Net Operating Income)
- income a property generates after operating costs but before financing and taxes.
| Component | $ | $/SF |
|---|---|---|
| Gross rent | $59.4k | $20.40 |
| − Vacancy | −$2.6k | −$0.88 |
| EGI | $56.9k | $19.52 |
| − OpEx | −$8.5k | −$2.93 |
| NOI | $48.4k | $16.59 |
2,914 SF · lease $20.40/SF/yr · vacancy 4.30% · expense 15.00%
Alternative Uses
Best Use
Office B
$3.92M
$3.43M – $4.57M
NOI $274,081 @ 7.0% cap · market cap 27.83%
Second Best
Warehouse
$690.8K
$604.5K – $805.9K
NOI $48,356 @ 7.0% cap · market cap 4.91%
Theoretical Best
Specialty Retail
$4.97M
$4.35M – $5.80M
NOI $347,845 @ 7.0% cap · market cap 35.31%
Zoning and permitted uses should be independently verified with local authorities.
Property Analytics
Property Profile
Location Intelligence
Current Use by Public Records
Flex space
Similar For Sale Nearby
FAQs
What type of property is this?
Flex space - Two combined-optional units offer office-ready space and 18-foot clear warehouse height with roll-up access.
Where is this flex space located?
The property is located at 6-7-3660 Nw 126th Ave Coral Springs, FL.
What is the asking price?
The asking price for this property is $985,000.
What are key features of this property?
This property features: Two units (Unit 6 and Unit 7) totaling 2,914 +/- SF; each unit is about 1,457 +/- SF; Flexible layout: units are currently separate but can be combined into one space; 18’ clear ceiling height in the warehouse, with 10’W x 12’H roll‑up garage door for each unit