Functional Industrial Condo with Secured
For Sale
Contact for pricing
Pending
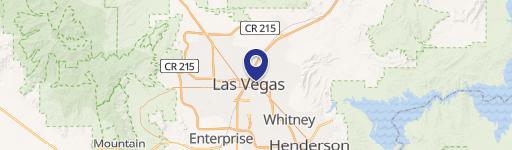
5961 McLeod Drive, Las Vegas, NV 89120
5,000 SF industrial condo with office, warehouse, and secured yard.
Property Size5,000 SF
Days on Market154
Property Features for 5961 McLeod Drive
General Information
Standard status
Pending
Size
5,000 SF
Class
B
Property subtype
Industrial
Zoning
M-D
Investment Type
Owner/User
Building Details
Year Built
2006
Buildings
1
Stories
2
Listing Agency:
Transworld Commercial Real Estate
Listed By:
Jason Startari · License #S.0201557 (NV)
(720) 729-0551
Source:
Crexi
Added: May 19
Changed: Oct 15
Last Checked: Oct 16 at 9:01AM
Displayed information is deemed reliable but is not guaranteed and should be independently verified. All listing content including descriptions, pricing, images are the copyrighted material of Transworld Commercial Real Estate

Ask AI about this property
Review the available facts, identify missing information and prepare questions for the agent.
Investment Insights
Based on property information with market context.
This 5,000 SF industrial condo features a functional layout suitable for various commercial and light industrial uses. The space includes approximately 1,000 SF of office area, which contains a reception area, private offices, a break room, and restrooms. Additionally, there is 3,000 SF of warehouse space and 1,000 SF of mezzanine storage. The warehouse is designed for efficiency with a 21’ clear height, grade-level loading via a 12’ x 14’ door, skylights, and evaporative cooling. The property has a 400-amp, 120/208V, 3-phase power panel. A key feature is the 4,000 SF secured yard with controlled access, providing outdoor storage and operational flexibility. The property includes dedicated parking within the yard and additional common area parking. Situated within Runway Park in Las Vegas, the property benefits from a central location in one of the region’s active industrial corridors. The area offers connectivity to major transportation routes including I-215 and I-15, enabling access throughout the Las Vegas Valley. Its proximity to Harry Reid International Airport and key commercial hubs enhances logistics and business accessibility, while nearby retail and service amenities support daily operations. The surrounding submarket is well-established with a mix of industrial, office, and commercial users. It is well-suited for contractors, distribution users, or service-based businesses requiring both indoor and outdoor space.
Key Highlights
- Strategic central location: immediate connectivity to I‑215 and I‑15, proximity to Harry Reid International Airport.
- Functional layout: 5,000 sf total, including 1,000 sf office, 3,000 sf warehouse, and 1,000 sf mezzanine storage.
- Efficient warehouse design: 21’ clear height, grade‑level loading (12’ x 14’ door), skylights, and evaporative cooling.
Property Analytics
Unlock full access to Insights
Subscribe to Realmo Intelligence
Open Analytics
Current Use
Location Intelligence
Trade Area within ½ mile
2,519
Businesses Nearby
Well-served
Demand for This Use
Explore this area
Business Placement
Demographics for 89120, NV
24,813
Population
9,861
Households
2.5
Avg Household Size
40
Median Age
26%
College-Educated
88%
High-School Grad
7.1 sq mi
ZIP Area
3,495
Density / Sq Mi
$75,813
Median Household Income
$38,774
Median Earnings
$1,467
Median Rent
$364,800
Median Home Value
Check the figures for this property
Cap Rate, Value Estimation, Potential NOI and more
View Realmo Analytics
Market
Vacancy Rate% for Industrial in Las Vegas, NV




Similar Off Market Nearby
- Moms Catering and Event Planning — 6360 McLeod Dr, Las Vegas, NV 89120
- Mobile Beverage Company — 6375 S Pecos Rd #113, Las Vegas, NV 89120
- The Cookie Bar — 2470 Chandler Ave Unit 10, Las Vegas, NV 89120
- Emanuel's Kitchen — 6250 McLeod Dr suit 100, Las Vegas, NV 89120
- Graze Craze Charcuterie Boards and Boxes Las Vegas — 6250 McLeod Dr #100-B, Las Vegas, NV 89120
Frequently Asked Questions
What type of property is this?
Flex space - 5,000 SF industrial condo with office, warehouse, and secured yard.
Where is this flex space located?
The property is located at 5961 McLeod Drive Las Vegas, NV.
What is the asking price?
The asking price for this property is $1,910,000.
What are key features of this property?
This property features: Strategic central location: immediate connectivity to I‑215 and I‑15, proximity to Harry Reid International Airport.; Functional layout: 5,000 sf total, including 1,000 sf office, 3,000 sf warehouse, and 1,000 sf mezzanine storage.; Efficient warehouse design: 21’ clear height, grade‑level loading (12’ x 14’ door), skylights, and evaporative cooling.


