Clear-Span Industrial
For Sale
$1,425,000
Pending
595 S King Street, Fayetteville, NC 28301
CommercialSale, Fayetteville, NC
Property Size17,253 SF
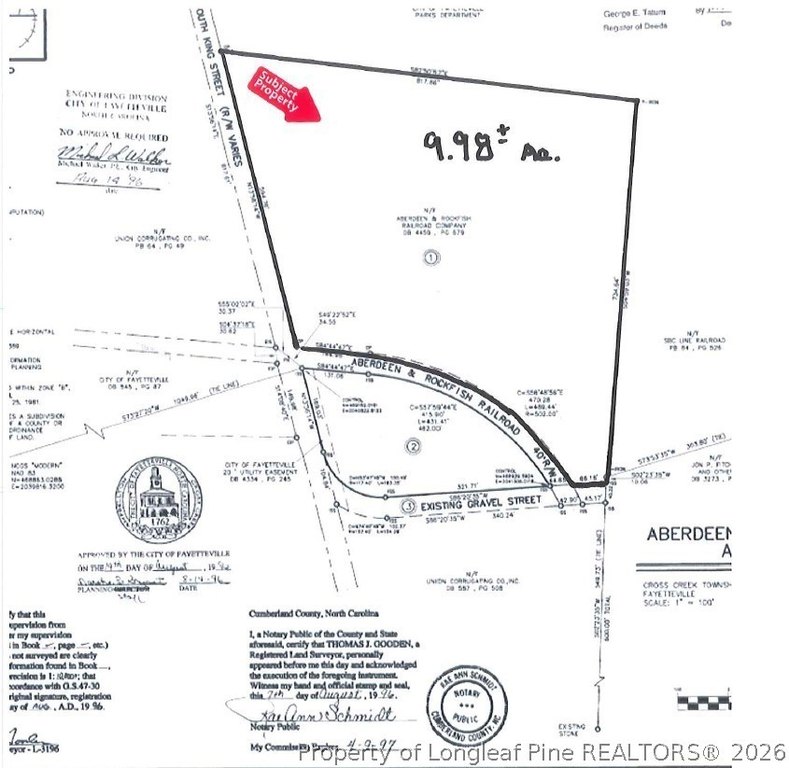
Lot Size9.98 Acres
Days on Market111
Property Features for 595 S King Street
General Information
Property type
Commercial Sale
Property subtype
Other
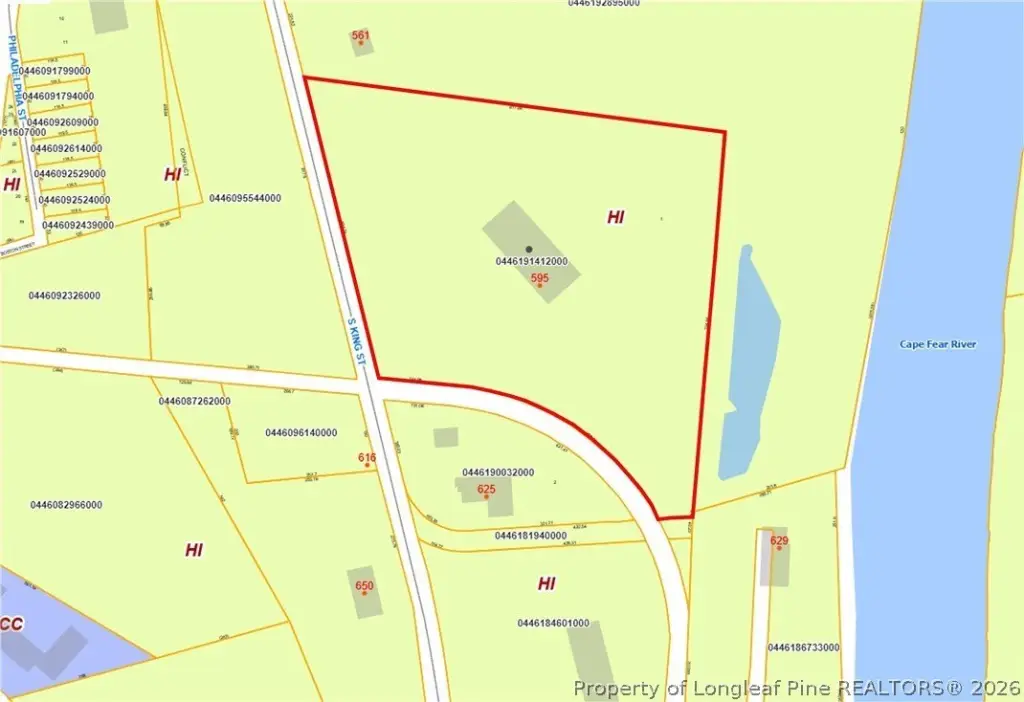
Zoning description
HI - Heavy Industrial
Parking
15
Parking features
Oversize
Subdivision
FAYETTEVILLE
Lot features
Five To Ten Acres, Cleared, Level
Directions
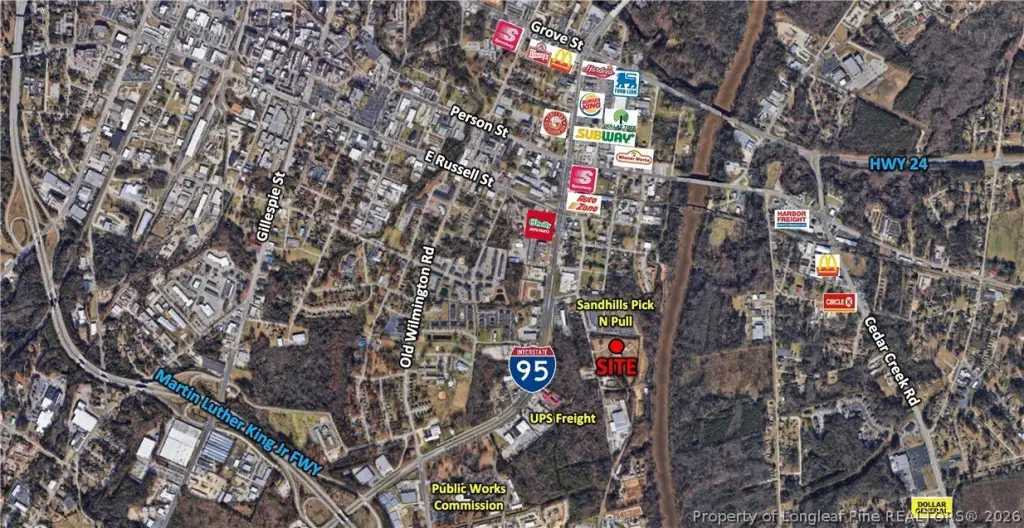
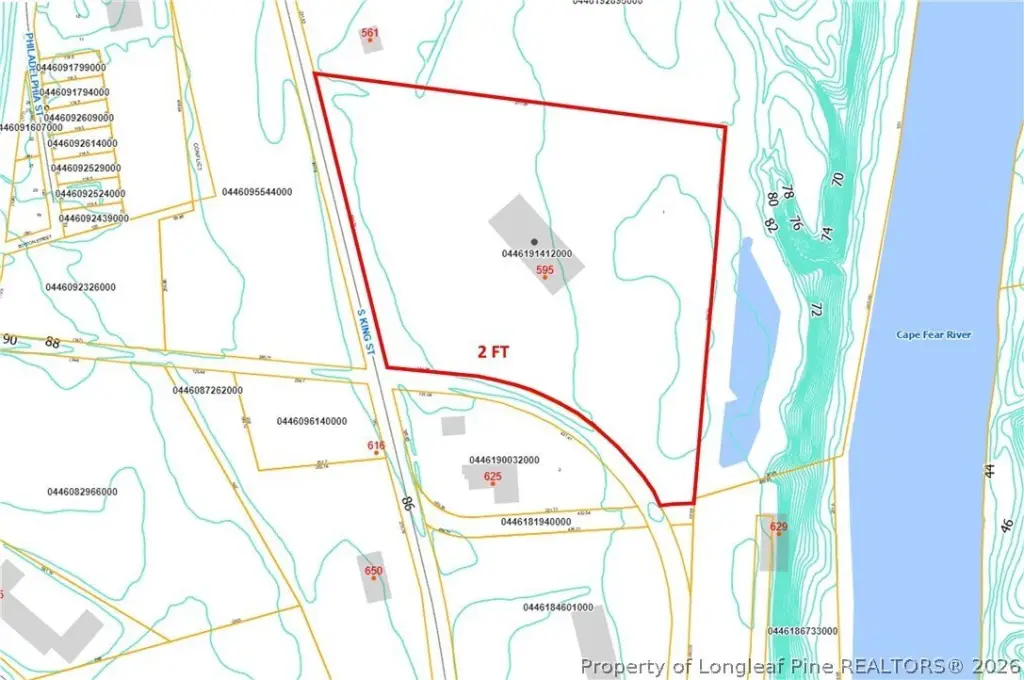
Located at 595 S King Street. Best access is off East Russell Street. Turn south off of East Russell Street onto South King Street and follow for .35 miles down on the left.
Standard status
Pending
APN
0446-19-1412
Size
17,253 SF
Lot size
9.98 Acres
Taxes and HOA fees
Tax Description
ABERDEEN & ROCKFISH R R & AT&T LO:1 SE:01 PL:0092-0086
Legal Description
ABERDEEN & ROCKFISH R R & AT&T LO:1 SE:01 PL:0092-0086
Utilities
Sewer type
Public Sewer
Heating system
Radiant, Radiant Ceiling, Ceiling
Water source
Public
Building Details
Year built
1997
Building materials
AluminumSiding, MetalSiding, Steel
Roof type
Aluminum
Listing Agency:
FRANKLIN JOHNSON COMMERCIAL REAL ESTATE
(910) 864-2626
Listed By:
CRAWFORD MACKETHAN · License #36507
(910) 977-2247
Added: May 14
Changed: Aug 19
Last Checked: Sep 1 at 10:06AM
MLS# 762611
Copyright © 2026 Longleaf Pine Realtors. All rights reserved. All information provided by the listing agent/broker is deemed reliable but is not guaranteed and should be independently verified.
Investment Insights
Based on property information with market context.
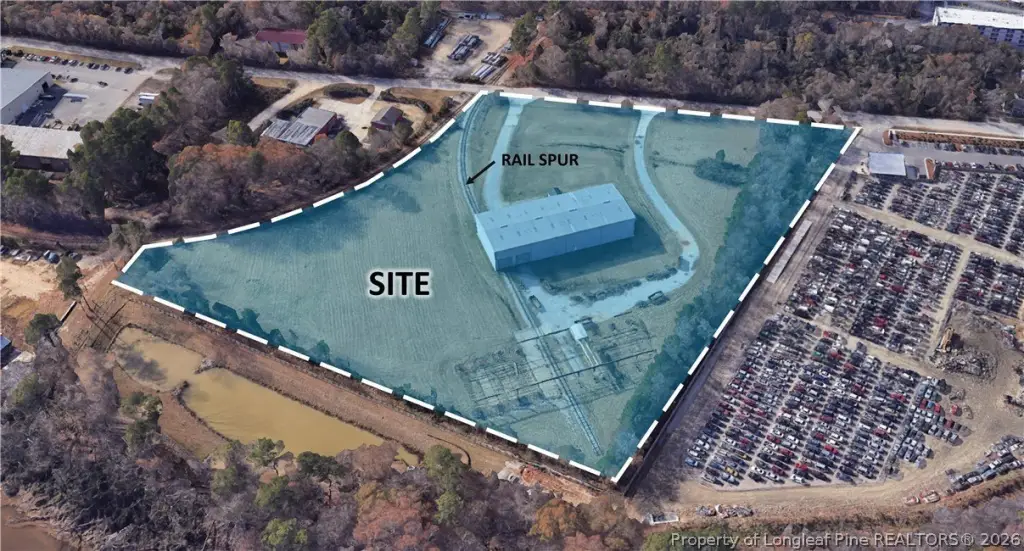
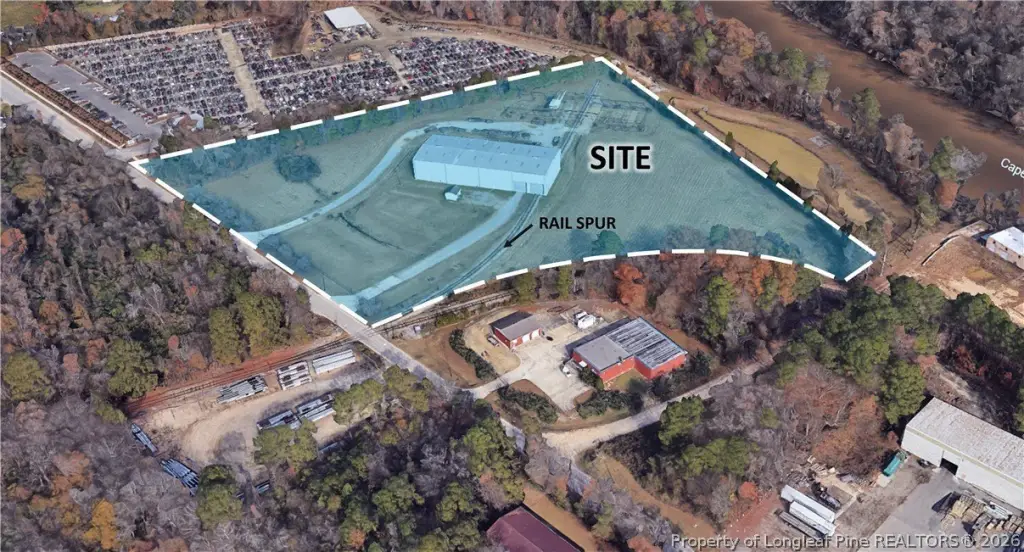
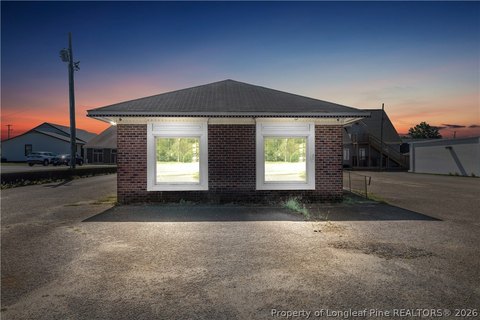
The property includes a pre-engineered metal warehouse with a clear-span interior, approximately 32-foot ceilings, gas-fired overhead strip heat, and two cranes: a 25-ton unit inside the building and a 10-ton exterior unit. Rail access extends through the warehouse. Separate office improvements consist of a modular building with office rooms, a conference area, and two half baths, plus an additional office structure. The main warehouse contains approximately 17,253 SF, while the modular office measures approximately 1,440 SF and the additional office building approximately 320 SF.
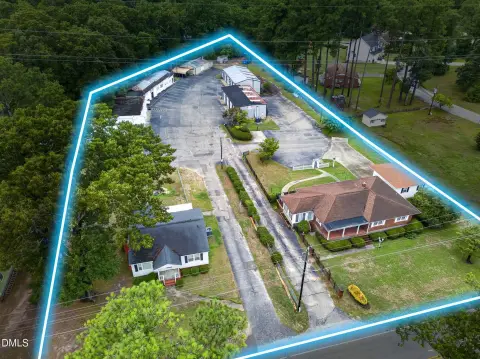
The site encompasses approximately 9.98 acres and provides a well-graded operating area with room for truck maneuvering and parking. Approximately 594 feet of frontage is located on S. King Street. Public water and public sewer serve the property, which was built in 1997. The combination of warehouse volume, crane capacity, rail access, office space, and expansive industrial yard supports manufacturing, fabrication, warehousing, and distribution operations.
The site encompasses approximately 9.98 acres and provides a well-graded operating area with room for truck maneuvering and parking. Approximately 594 feet of frontage is located on S. King Street. Public water and public sewer serve the property, which was built in 1997. The combination of warehouse volume, crane capacity, rail access, office space, and expansive industrial yard supports manufacturing, fabrication, warehousing, and distribution operations.
Key Highlights
- Approximately 17,253 SF pre‑engineered metal warehouse with clear‑span interior
- Approximately 32‑foot ceilings with a 25‑ton interior crane
- 10‑ton exterior crane and rail access running through the building
Property Analytics
Property Profile
Current Use
Lease Details
32 ft
Clear height
Yes
Paved road access
Location Intelligence
Trade Area within ½ mile
240
Businesses Nearby
Well-served
Demand for This Use
Explore this area
Business Placement
Demographics for 28301, NC
17,670
Population
8,590
Households
2.1
Avg Household Size
35
Median Age
17%
College-Educated
88%
High-School Grad
12.4 sq mi
ZIP Area
1,425
Density / Sq Mi
$36,955
Median Household Income
$28,350
Median Earnings
$926
Median Rent
$109,900
Median Home Value
Market
Vacancy Rate% for Industrial in South region

Questions? Ask Rey
Realmo’s AI knows this listing — price, zoning, demand, history. Ask anything.





Similar Off Market Nearby
- International Moving & Storage — 803 S Eastern Blvd, Fayetteville, NC 28301
- All Climate Control Storage — 220 S Eastern Blvd, Fayetteville, NC 28301
Frequently Asked Questions
What type of property is this?
Warehouse - Industrial facility with overhead cranes, rail access, and separate office improvements for manufacturing, fabrication, warehousing, or distribution.
Where is this warehouse located?
The property is located at 595 S King Street Fayetteville, NC.
What is the asking price?
The asking price for this property is $1,425,000.
What are key features of this property?
This property features: Approximately 17,253 SF pre‑engineered metal warehouse with clear‑span interior; Approximately 32‑foot ceilings with a 25‑ton interior crane; 10‑ton exterior crane and rail access running through the building


