Multi-Suite Flex
New
For Sale
$3,075,000
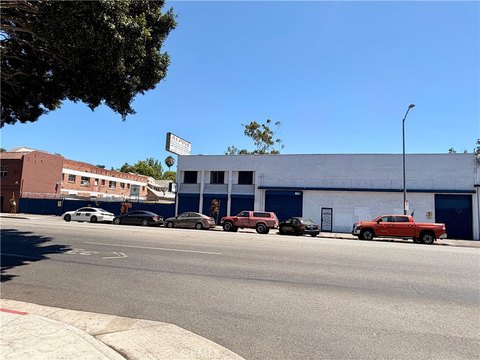
5811 S Broadway, Los Angeles, CA 90003
A flexible industrial layout includes loading access, a freight elevator, and a separate gated parking parcel.
Property Size23,600 SF
Price / SF$130.30
Days on Market2
Property Features for 5811 S Broadway
General Information
Standard status
Active
Size
23,600 SF
Total Parking Spaces
15
Property subtype
Office Warehouse
Zoning
C2-2D-CPIO
Occupancy
70%
Site & Location
Neighborhood
Florence
Highway Access
Yes
Warehouse & Industrial
Clear Height
12.5 ft
Dock-High Doors
1
Drive-In Doors
2
Sprinkler System
Yes
Additional Details
Cap Rate
6.11%
Tenant in Place
Yes
Property Use
Industrial
Amenities
Dedicated Gated Parking Parcel: The 4,963-square-foot lot at 5729 S Broadway provides approximately 15 secured spaces at 0.80 per 1,000 usable square feet.
Freight Elevator and Loading: Three loading doors (two grade-level and one dock-high) plus a 6,000-pound freight elevator serving the second floor.
Flexible Twelve-Suite Configuration: A buyer can occupy the majority of the building, retain select income, continue multi-tenant operations, or reconsolidate the floor plates for a single larger user
Immediate Owner/User Control: Approximately 19,715 square feet, 84% of the building, is vacant or occupied by month-to-month tenants and can be recaptured within 30 days without lease buyouts. Only one 3,885 square-foot suite carries term, through August 2028.
Broad C2 Zoning: C2-2D-CPIO supports the existing industrial use alongside a range of commercial, service and light-production uses, subject to buyer verification
Own for Less Than Leasing: The owner/user model indicates an effective cost of approximately $0.91 per occupied square foot per month with 15% down, after retained rental income and estimated first-year principal reduction, against $1.00–$1.25 per square foot industrial gross lease rates for comparable space.
Building Details
Building Size
23,600 SF
Year Built
1927
Buildings
1
Construction
poured-in-place concrete
Tenancy
Multi
Listing Agency:
Marcus & Millichap - Encino
Listed By:
Ryan Rothstein-Serling · License #License(s): CA: 01920619, CA: 0204082
(818) 212-2725
Source:
Marcusmillichap
Added: Oct 24
Last Checked: Oct 24 at 3:19PM
Displayed information is deemed reliable but is not guaranteed and should be independently verified. All listing content including descriptions, pricing, images are the copyrighted material of Marcus & Millichap - Encino

Ask AI about this property
Review the available facts, identify missing information and prepare questions for the agent.
Investment Insights
Based on property information with market context.
This 23,600-square-foot flex property was built in 1927 and divided into 12 suites. Its industrial features include three loading doors—two at grade and one dock-high—and a freight elevator rated for 6,000 pounds. Clear heights range from 12 to 12.5 feet. The building has fire sprinklers, separately metered electrical service, and a roof replaced in 2020. Zoning is C2-2D-CPIO.
Four vacant suites account for 7,118 square feet, while seven month-to-month tenants occupy 12,597 square feet. Together, these areas represent approximately 19,715 square feet, or 84% of the building, with control available within 30 days, according to the provided terms. Suite 100, measuring 3,885 square feet, is leased through August 2028. Current occupancy is 70%.
The offering includes a separate 4,963-square-foot gated parking parcel with approximately 15 spaces. The property sits at the signalized intersection of Slauson Avenue and South Broadway, where traffic counts exceed 51,480 vehicles per day, and is one block from I-110. It is within an AB 2097-eligible transit area.
Key Highlights
- 23,600‑square‑foot building with 12 suites; built in 1927
- Three loading doors: two grade‑level and one dock‑high
- 6,000‑pound‑capacity freight elevator; 12 to 12.5‑foot clear heights
Financial Insights
Estimated NOI and Cap Rate
NOI / Yr
$272,232
Cap Rate
8.85%
Suggested Prices Based on Cap Rates
Cap Rate 5%
$5,444,640
$5.4M
Cap Rate 7%
$3,889,029
$3.9M
Cap Rate 9%
$3,024,800
$3.0M
Market Conditions
NOI Build-Up for 23,600 SF
Gross rent
$447.5K $18.96/SF
− Vacancy
−$28.6K −$1.21/SF
EGI
$418.8K $17.75/SF
− OpEx
−$146.6K −$6.21/SF
NOI
$272.2K $11.54/SF
Area
ZIP 90003
Vacancy
6.40%
Lease Rate
$18.96 /SF/Yr
Expense Ratio
35.00%
Simulate Cap Rate and NOI
Suggested Prices Based on Cap Rates
Cap Rate 5%
$5,444,640
Cap Rate 7%
$3,889,029
Cap Rate 9%
$3,024,800
Alternative Uses
Best Use
Warehouse
$5.19M
$4.55M – $6.06M
NOI $363,603 @ 7.0% cap · market cap 11.82%
Second Best
Industrial
$4.19M
$3.66M – $4.89M
NOI $293,173 @ 7.0% cap · market cap 9.53%
Theoretical Best
Apartment 5plus
$417.23M
$365.08M – $486.77M
NOI $29,206,276 @ 7.0% cap · market cap 949.80%
Zoning and permitted uses should be independently verified with authorities.
How Realmo checks its estimates
Property Analytics
Contact the owner directly
Get the owner's phone numbers and email
Open Analytics
Current Use
Lease Details
12 ft
Clear height
1
Dock-high doors
2
Drive-in doors
70%
Occupancy
Multi-tenant
Tenancy
Yes
Sprinkler system
Yes
Highway access
Location Intelligence
Trade Area within ½ mile
1,549
Businesses Nearby
Under-served
Demand for This Use
Explore this area
Business Placement
Demographics for 90003, CA
72,764
Population
18,349
Households
4
Avg Household Size
30
Median Age
7%
College-Educated
53%
High-School Grad
3.6 sq mi
ZIP Area
20,212
Density / Sq Mi
$54,781
Median Household Income
$30,132
Median Earnings
$1,515
Median Rent
$547,600
Median Home Value
Check the figures for this property
Cap Rate, Value Estimation, Potential NOI and more
View Realmo Analytics
Market
Vacancy Rate% for Industrial in Los Angeles, CA


Similar Off Market Nearby
- Eco Caters — 6130 Avalon Blvd, Los Angeles, CA 90003
- Délices Du Chef — 6130 Avalon Blvd, Los Angeles, CA 90003
- Avalon Foods Inc — 5625 s avalon blvd, los angeles, ca 90011
- About Time Catering Inc — 5625 Avalon Blvd, Los Angeles, CA 90011
- Arturos Tacos — 5400 1/2, Main St, Los Angeles, CA 90037
Frequently Asked Questions
What type of property is this?
Flex space - A flexible industrial layout includes loading access, a freight elevator, and a separate gated parking parcel.
Where is this flex space located?
The property is located at 5811 S Broadway Los Angeles, CA.
What is the asking price?
The asking price for this property is $3,075,000.
What are key features of this property?
This property features: 23,600‑square‑foot building with 12 suites; built in 1927; Three loading doors: two grade‑level and one dock‑high; 6,000‑pound‑capacity freight elevator; 12 to 12.5‑foot clear heights


