Two-Unit Private Auto


For Sale
$789,999
5705 Taylor Rd, Naples, FL 34109
Commercial Sale, NAPLES, FL
Property Size2,000 SF
Lot Size0.02 Acres
Price / SF$394
Days on Market428
Property Features for 5705 Taylor Rd
General Information
Property type
Commercial Sale
Property subtype
Other
Property condition
Under Construction
Standard status
Active
APN
69050001029
Lot size
0.02 Acres
Taxes and HOA fees
Tax Year
2024
Tax Description
REDLINE AUTO SUITES A CONDOMINIUM UNIT 1
Tax Annual Amount
494
Legal Description
REDLINE AUTO SUITES A CONDOMINIUM UNIT 1
Amenities
oversized roll-up garage doors
pre-plumbed private restroom
advanced HVAC
utility-ready water bib
24/7 access
modern security infrastructure
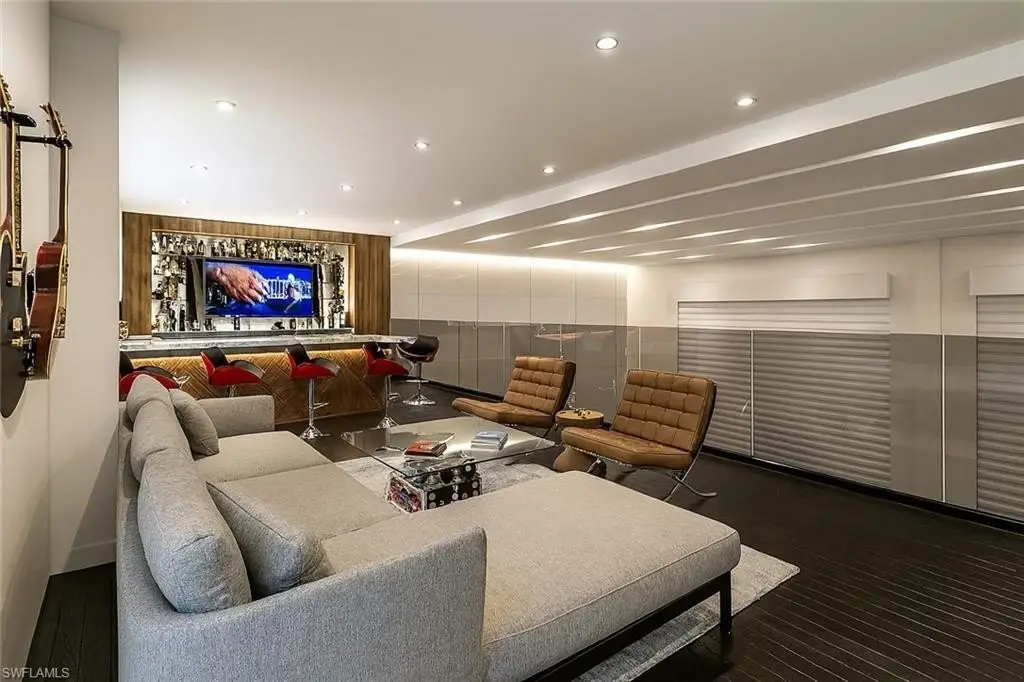
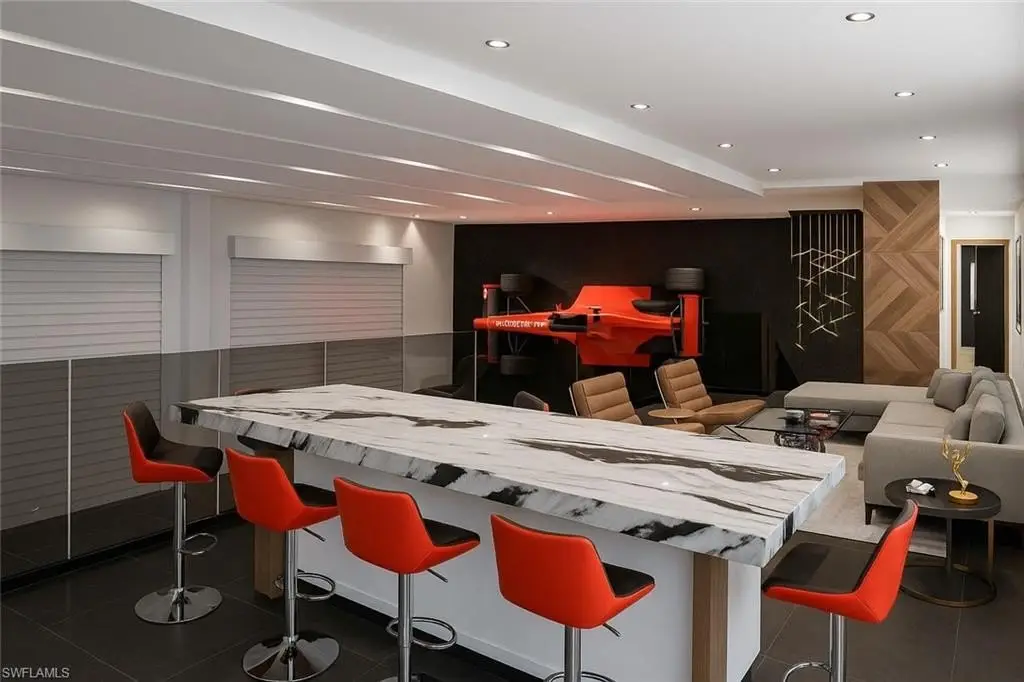
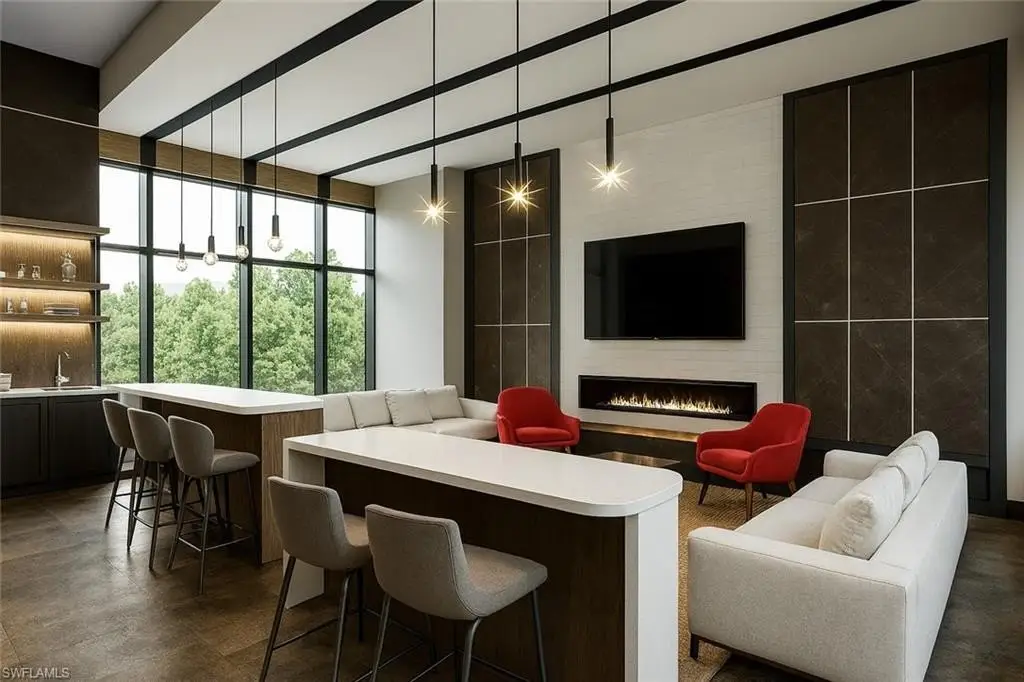
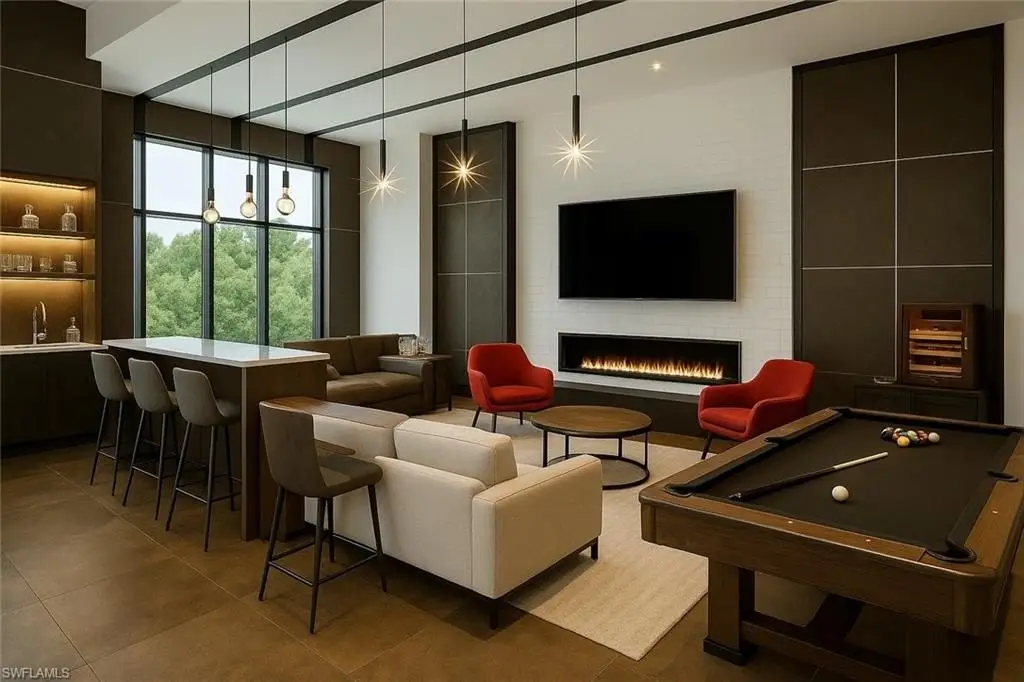
Club Room
Building Details
Year built
2024
Floors in Building
1
Listing Agency:
William Raveis Real Estate
(239) 529-5451
Listed By:
Alexander Torcomian · License #249529851
(239) 293-6225
Added: Aug 8, 2025
Changed: Oct 8
Last Checked: Oct 9 at 4:06AM
MLS# 225065739
Copyright © 2026 Naples Area Board of REALTORS. All rights reserved. All information provided by the listing agent/broker is deemed reliable but is not guaranteed and should be independently verified.
Investment Insights
Based on property information with market context.
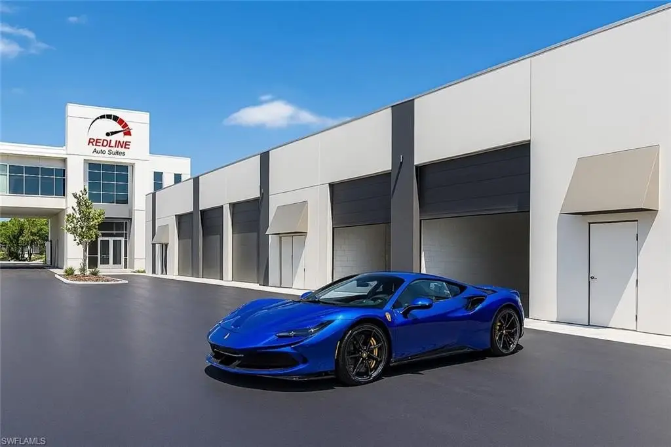
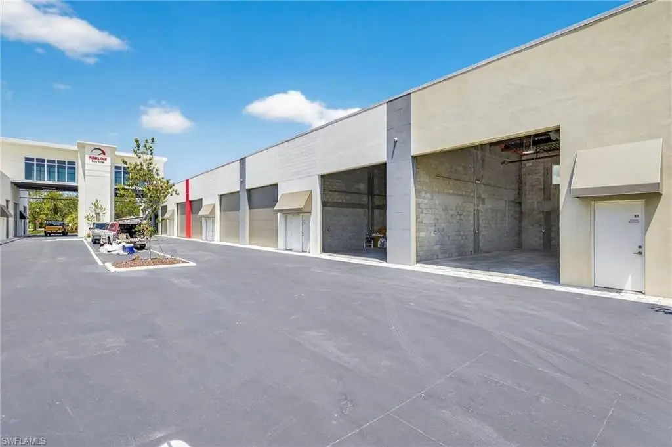
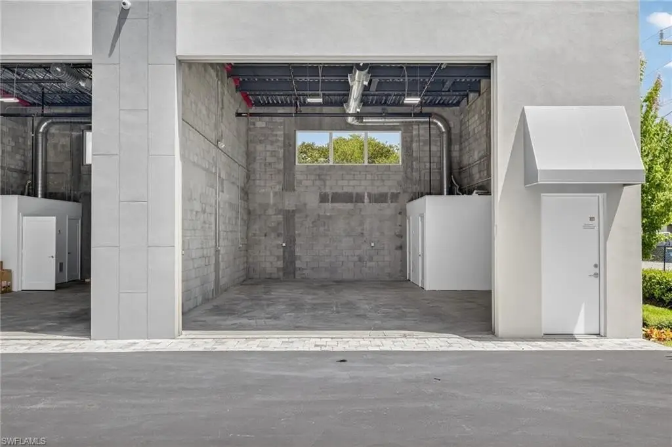
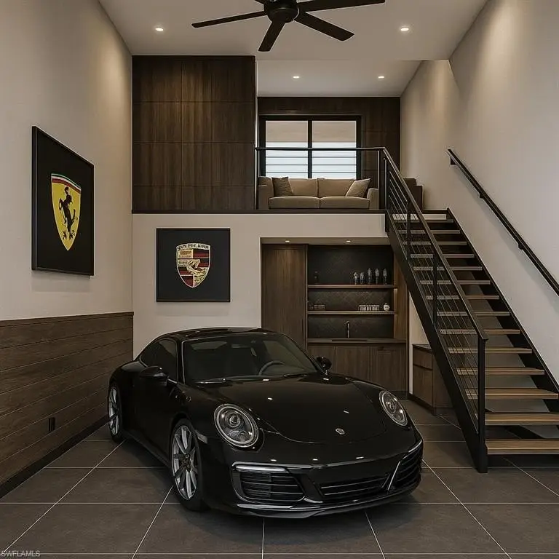
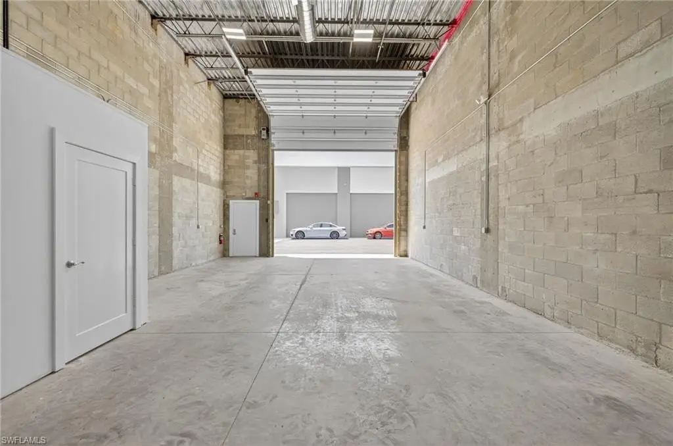
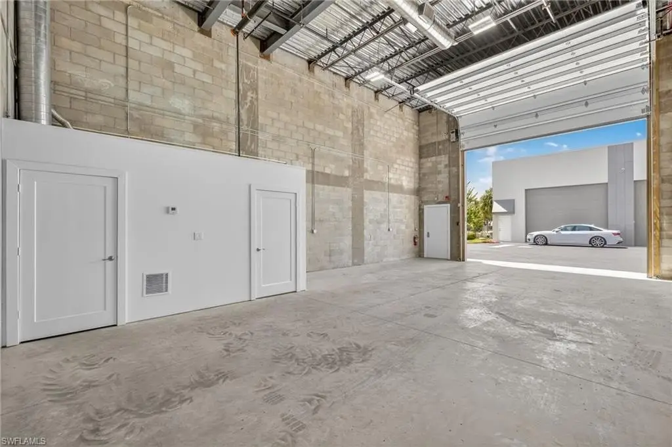
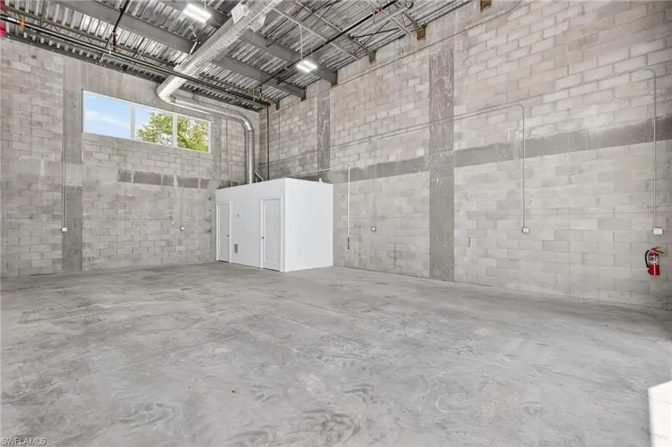
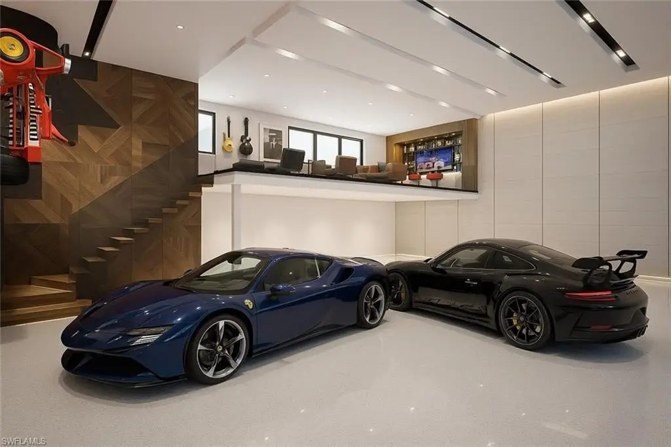
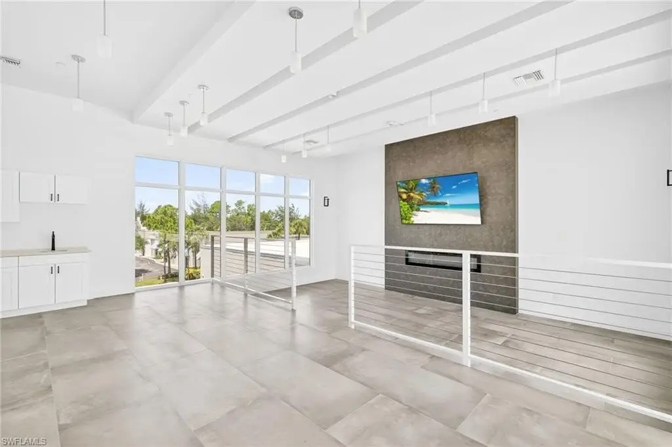
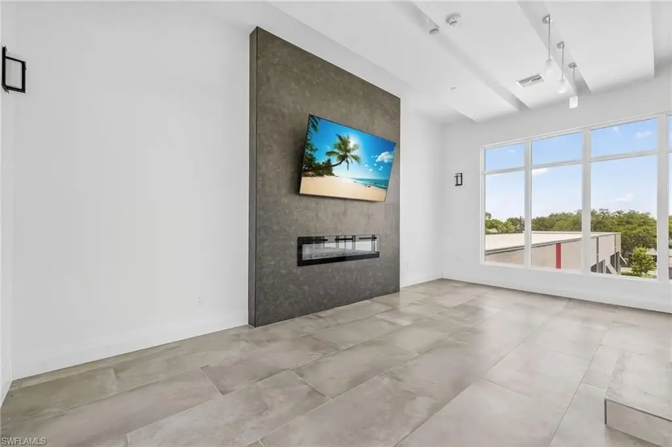
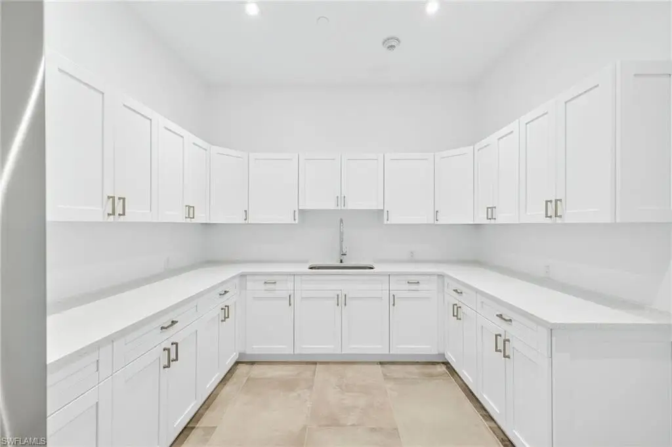
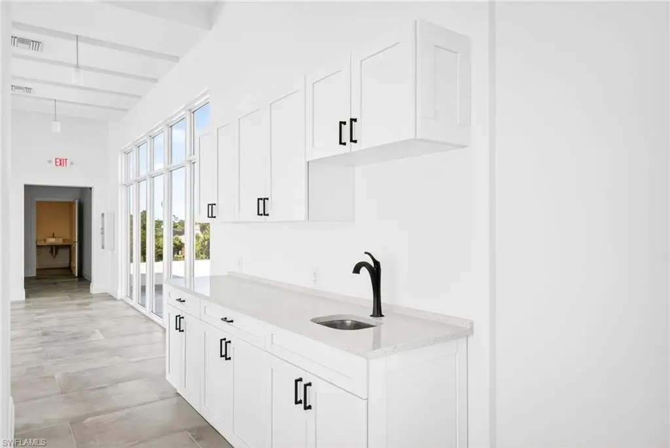
Units 1 and 2 at Redline Auto Suites provide approximately 2,000 square feet of open interior space. Architectural and interior design plans are included for combining the suites, with plans depicting a mezzanine and up to 600 additional square feet of loft area. The units are delivered as a shell and each has a pre-plumbed private restroom, an HVAC system with air-handler closet, and a water bib. Oversized roll-up doors measure 16 feet wide by 14 feet high.
Owners have 24/7 access and use of modern security infrastructure. The property also includes access to the community Club Room, a glass-enclosed lounge with views across the facility and hosted social gatherings.
Owners have 24/7 access and use of modern security infrastructure. The property also includes access to the community Club Room, a glass-enclosed lounge with views across the facility and hosted social gatherings.
Key Highlights
- Units 1 and 2 offer approximately 2,000 square feet of open floor area
- Design plans show potential for 600 additional square feet of elevated loft space
- Roll‑up garage doors measure 16 feet wide by 14 feet high
Property Analytics
Unlock full access to Insights
Subscribe to Realmo Intelligence
Open Analytics
Current Use
Lease Details
Multi-tenant
Tenancy
Location Intelligence
Trade Area within ½ mile
1,958
Businesses Nearby
Well-served
Demand for This Use
Explore this area
Business Placement
Demographics for 34109, FL
26,102
Population
16,027
Households
1.6
Avg Household Size
55
Median Age
50%
College-Educated
97%
High-School Grad
12.5 sq mi
ZIP Area
2,088
Density / Sq Mi
$91,073
Median Household Income
$57,422
Median Earnings
$1,873
Median Rent
$628,700
Median Home Value
Check the figures for this property
Cap Rate, Value Estimation, Potential NOI and more
View Realmo Analytics

Questions? Ask Rey
Realmo’s AI knows this listing — price, zoning, demand, history. Ask anything.





Similar Off Market Nearby
- U-Haul Neighborhood Dealer — 1597 Pine Ridge Rd, Naples, FL 34109
- Tool & Truck Rental Center at The Home Depot — 2251 Pine Ridge Rd, Naples, FL 34109
- SW Florida's Finest Tire and Auto LLC — 5585 Shirley St, Naples, FL 34109
- CPI AUTOMOTIVE QUICK SERVISES AND DEALER — 5643 Taylor Rd UNIT 1, Naples, FL 34109
- U-Haul Neighborhood Dealer — 5643 Taylor Rd, Naples, FL 34109
Frequently Asked Questions
What type of property is this?
Parking lot & garage - Two adjoining suites offer a configurable shell, private restroom provisions, HVAC, and access to a shared owners’ lounge.
Where is this parking lot & garage located?
The property is located at 5705 Taylor Rd Naples, FL.
What is the asking price?
The asking price for this property is $789,999.
What are key features of this property?
This property features: Units 1 and 2 offer approximately 2,000 square feet of open floor area; Design plans show potential for 600 additional square feet of elevated loft space; Roll‑up garage doors measure 16 feet wide by 14 feet high


