Side-by-Side
For Sale
$239,900
5701-5703 Banks Ave, Superior, WI 54880
Both residences have leases in place through 2027, and tenants pay the utility costs.
Property Size2,472 SF
Days on Market9
Property Features for 5701-5703 Banks Ave
General Information
Standard status
Active
Size
2,472 SF
Total Parking Spaces
4
Property subtype
Duplex
Occupancy
100%
Financials
Gross Income
$36,120
Average Monthly Rent
$1,505
Units
Unit Mix
1 x 4BR/2BA, 1 x 3BR/2BA
Multifamily Units
2
Taxes and HOA fees
Annual Taxes
$2,965
Building Details
Building Size
2,472 SF
Year Built
1890
Buildings
1
Listing Agency:
RE/MAX Results
Listed By:
Jordan DeCaro · License #40286367|WI79981-94
(218) 428-0861
Source:
Visionsfirstrealty
Added: Oct 14
Changed: Oct 21
Last Checked: Oct 20 at 5:06PM
Displayed information is deemed reliable but is not guaranteed and should be independently verified. All listing content including descriptions, pricing, images are the copyrighted material of RE/MAX Results

Ask AI about this property
Review the available facts, identify missing information and prepare questions for the agent.
Investment Insights
Based on property information with market context.
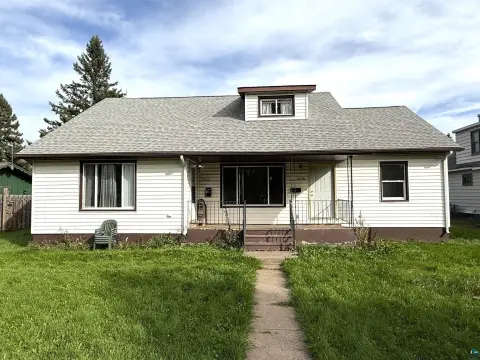
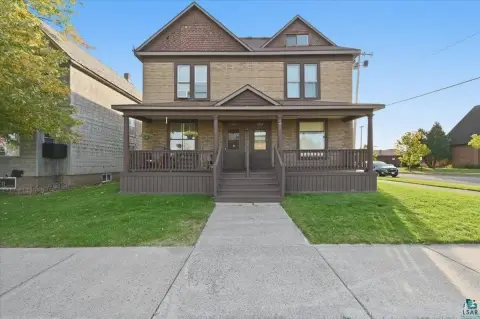
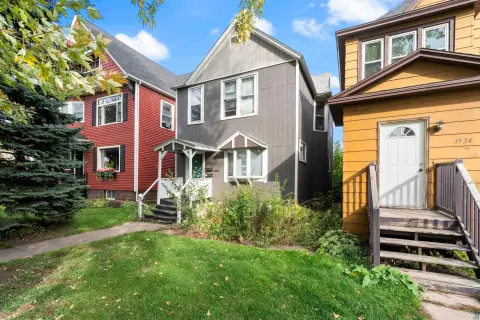
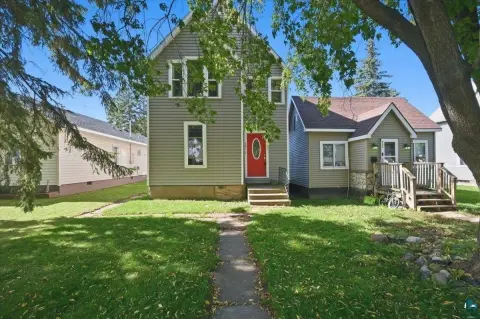
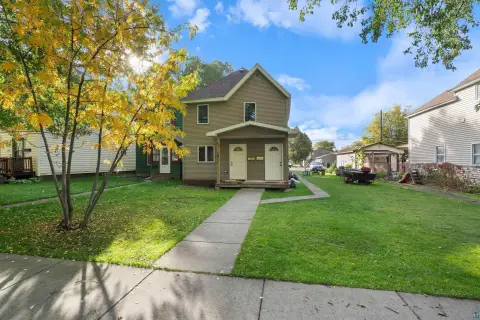
This side-by-side duplex, built in 1890, contains two residences. The lower unit has 4 bedrooms and 2 bathrooms; the upper unit has 3 bedrooms and 2 bathrooms. A vinyl exterior and off-street parking for 4 vehicles are also part of the property.
Both units are leased through 2027, and the leases must be honored. Tenants pay electricity, gas, water, sewer, and trash expenses.
Both units are leased through 2027, and the leases must be honored. Tenants pay electricity, gas, water, sewer, and trash expenses.
Key Highlights
- Two‑unit side‑by‑side duplex
- Lower residence has 4 bedrooms and 2 bathrooms; upper residence has 3 bedrooms and 2 bathrooms
- Both units are leased through 2027; leases must be honored
Financial Insights
Estimated NOI and Cap Rate
NOI / Yr
$20,604
Cap Rate
8.59%
Suggested Prices Based on Cap Rates
Cap Rate 5%
$412,080
$412.1K
Cap Rate 7%
$294,343
$294.3K
Cap Rate 9%
$228,933
$228.9K
Market Conditions
NOI Build-Up for 2,472 SF
Gross rent
$31.1K $12.60/SF
− Vacancy
−$1.7K −$0.69/SF
EGI
$29.4K $11.91/SF
− OpEx
−$8.8K −$3.57/SF
NOI
$20.6K $8.33/SF
Area
Douglas County, WI
Vacancy
5.50%
Lease Rate
$12.60 /SF/Yr
Expense Ratio
30.00%
Simulate Cap Rate and NOI
Suggested Prices Based on Cap Rates
Cap Rate 5%
$412,080
Cap Rate 7%
$294,343
Cap Rate 9%
$228,933
Alternative Uses
Best Use
Multifamily LT 5
$294.3K
$257.6K – $343.4K
NOI $20,604 @ 7.0% cap · market cap 8.59%
Second Best
Apartment 5plus
$259.1K
$226.7K – $302.2K
NOI $18,134 @ 7.0% cap · market cap 7.56%
Theoretical Best
Specialty Retail
$779.4K
$682.0K – $909.3K
NOI $54,558 @ 7.0% cap · market cap 22.74%
Zoning and permitted uses should be independently verified with authorities.
How Realmo checks its estimates
Property Analytics
Lease Details
2
Residential units
100%
Occupancy
Location Intelligence
Trade Area within ½ mile
122
Businesses Nearby
Explore this area
Business Placement
Demographics for 54880, WI
30,400
Population
14,325
Households
2.1
Avg Household Size
39
Median Age
28%
College-Educated
94%
High-School Grad
166.1 sq mi
ZIP Area
183
Density / Sq Mi
$66,942
Median Household Income
$40,813
Median Earnings
$901
Median Rent
$176,700
Median Home Value
Market
Vacancy Rate% for Multifamily in Midwest region




Frequently Asked Questions
What type of property is this?
Duplex - Both residences have leases in place through 2027, and tenants pay the utility costs.
Where is this duplex located?
The property is located at 5701-5703 Banks Ave Superior, WI.
What is the asking price?
The asking price for this property is $239,900.
What are key features of this property?
This property features: Two‑unit side‑by‑side duplex; Lower residence has 4 bedrooms and 2 bathrooms; upper residence has 3 bedrooms and 2 bathrooms; Both units are leased through 2027; leases must be honored


