Mixed-Use Storefront and
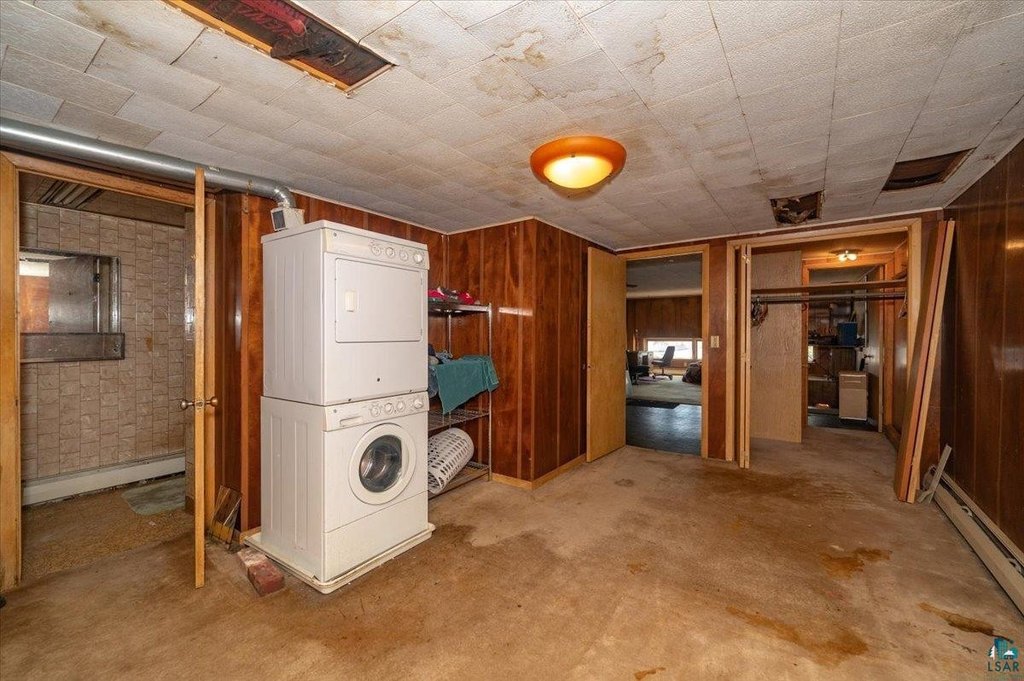
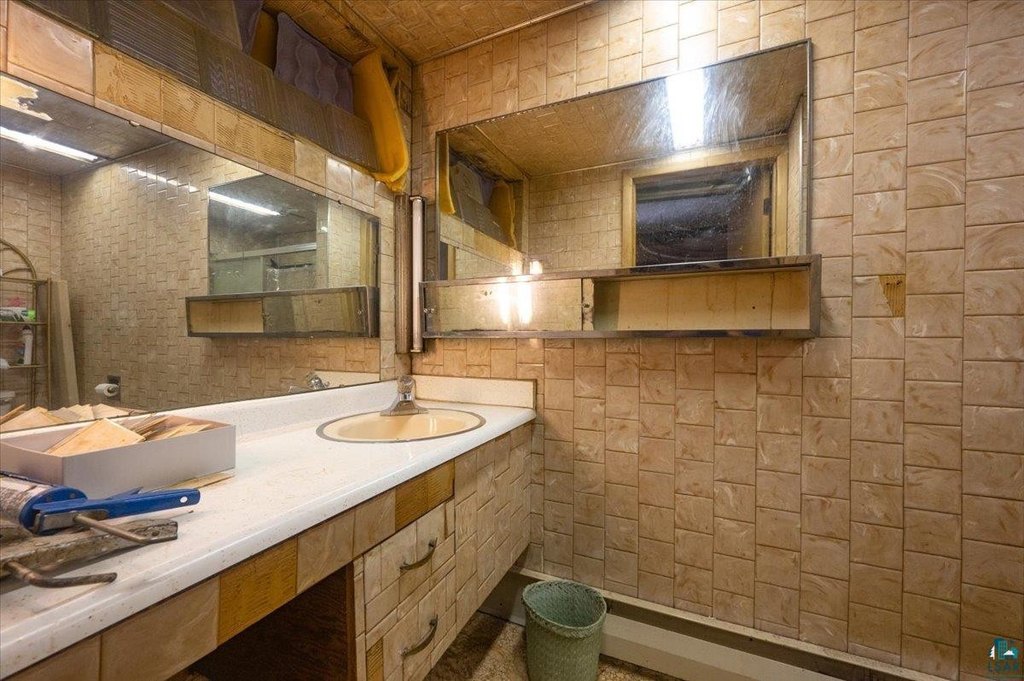
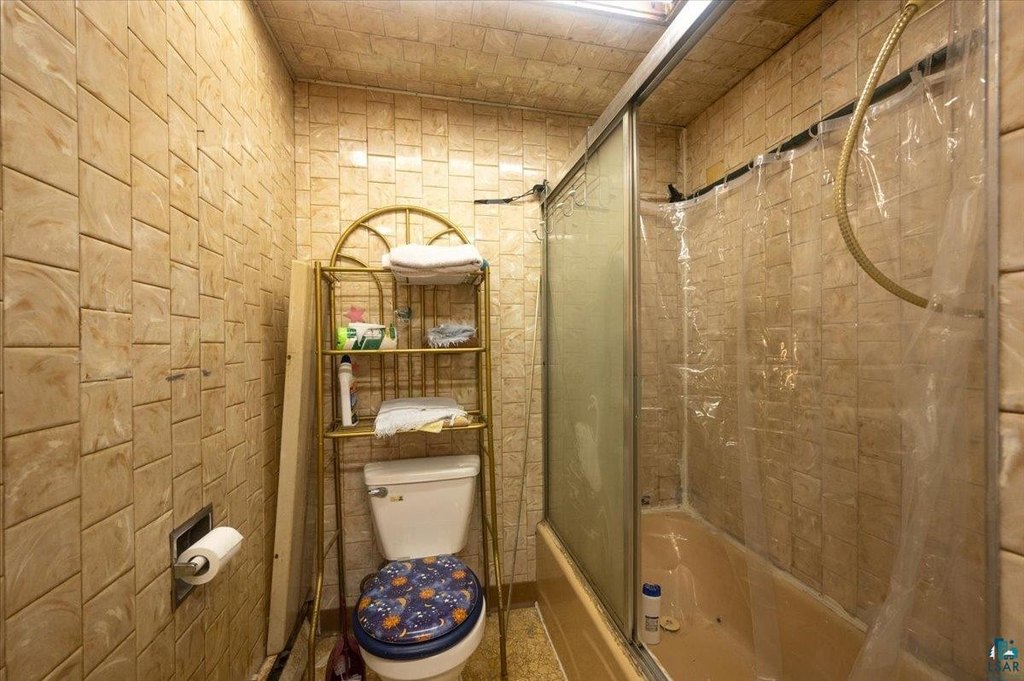
For Sale
$205,000
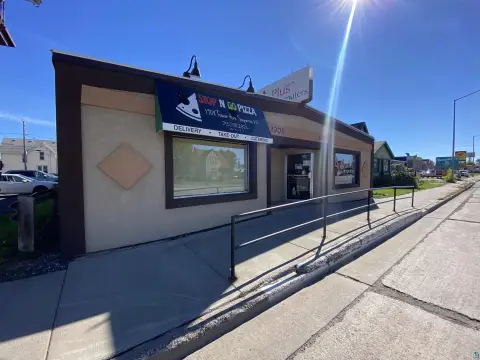
1717 Winter St, Superior, WI 54880
COMMERCIAL, Superior, WI
Property Size2,200 SF
Lot Size0.02 Acres
Price / SF$93.18
Days on Market90
Property Features for 1717 Winter St
General Information
Property type
Commercial Sale
Property subtype
Other
Bathrooms
2
Half bathrooms
1
Rooms
Basement, Bathroom 1, Bathroom 2
Interior features
Fire Stairs, Kitchen Area, Private Resident Building, Restrooms, Fire Escape
Basement
Block
Elementary school district
Superior (WI) #5663
Middle school district
Superior (WI) #5663
High school district
Superior (WI) #5663
Directions
North on Tower Ave from Belknap, right on winter street, property is first building on the left.
Subdivision
LSAR
Standard status
Active
Size
2,200 SF
Lot size
0.02 Acres
Taxes and HOA fees
Tax Year
2026
Tax Annual Amount
1225
Utilities
Heating system
Hot Water(Heating), Natural Gas, Baseboard, Oil, Radiant
Amenities
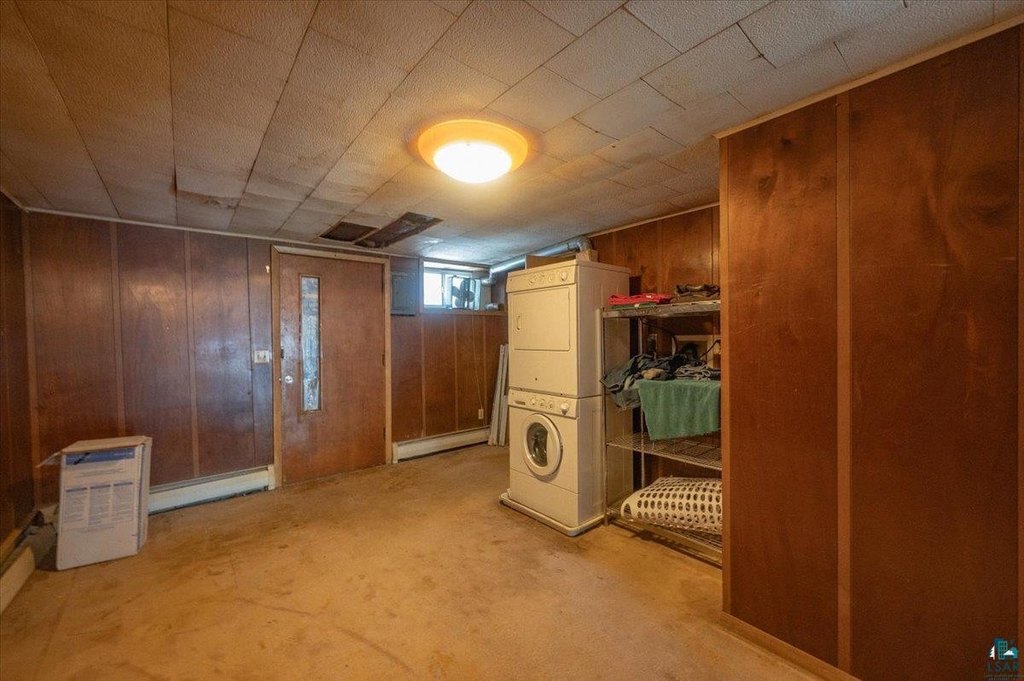
laundry machines
Building Details
Year built
1900
Number of units
2
Roof type
Rubber, Flat
Listing Agency:
RE/MAX Results · RE/MAX International
(952) 829-2900
Listed By:
Tom Acton · License #40200615|WI67860-94
(218) 310-8859
Added: Jul 11
Changed: Sep 14
Last Checked: Oct 8 at 1:06AM
MLS# 6114380
Copyright © 2026 Lake Superior Association of REALTORS®. All rights reserved. All information provided by the listing agent/broker is deemed reliable but is not guaranteed and should be independently verified.
Investment Insights
Based on property information with market context.
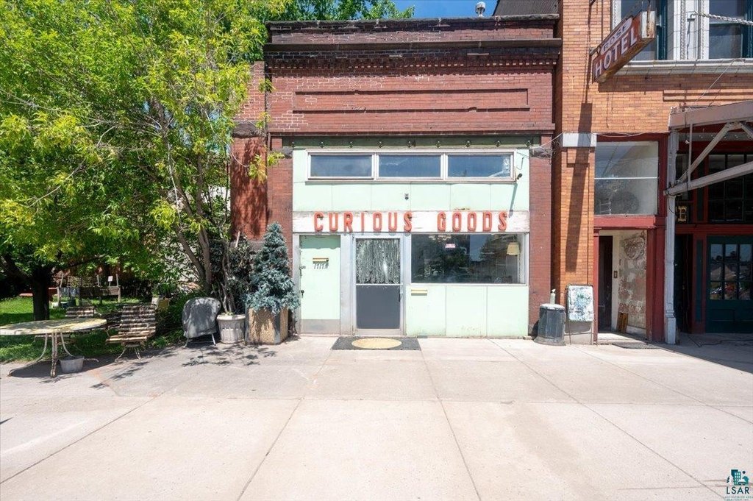
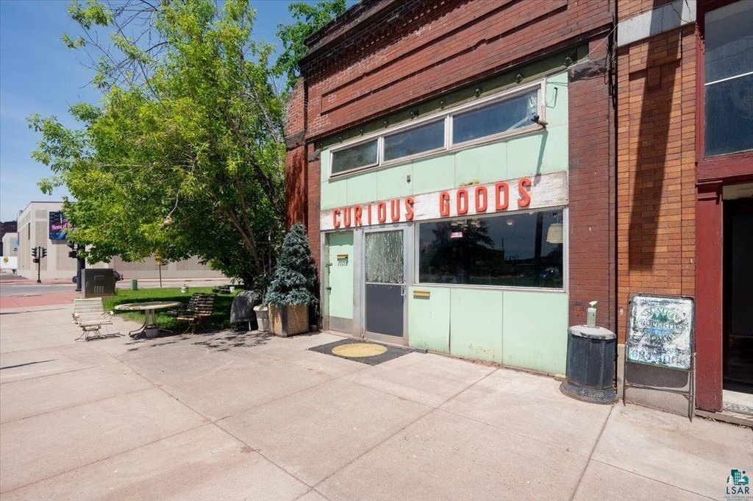
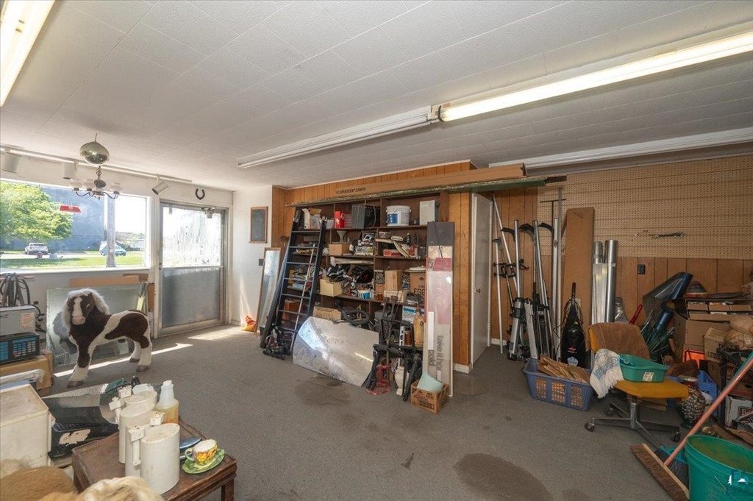
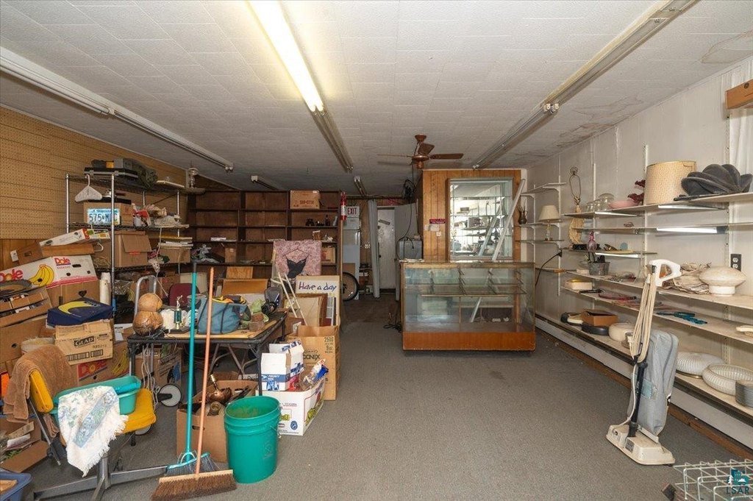
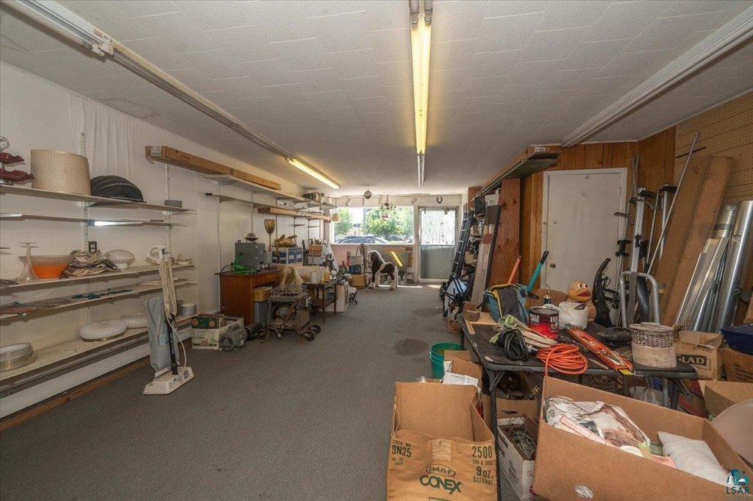
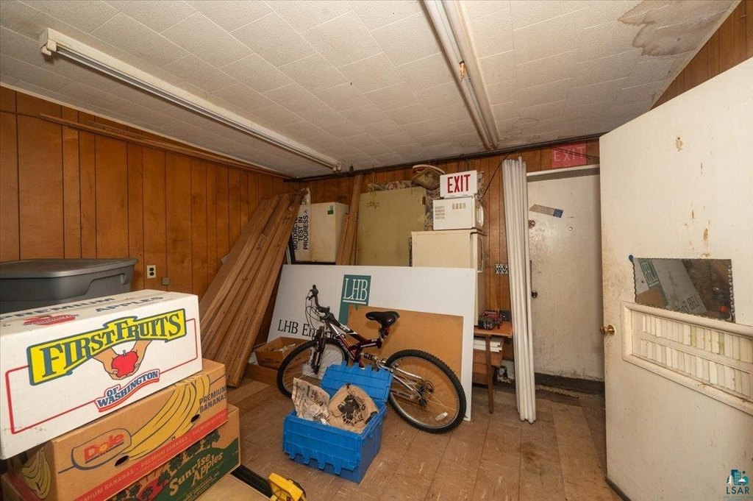
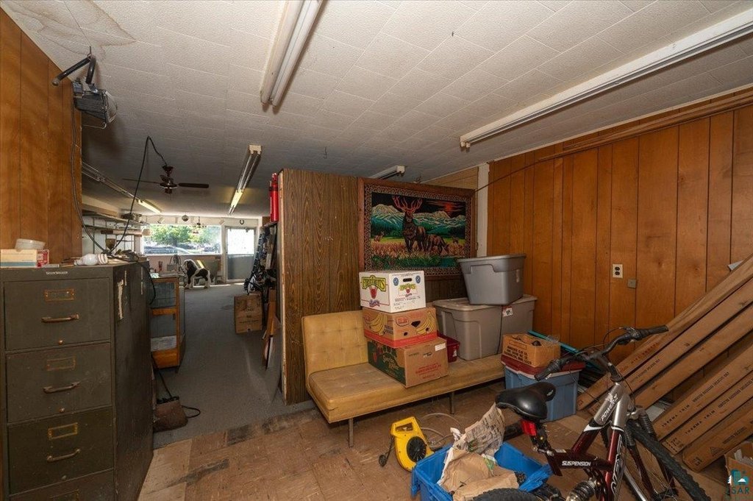
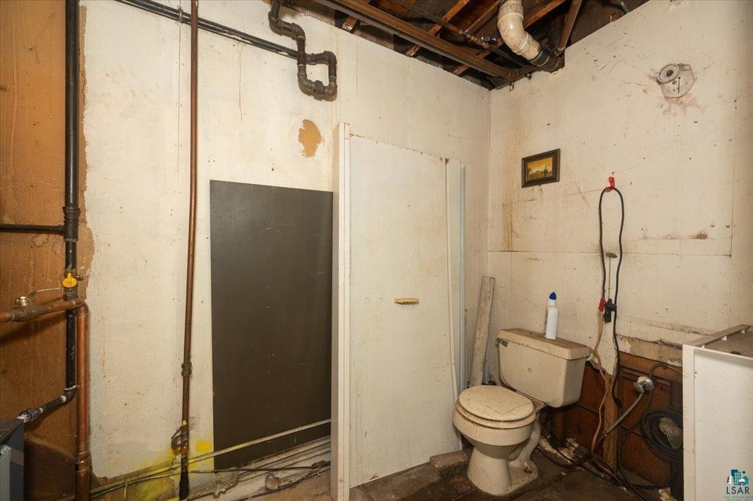
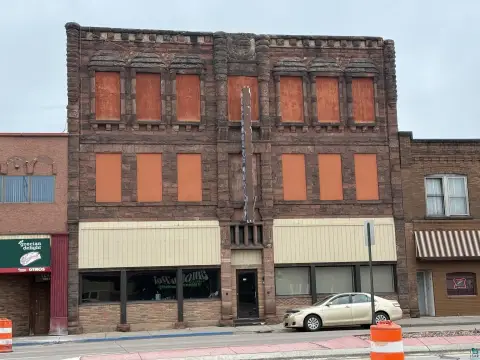
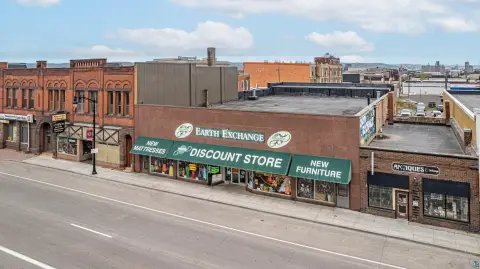
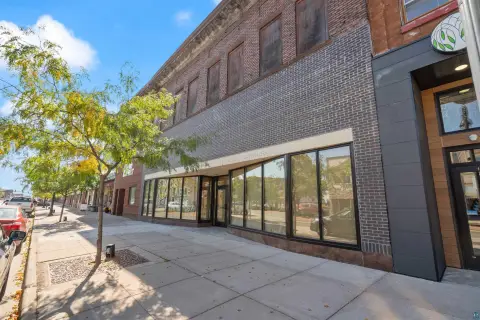
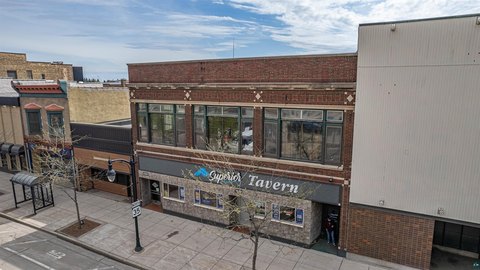
Built in 1900, this two-level mixed-use building contains 2,200 square feet, divided between an 1,100-square-foot storefront and an 1,100-square-foot apartment. The commercial level includes display-oriented picture windows, a bathroom, and a utility room. A newer boiler installed in 2023 serves the building, while the flat roof has been updated more recently.
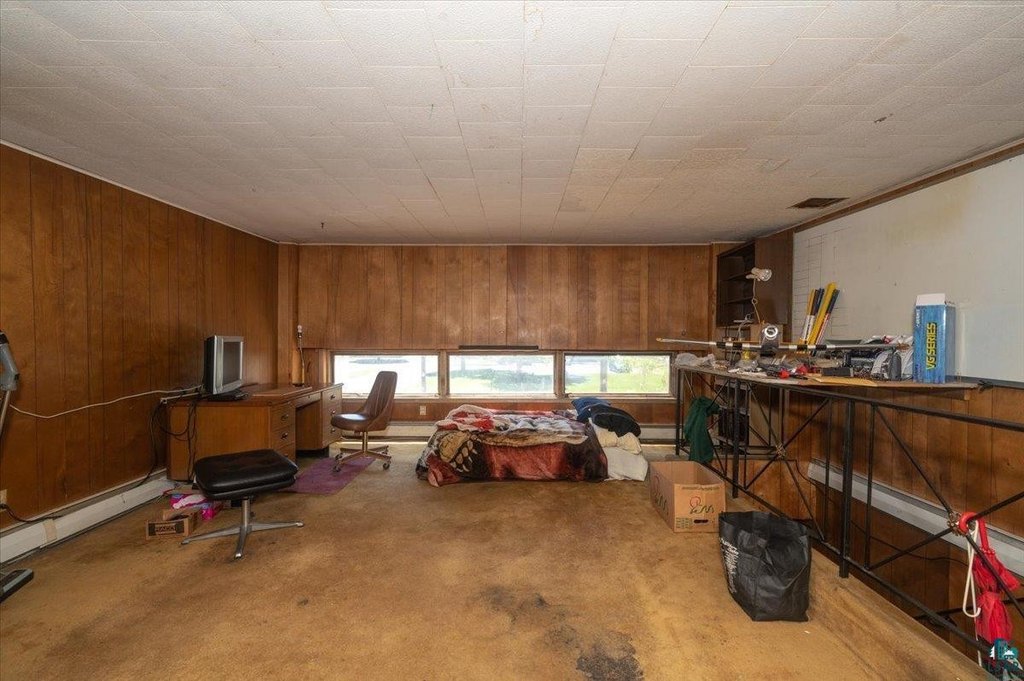
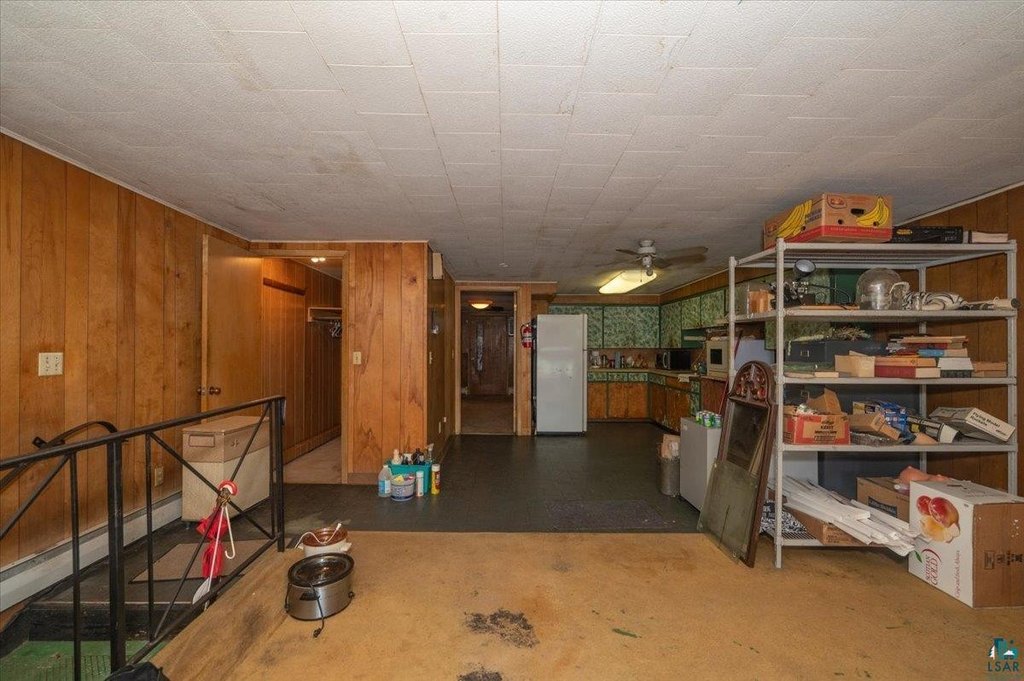
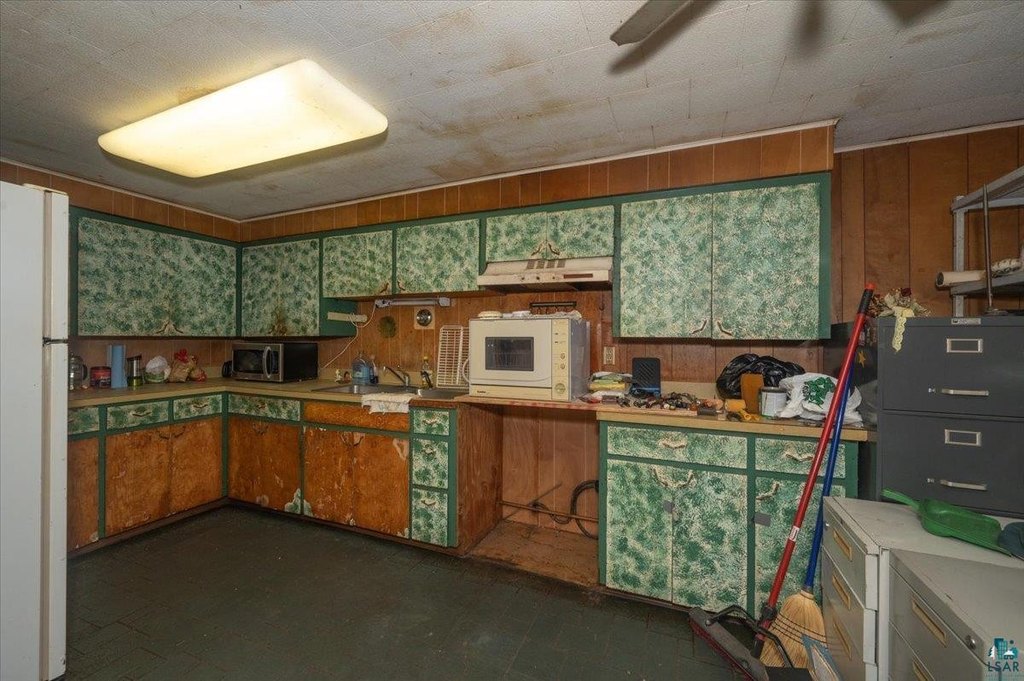
The upper residence includes a large living room, open kitchen with dining area potential, one bedroom with closet space, laundry machines, and a bathroom. Enclosed rear fire-escape stairs provide access from the apartment. The property sits on a 0.02-acre lot at 1717 Winter St in Superior, near the downtown area.
The electrical system uses screw-in fuses and requires updates. Interior features include fire stairs, a kitchen area, restrooms, and basement space.
The upper residence includes a large living room, open kitchen with dining area potential, one bedroom with closet space, laundry machines, and a bathroom. Enclosed rear fire-escape stairs provide access from the apartment. The property sits on a 0.02-acre lot at 1717 Winter St in Superior, near the downtown area.
The electrical system uses screw-in fuses and requires updates. Interior features include fire stairs, a kitchen area, restrooms, and basement space.
Key Highlights
- 2,200‑square‑foot mixed‑use building on a 0.02‑acre lot
- 1,100‑square‑foot storefront with picture windows, bathroom, and utility room
- 1,100‑square‑foot upper apartment with one bedroom and open kitchen
Financial Insights
Estimated NOI and Cap Rate
NOI / Yr
$16,139
Cap Rate
7.87%
Suggested Prices Based on Cap Rates
Cap Rate 5%
$322,780
$322.8K
Cap Rate 7%
$230,557
$230.6K
Cap Rate 9%
$179,322
$179.3K
Market Conditions
NOI Build-Up for 2,200 SF
Gross rent
$30.9K $14.04/SF
− Vacancy
−$1.5K −$0.70/SF
EGI
$29.3K $13.34/SF
− OpEx
−$13.2K −$6.00/SF
NOI
$16.1K $7.34/SF
Area
Douglas County, WI
Vacancy
5.00%
Lease Rate
$14.04 /SF/Yr
Expense Ratio
45.00%
Simulate Cap Rate and NOI
Suggested Prices Based on Cap Rates
Cap Rate 5%
$322,780
Cap Rate 7%
$230,557
Cap Rate 9%
$179,322
Alternative Uses
Best Use
Retail
$385.7K
$337.5K – $450.0K
NOI $26,999 @ 7.0% cap · market cap 13.17%
Second Best
Mixed Use
$318.2K
$278.4K – $371.3K
NOI $22,275 @ 7.0% cap · market cap 10.87%
Theoretical Best
Specialty Retail
$693.6K
$606.9K – $809.3K
NOI $48,555 @ 7.0% cap · market cap 23.69%
Zoning and permitted uses should be independently verified with authorities.
Property Analytics
Unlock full access to Insights
Subscribe to Realmo Intelligence
Open Analytics
Current Use
Lease Details
1
Residential units
Yes
Paved road access
Location Intelligence
Trade Area within ½ mile
962
Businesses Nearby
Explore this area
Business Placement
Demographics for 54880, WI
30,400
Population
14,325
Households
2.1
Avg Household Size
39
Median Age
28%
College-Educated
94%
High-School Grad
166.1 sq mi
ZIP Area
183
Density / Sq Mi
$66,942
Median Household Income
$40,813
Median Earnings
$901
Median Rent
$176,700
Median Home Value
Check the figures for this property
Cap Rate, Value Estimation, Potential NOI and more
View Realmo Analytics
Market
Vacancy Rate% for Multifamily in Midwest region

Questions? Ask Rey
Realmo’s AI knows this listing — price, zoning, demand, history. Ask anything.



Frequently Asked Questions
What type of property is this?
Mixed-use property - Two-level property combines retail space below with an upper-floor residential unit.
Where is this mixed-use property located?
The property is located at 1717 Winter St Superior, WI.
What is the asking price?
The asking price for this property is $205,000.
What are key features of this property?
This property features: 2,200‑square‑foot mixed‑use building on a 0.02‑acre lot; 1,100‑square‑foot storefront with picture windows, bathroom, and utility room; 1,100‑square‑foot upper apartment with one bedroom and open kitchen



