Two-Unit Duplex with Separate
New
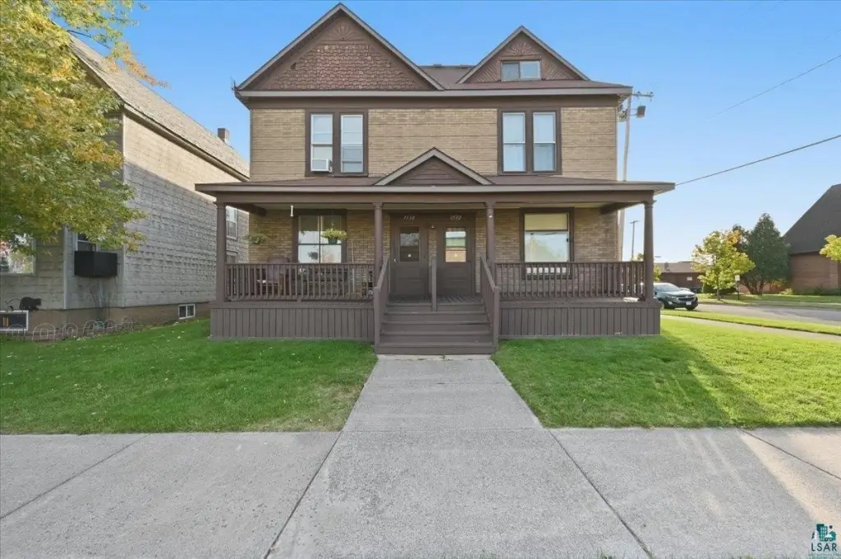
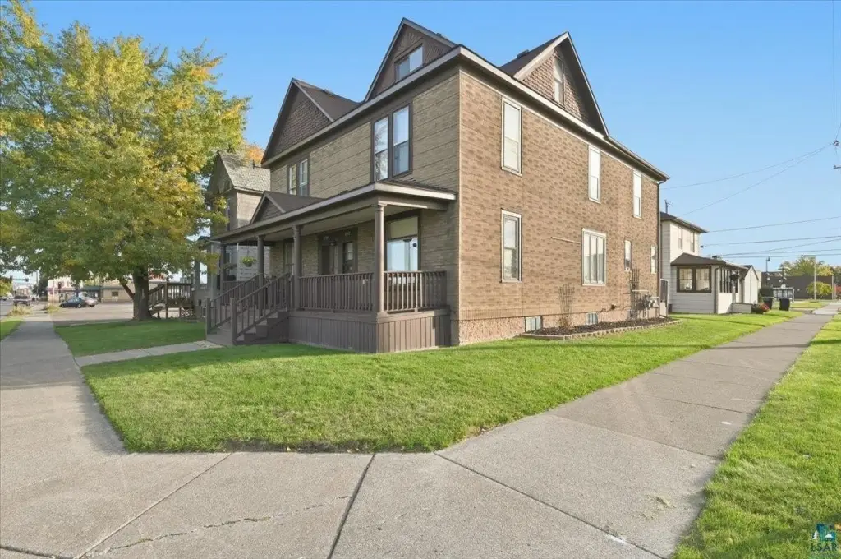
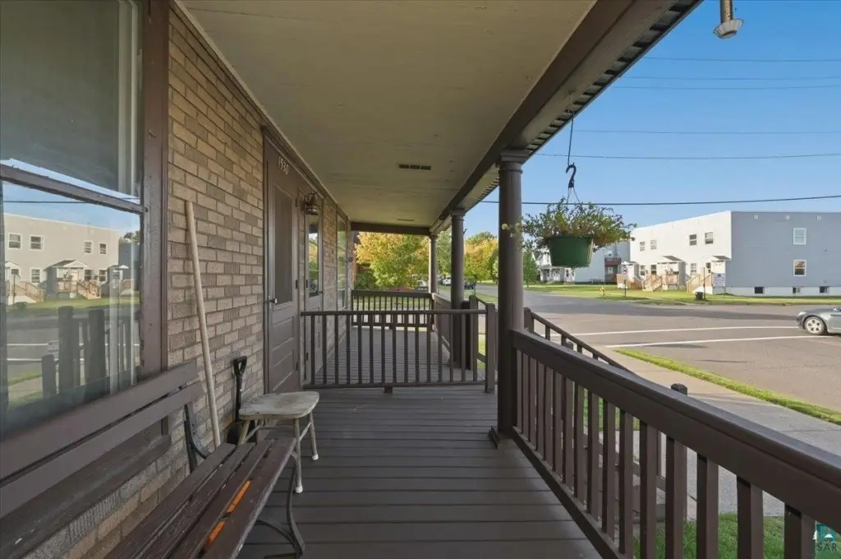
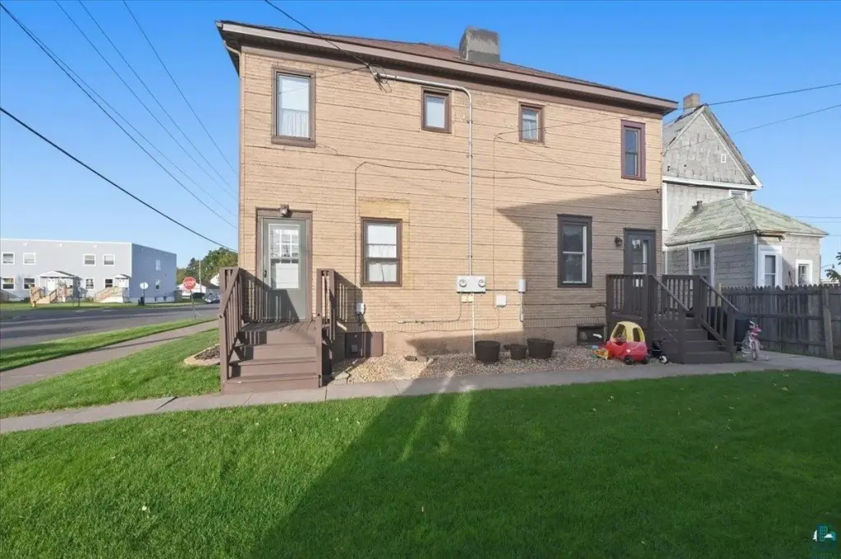
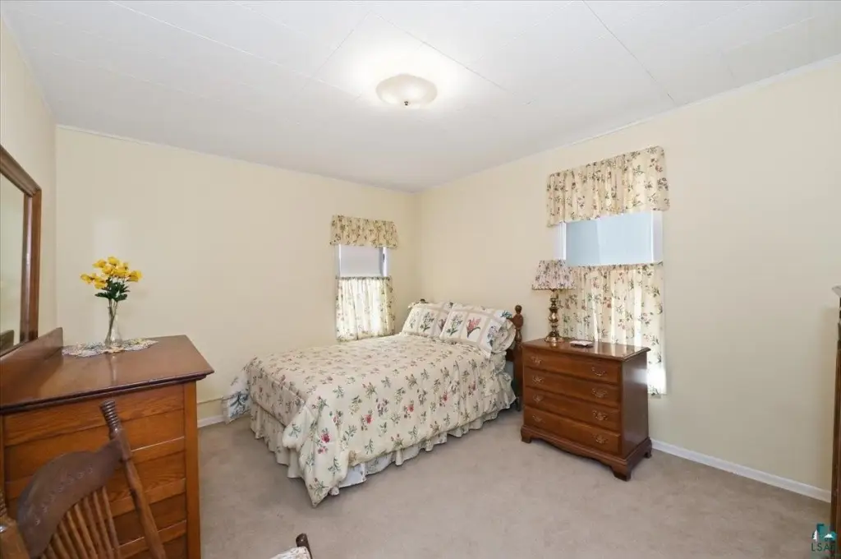
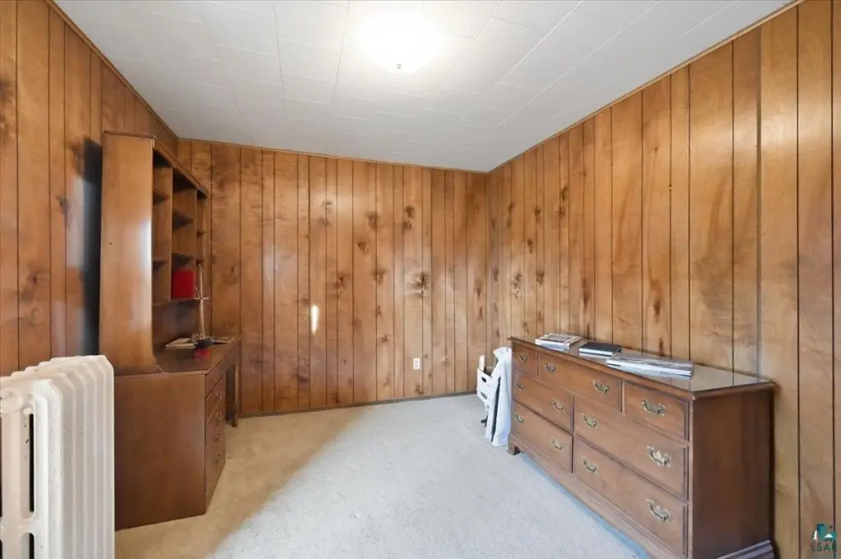
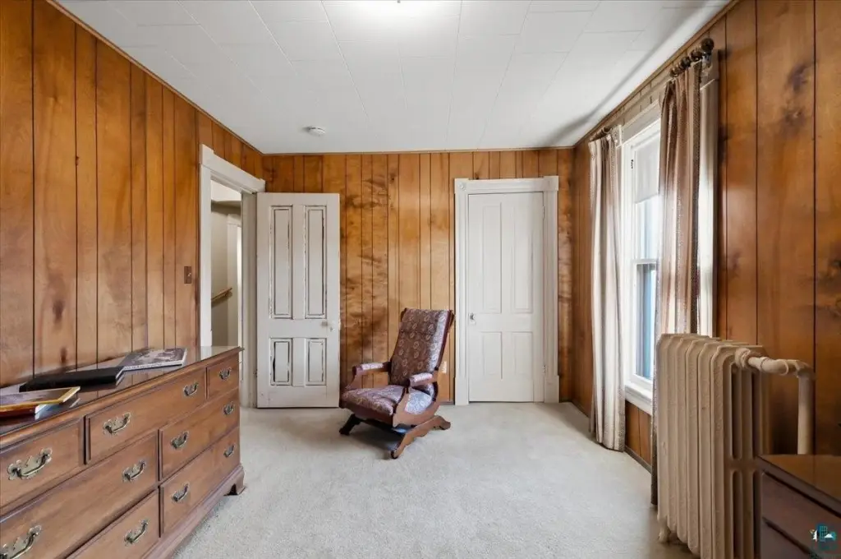
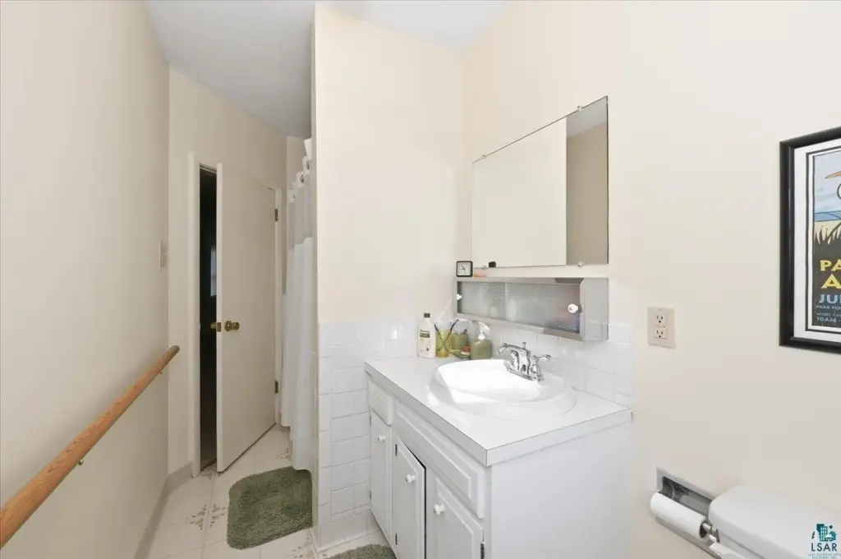
For Sale
$300,000
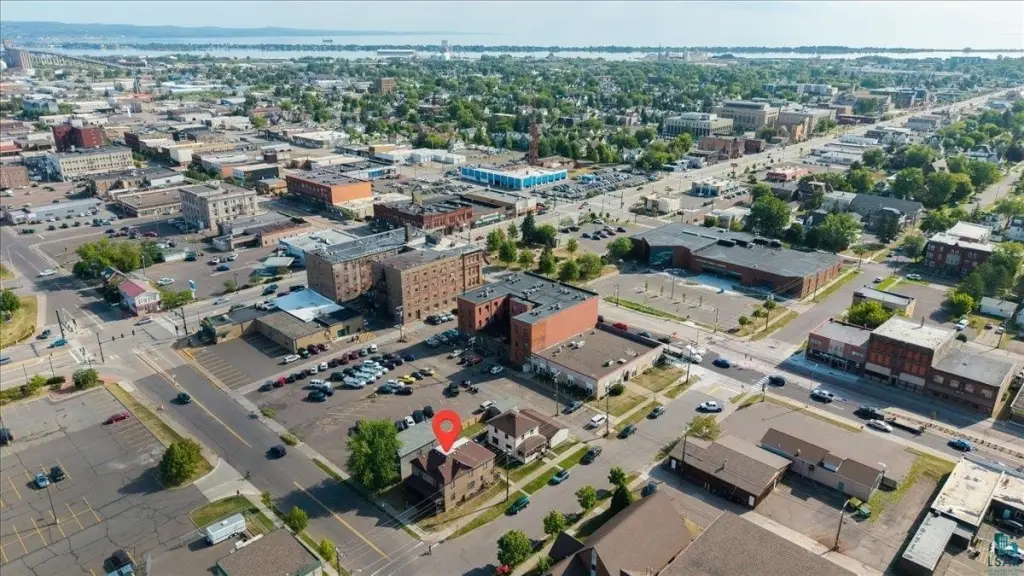
1532 Banks Ave, Superior, WI 54880
MULTI-FAMILY, Superior, WI
Property Size2,992 SF
Lot Size0.07 Acres
Price / SF$100.27
Days on Market2
Property Features for 1532 Banks Ave
General Information
Property type
Residential Multi Family
Property subtype
Duplex
Bedrooms
6
Bathrooms
3
Full bathrooms
2
Half bathrooms
1
Rooms
Bedroom 3, Bathroom 1, Bathroom 2, Bathroom 3, Bedroom 1, Bedroom 6, Bedroom 5, Basement, Bedroom 4, Bedroom 2
Parking features
Off Street
Patio and Porch features
Porch
Exterior features
Porch, Gutter/Downspout
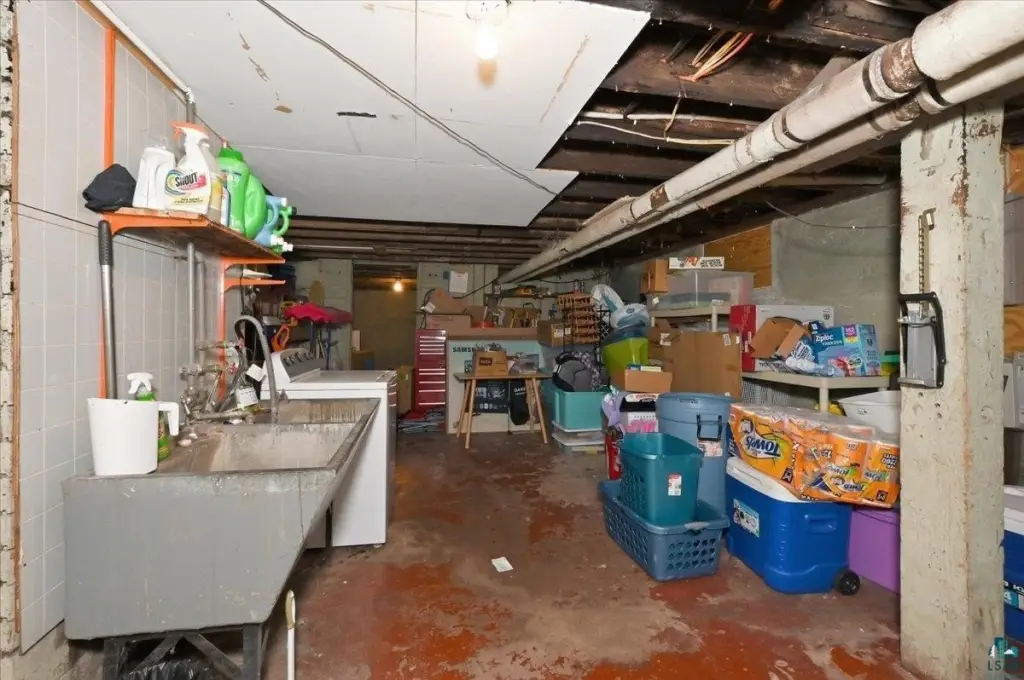
Basement
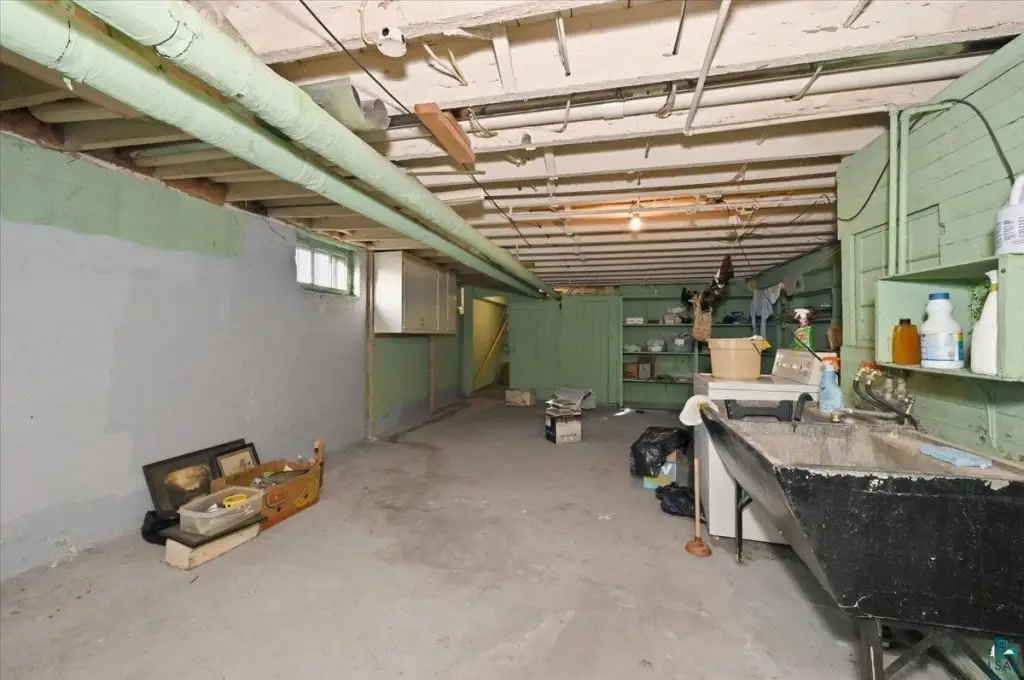
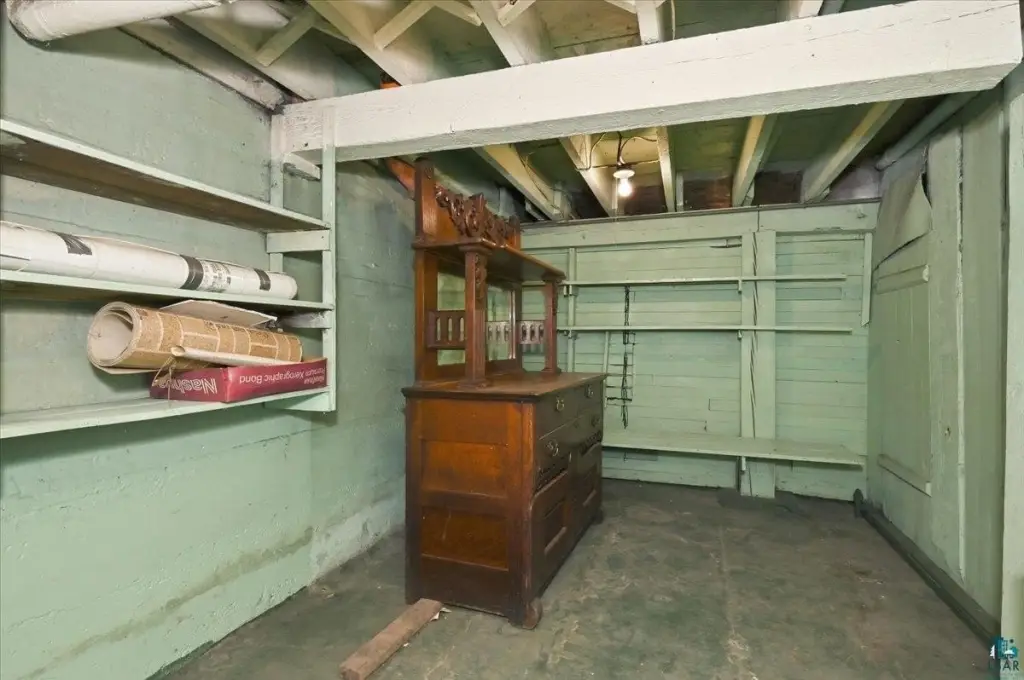
Concrete, Unfinished
Lot features
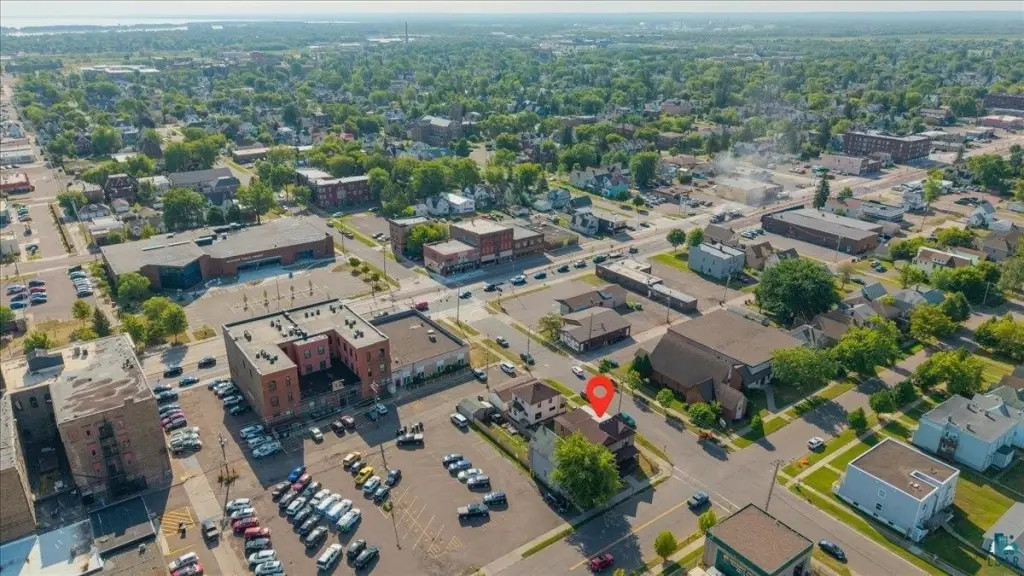
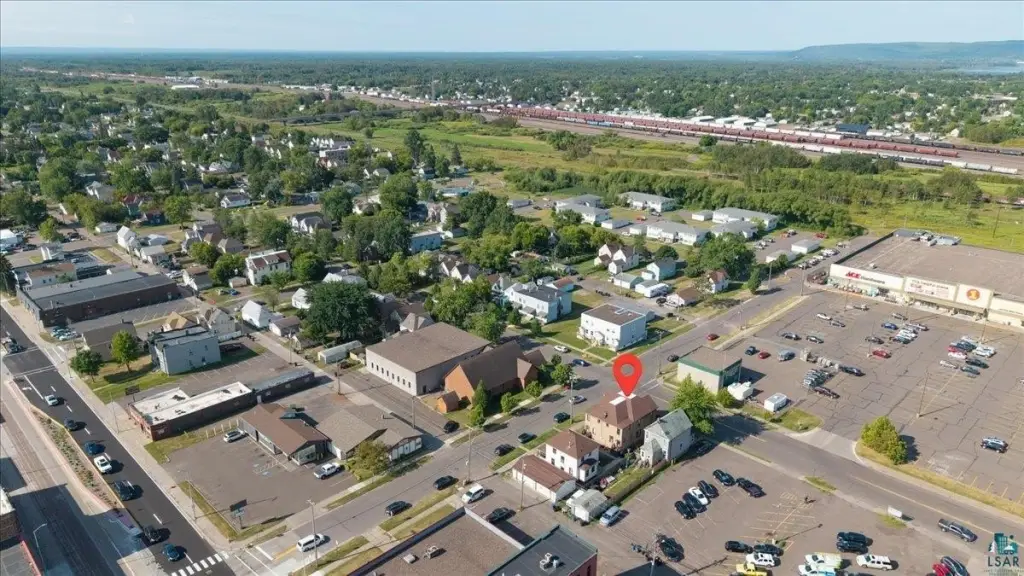
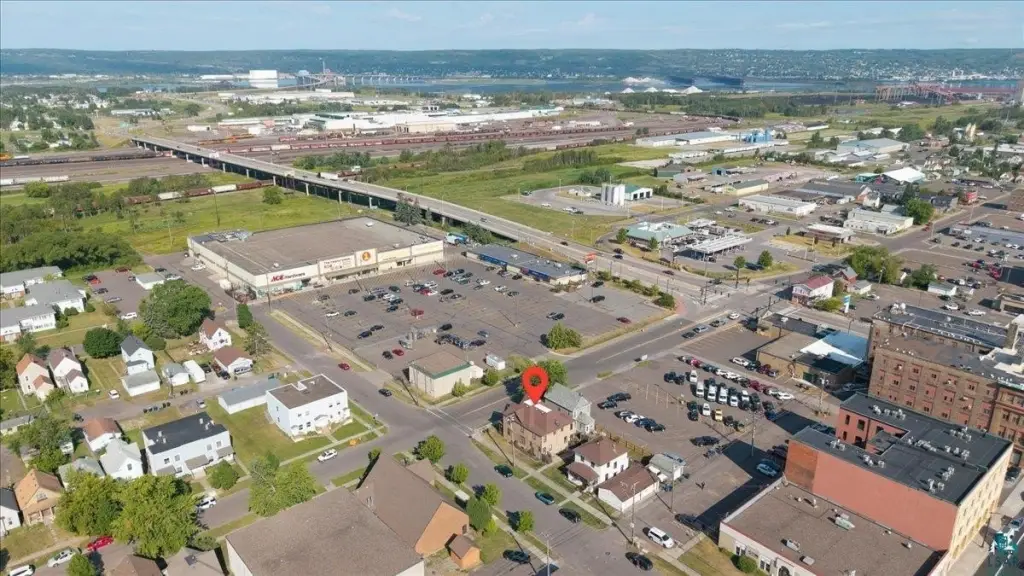
Corner Lot, Tree Coverage - Light, Level
View
City
Elementary school district
Superior (WI) #5663
Middle school district
Superior (WI) #5663
High school district
Superior (WI) #5663
Directions
From Belknap St, south on Banks Ave, property is on the left.
Subdivision
LSAR
Standard status
Active
APN
07-807-00038-00
Size
2,992 SF
Lot size
0.07 Acres
Taxes and HOA fees
Tax Year
2025
Tax Annual Amount
1111
Utilities
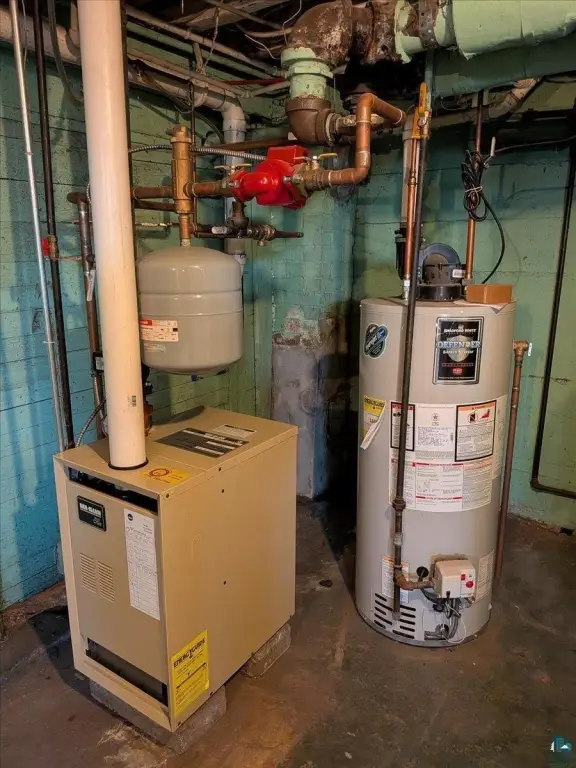
Heating system
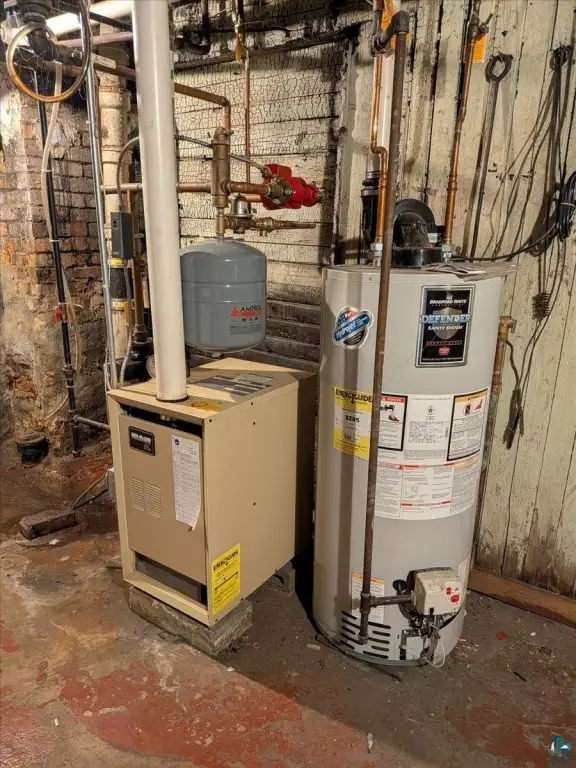
Hot Water(Heating), Oil, Radiant, Natural Gas
Building Details
Year built
1890
Floors in Building
2
Number of units
2
Roof type
Shingle
Listing Agency:
RE/MAX Results · RE/MAX International
(952) 829-2900
Listed By:
Tom Acton · License #40200615|WI67860-94
(218) 310-8859
Added: Oct 15
Last Checked: Oct 16 at 12:06PM
MLS# 6128517
Copyright © 2026 Lake Superior Association of REALTORS®. All rights reserved. All information provided by the listing agent/broker is deemed reliable but is not guaranteed and should be independently verified.

Ask AI about this property
Review the available facts, identify missing information and prepare questions for the agent.
Investment Insights
Based on property information with market context.
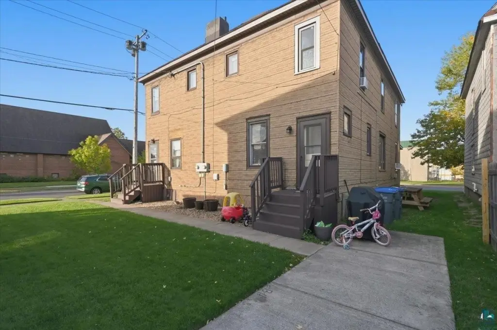
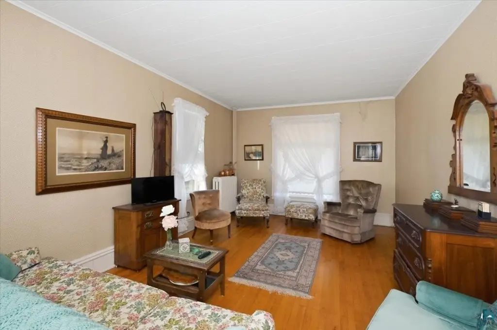
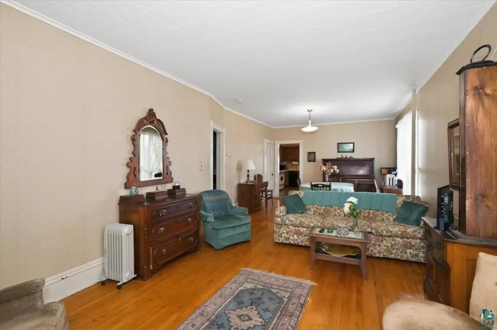
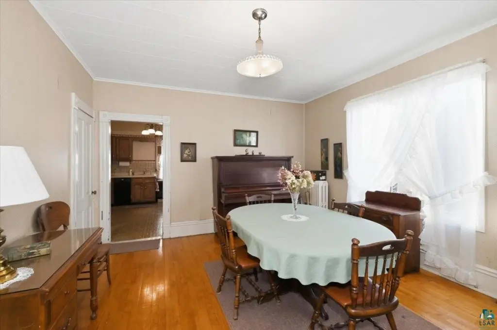
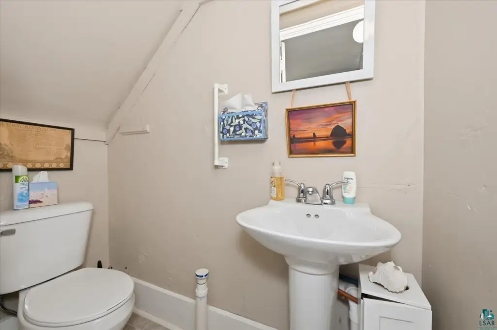
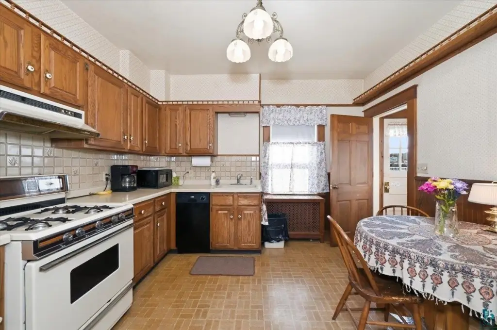
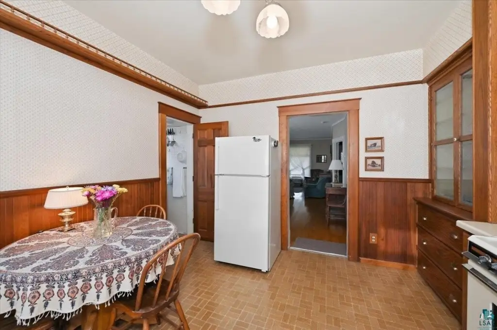
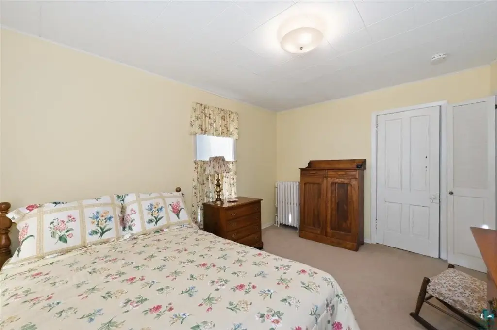
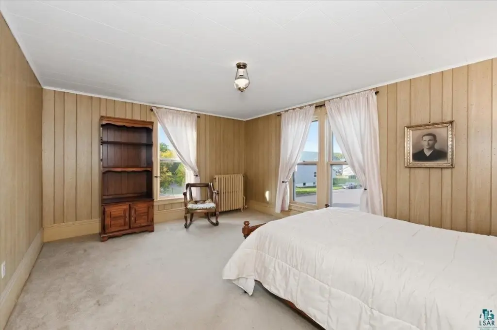
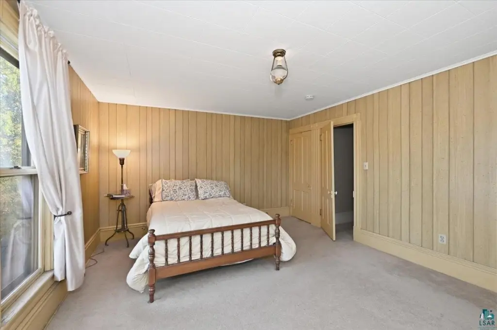
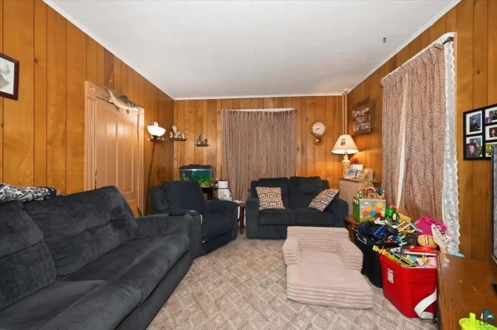
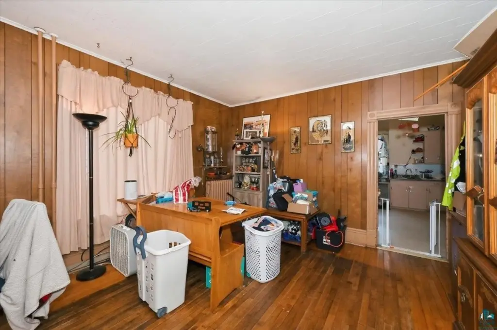
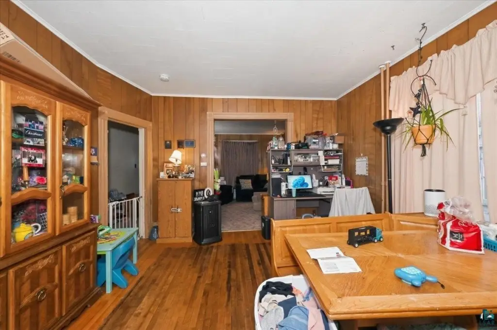
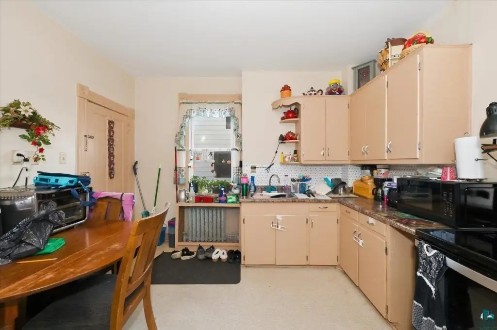
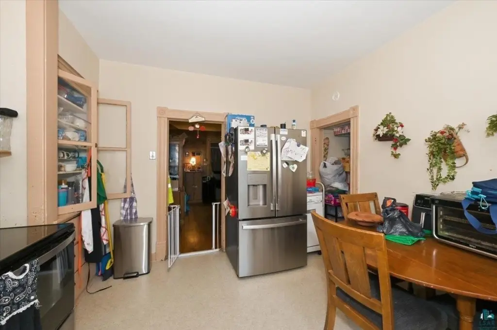
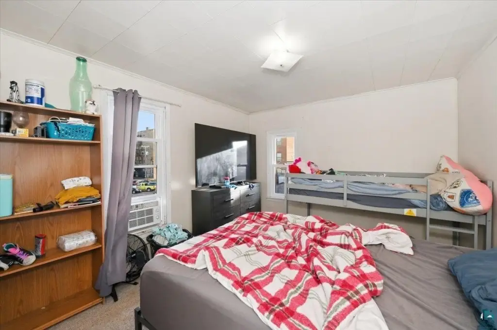
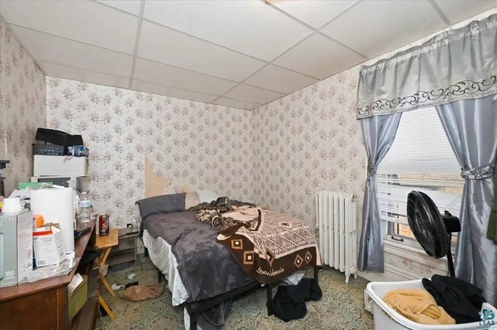
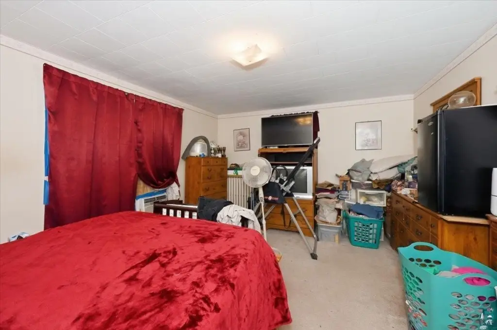
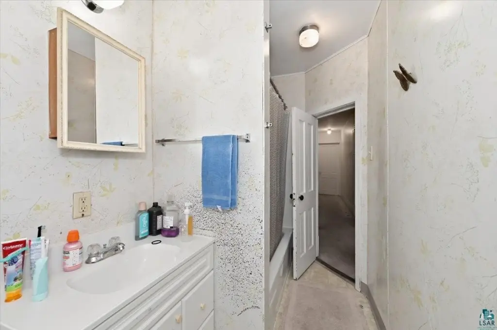
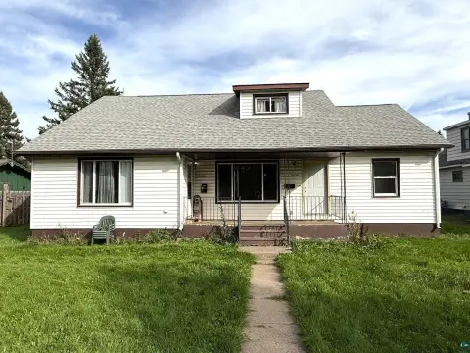
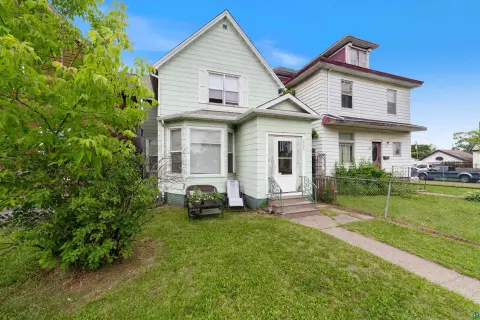
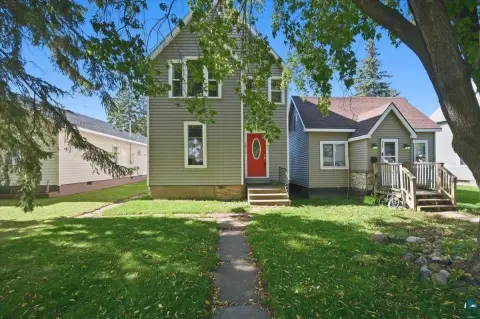
Built in 1890, this 2,992-square-foot duplex contains two residences, each with three bedrooms, an eat-in kitchen, hardwood flooring, and a pantry. The bedrooms and full bathroom in each unit are upstairs. One residence also has a main-floor half bath. A full poured basement provides additional building space, and a porch is among the exterior features. Off-street parking is available.
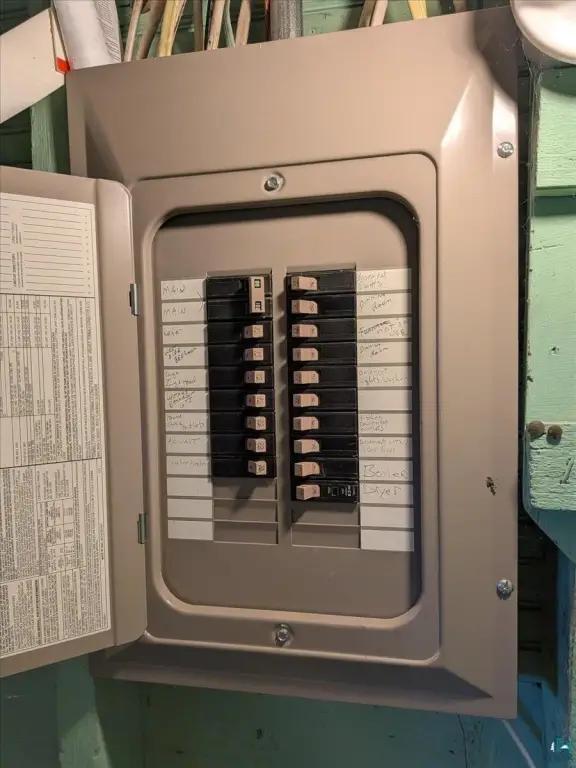
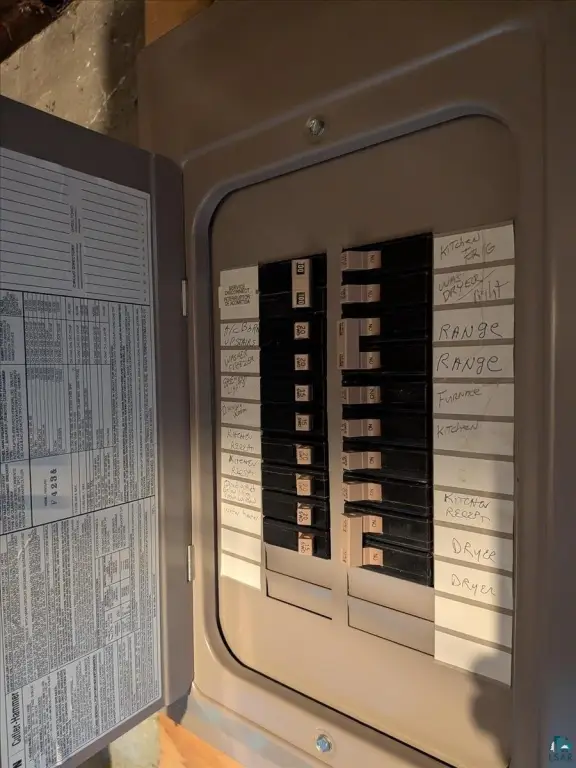
The property occupies a 0.07-acre site. Heating is provided by boilers described as approximately 15 years old, with maintenance noted in the property information. Several windows have been replaced, while some original windows remain. The two units have separate utilities.
The property occupies a 0.07-acre site. Heating is provided by boilers described as approximately 15 years old, with maintenance noted in the property information. Several windows have been replaced, while some original windows remain. The two units have separate utilities.
Key Highlights
- 2,992‑square‑foot duplex built in 1890
- Two units, each with 3 bedrooms
- 0.07‑acre lot
Financial Insights
Estimated NOI and Cap Rate
NOI / Yr
$24,938
Cap Rate
8.31%
Suggested Prices Based on Cap Rates
Cap Rate 5%
$498,760
$498.8K
Cap Rate 7%
$356,257
$356.3K
Cap Rate 9%
$277,089
$277.1K
Market Conditions
NOI Build-Up for 2,992 SF
Gross rent
$37.7K $12.60/SF
− Vacancy
−$2.1K −$0.69/SF
EGI
$35.6K $11.91/SF
− OpEx
−$10.7K −$3.57/SF
NOI
$24.9K $8.33/SF
Area
Douglas County, WI
Vacancy
5.50%
Lease Rate
$12.60 /SF/Yr
Expense Ratio
30.00%
Simulate Cap Rate and NOI
Suggested Prices Based on Cap Rates
Cap Rate 5%
$498,760
Cap Rate 7%
$356,257
Cap Rate 9%
$277,089
Alternative Uses
Best Use
Multifamily LT 5
$356.3K
$311.7K – $415.6K
NOI $24,938 @ 7.0% cap · market cap 8.31%
Second Best
Apartment 5plus
$313.6K
$274.4K – $365.8K
NOI $21,949 @ 7.0% cap · market cap 7.32%
Theoretical Best
Specialty Retail
$943.4K
$825.4K – $1.10M
NOI $66,035 @ 7.0% cap · market cap 22.01%
Zoning and permitted uses should be independently verified with authorities.
How Realmo checks its estimates
Property Analytics
Unlock full access to Insights
Subscribe to Realmo Intelligence
Open Analytics
Current Use
Lease Details
2
Residential units
Yes
Utilities to site
Location Intelligence
Trade Area within ½ mile
906
Businesses Nearby
Explore this area
Business Placement
Demographics for 54880, WI
30,400
Population
14,325
Households
2.1
Avg Household Size
39
Median Age
28%
College-Educated
94%
High-School Grad
166.1 sq mi
ZIP Area
183
Density / Sq Mi
$66,942
Median Household Income
$40,813
Median Earnings
$901
Median Rent
$176,700
Median Home Value
Check the figures for this property
Cap Rate, Value Estimation, Potential NOI and more
View Realmo Analytics
Market
Vacancy Rate% for Multifamily in Midwest region






Frequently Asked Questions
What type of property is this?
Duplex - Both residences offer three bedrooms, hardwood floors, eat-in kitchens, and private utility service.
Where is this duplex located?
The property is located at 1532 Banks Ave Superior, WI.
What is the asking price?
The asking price for this property is $300,000.
What are key features of this property?
This property features: 2,992‑square‑foot duplex built in 1890; Two units, each with 3 bedrooms; 0.07‑acre lot


