Top-Floor Two-Bedroom
For Sale
$355,000
5612 WILLOUGHBY NEWTON DRIVE Unit 35, Centreville, VA 20120
Residents have access to a clubhouse, seasonal outdoor pool, basketball courts, playgrounds, and walking paths.
Property Size1,119 SF
Price / SF$317.25
Days on Market84
Property Features for 5612 WILLOUGHBY NEWTON DRIVE Unit 35
General Information
Standard status
Active
Size
1,119 SF
Total Parking Spaces
1
Property subtype
Unit/Flat/Apartment
Units
Unit Mix
1 x 2BR/2BA
Multifamily Units
1
Parking per Unit
1
Taxes and HOA fees
Annual Taxes
$4,026
Amenities
clubhouse
seasonal outdoor swimming pool
basketball courts
playgrounds
walking paths
beautifully maintained park-like grounds
Building Details
Building Size
1,119 SF
Year Built
1991
Listing Agency:
Samson Properties
Listed By:
Lana D Schinnerer · License #0225059073
(703) 895-7000
Source:
Canopy-re
Added: Aug 7
Changed: Oct 27
Last Checked: Oct 26 at 3:27PM
Displayed information is deemed reliable but is not guaranteed and should be independently verified. All listing content including descriptions, pricing, images are the copyrighted material of Samson Properties

Ask AI about this property
Review the available facts, identify missing information and prepare questions for the agent.
Investment Insights
Based on property information with market context.
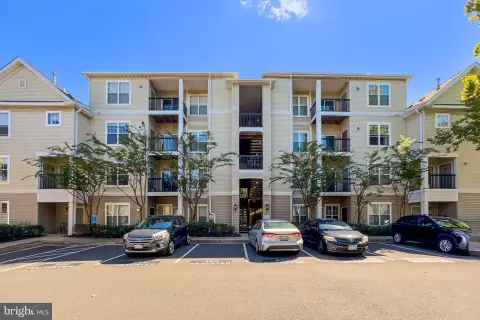
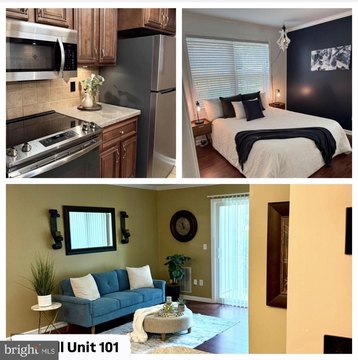
This top-floor condominium in Willoughby's Ridge has 2 bedrooms, 2 full baths, and 1,119 square feet of living space. The great room features vaulted ceilings, a wood-burning fireplace, and a bay window, with hardwood flooring extending through the home. The kitchen includes granite countertops, a breakfast bar, and stainless steel appliances. A separate pantry and laundry room with a full-size washer and dryer add functional storage and utility. The primary suite has a walk-in closet and private bath with a dual-sink vanity and tub/shower combination. A covered corner balcony faces grassy common areas and mature trees. HVAC was replaced in 2023, and the unit was built in 1991.
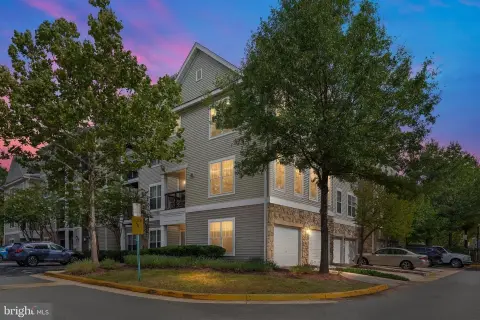
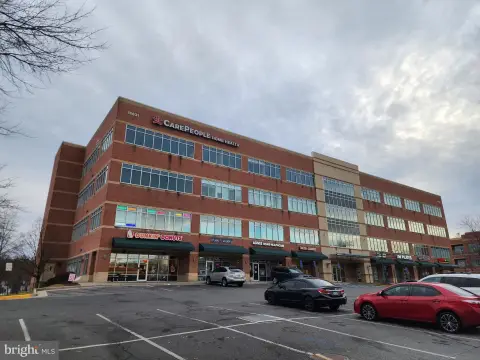
The condominium is in Centreville's Historic District, with access to major commuter routes, shopping, restaurants, and everyday services. Community amenities include a clubhouse, seasonal outdoor swimming pool, basketball courts, playgrounds, walking paths, and park-like grounds. One assigned parking space is located directly in front of the building, with visitor parking also available.
The condominium is in Centreville's Historic District, with access to major commuter routes, shopping, restaurants, and everyday services. Community amenities include a clubhouse, seasonal outdoor swimming pool, basketball courts, playgrounds, walking paths, and park-like grounds. One assigned parking space is located directly in front of the building, with visitor parking also available.
Key Highlights
- Top‑floor unit with 2 bedrooms, 2 full baths, and 1,119 square feet
- Built in 1991; HVAC replaced in 2023
- Vaulted ceilings, wood‑burning fireplace, hardwood floors, and bay window
Financial Insights
Estimated NOI and Cap Rate
NOI / Yr
$16,750
Cap Rate
4.72%
Suggested Prices Based on Cap Rates
Cap Rate 5%
$335,000
$335.0K
Cap Rate 7%
$239,286
$239.3K
Cap Rate 9%
$186,111
$186.1K
Market Conditions
NOI Build-Up for 1,119 SF
Gross rent
$32.2K $28.80/SF
− Vacancy
−$1.8K −$1.58/SF
EGI
$30.5K $27.22/SF
− OpEx
−$13.7K −$12.25/SF
NOI
$16.8K $14.97/SF
Area
Fairfax County, VA
Vacancy
5.50%
Lease Rate
$28.80 /SF/Yr
Expense Ratio
45.00%
Simulate Cap Rate and NOI
Suggested Prices Based on Cap Rates
Cap Rate 5%
$335,000
Cap Rate 7%
$239,286
Cap Rate 9%
$186,111
Alternative Uses
Best Use
Apartment 5plus
$239.3K
$209.4K – $279.2K
NOI $16,750 @ 7.0% cap · market cap 4.72%
Second Best
—
—
no second resolved use
Theoretical Best
Specialty Retail
$4.69M
$4.10M – $5.47M
NOI $328,340 @ 7.0% cap · market cap 92.49%
Zoning and permitted uses should be independently verified with authorities.
How Realmo checks its estimates
Property Analytics
Who owns this building?
See the owner, sales and loan history
Open Analytics
Lease Details
1
Residential units
Location Intelligence
Trade Area within ½ mile
1,106
Businesses Nearby
Explore this area
Business Placement
Demographics for 20120, VA
42,697
Population
14,753
Households
2.9
Avg Household Size
38
Median Age
60%
College-Educated
95%
High-School Grad
18.0 sq mi
ZIP Area
2,372
Density / Sq Mi
$149,844
Median Household Income
$71,167
Median Earnings
$2,244
Median Rent
$620,100
Median Home Value
Check the figures for this property
Cap Rate, Value Estimation, Potential NOI and more
View Realmo Analytics




Frequently Asked Questions
What type of property is this?
Residential income property - Residents have access to a clubhouse, seasonal outdoor pool, basketball courts, playgrounds, and walking paths.
Where is this residential income property located?
The property is located at 5612 WILLOUGHBY NEWTON DRIVE Unit 35 Centreville, VA.
What is the asking price?
The asking price for this property is $355,000.
What are key features of this property?
This property features: Top‑floor unit with 2 bedrooms, 2 full baths, and 1,119 square feet; Built in 1991; HVAC replaced in 2023; Vaulted ceilings, wood‑burning fireplace, hardwood floors, and bay window