Mixed-Use Laboratory


For Sale
$41,000,000
560 Eccles Avenue, South San Francisco, CA 94080
CommercialSale, SouthSanFrancisco, CA
Property Size21,552 SF
Lot Size3.65 Acres
Price / SF$1,902
Days on Market183
Property Features for 560 Eccles Avenue
General Information
Property type
Commercial Sale
Property subtype
Other
Zoning
MH00M2
Parking
62
Accessibility
Accessible Elevator Installed, Accessible Approach with Ramp
Subdivision
SoSanFranciscoIndustrial
Standard status
Active
APN
015-082-240
Size
21,552 SF
Lot size
3.65 Acres
Utilities
Sewer type
Public Sewer
Heating system
Forced Air
Cooling system
Central Air
Water source
Public
Amenities
card-access system
24-hour CCTV
secured fencing
Building Details
Year built
2019
Floors in Building
1
Flooring type
Carpet, Concrete
Roof type
Elastomeric, Flat, Metal
Listing Agency:
KW Elevate · Keller Williams Realty
(408) 818-8886
Listed By:
John Tran · License #02092278
(408) 931-0897
Added: Apr 23
Changed: Oct 21
Last Checked: Oct 22 at 1:06AM
MLS# ML82044309
Copyright © 2026 MLS Listings, Inc. All rights reserved. All information provided by the listing agent/broker is deemed reliable but is not guaranteed and should be independently verified.

Ask AI about this property
Review the available facts, identify missing information and prepare questions for the agent.
Investment Insights
Based on property information with market context.
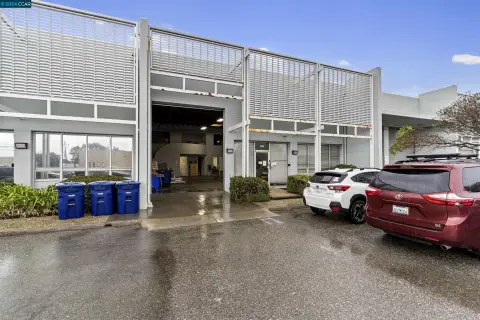
Built in 2019, this 21,552-square-foot facility occupies a 3.648-acre site in South San Francisco. Its configuration includes approximately 9,500 square feet of office space, 4,500 square feet of laboratory space, and a 7,000-square-foot warehouse and inspection area. Specialized improvements include entomology and botany laboratories, fully ducted exhaust, reverse osmosis water systems, a 500 kW diesel generator, and UPS backup power. Security features include card access, 24-hour CCTV, blast-mitigation windows, and secured fencing.
The property is leased to a federal government tenant under a 13-year triple-net lease. Four interior dock-high doors accommodate 53-foot tractor-trailers, and the site has 62 assigned parking spaces. Public water and sewer serve the property, with forced-air heating and central air conditioning.
The property is leased to a federal government tenant under a 13-year triple-net lease. Four interior dock-high doors accommodate 53-foot tractor-trailers, and the site has 62 assigned parking spaces. Public water and sewer serve the property, with forced-air heating and central air conditioning.
Key Highlights
- 21,552‑square‑foot facility on 3.648 acres; built in 2019
- Approximately 9,500 square feet of office, 4,500 square feet of laboratory, and 7,000 square feet of warehouse and inspection space
- 13‑year federal government tenancy under a triple‑net lease
Financial Insights
Estimated NOI and Cap Rate
NOI / Yr
$1,198,331
Cap Rate
2.92%
Suggested Prices Based on Cap Rates
Cap Rate 5%
$23,966,620
$24.0M
Cap Rate 7%
$17,119,014
$17.1M
Cap Rate 9%
$13,314,789
$13.3M
Market Conditions
NOI Build-Up for 21,552 SF
Gross rent
$1.48M $68.64/SF
− Vacancy
−$69.5K −$3.23/SF
EGI
$1.41M $65.41/SF
− OpEx
−$211.5K −$9.81/SF
NOI
$1.20M $55.60/SF
Area
San Mateo County, CA
Vacancy
4.70%
Lease Rate
$68.64 /SF/Yr
Expense Ratio
15.00%
Simulate Cap Rate and NOI
Suggested Prices Based on Cap Rates
Cap Rate 5%
$23,966,620
Cap Rate 7%
$17,119,014
Cap Rate 9%
$13,314,789
Alternative Uses
Best Use
Warehouse
$17.12M
$14.98M – $19.97M
NOI $1,198,331 @ 7.0% cap · market cap 2.92%
Second Best
Mixed Use
$9.95M
$8.70M – $11.60M
NOI $696,209 @ 7.0% cap · market cap 1.70%
Theoretical Best
—
—
same as Best Use
Zoning and permitted uses should be independently verified with authorities.
How Realmo checks its estimates
Property Analytics
Who owns this building?
See the owner, sales and loan history
Open Analytics
Current Use
Lease Details
4
Dock-high doors
Yes
Fenced yard
Location Intelligence
Trade Area within ½ mile
1,203
Businesses Nearby
Explore this area
Business Placement
Demographics for 94080, CA
66,592
Population
23,364
Households
2.9
Avg Household Size
40
Median Age
40%
College-Educated
86%
High-School Grad
10.2 sq mi
ZIP Area
6,529
Density / Sq Mi
$135,966
Median Household Income
$61,138
Median Earnings
$2,840
Median Rent
$1,159,500
Median Home Value
Check the figures for this property
Cap Rate, Value Estimation, Potential NOI and more
View Realmo Analytics
Market
Vacancy Rate% for Industrial in West region


Frequently Asked Questions
What type of property is this?
Mixed-use property - A 13-year federal tenancy under a triple-net lease pairs with specialized laboratory and support infrastructure.
Where is this mixed-use property located?
The property is located at 560 Eccles Avenue South San Francisco, CA.
What is the asking price?
The asking price for this property is $41,000,000.
What are key features of this property?
This property features: 21,552‑square‑foot facility on 3.648 acres; built in 2019; Approximately 9,500 square feet of office, 4,500 square feet of laboratory, and 7,000 square feet of warehouse and inspection space; 13‑year federal government tenancy under a triple‑net lease


