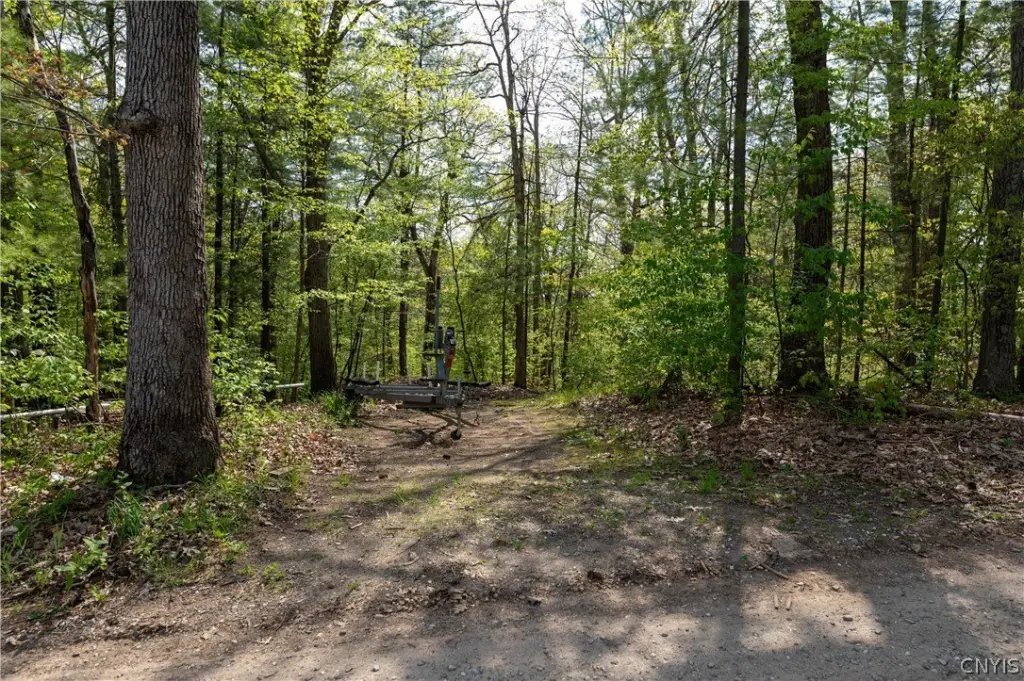
Lakeside Land with Three-Cottage


For Sale
$280,000
Pending
556 West Shore, Hammond, NY 13646
Land, Hammond, NY
Property Size740 SF
Lot Size1.32 Acres
Days on Market98
Property Features for 556 West Shore
General Information
Property type
Land
Property subtype
Single Family Residence
Zoning description
Residential 1 Unit
Parking features
Driveway, Open, Garage
Vegetation
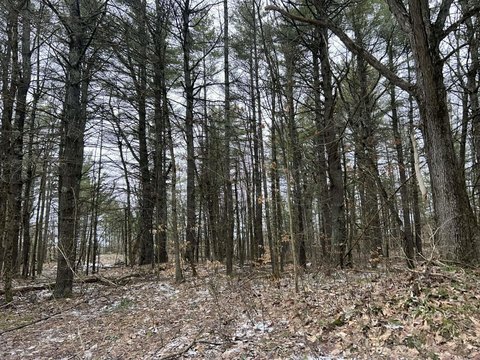
Wooded
Patio and Porch features
Deck
Interior features
EatInKitchen, SeparateFormalLivingRoom, KitchenFamilyRoomCombo, SlidingGlassDoors, SolidSurfaceCounters, BedroomOnMainLevel, MainLevelPrimary
Exterior features
Barbecue, Deck, Dock, GravelDriveway, Landscaping, PrivateYard, PropaneTankLeased
Fireplace
1
Appliances
ElectricOven, ElectricRange, ElectricWaterHeater, Refrigerator, WaterHeater, WaterPurifierOwned
Lot features
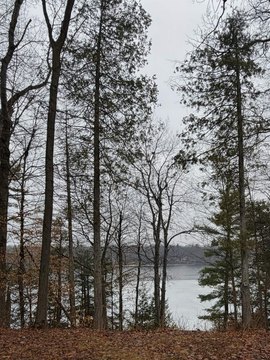
Irregular Lot, Secluded, Lake Front, Wooded
Elementary school district
Hammond
Middle school district
Hammond
High school district
Hammond
Directions
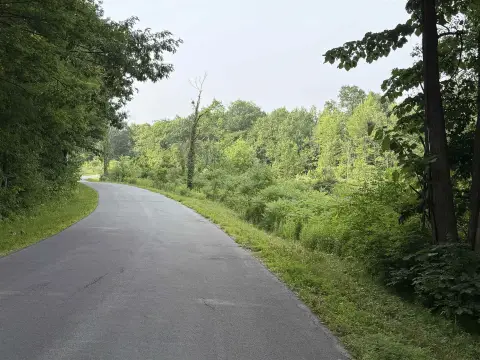
From NY 58 N, turn onto Pleasant Lake Rd. After .9 miles, turn left onto W Shore Rd. Just over .6 miles.
Subdivision
Macomb-405400
Standard status
Pending
APN
405400-142-076-0003-008-000-0000
Size
740 SF
Lot size
1.32 Acres
Taxes and HOA fees
Tax Annual Amount
16923
Utilities
Sewer type
Septic Tank
Heating system
Propane (Heating), Forced Air
Cooling system
Central Air, Window Unit(s)
Water front features
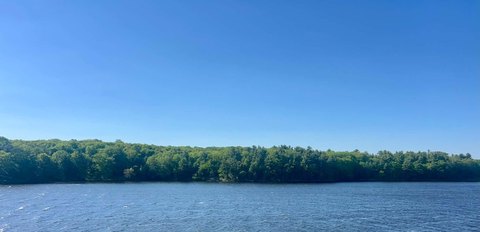
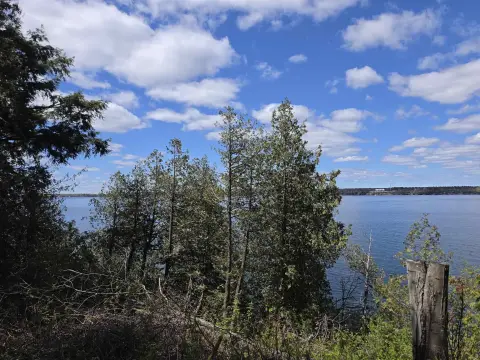
Lake Front, Lake
Water front
1
Building Details
Year built
1964
Floors in Building
1
Flooring type
Carpet, Varies, Hardwood
Building materials
AluminumSiding, VinylSiding
Roof type
Metal
Architectural style
Cottage, Bungalow, Ranch
Additional Structures
Garage(s)
Listing Agency:
Bridgeview Real Estate
(315) 782-9292
Listed By:
Amanda Jones · License #10401343704
(315) 782-9292
Added: May 21
Changed: Aug 21
Last Checked: Aug 26 at 3:06PM
MLS# S1683749
Copyright © 2026 New York State Alliance of MLSs, LLC. All rights reserved. All information provided by the listing agent/broker is deemed reliable but is not guaranteed and should be independently verified.
Investment Insights
Based on property information with market context.
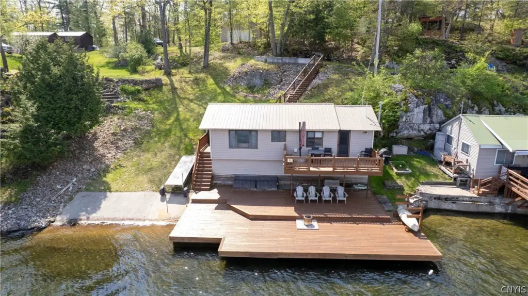
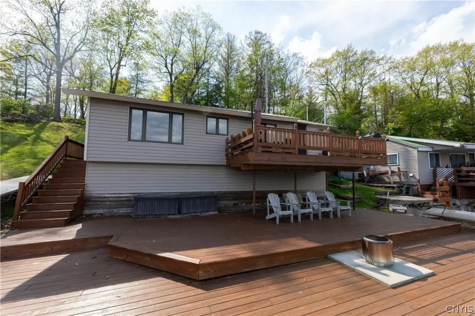
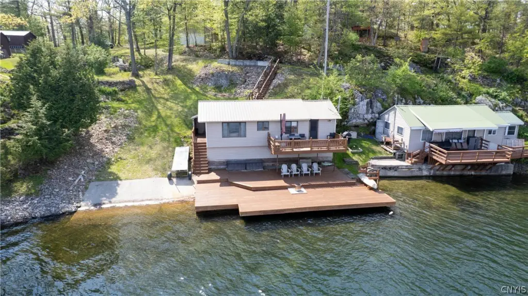
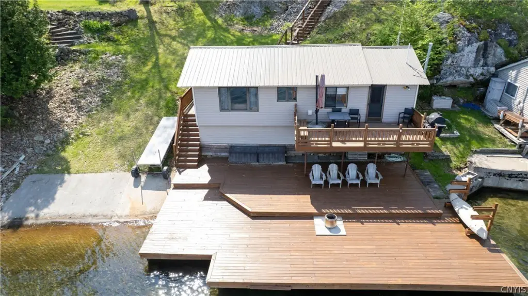
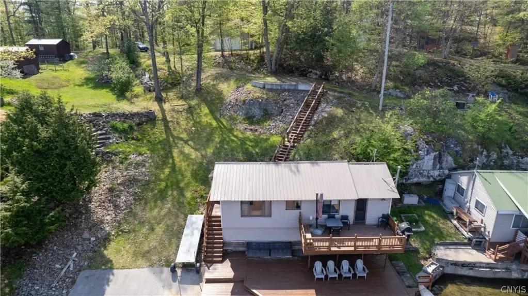
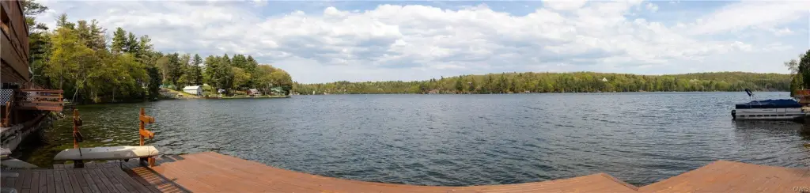
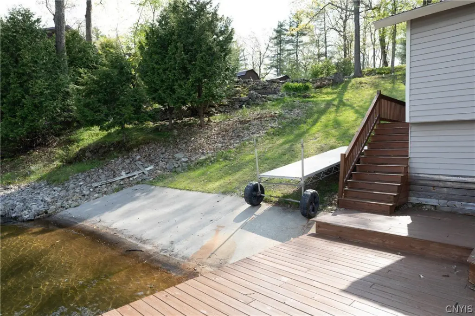
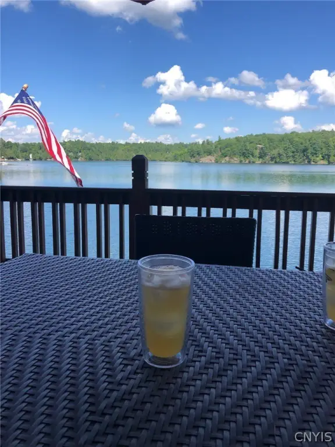
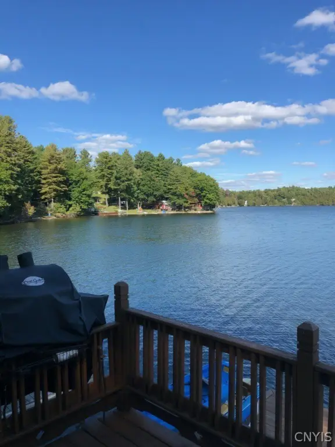
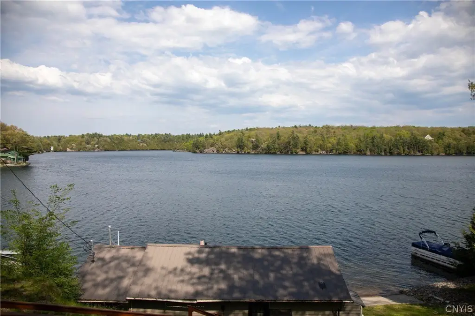
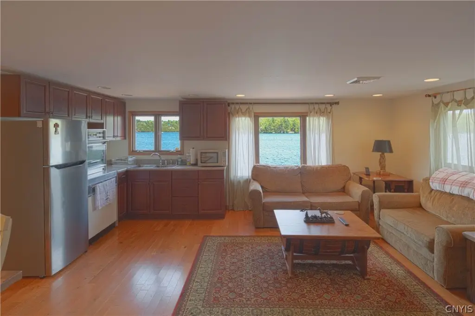
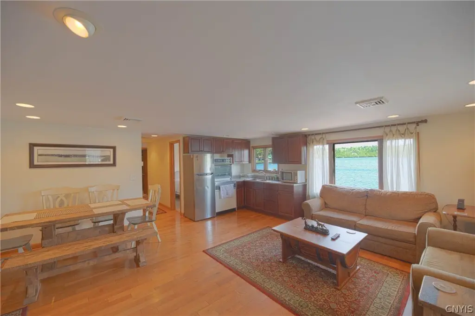
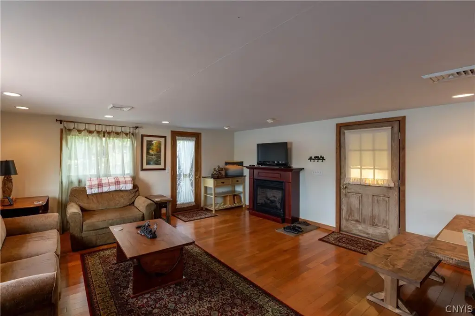
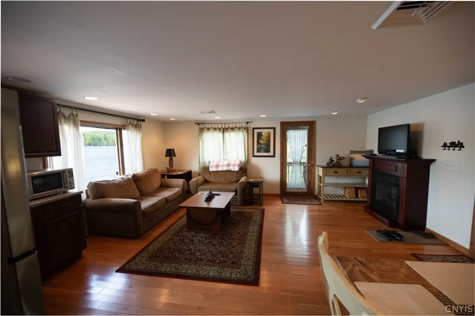
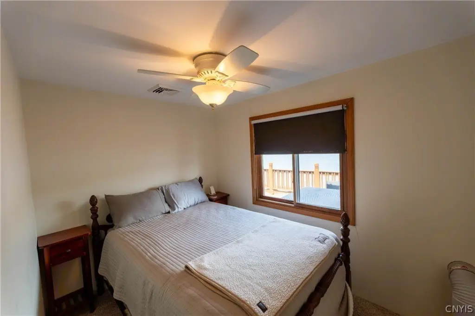
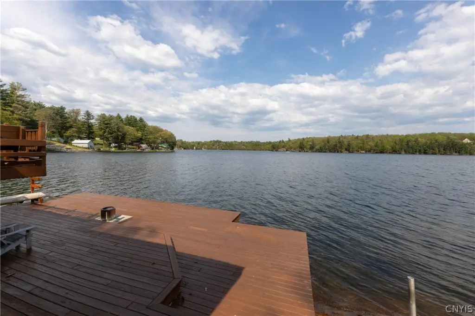
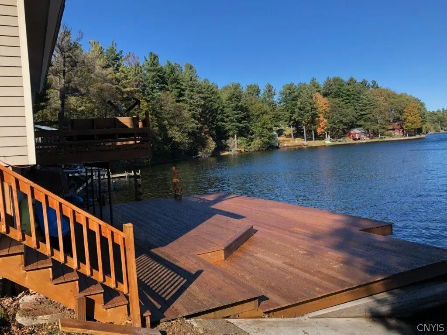
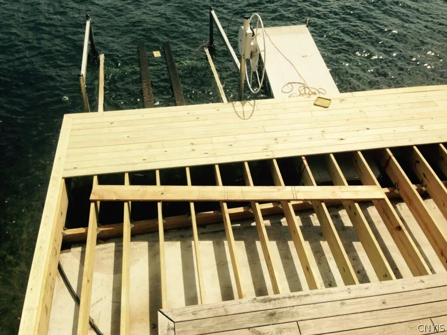
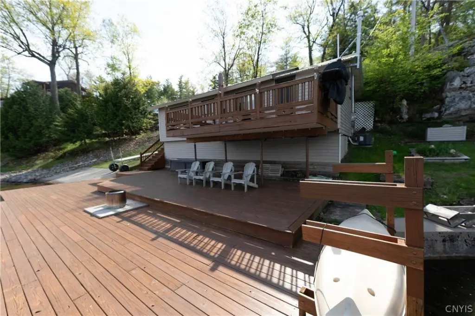
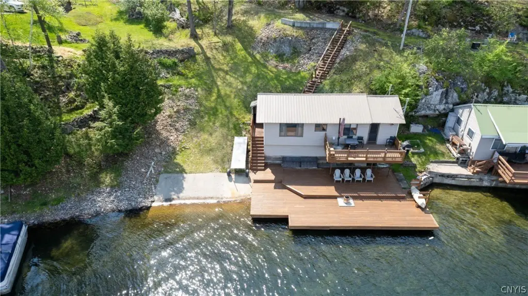
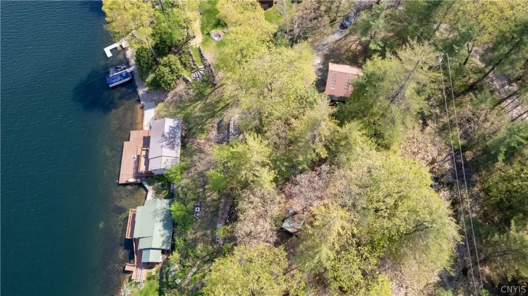
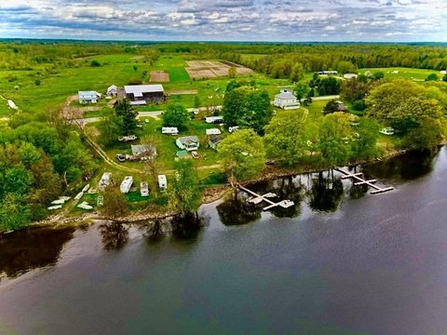
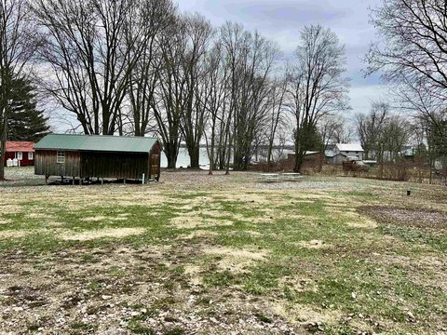
Set on three parcels totaling 1.32 acres, this wooded lakeside property includes a bungalow/cottage/ranch-style cottage with lake views from the main living area and main bedroom. The exterior work has been recently maintained and renovated, including redone stairs and decks and stained decks last season. Lower decks were built on 3–4' of concrete and have been completely redone in recent years. Outdoor areas include multiple seating areas overlooking the lake, along with a firepit.
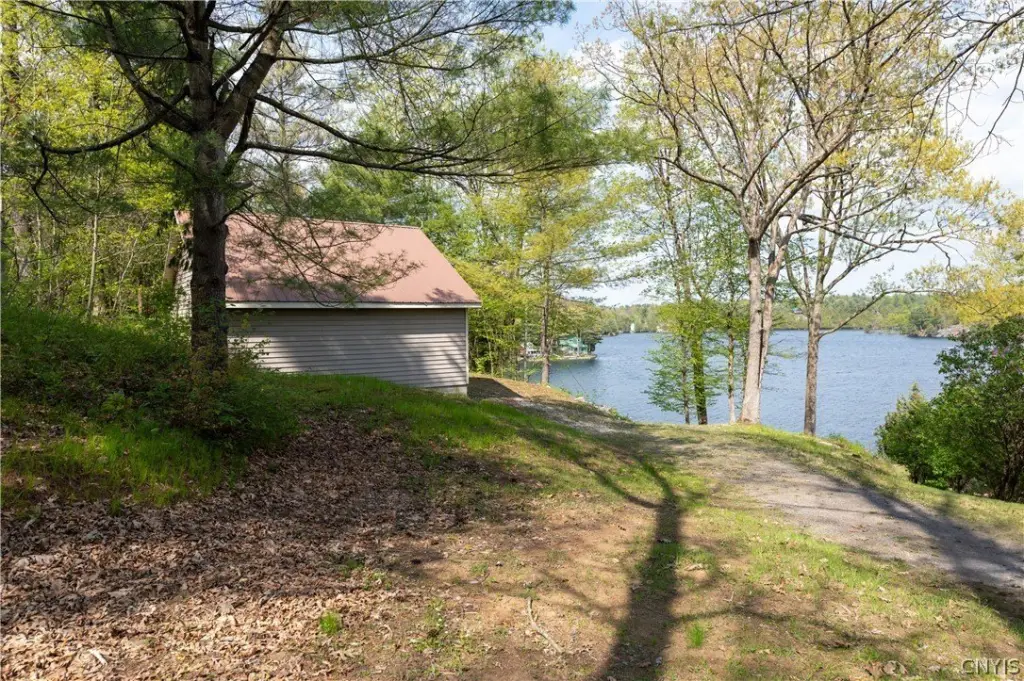
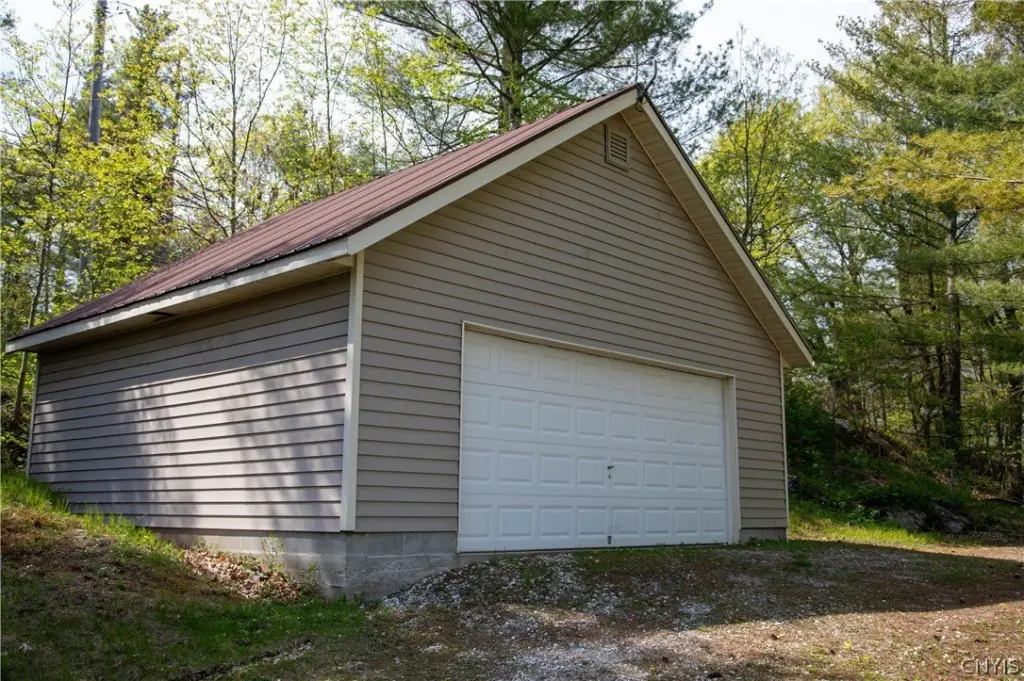
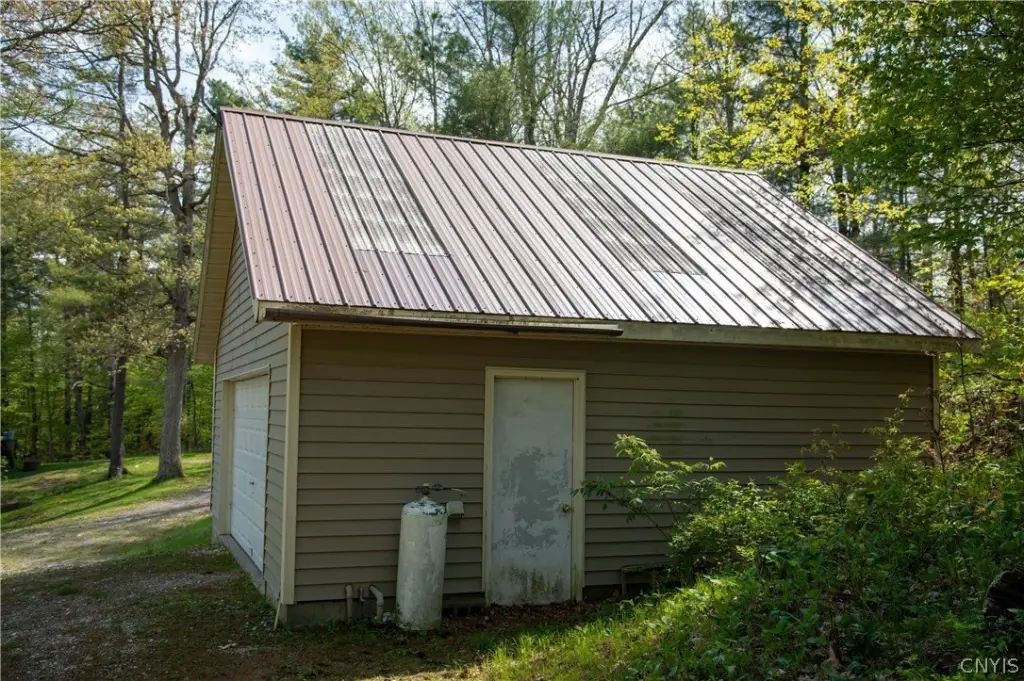
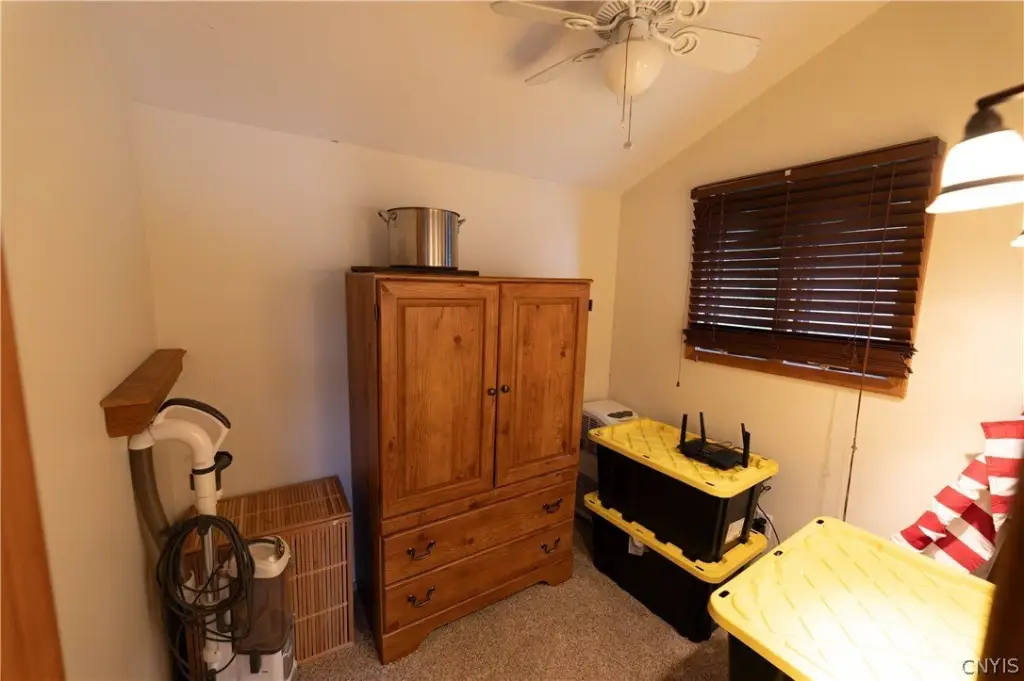
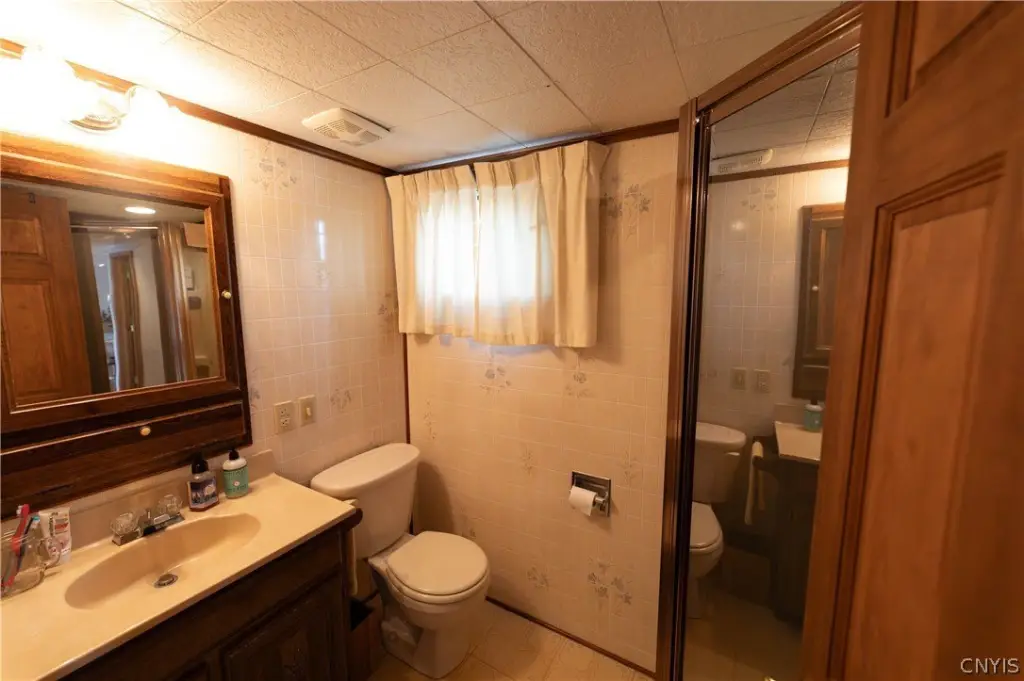
There is a two-car garage with shop/storage space, and it includes a washer/dryer, an extra fridge, and a water heater and pump. Interior improvements in recent years include updated electrical work, newer flooring throughout, newer drywall, and other upgrades. The cottage features a gas fireplace and central heat and AC forced air housed in an indoor utility room.
This is described as a three-season cottage, with the option to become year-round with a well or water delivery during the winter and minor insulation changes. The property is offered fully furnished inside and out, with a limited number of exclusions noted in the remarks.
There is a two-car garage with shop/storage space, and it includes a washer/dryer, an extra fridge, and a water heater and pump. Interior improvements in recent years include updated electrical work, newer flooring throughout, newer drywall, and other upgrades. The cottage features a gas fireplace and central heat and AC forced air housed in an indoor utility room.
This is described as a three-season cottage, with the option to become year-round with a well or water delivery during the winter and minor insulation changes. The property is offered fully furnished inside and out, with a limited number of exclusions noted in the remarks.
Key Highlights
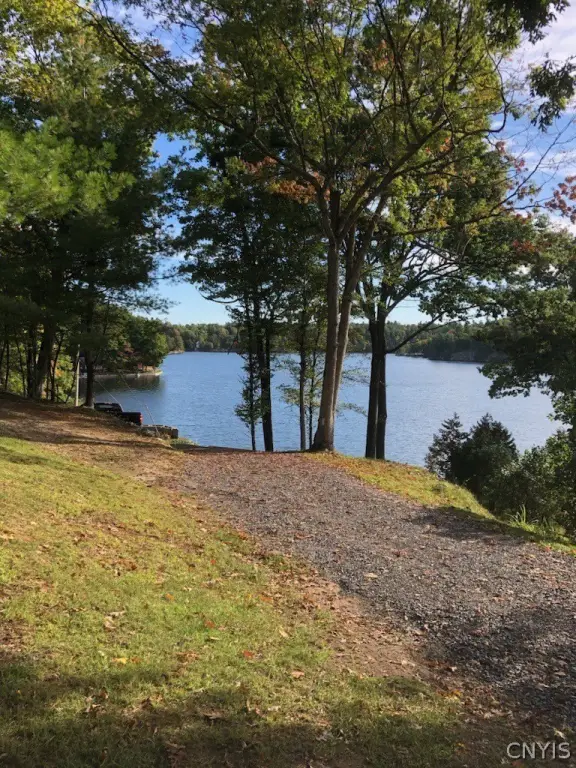
- Lakefront home with dock and lake views; spring‑fed lake reported to minimize algae and muck
- Set on 3 parcels totaling 1.32 acres (tax IDs 142.076‑3‑8, ""-9, & "-10)
- Built in 1964 with a bungalow/ranch/cottage architectural style; metal roof
Property Analytics
Property Profile
Current Use
Location Intelligence
Trade Area within ½ mile
1
Businesses Nearby
Explore this area
Business Placement
Demographics for 13646, NY
2,232
Population
2,236
Households
1
Avg Household Size
45
Median Age
27%
College-Educated
90%
High-School Grad
105.0 sq mi
ZIP Area
21
Density / Sq Mi
$67,344
Median Household Income
$37,730
Median Earnings
$803
Median Rent
$133,000
Median Home Value

Questions? Ask Rey
Realmo’s AI knows this listing — price, zoning, demand, history. Ask anything.





Frequently Asked Questions
What type of property is this?
Land - Wooded lakeside property on three parcels totaling 1.32 acres, with updated exterior decks and lake-view living.
Where is this land located?
The property is located at 556 West Shore Hammond, NY.
What is the asking price?
The asking price for this property is $280,000.
What are key features of this property?
This property features: Lakefront home with dock and lake views; spring‑fed lake reported to minimize algae and muck; Set on 3 parcels totaling 1.32 acres (tax IDs 142.076‑3‑8, ""-9, & "-10); Built in 1964 with a bungalow/ranch/cottage architectural style; metal roof