For Sale
    • For Sale
    • For Lease
    • Recently Sold
    • Property Lookup
    • Brokers
    Back to Search
    Allston Development Opportunity: 20 Units Title is generated by Realmo AI

    556 Cambridge Street, Boston, MA 02134

    View on Map
    Claim this Listing
    For Sale
    $3,750,000

    Development opportunity in Allston: approved plans for 20 residential units.

    Type:Multi-family / 5-9 Family
    Property size:
    17,410 SF
    Price / SF:
    $215/SF
    Added:
    Apr 8, 2026
    Days on Market:
    54
    Last Refresh:
    Apr 8 at 8:13 pm

    Property Features for 556 Cambridge Street

    General Information

    Standard status
    Active
    Size
    17,410 SF
    Property subtype
    Multi-family / 5-9 Family

    Building Details

    Year Built
    2027

    We can help!

    Listing Contact
    The Residential Group

    Listing agent The Residential Group

    Listing office Coldwell Banker Realty - Brookline

    Listing date Apr 8, 2026

    Source Compass

    Displayed information is deemed reliable but is not guaranteed and should be independently verified.

    All listing content including descriptions, pricing, images are the copyrighted material of Coldwell Banker Realty - Brookline

    HighLights

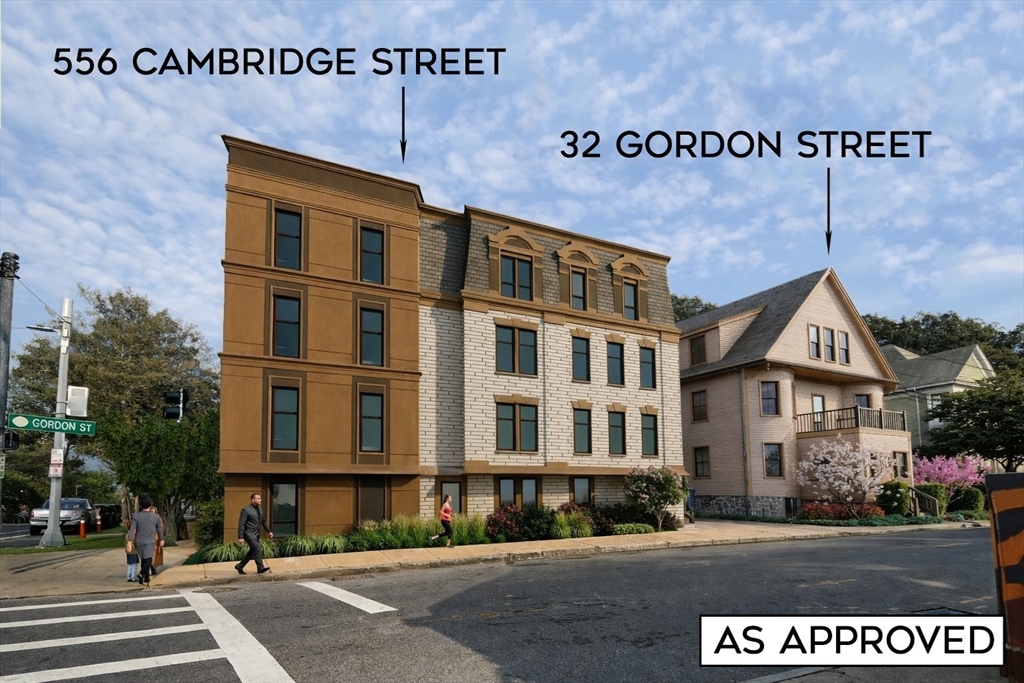
    • Approved plans for a 4‑story, 14‑unit residential building (11 market rate, 3 affordable) to replace the existing office building.
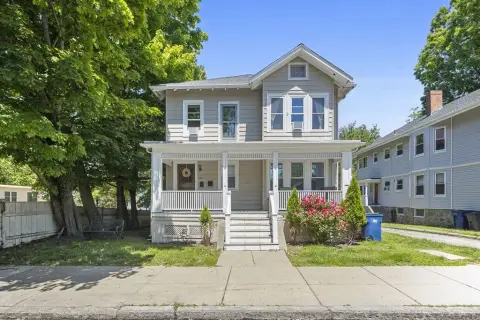
    • Separately approved plans to convert the existing 3‑family to a 6‑family via gut rehab, basement expansion, and roof dormers.
    • Two contiguous lots being sold as a package with building permits ready to issue.
    • Projected total of 20 new residential units upon completion of both developments.
    • Desirable corner lot location in Allston.
    • Existing income from short‑term tenants in the commercial building and longer‑term tenants in the 3‑family.

    Overview

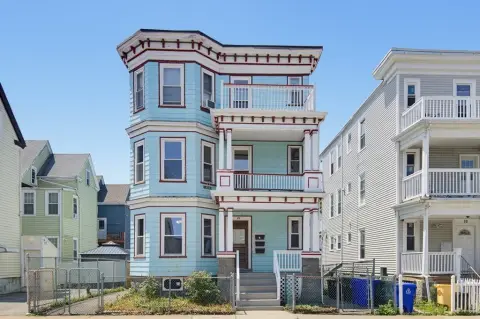
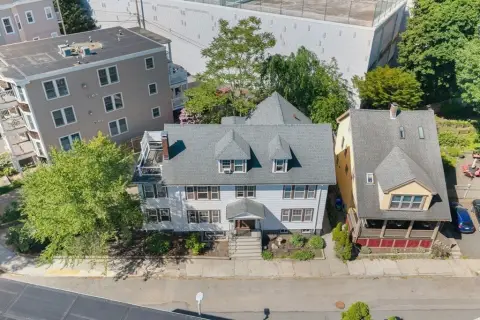
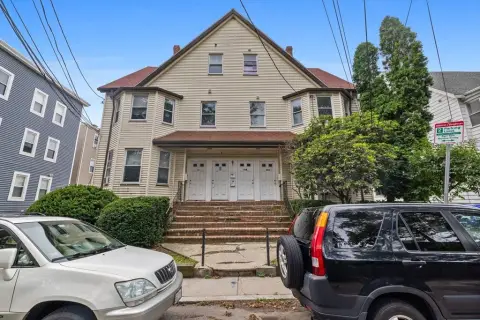
    This offering presents the opportunity to acquire 556 Cambridge Street, an existing office building, and 32 Gordon Street, an existing three-family residence, situated on contiguous lots. Included are approved plans to demolish the office building and construct a four-story, 14-unit residential building. Separately approved plans are in place to convert the three-family dwelling into a six-family building through a comprehensive renovation, basement expansion, and the addition of roof dormers. The 556 Cambridge Street property is permitted as a condominium project featuring 11 market-rate units and three affordable units, comprising one two-bedroom, two-bathroom unit, seven one-bedroom units, and six studios. The 32 Gordon Street property is designed for development for sale or rent, with plans for two one-bedroom units, three two-bedroom, two-bathroom units, and one three-bedroom, two-bathroom unit, all at market rates. The existing commercial building has short-term tenants, while the three-family residence has longer-term tenants. The properties, totaling 17410 square feet, are sold as a package with building permits ready to be issued, offering the potential to transform this corner of Allston into 20 new residential units.
    Location Intelligence

    Current Use by Public Records

    Apartment buildings

    Suggested Use

    Travel Agency Law Firm

    Zoning and permitted uses should be independently verified with local authorities.

    Location Insight

    • Map
    • Local Demand
    City
    Boston
    County
    Suffolk
    State
    Massachusetts
    Longitude
    -71.13
    Latitude
    42.3585

    FAQs

    What type of property is this?
    Apartment building - Development opportunity in Allston: approved plans for 20 residential units.
    Where is this apartment building located?
    The property is located at 556 Cambridge Street Boston, MA.
    What is the asking price?
    The asking price for this property is $3,750,000.
    What are key features of this property?
    This property features: Approved plans for a **4‑story, 14‑unit residential building** (11 market rate, 3 affordable) to replace the existing office building.; Separately approved plans to convert the existing 3‑family to a 6‑family via gut rehab, basement expansion, and roof dormers.; Two contiguous lots being sold as a package with building permits ready to issue.
    More about this property
    Thanks! Your message was sent.
    Error! Your message wasn't sent.
    Please enter your name
    Please enter email
    Please enter the email in the correct format
    Please enter phone
    Please enter the number in the correct format
    Please enter message