Two-Unit Residential Income
For Sale
$765,000
Pending
555 Van Duzer St., Staten Island, NY 10304
MULTI_FAMILY - Staten Island, NY
Property SizeContact for details
Lot Size0.07 Acres
Days on Market533
Property Features for 555 Van Duzer St.
General Information
Property type
Residential Multi Family
Property subtype
Other
Zoning description
Residential
Bedrooms
3
Bathrooms
2
Full bathrooms
1
Half bathrooms
1
Rooms
Bathroom 1, Bedroom 1, Bedroom 3, Bathroom 2, Bedroom 2
Subdivision
Stapleton Heights
Directions
Make a right on Richmond Rd. and a left on Van Duzer St.
Standard status
Pending
APN
544-82
Lot size
0.07 Acres
Taxes and HOA fees
Tax Annual Amount
6572
Utilities
Heating system
Hot Water(Heating)
Water source
Public
Building Details
Year built
2005
Floors in Building
2
Building materials
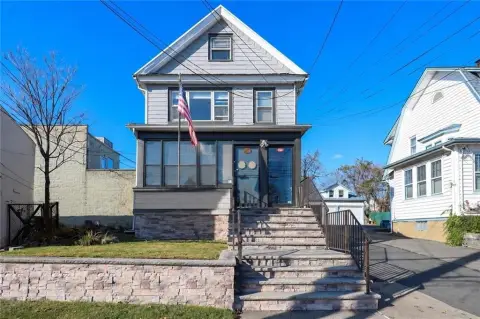
Vinyl Siding
Listing Agency:
RED DOOR REALTY GROUP
(718) 987-3667
Listed By:
Daniel Fausak
Added: Mar 11, 2025
Changed: Aug 3
Last Checked: Aug 25 at 3:06AM
MLS# 11448361
Copyright © 2026 My State MLS. All rights reserved. All information provided by the listing agent/broker is deemed reliable but is not guaranteed and should be independently verified.
Investment Insights
Based on property information with market context.
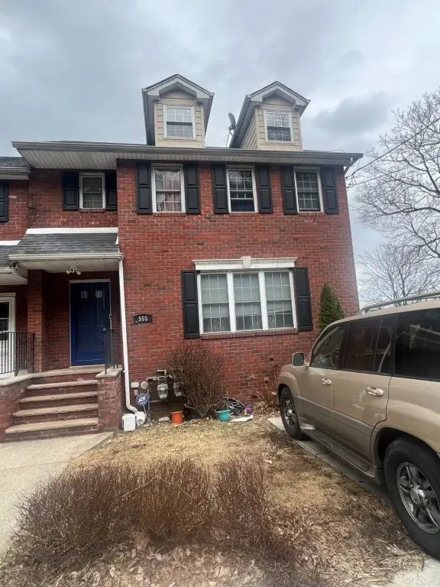
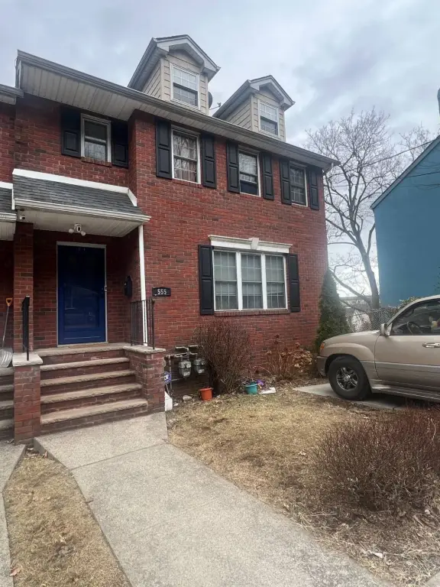
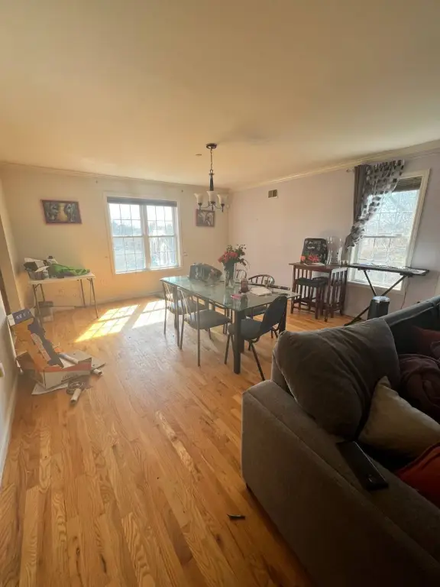
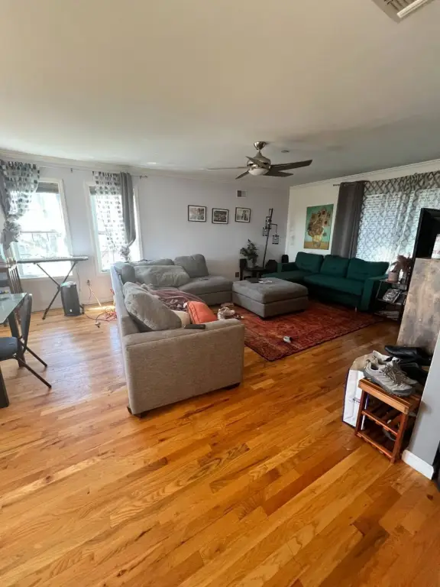
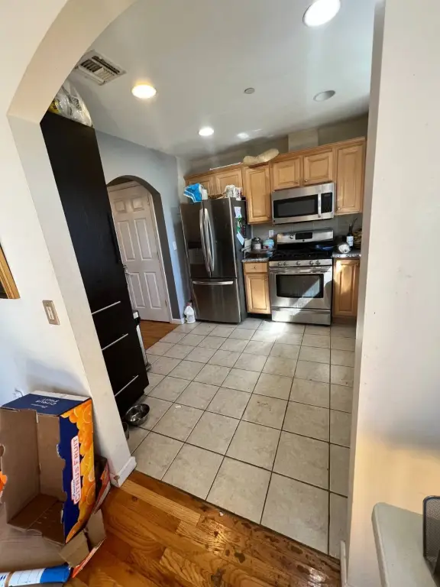
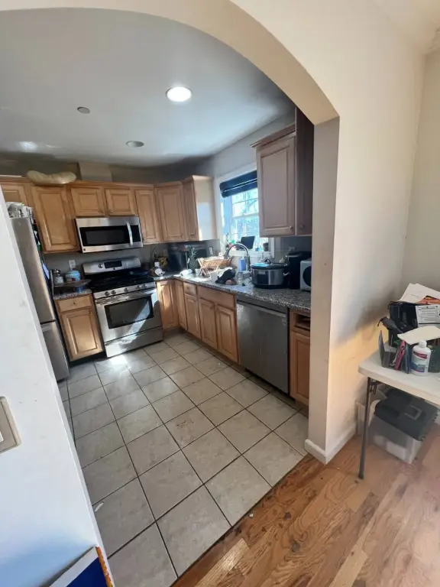
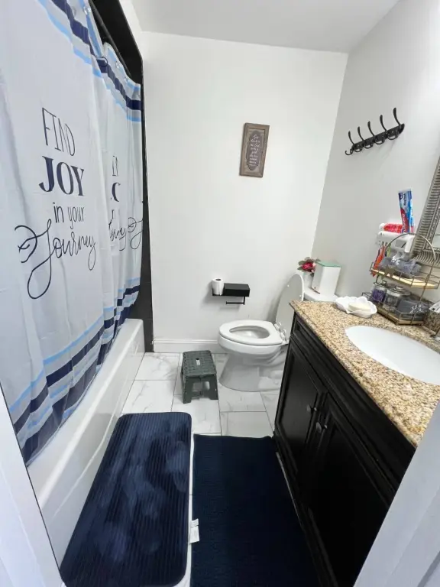
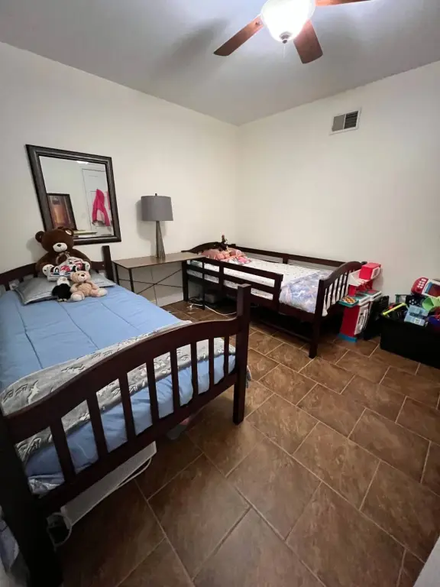
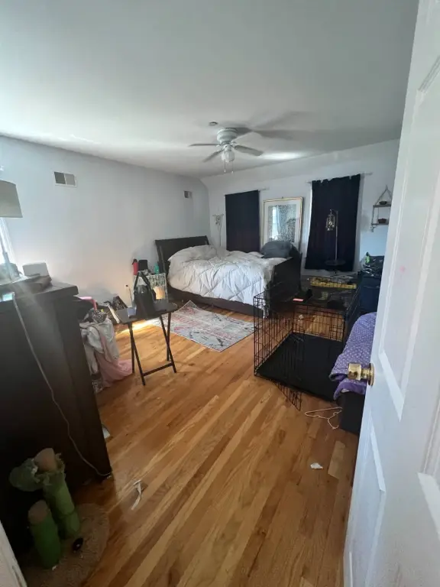
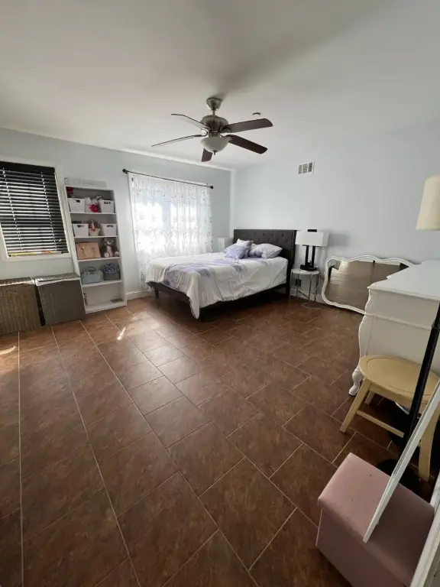
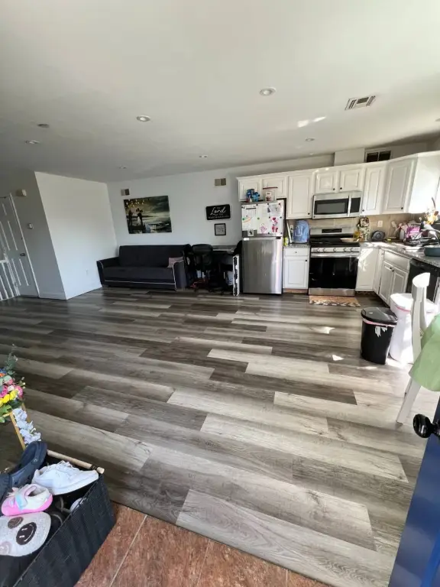
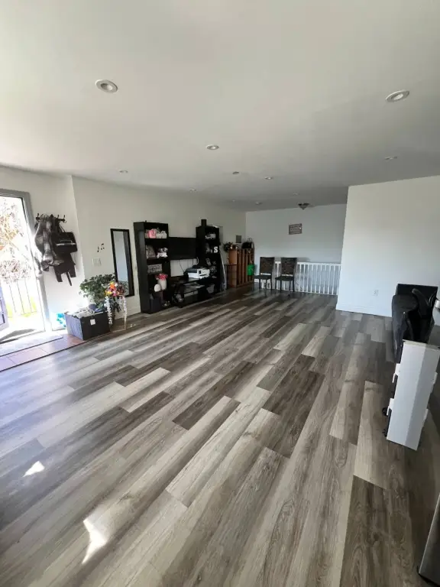
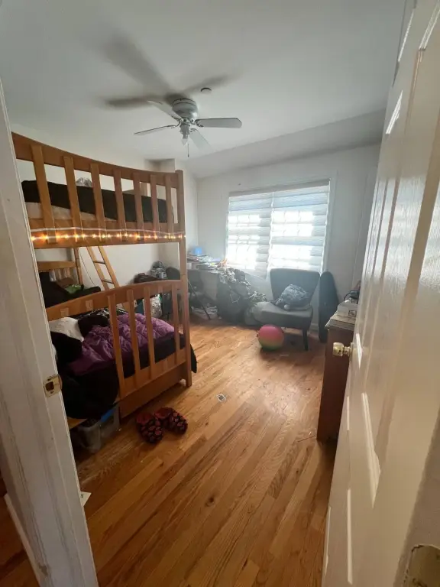
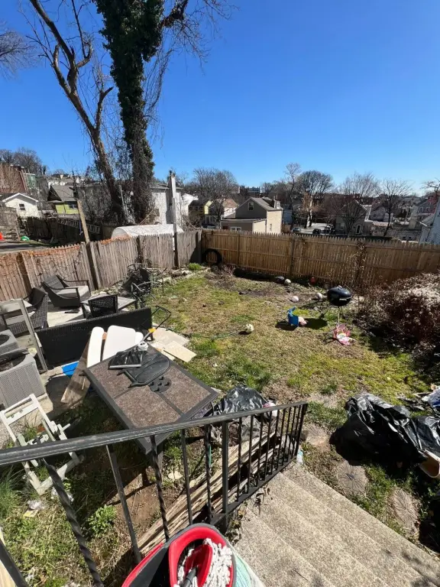
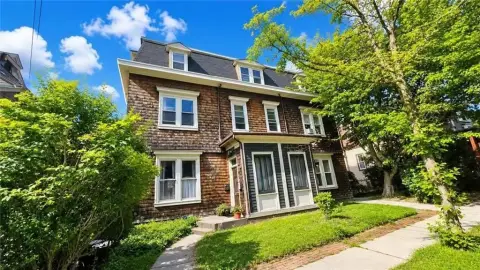
This two-family residential income property offers two distinct units within a larger home totaling 2,600+ square feet as described in the remarks. The main unit includes a large living room, eat-in kitchen, formal dining room, and a half bathroom on the first level. The second floor has three bedrooms with ample closet space and two bathrooms, and the attic is noted as having high ceilings with potential for additional living space. The lower level includes a split basement and sub-basement with access to the backyard.
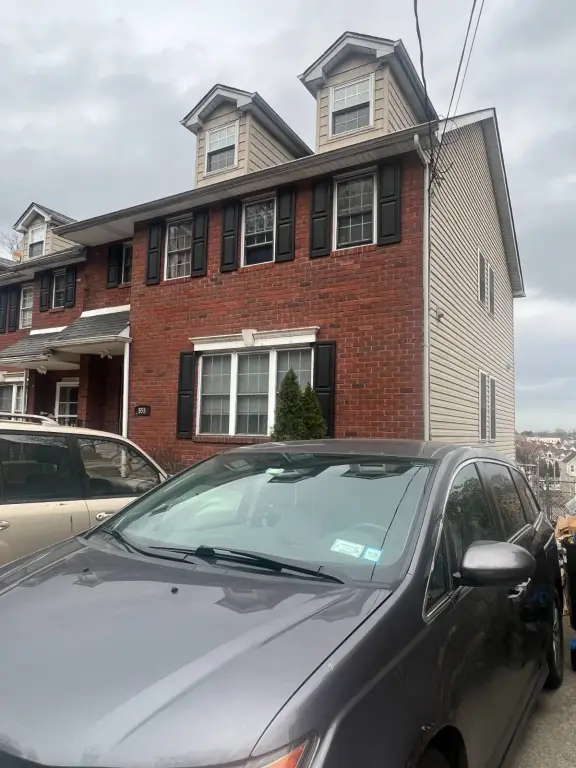
The second unit has a private side entrance and a split-level layout. The upper floor includes a living and dining room, an eat-in kitchen, and a half bath, while the lower level features two bedrooms and a full bathroom.
Additional features include a three-car driveway, and the property is described as being located minutes from express buses, the Staten Island Ferry, and the Verrazano bridge. The property is currently tenant occupied, and the seller indicates they will consider reasonable offers.
The second unit has a private side entrance and a split-level layout. The upper floor includes a living and dining room, an eat-in kitchen, and a half bath, while the lower level features two bedrooms and a full bathroom.
Additional features include a three-car driveway, and the property is described as being located minutes from express buses, the Staten Island Ferry, and the Verrazano bridge. The property is currently tenant occupied, and the seller indicates they will consider reasonable offers.
Key Highlights
- Two‑family home built in 2005 with vinyl siding
- 2,600+ sq ft home with a main unit featuring a large living room, eat‑in kitchen, formal dining room, and half bath
- Main unit offers 3 bedrooms, 2 bathrooms, and an attic with high ceilings that may provide additional living space
Property Analytics
Property Profile
Current Use
Lease Details
Multi-tenant
Tenancy
Location Intelligence
Trade Area within ½ mile
1,374
Businesses Nearby
Explore this area
Business Placement
Demographics for 10304, NY
46,944
Population
17,524
Households
2.7
Avg Household Size
38
Median Age
31%
College-Educated
84%
High-School Grad
3.5 sq mi
ZIP Area
13,413
Density / Sq Mi
$71,506
Median Household Income
$41,752
Median Earnings
$1,516
Median Rent
$659,900
Median Home Value
Market
Vacancy Rate% for Multifamily in Northeast region

Questions? Ask Rey
Realmo’s AI knows this listing — price, zoning, demand, history. Ask anything.






Frequently Asked Questions
What type of property is this?
Duplex - Two-family home with separate side entrance, split-level second unit, and three-car driveway, currently tenant occupied.
Where is this duplex located?
The property is located at 555 Van Duzer St. Staten Island, NY.
What is the asking price?
The asking price for this property is $765,000.
What are key features of this property?
This property features: Two‑family home built in 2005 with vinyl siding; 2,600+ sq ft home with a main unit featuring a large living room, eat‑in kitchen, formal dining room, and half bath; Main unit offers 3 bedrooms, 2 bathrooms, and an attic with high ceilings that may provide additional living space