Multi-Building Industrial
For Sale
$3,350,000
5500 Moody St, Victoria, TX 77905
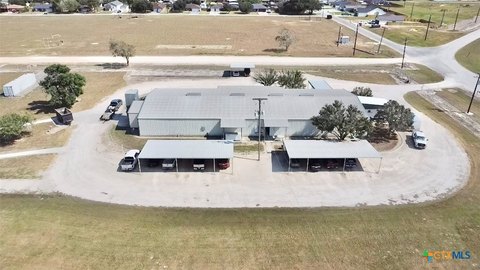
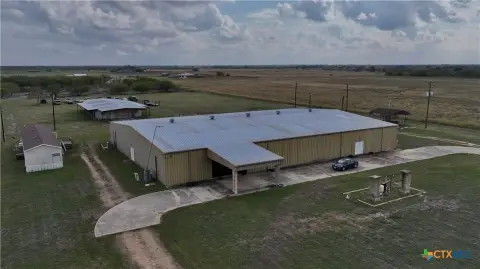
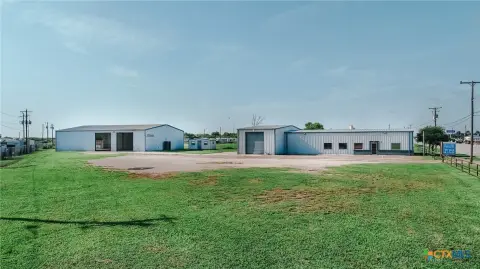
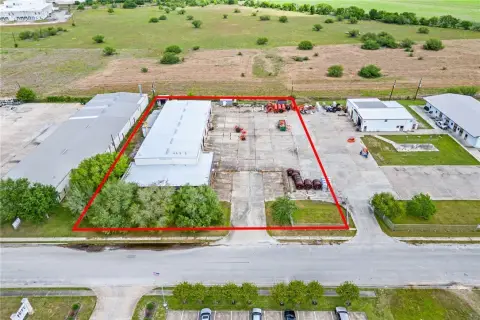
Three fenced buildings with office space, substantial yard, and drive-through warehouse access for flexible industrial use.
Property Size26,570 SF
Lot Size29.33 Acres
Days on Market130
Property Features for 5500 Moody St
General Information
Standard status
Active
Size
26,570 SF
Lot size
29.33 Acres
Property subtype
Commercial
Site & Location
Highway Access
Yes
Road Access
Yes
Fenced Yard
Yes
Warehouse & Industrial
Clear Height
24 ft
Drive-In Doors
15
Additional Details
Office Units
7
Building Details
Building Size
26,570 SF
Year Built
2012
Stories
1
Listing Agency:
Woolson Real Estate, Inc.
Listed By:
Nancy J Garner · License #0319521
(361) 571-0161
Source:
Elliman
Added: Jun 1
Changed: Aug 22
Last Checked: Aug 14 at 6:19AM
Displayed information is deemed reliable but is not guaranteed and should be independently verified. All listing content including descriptions, pricing, images are the copyrighted material of Woolson Real Estate, Inc.
Investment Insights
Based on property information with market context.
This multi-building industrial facility includes three separate structures on a secured, security-fenced property with an electric gate and stabilized yard. Building 1 features a lobby with reception work area, multiple offices, restrooms, a kitchen, conference room with sink and supply closets, plus a warehouse with multiple drive-through doors, high clearance, electric roll-up doors, an eyewash station, utility sink, restroom, washer and dryer, IT room, storage closet, two shop heaters, paint booth, storage deck, and a 20 x 20 locked cage. Building 2 offers a large shop area with concrete coverage, including multiple 12' x 12' doors and covered sections. Building 3 provides office or crew quarters with closets, kitchen, conference room, and a bathroom with shower, along with a shop area with pass-through doors and a secured storage area with loft storage and a roll-up door.
The property fronts Highway 59 and is approximately 1.1 miles from the Highway 77 and Highway 59 intersection. Rail support is included with 18' clearance, and the facility includes a 15-ton crane on rail, along with a shop fan, shop heater, utility sink, covered areas, and additional equipment including an Ingersoll Rand Model 2545 air compressor.
For buyers or tenants seeking an industrial setup that can accommodate multiple users or support on-site expansion, the combination of office/crew areas, secured storage, drive-through warehouse access, high-clearance shop space, and crane capability supports a range of shop and light manufacturing workflows. The roll-up and pass-through door configuration is well-suited for material movement and internal logistics within the secure yard.
The property fronts Highway 59 and is approximately 1.1 miles from the Highway 77 and Highway 59 intersection. Rail support is included with 18' clearance, and the facility includes a 15-ton crane on rail, along with a shop fan, shop heater, utility sink, covered areas, and additional equipment including an Ingersoll Rand Model 2545 air compressor.
For buyers or tenants seeking an industrial setup that can accommodate multiple users or support on-site expansion, the combination of office/crew areas, secured storage, drive-through warehouse access, high-clearance shop space, and crane capability supports a range of shop and light manufacturing workflows. The roll-up and pass-through door configuration is well-suited for material movement and internal logistics within the secure yard.
Key Highlights
- 3 buildings on 29.334 acres, fenced with electric gate and stabilized yard
- Building 1 includes office/reception space plus warehouse with 6 drive‑through doors (16' W x 24' H) and 24' peak height
- Building 2 is a 100' x 28' concrete‑covered shop with multiple roll‑up openings (12' x 12' units) and 50' x 28' covered area
Financial Insights
Estimated NOI and Cap Rate
NOI / Yr
$186,521
Cap Rate
5.57%
Suggested Prices Based on Cap Rates
Cap Rate 5%
$3,730,420
$3.7M
Cap Rate 7%
$2,664,586
$2.7M
Cap Rate 9%
$2,072,456
$2.1M
Market Conditions
NOI Build-Up for 26,570 SF
Gross rent
$318.8K $12.00/SF
− Vacancy
−$31.9K −$1.20/SF
EGI
$287.0K $10.80/SF
− OpEx
−$100.4K −$3.78/SF
NOI
$186.5K $7.02/SF
Area
Victoria County, TX
Vacancy
10.00%
Lease Rate
$12.00 /SF/Yr
Expense Ratio
35.00%
Simulate Cap Rate and NOI
Suggested Prices Based on Cap Rates
Cap Rate 5%
$3,730,420
Cap Rate 7%
$2,664,586
Cap Rate 9%
$2,072,456
Alternative Uses
Best Use
Flex RnD
$2.66M
$2.33M – $3.11M
NOI $186,521 @ 7.0% cap · market cap 5.57%
Second Best
Warehouse
$2.37M
$2.08M – $2.77M
NOI $166,145 @ 7.0% cap · market cap 4.96%
Theoretical Best
Multifamily LT 5
$291.90M
$255.41M – $340.55M
NOI $20,432,946 @ 7.0% cap · market cap 609.94%
Zoning and permitted uses should be independently verified with authorities.
Property Analytics
Unlock full access to Insights
Subscribe to Realmo Intelligence
Open Analytics
Current Use
Lease Details
24 ft
Clear height
15
Drive-in doors
7
Office units
Yes
Fenced yard
Yes
Highway access
Yes
Paved road access
Location Intelligence
Trade Area within ½ mile
19
Businesses Nearby
Well-served
Demand for This Use
Explore this area
Business Placement
Demographics for 77905, TX
15,282
Population
6,854
Households
2.2
Avg Household Size
43
Median Age
17%
College-Educated
89%
High-School Grad
428.7 sq mi
ZIP Area
36
Density / Sq Mi
$81,925
Median Household Income
$43,522
Median Earnings
$1,094
Median Rent
$208,100
Median Home Value
Check the figures for this property
Cap Rate, Value Estimation, Potential NOI and more
View Realmo Analytics
Market
Vacancy Rate% for Industrial in South region

Questions? Ask Rey
Realmo’s AI knows this listing — price, zoning, demand, history. Ask anything.





Frequently Asked Questions
What type of property is this?
Flex space - Three fenced buildings with office space, substantial yard, and drive-through warehouse access for flexible industrial use.
Where is this flex space located?
The property is located at 5500 Moody St Victoria, TX.
What is the asking price?
The asking price for this property is $3,350,000.
What are key features of this property?
This property features: 3 buildings on 29.334 acres, fenced with electric gate and stabilized yard; Building 1 includes office/reception space plus warehouse with 6 drive‑through doors (16' W x 24' H) and 24' peak height; Building 2 is a 100' x 28' concrete‑covered shop with multiple roll‑up openings (12' x 12' units) and 50' x 28' covered area



