Retail Space with
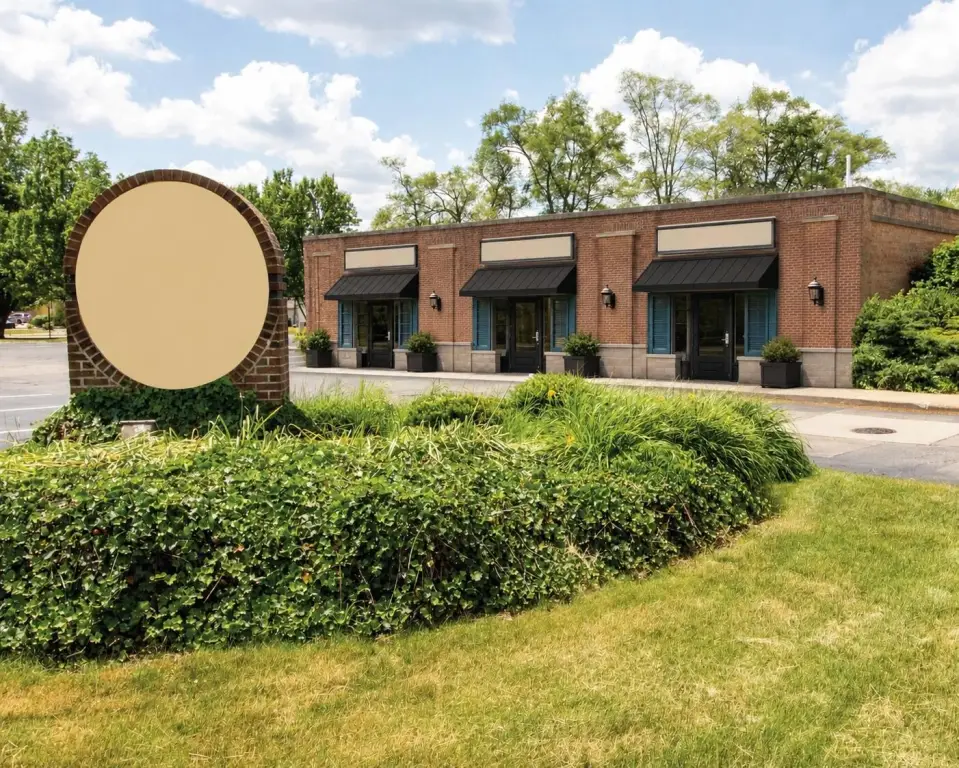
For Lease
$25 SF/Yr
5402 Portage Road, Portage, MI 49002
Commercial Lease, Portage, MI
Space Size1,000 SF - 3,000 SF
Lot Size0.72 Acres
Days on Market111
Property Features for 5402 Portage Road
General Information
Property type
Commercial Lease
Property subtype
Retail
Property condition
Under Construction
Zoning description
B-3
Fireplace
1
Elementary school district
Portage
Middle school district
Portage
High school district
Portage
Standard status
Active
APN
10-02320-057-O
Size
2,000 SF
Lot size
0.72 Acres
Taxes and HOA fees
Tax Description
On file.
Legal Description
On file.
Utilities
Utilities
Phone Available
Heating system
Forced Air
Cooling system
Central Air
Building Details
Year built
1967
Building materials
Brick
Listing Agency:
Kalamazoo Commercial Real Estate
(269) 888-2755
Listed By:
Andrew J Gyorkos · License #6502406462
(269) 760-5201
Added: Jun 22
Changed: Oct 8
Last Checked: Oct 10 at 3:06AM
MLS# 26031017
Copyright © 2026 Michigan Regional Information Center, LLC. All rights reserved. All information provided by the listing agent/broker is deemed reliable but is not guaranteed and should be independently verified.
Investment Insights
Based on property information with market context.
This retail space is under construction within a brick building originally built in 1967. Planned improvements include flexible retail suites, with the left end suite designed to accommodate drive-through use. Heating is provided by forced air, and the property has central air conditioning.
The site occupies a signalized corner across from the Kalamazoo/Battle Creek International Airport and is located approximately one-third mile south of the I-94 and Portage Road interchange. Its position along Portage Road provides direct access to a prominent retail corridor, while phone service is available at the property.
The site occupies a signalized corner across from the Kalamazoo/Battle Creek International Airport and is located approximately one-third mile south of the I-94 and Portage Road interchange. Its position along Portage Road provides direct access to a prominent retail corridor, while phone service is available at the property.
Key Highlights
- Under‑construction retail space in a brick building
- Signalized corner across from the Kalamazoo/Battle Creek International Airport
- Approximately one‑third mile south of the I‑94 and Portage Road interchange
Property Analytics
Unlock full access to Insights
Subscribe to Realmo Intelligence
Open Analytics
Current Use
Lease Details
Multi-tenant
Tenancy
Yes
Highway access
NNN (Triple Net)
Lease Type
$3.75 /SF/Yr
CAM
Location Intelligence
Trade Area within ½ mile
294
Businesses Nearby
41k
Monthly Visits Nearby
Explore this area
Business Placement
Foot Traffic Nearby
Dining 48%
Shops & Services 44%
Hotels & Casinos 5%
Beauty & Spa 2%
Shell
Shops & Services
18,001 visits/mo
0.4 miles
Taco Bell
Dining
10,075 visits/mo
0.2 miles
BIGGBY COFFEE
Dining
6,161 visits/mo
0.1 miles
SUBWAY
Dining
3,420 visits/mo
0.2 miles
Hampton Inn Kalamazoo
Hotels & Casinos
2,235 visits/mo
0.3 miles
Demographics for 49002, MI
19,553
Population
8,975
Households
2.2
Avg Household Size
41
Median Age
43%
College-Educated
96%
High-School Grad
17.3 sq mi
ZIP Area
1,130
Density / Sq Mi
$71,621
Median Household Income
$45,938
Median Earnings
$910
Median Rent
$223,000
Median Home Value
Check the figures for this property
Cap Rate, Value Estimation, Potential NOI and more
View Realmo Analytics
Market
Lease Benchmarks for Portage, MI
$18.05 /SF/Yr
Avg Asking Price
$8–$30 /SF/Yr
Price Range
14,576 SF
Avg Space Size
This space is priced 39% above the average of $18.05 /SF/Yr.
Vacancy Rate% for Retail in Midwest region

Questions? Ask Rey
Realmo’s AI knows this listing — price, zoning, demand, history. Ask anything.





Frequently Asked Questions
What type of property is this?
Retail space - Under-construction retail space at a signalized corner across from the Kalamazoo/Battle Creek International Airport.
Where is this retail space located?
The property is located at 5402 Portage Road Portage, MI.
What is the lease rate?
The lease rate is $25 SF/Yr.
What are key features of this property?
This property features: Under‑construction retail space in a brick building; Signalized corner across from the Kalamazoo/Battle Creek International Airport; Approximately one‑third mile south of the I‑94 and Portage Road interchange


