Rent-Ready Office
For Lease
Contact for pricing
5401 Trillium Blvd, Hoffman Estates, IL 60192
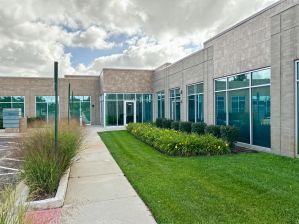
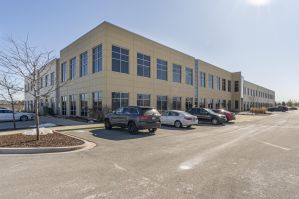
Rent-ready office suites are available within a well-maintained, 3-story business park.
Space Size2,311 SF
Days on Market1298
Property Features for 5401 Trillium Blvd
General Information
Standard status
Active
Size
2,311 SF
Class
B
Property subtype
OFFICE
Additional Details
Highway Access
Yes
Amenities
On Site Management
Pond/Pool
KinderCare
NIU Satellite Campus Conference Facilities
Pace Route to Blue Line
Prairie Stone Sports & Wellness Center
Marriott Hotel
Building Details
Year Built
1996
Year Renovated
2016
Stories
3
Spaces For Lease
at 5401 Trillium Blvd Contact us- Floor
- 3
- Size
- 2,311 SF
- Type
- OFFICE
- Rate
- Contact for pricing
- Availability
- AVAILABLE, Now
- Sublease
- No
5401 Trillium Blvd
- Rent-ready suites available
- Located in 780 acre business park
- Beautifully maintained...
show more
Contact us
Listing Agency:
Transwestern | Rosemont
(847) 588-5700
Listed By:
Joe Stevens
(312) 881-7095
Source:
Moodyscre
Added: Feb 24, 2023
Changed: Sep 8
Last Checked: Sep 13 at 10:59AM
Displayed information is deemed reliable but is not guaranteed and should be independently verified. All listing content including descriptions, pricing, images are the copyrighted material of Transwestern | Rosemont
Investment Insights
Based on property information with market context.
Rent-ready office suites are available in a well-maintained, Class B office building built in 1996. The property features a three-story configuration with one elevator serving the building, and common area upgrades completed in 2016. On-site management is available, and the site includes a pond/pool setting.
Suites range from approximately 1,000 to 18,000 square feet, with the overall listing size noted at 50,000 square feet and typical floor size at 16,666 square feet. The property is located within a 780-acre business park in Hoffman Estates, Illinois, with I-90 interchanges providing access. The surrounding business park includes KinderCare, NIU Satellite Campus conference facilities, and other amenities such as Prairie Stone Sports & Wellness Center and a Marriott hotel, along with a Pace route to the Blue Line.
The offering is designed for office tenants seeking move-in-ready space in a managed, amenity-inclusive business park environment.
Suites range from approximately 1,000 to 18,000 square feet, with the overall listing size noted at 50,000 square feet and typical floor size at 16,666 square feet. The property is located within a 780-acre business park in Hoffman Estates, Illinois, with I-90 interchanges providing access. The surrounding business park includes KinderCare, NIU Satellite Campus conference facilities, and other amenities such as Prairie Stone Sports & Wellness Center and a Marriott hotel, along with a Pace route to the Blue Line.
The offering is designed for office tenants seeking move-in-ready space in a managed, amenity-inclusive business park environment.
Key Highlights
- Rent‑ready office suites available in a Class B, 3‑story office building built in 1996
- Listing size of 50,000 sf with typical floor size of 16,666 sf and 1 elevator
- Flexible suite sizes ranging from 1,000 to 18,000 sf
Property Analytics
Unlock full access to Insights
Subscribe to Realmo Intelligence
Open Analytics
Current Use
Lease Details
Yes
Highway access
NNN (Triple Net)
Lease Type
Location Intelligence
Trade Area within ½ mile
160
Businesses Nearby
Explore this area
Business Placement
Demographics for 60192, IL
16,550
Population
6,090
Households
2.7
Avg Household Size
43
Median Age
59%
College-Educated
96%
High-School Grad
11.1 sq mi
ZIP Area
1,491
Density / Sq Mi
$149,992
Median Household Income
$73,016
Median Earnings
$2,852
Median Rent
$413,500
Median Home Value
Check the figures for this property
Cap Rate, Value Estimation, Potential NOI and more
View Realmo Analytics
Market
Lease Benchmarks for Hoffman Estates, IL
$17.81 /SF/Yr
Avg Asking Price
$8–$42 /SF/Yr
Price Range
24,266 SF
Avg Space Size
Vacancy Rate% for Office in Midwest region

Questions? Ask Rey
Realmo’s AI knows this listing — price, zoning, demand, history. Ask anything.



Frequently Asked Questions
What type of property is this?
Office units - Rent-ready office suites are available within a well-maintained, 3-story business park.
Where is this office units located?
The property is located at 5401 Trillium Blvd Hoffman Estates, IL.
What are key features of this property?
This property features: Rent‑ready office suites available in a Class B, 3‑story office building built in 1996; Listing size of 50,000 sf with typical floor size of 16,666 sf and 1 elevator; Flexible suite sizes ranging from 1,000 to 18,000 sf



