Divisible Industrial Warehouse with
For Lease
Contact for pricing
2400 W Central Rd, Hoffman Estates, IL 60192
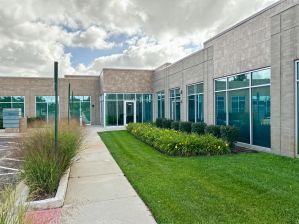
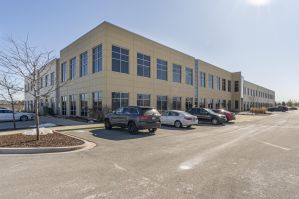
Divisible warehouse totaling 547,135 SF with 28' clear height, 31 total docks, and 468 parking spaces.
Space Size547,135 SF
Days on Market277
Property Features for 2400 W Central Rd
General Information
Standard status
Active
Size
547,135 SF
Total Parking Spaces
468
Property subtype
INDUSTRIAL
Warehouse & Industrial
Clear Height
28 ft
Dock-High Doors
11
Drive-In Doors
2
Additional Details
Highway Access
Yes
Spaces For Lease
at 2400 W Central Rd
2400 W Central Rd
$6.99/SF/Yr
Floor
Bldg
Size
547,135 SF
Type
INDUSTRIAL
Availability
AVAILABLE, Now
Sublease
No
- 547,135 SF including 123,661 SF office (113,334 SF 1st floor and 74,780 SF 2nd floor), divisible, 28' clear, 20 interior docks, 11 exterior docks, 2 DIDs, 468 car parking, potential for 6B, 100% air-conditioned, zoning allows for trailer parking, excellent visibilty on I-90547,135 SF including 123,661 SF office (113,334 SF 1st floor and 74,780 SF 2nd floor), divisible, 28' clear, 20 interior docks, 11 exterior docks, 2 DIDs, 468 car parking, potential for 6B, 100% air-conditioned, zoning allows for trailer parking, excellent visibilty on I-90
- 100% Air-conditioned
- On Full Interchange @ I-90/Barrington Road
- Zoning Allows for Trailer Parking
- Excellent Visibilty on I-90
- Building is Divisible
Contact us
Listing Agency:
Colliers | Chicago Rosemont
(847) 698-8444
Listed By:
Suzanne Serino, SIOR
(847) 942-5144
Source:
Moodyscre
Added: Jan 15
Changed: Oct 15
Last Checked: Oct 19 at 8:30AM
Displayed information is deemed reliable but is not guaranteed and should be independently verified. All listing content including descriptions, pricing, images are the copyrighted material of Colliers | Chicago Rosemont

Ask AI about this property
Review the available facts, identify missing information and prepare questions for the agent.
Investment Insights
Based on property information with market context.
This divisible industrial facility totals 547,135 SF, including 123,661 SF of office space split between a 113,334 SF first floor and 74,780 SF second floor. The warehouse features 28' clear height and 20 interior docks plus 11 exterior docks, supported by two DIDs. The building is 100% air-conditioned and offers 468 car parking spaces.
The property is located on a full interchange at I-90/Barrington Road, and is described as having excellent visibility on I-90. Zoning allows for trailer parking, which can support logistics and distribution operations.
With multiple dock positions, on-site office space, and divisibility, the building is designed to accommodate a range of industrial tenant requirements within the existing configuration.
The property is located on a full interchange at I-90/Barrington Road, and is described as having excellent visibility on I-90. Zoning allows for trailer parking, which can support logistics and distribution operations.
With multiple dock positions, on-site office space, and divisibility, the building is designed to accommodate a range of industrial tenant requirements within the existing configuration.
Key Highlights
- 547,135 SF divisible warehouse with 123,661 SF office space (113,334 SF 1st floor and 74,780 SF 2nd floor)
- 28' clear height with 31 total docks: 20 interior docks and 11 exterior docks
- 100% air‑conditioned building
Property Analytics
Unlock full access to Insights
Subscribe to Realmo Intelligence
Open Analytics
Current Use
Lease Details
28 ft
Clear height
11
Dock-high doors
2
Drive-in doors
Yes
Highway access
NNN (Triple Net)
Lease Type
$1.05 /SF/Yr
CAM
Location Intelligence
Trade Area within ½ mile
848
Businesses Nearby
Balanced
Demand for This Use
Explore this area
Business Placement
Demographics for 60192, IL
16,550
Population
6,090
Households
2.7
Avg Household Size
43
Median Age
59%
College-Educated
96%
High-School Grad
11.1 sq mi
ZIP Area
1,491
Density / Sq Mi
$149,992
Median Household Income
$73,016
Median Earnings
$2,852
Median Rent
$413,500
Median Home Value
Check the figures for this property
Cap Rate, Value Estimation, Potential NOI and more
View Realmo Analytics
Market
Lease Benchmarks for Hoffman Estates, IL
$12.5 /SF/Yr
Avg Asking Price
$7.5–$17 /SF/Yr
Price Range
98,650 SF
Avg Space Size
This space is priced 44% below the average of $12.5 /SF/Yr.
Vacancy Rate% for Office in Midwest region



Similar Off Market Nearby
- Nannybag Luggage Storage — 1875 Williamsburg Dr, Hoffman Estates, IL 60169
- Blue Dolly Moving Helpers — 1911 Williamsburg Dr, Hoffman Estates, IL 60169
Frequently Asked Questions
What type of property is this?
Warehouse - Divisible warehouse totaling 547,135 SF with 28' clear height, 31 total docks, and 468 parking spaces.
Where is this warehouse located?
The property is located at 2400 W Central Rd Hoffman Estates, IL.
What is the lease rate?
The lease rate is $6.99 SF/Yr.
What are key features of this property?
This property features: 547,135 SF divisible warehouse with 123,661 SF office space (113,334 SF 1st floor and 74,780 SF 2nd floor); 28' clear height with 31 total docks: 20 interior docks and 11 exterior docks; 100% air‑conditioned building


