Medical Office Suite with Indoor
For Lease
$7,980/Mo
5331 S Mccoll Rd, Edinburg, TX 78541
Medical suite with 17 exam/office rooms and central reception designed for organized patient check-in and flow.
Space SizeContact for details
Days on Market208
Property Features for 5331 S Mccoll Rd
General Information
Standard status
Active
Listing Agency:
Coldwell Banker La Mansion
(956) 451-0100
Listed By:
Michael Karam
(956) 451-0100
Source:
Exprealty
Added: Jan 22
Changed: Jul 10
Last Checked: Aug 17 at 10:01PM
Displayed information is deemed reliable but is not guaranteed and should be independently verified. All listing content including descriptions, pricing, images are the copyrighted material of Coldwell Banker La Mansion
Investment Insights
Based on property information with market context.
This medical office suite provides approximately 6,300 square feet of flexible space configured for clinical use. The layout includes 17 exam/office rooms, two spacious main rooms, four bathrooms, and a central reception area positioned to support efficient patient check-in and movement through the suite. An indoor pool area adds a distinctive component, along with its own bathroom and shower, making the space well-suited to services such as physical therapy, rehabilitation, or specialty wellness programming.
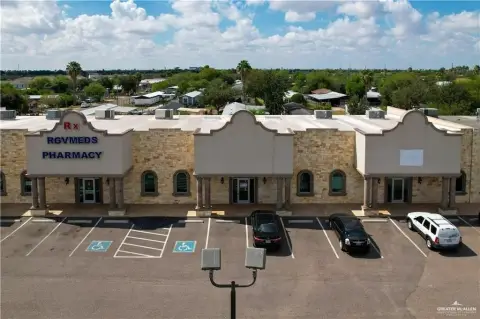

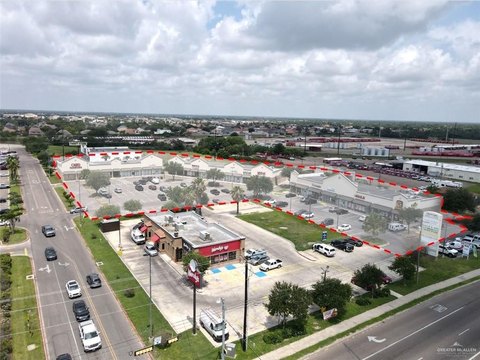

The property is located at McColl & Dove within a prominent medical plaza. It is positioned next to Doctors Hospital at Renaissance and Driscoll Children’s Hospital, offering a healthcare-focused setting surrounded by established medical offices and hospital services.
For tenant and operator requirements, the combination of multiple private rooms, centralized reception, and the indoor pool area can support a multi-provider practice, specialty clinic, or rehabilitation-oriented program. The room count and patient-flow layout are designed to accommodate a busy day schedule while maintaining dedicated exam and office space within one cohesive suite.
The property is located at McColl & Dove within a prominent medical plaza. It is positioned next to Doctors Hospital at Renaissance and Driscoll Children’s Hospital, offering a healthcare-focused setting surrounded by established medical offices and hospital services.
For tenant and operator requirements, the combination of multiple private rooms, centralized reception, and the indoor pool area can support a multi-provider practice, specialty clinic, or rehabilitation-oriented program. The room count and patient-flow layout are designed to accommodate a busy day schedule while maintaining dedicated exam and office space within one cohesive suite.
Key Highlights
- 6300 SF medical office with 17 exam/office rooms, 4 bathrooms, and a central reception area for check‑in and patient flow
- 2 spacious main rooms plus central reception in the middle layout to support organized patient movement
- Indoor pool area includes its own bathroom and shower, suitable for physical therapy, rehab, or specialty wellness programs
Property Analytics
Property Profile
Current Use
Lease Details
NNN (Triple Net)
Lease Type
$1.64 /SF/Yr
CAM
Location Intelligence
Trade Area within ½ mile
404
Businesses Nearby
Balanced
Demand for This Use
Explore this area
Business Placement
Demographics for 78541, TX
48,513
Population
17,669
Households
2.7
Avg Household Size
28
Median Age
25%
College-Educated
77%
High-School Grad
290.2 sq mi
ZIP Area
167
Density / Sq Mi
$50,567
Median Household Income
$30,752
Median Earnings
$945
Median Rent
$142,600
Median Home Value
Market
Lease Benchmarks for Edinburg, TX
$21.38 /SF/Yr
Avg Asking Price
$2.38–$32.4 /SF/Yr
Price Range
5,574 SF
Avg Space Size
This space is priced 49% below the average of $21.38 /SF/Yr.
Vacancy Rate% for Office in South region

Questions? Ask Rey
Realmo’s AI knows this listing — price, zoning, demand, history. Ask anything.

Similar Off Market Nearby
- Ram - Spay, Neuter, and Wellness Clinic — 800 E Dove Ave STE L, McAllen, TX 78504
Frequently Asked Questions
What type of property is this?
Medical Office Space - Medical suite with 17 exam/office rooms and central reception designed for organized patient check-in and flow.
Where is this medical office space located?
The property is located at 5331 S Mccoll Rd Edinburg, TX.
What is the lease rate?
The lease rate is $7,980/Mo.
What are key features of this property?
This property features: 6300 SF medical office with 17 exam/office rooms, 4 bathrooms, and a central reception area for check‑in and patient flow; 2 spacious main rooms plus central reception in the middle layout to support organized patient movement; Indoor pool area includes its own bathroom and shower, suitable for physical therapy, rehab, or specialty wellness programs


