Brick Mixed-Use
For Sale
$675,000
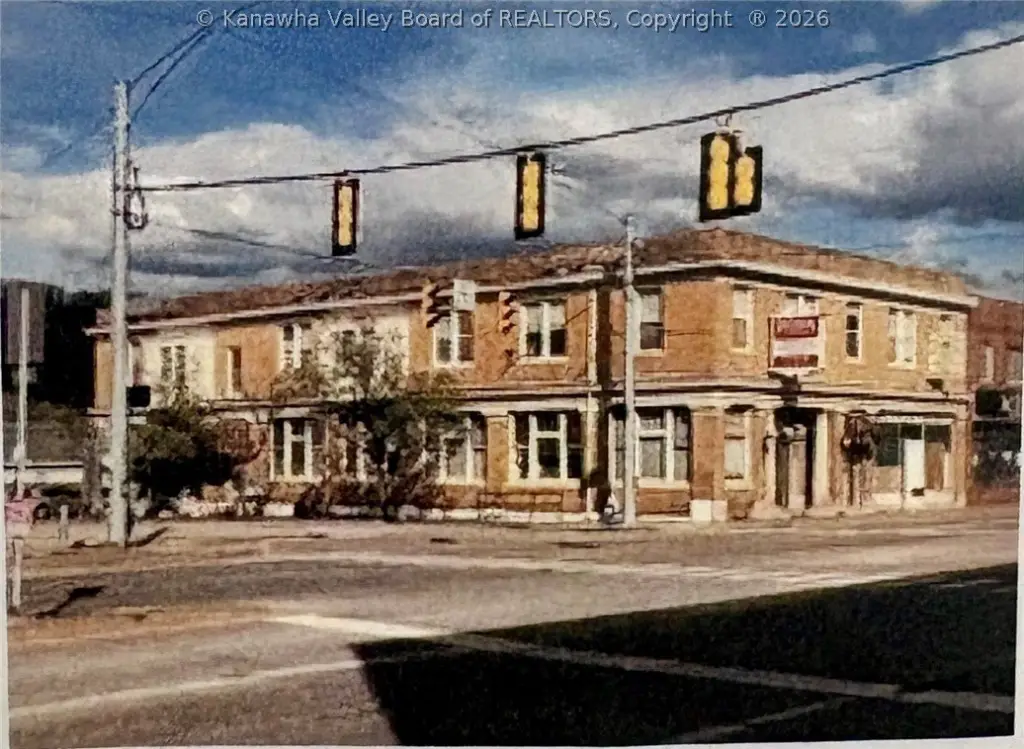
5304 MacCorkle Avenue SE, Charleston, WV 25304
CommercialSale, Charleston, WV
Property SizeContact for details
Lot Size0.17 Acres
Days on Market168
Property Features for 5304 MacCorkle Avenue SE
General Information
Property type
Commercial Sale
Property subtype
Office
Zoning description
C-8
Rooms
Basement
Parking features
Off Street
Lot features
Less Than One Acre, Corner Lot, Level
Directions
MacCorkle Avenue in Kanawha City to 53rd Street -building is on the corner of 53rd Street and MacCorkle Avenue on the left hand side.
Subdivision
Charleston- Kanawha City
Standard status
Active
APN
13-0010-0062-0000-0000
Lot size
0.17 Acres
Taxes and HOA fees
Tax Description
Lts 17-18 BK 174 MacCorkle Ave 5302 5304 & 53 Rd St 5 Apts
Tax Annual Amount
8653
Legal Description
Lts 17-18 BK 174 MacCorkle Ave 5302 5304 & 53 Rd St 5 Apts
Utilities
Sewer type
Public Sewer
Heating system
Electric (Heating), Natural Gas, Forced Air
Cooling system
Central Air
Water source
Public
Building Details
Flooring type
Carpet, Tile
Building materials
Brick, Drywall
Roof type
Rubber
Listing Agency:
RE/MAX Clarity · RE/MAX International
(304) 767-3434
Listed By:
Marlein Habash · License #0020896
(304) 610-4523
Added: Mar 31
Changed: Sep 12
Last Checked: Sep 14 at 7:06AM
MLS# 282636
Copyright © 2026 Kanawha Valley Board of Realtors. All rights reserved. All information provided by the listing agent/broker is deemed reliable but is not guaranteed and should be independently verified.
Investment Insights
Based on property information with market context.
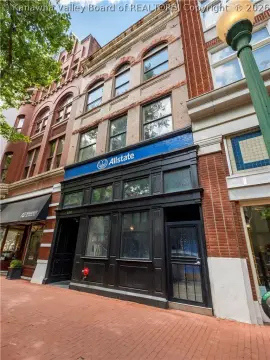
This brick mixed-use building combines first-floor commercial space with five apartments on the second floor. The commercial level is suited to retail and office use, while the upper-level residential component provides a five-unit apartment configuration. The property is fully rented and accommodates multiple tenants.
Positioned at the corner of 53rd Street and MacCorkle Avenue SE in Charleston’s Kanawha City business district, the building has 50 feet of frontage and extends 150 feet to a rear alley. On-site off-street parking is provided. Building systems include central air conditioning, forced-air heating, electric and natural gas heating, public water, public sewer, and a rubber roof.
Positioned at the corner of 53rd Street and MacCorkle Avenue SE in Charleston’s Kanawha City business district, the building has 50 feet of frontage and extends 150 feet to a rear alley. On-site off-street parking is provided. Building systems include central air conditioning, forced-air heating, electric and natural gas heating, public water, public sewer, and a rubber roof.
Key Highlights
- Mixed‑use building with retail and office space on the 1st floor
- 5 apartments located on the 2nd floor
- 50' frontage with 150' depth to a back alley
Property Analytics
Unlock full access to Insights
Subscribe to Realmo Intelligence
Open Analytics
Current Use
Lease Details
5
Residential units
100%
Occupancy
Multi-tenant
Tenancy
Yes
Paved road access
Location Intelligence
Trade Area within ½ mile
643
Businesses Nearby
Explore this area
Business Placement
Demographics for 25304, WV
8,466
Population
4,062
Households
2.1
Avg Household Size
44
Median Age
50%
College-Educated
94%
High-School Grad
9.7 sq mi
ZIP Area
873
Density / Sq Mi
$80,200
Median Household Income
$42,694
Median Earnings
$1,017
Median Rent
$227,100
Median Home Value
Check the figures for this property
Cap Rate, Value Estimation, Potential NOI and more
View Realmo Analytics
Market
Vacancy Rate% for Office in South region

Questions? Ask Rey
Realmo’s AI knows this listing — price, zoning, demand, history. Ask anything.



Frequently Asked Questions
What type of property is this?
Mixed-use property - Fully leased corner property with commercial space on the first floor and five apartments above.
Where is this mixed-use property located?
The property is located at 5304 MacCorkle Avenue SE Charleston, WV.
What is the asking price?
The asking price for this property is $675,000.
What are key features of this property?
This property features: Mixed‑use building with retail and office space on the 1st floor; 5 apartments located on the 2nd floor; 50' frontage with 150' depth to a back alley


