Airport Box

For Sale
$850,000
5271 Beechcraft St, Loveland, CO 80538
Commercial Sale, Loveland, CO
Property SizeContact for details
Lot Size0.09 Acres
Days on Market67
Property Features for 5271 Beechcraft St
General Information
Property type
Commercial Sale
Property subtype
Other
Property condition
Under Construction
Zoning
AP
Appliances
No Inclusions
Subdivision
Barnstorm Second Addition
Lot features
Airpark
View
Hills
Directions
Loveland Airport
Standard status
Active
Lot size
0.09 Acres
Utilities
Utilities
Electricity Available
Amenities
LED high-bay lighting
multiple electrical outlets
two wall-mounted electric heaters
floor drain connected to containment tank
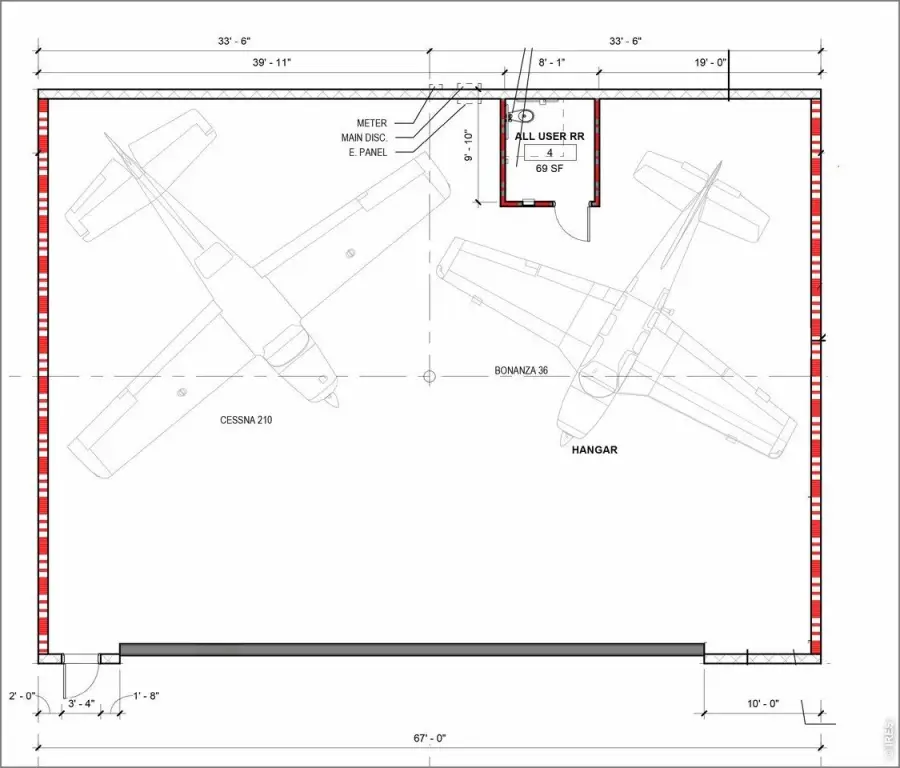
private all-user restroom with composting toilet and portable sink
secured gate access
Building Details
Year built
2025
Building materials
Block, Ceiling: 14-16 Feet, Floor: Concrete
Roof type
Metal
Listing Agency:
RE/MAX Advanced Inc. · RE/MAX International
(970) 221-5995
Listed By:
The Barefoot Team
(970) 281-5049
Added: Aug 5
Changed: Oct 8
Last Checked: Oct 10 at 10:06PM
MLS# 1065950
Copyright © 2026 IRES MLS. All rights reserved. All information provided by the listing agent/broker is deemed reliable but is not guaranteed and should be independently verified.
Investment Insights
Based on property information with market context.
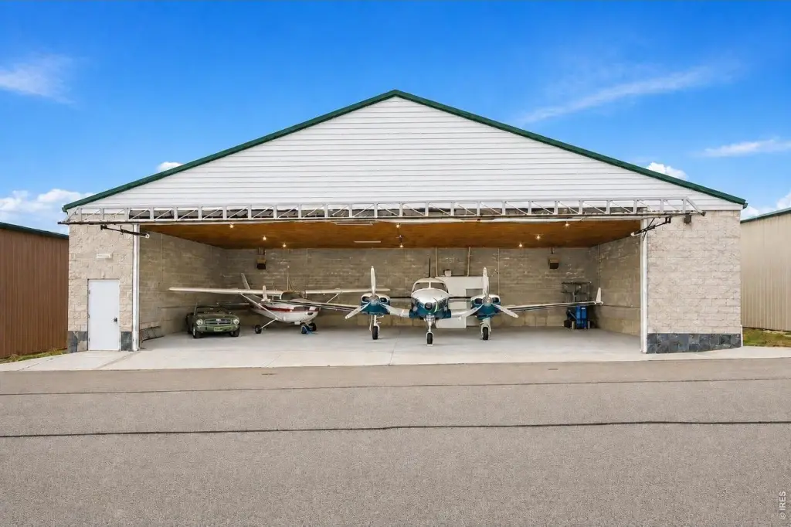
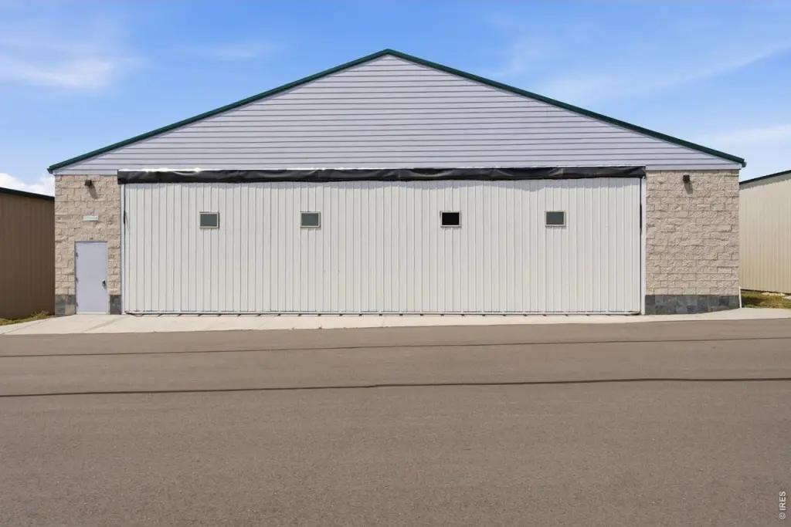
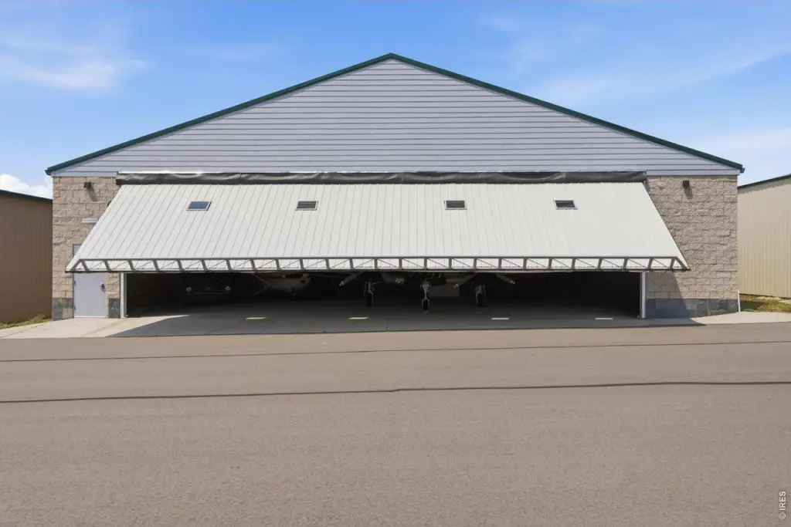
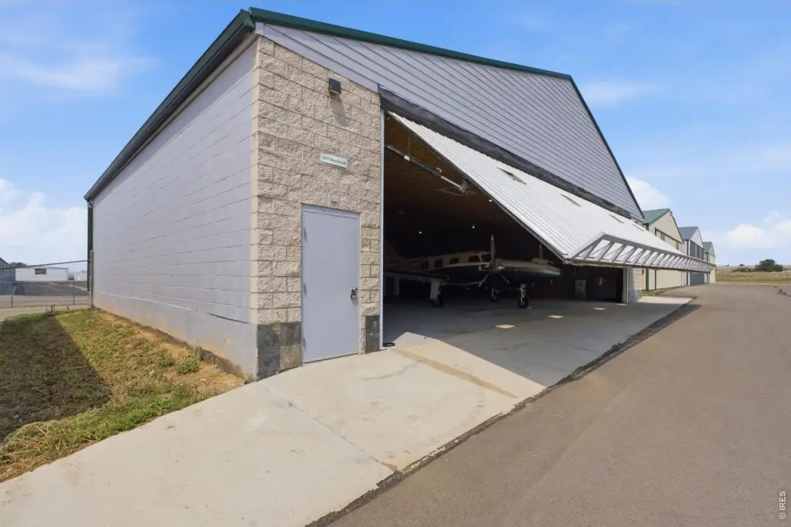
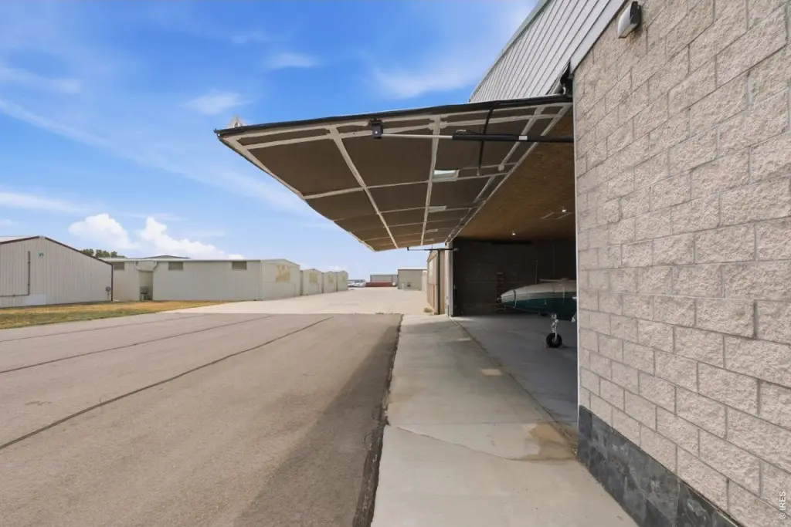
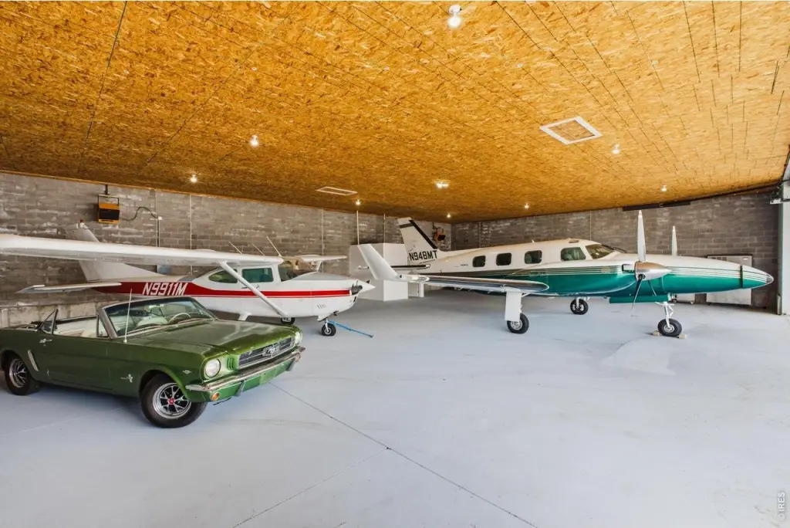
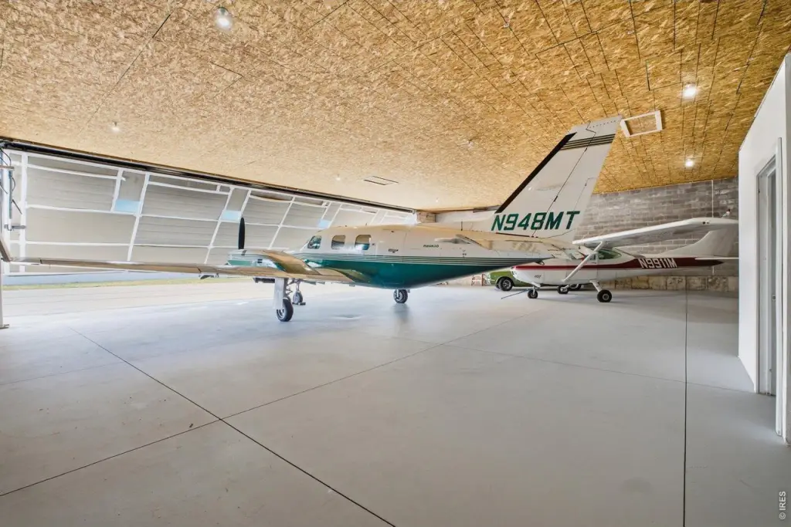
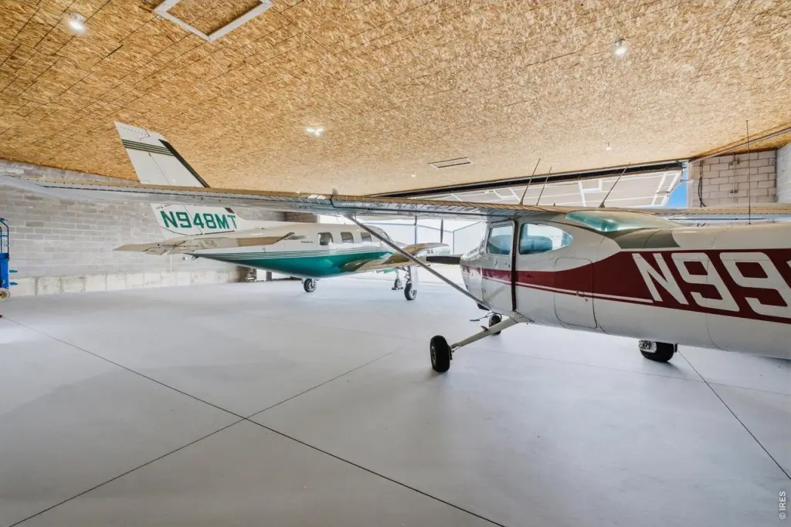
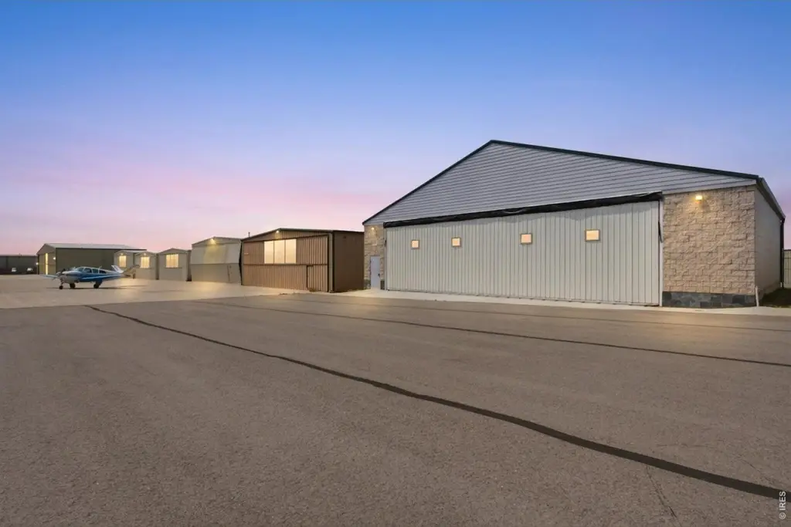
This aviation property includes hangar improvements and an associated leasehold interest at Northern Colorado Regional Airport. The box hangar is under construction with insulated concrete masonry walls, a six-inch epoxy-coated concrete floor, and an approximately 14-foot-3-inch ceiling. Aircraft access is provided by an approximately 50-foot-wide by 13-foot-2-inch-high hydraulic vertical-lift door with battery backup. Interior features include LED high-bay lighting, multiple electrical outlets, two wall-mounted electric heaters, and a floor drain connected to a containment tank. A private all-user restroom has a composting toilet and portable sink.
The property is accessed through a secured airport gate, and the north wall borders Cessna Drive. A potential personnel-door addition would require airport and FAA approval. Electricity is available, while water, sewer, and natural gas are located nearby for future connection. The ground lease has approximately 22 years remaining on its initial term, followed by three additional five-year extension options. Aviation-related use restrictions apply, and alterations remain subject to airport and FAA requirements.
The property is accessed through a secured airport gate, and the north wall borders Cessna Drive. A potential personnel-door addition would require airport and FAA approval. Electricity is available, while water, sewer, and natural gas are located nearby for future connection. The ground lease has approximately 22 years remaining on its initial term, followed by three additional five-year extension options. Aviation-related use restrictions apply, and alterations remain subject to airport and FAA requirements.
Key Highlights
- Approximately 50‑foot‑wide by 13‑foot‑2‑inch‑high hydraulic vertical‑lift aircraft door with battery backup
- Hangar includes a six‑inch epoxy‑coated concrete floor and approximately 14‑foot‑3‑inch ceiling
- Insulated concrete masonry construction with LED high‑bay lighting and two electric wall heaters
Property Analytics
Current Use
Lease Details
14 ft
Clear height
1
Drive-in doors
Yes
Highway access
Location Intelligence
Trade Area within ½ mile
156
Businesses Nearby
Explore this area
Business Placement
Demographics for 80538, CO
49,084
Population
21,923
Households
2.2
Avg Household Size
43
Median Age
42%
College-Educated
96%
High-School Grad
102.2 sq mi
ZIP Area
480
Density / Sq Mi
$85,057
Median Household Income
$49,074
Median Earnings
$1,730
Median Rent
$472,200
Median Home Value
Market
Vacancy Rate% for Industrial in West region

Questions? Ask Rey
Realmo’s AI knows this listing — price, zoning, demand, history. Ask anything.




Frequently Asked Questions
What type of property is this?
Aviation real estate - Leasehold aviation facility with insulated masonry construction, aircraft lift door, secured access, and dedicated interior systems.
Where is this aviation real estate located?
The property is located at 5271 Beechcraft St Loveland, CO.
What is the asking price?
The asking price for this property is $850,000.
What are key features of this property?
This property features: Approximately 50‑foot‑wide by 13‑foot‑2‑inch‑high hydraulic vertical‑lift aircraft door with battery backup; Hangar includes a six‑inch epoxy‑coated concrete floor and approximately 14‑foot‑3‑inch ceiling; Insulated concrete masonry construction with LED high‑bay lighting and two electric wall heaters


