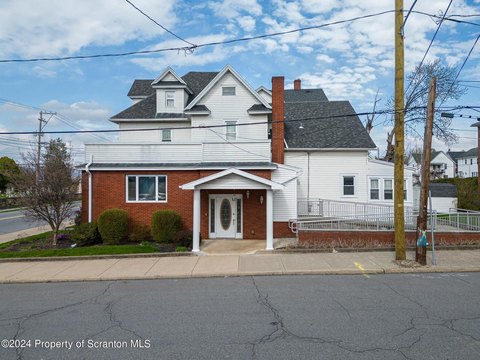
Six-Unit Mixed-Use
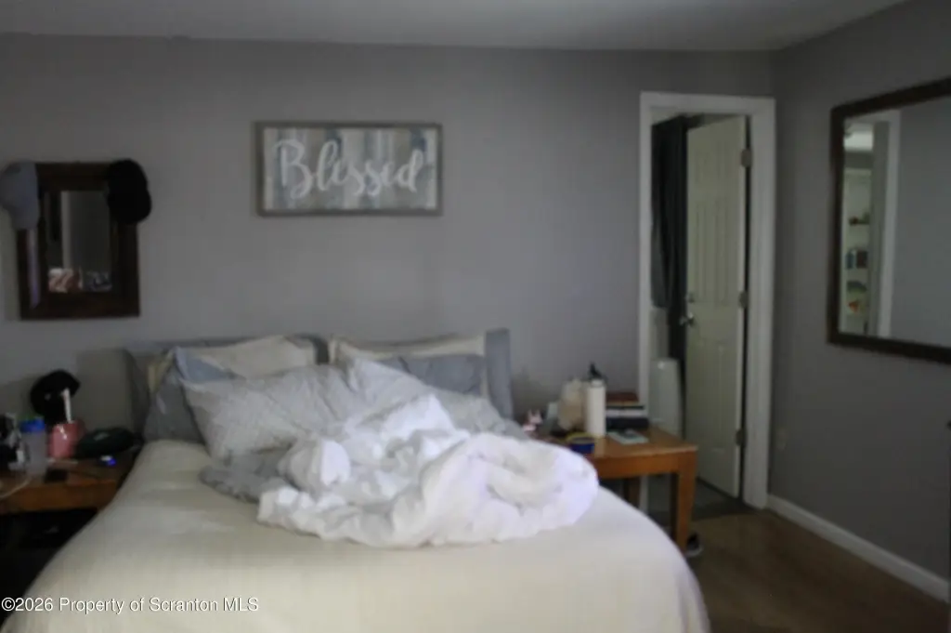
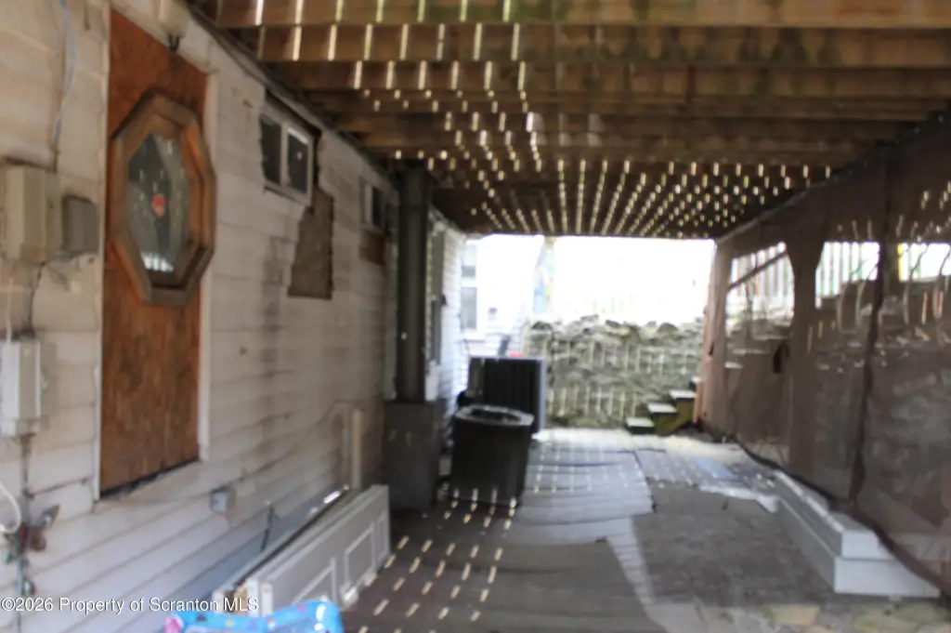
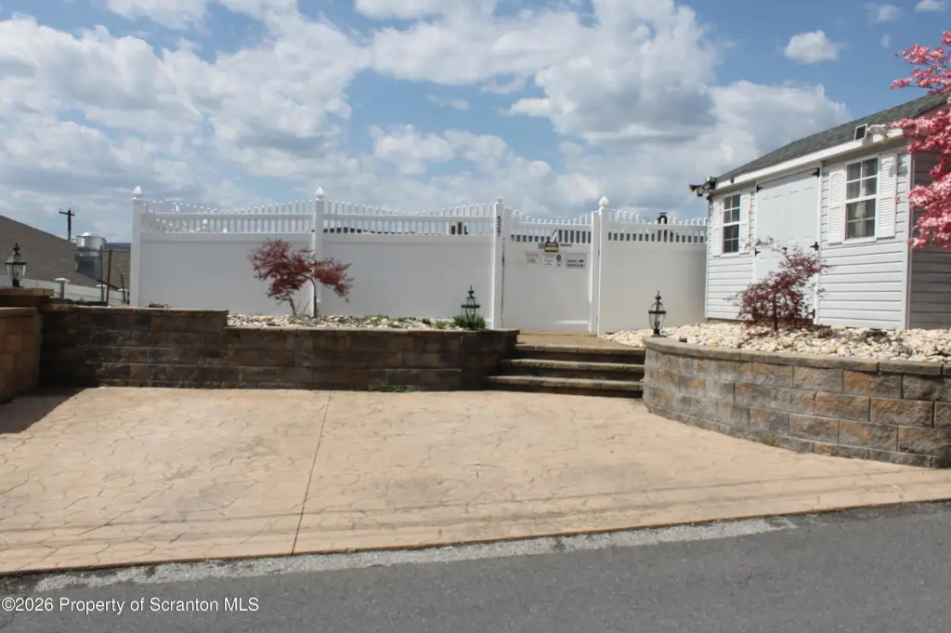
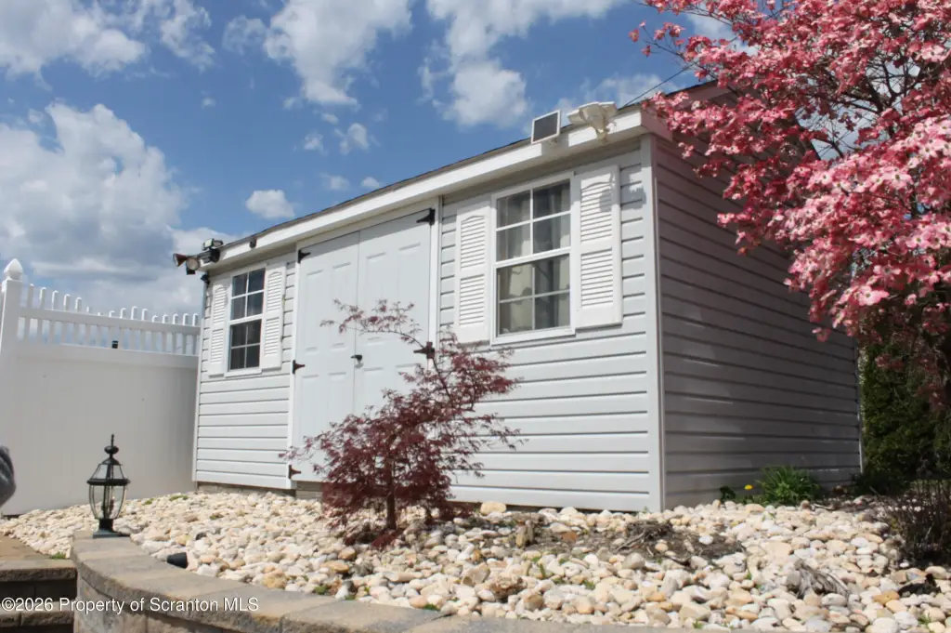
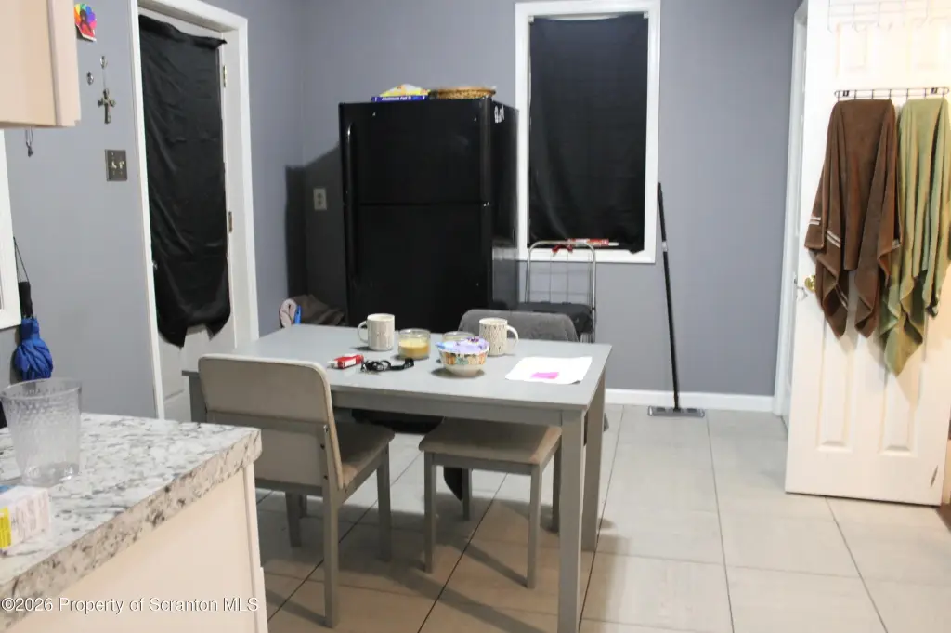
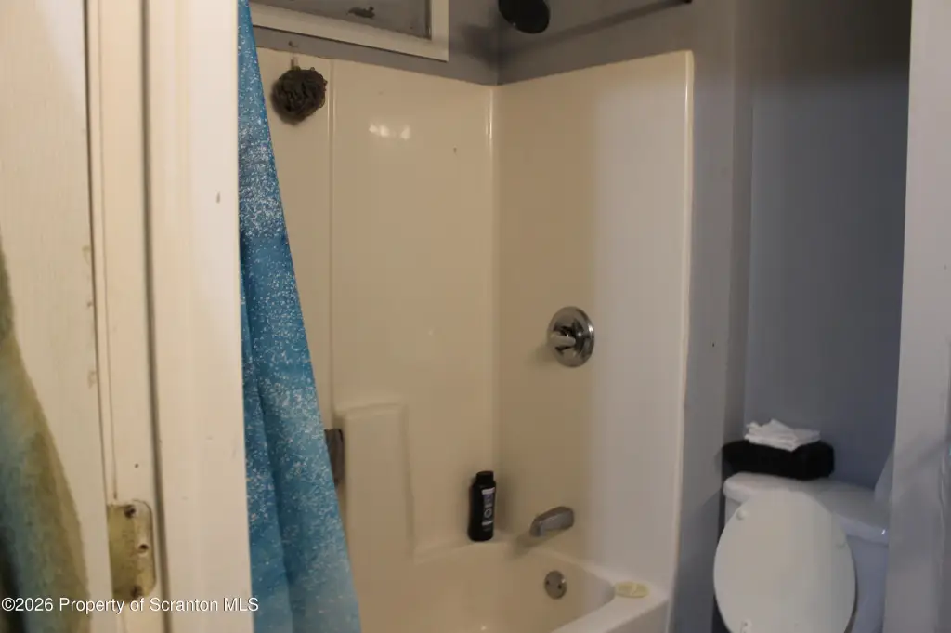
For Sale
$799,900
525 527 Cedar Avenue, Scranton, PA 18505
Residential Income, Scranton, PA
Property Size5,685 SF
Lot Size0.14 Acres
Price / SF$140.70
Days on Market190
Property Features for 525 527 Cedar Avenue
General Information
Property type
Residential Multi Family
Property subtype
Other
Zoning
C-N
Zoning description
Commercial
Bedrooms
9
Bathrooms
7
Full bathrooms
6
Half bathrooms
1
Rooms
Bedroom 2, Bathroom 3, Basement, Bedroom 1, Bathroom 7, Bedroom 3, Bedroom 8, Bathroom 4, Bedroom 9, Bathroom 6, Bedroom 7, Bathroom 2, Bathroom 1, Bathroom 5, Bedroom 5, Bedroom 6, Bedroom 4
Elementary school district
Scranton
Middle school district
Scranton
High school district
Scranton
Directions
Cedar Avenue across from Citizens Savings Bank
Standard status
Active
APN
15616020002
Size
5,685 SF
Lot size
0.14 Acres
Taxes and HOA fees
Tax Year
2025
Tax Description
40X150 Li&C Town Plot L 7 B 2 W-11 B-003 L-016 P-005
Tax Annual Amount
5293
Legal Description
40X150 Li&C Town Plot L 7 B 2 W-11 B-003 L-016 P-005
Building Details
Year built
1920
Floors in Building
3
Number of units
6
Listing Agency:
Keller Williams Real Estate-Clarks Summit · Keller Williams Realty
(570) 585-5800
Listed By:
Sherrie L Miller · License #RM423823
(570) 430-1599
Added: Apr 1
Changed: Sep 12
Last Checked: Oct 7 at 4:06PM
MLS# SC261974
Copyright © 2026 Greater Scranton Board of Realtors MLS. All rights reserved. All information provided by the listing agent/broker is deemed reliable but is not guaranteed and should be independently verified.
Investment Insights
Based on property information with market context.
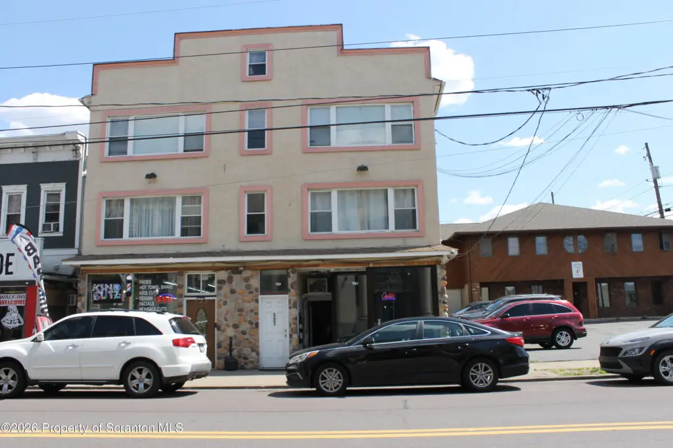
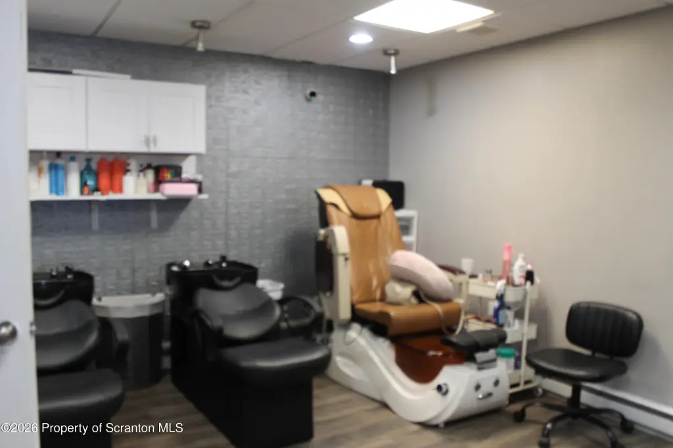
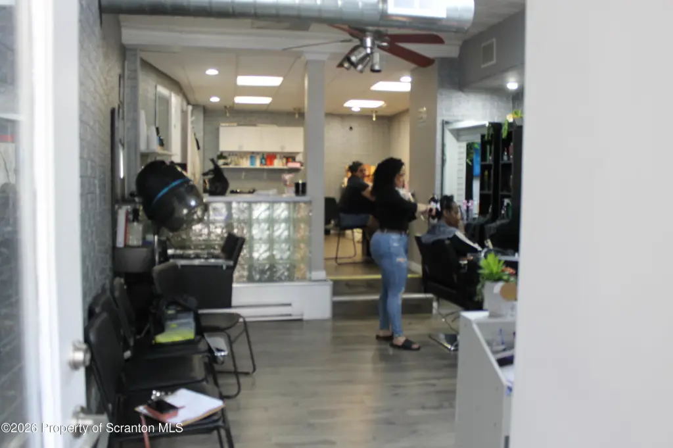
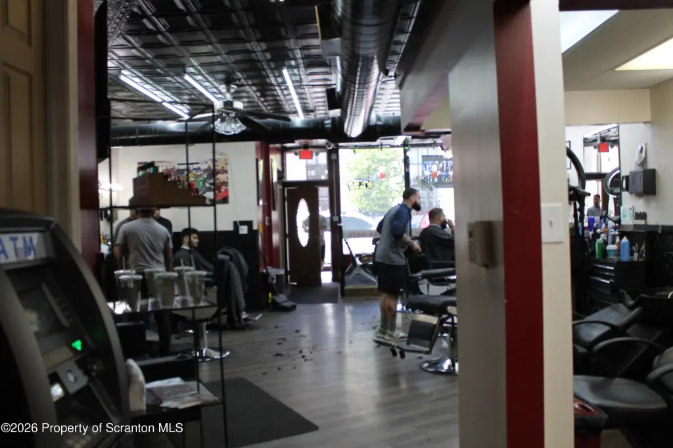
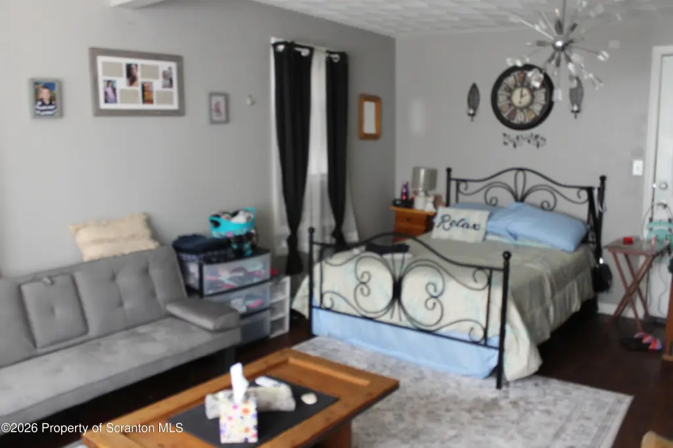
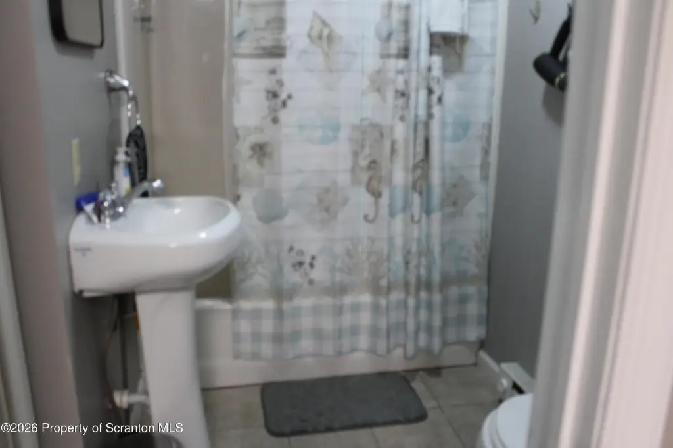
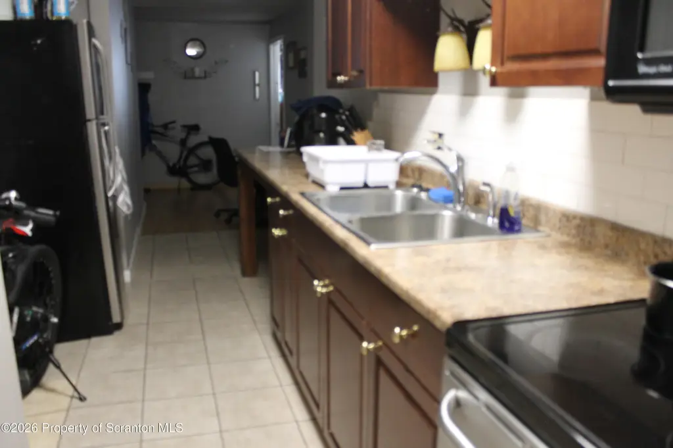
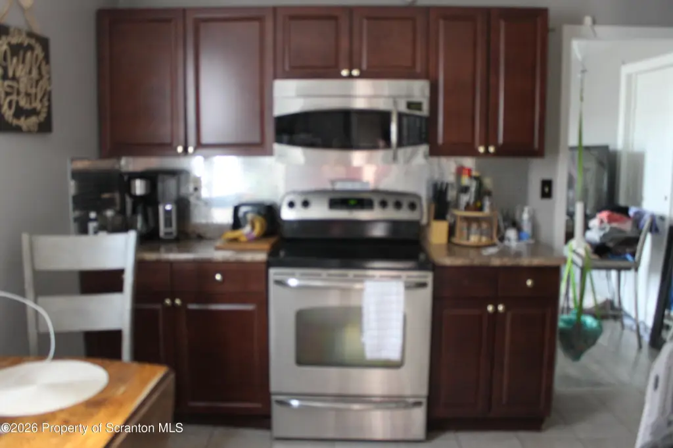
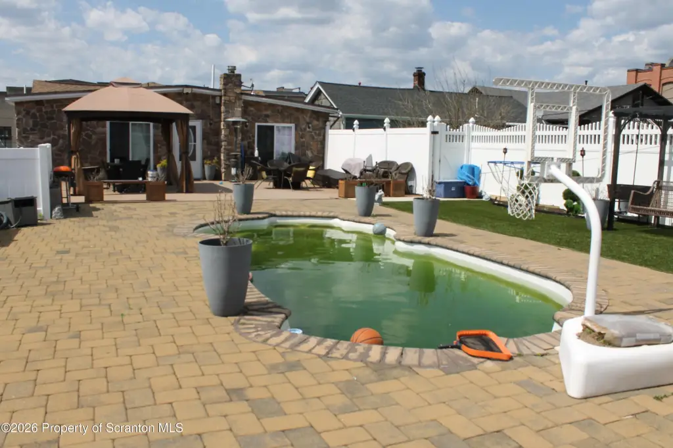
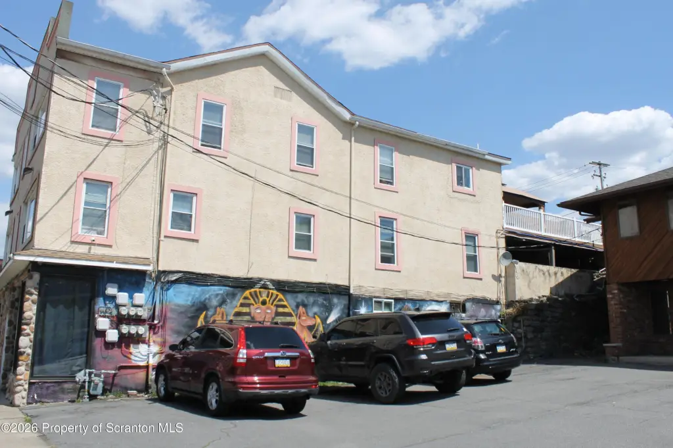
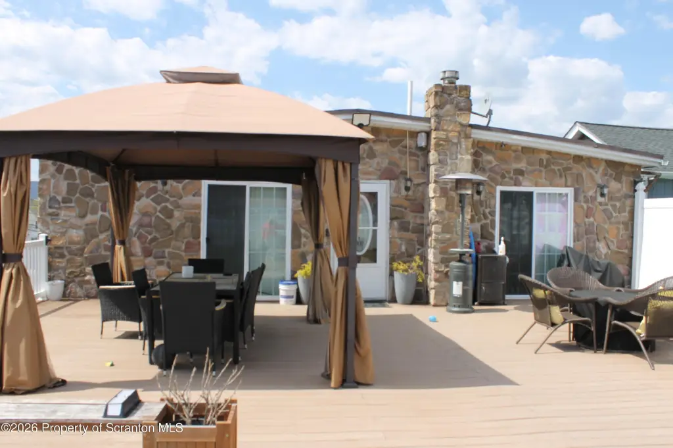
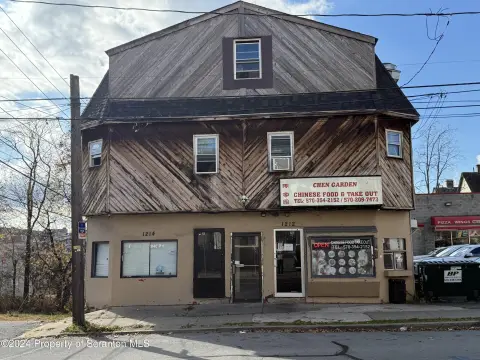
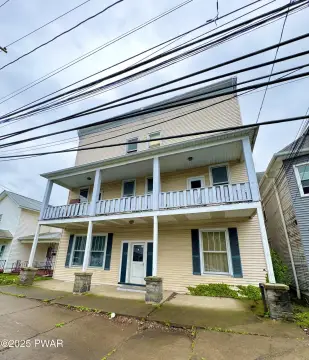
This 5,685-square-foot mixed-use property, built in 1920 on 0.14 acres, combines two commercial storefronts with four residential units. The storefronts are occupied by a barber shop and salon shop. Three residential units are located on the second floor, while the third floor contains one large unit described as a penthouse.
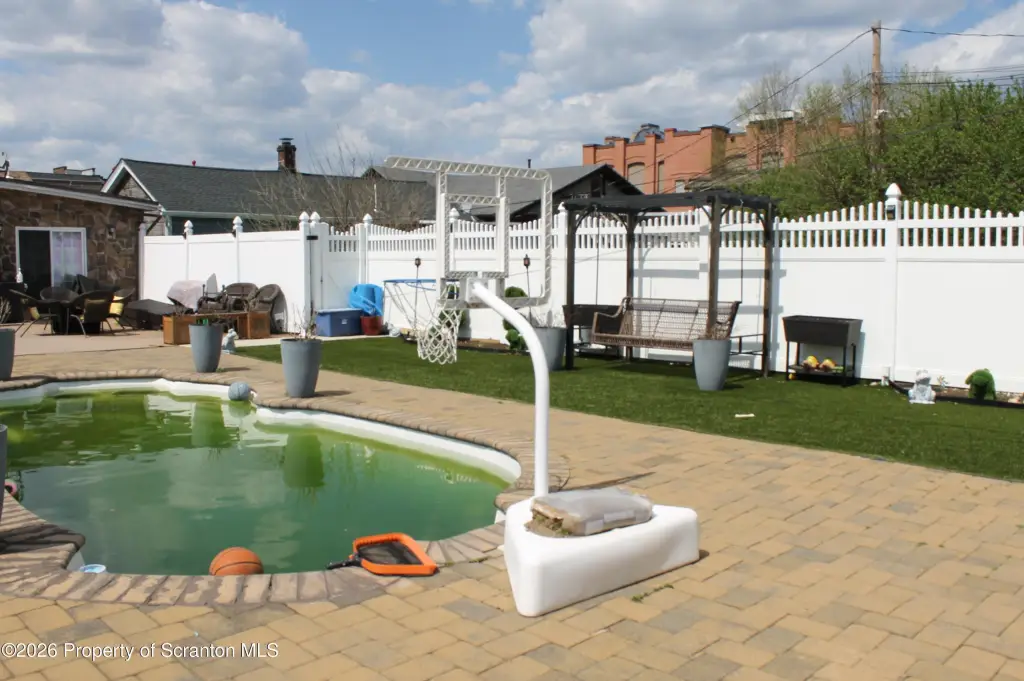
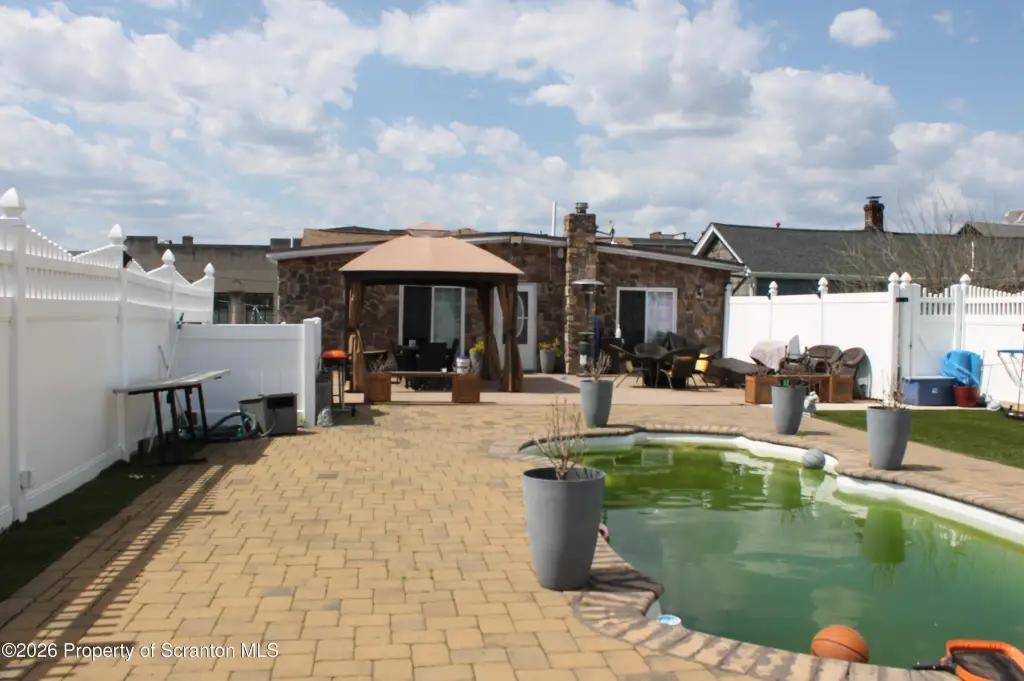
Positioned in Scranton’s Southside area, the property is zoned C-N and includes rear alley access. Off-street parking is available for the third-floor unit, adding a dedicated parking component to the residential layout. The building’s configuration supports both commercial and residential occupancy within a single asset.
Positioned in Scranton’s Southside area, the property is zoned C-N and includes rear alley access. Off-street parking is available for the third-floor unit, adding a dedicated parking component to the residential layout. The building’s configuration supports both commercial and residential occupancy within a single asset.
Key Highlights
- 5,685‑square‑foot mixed‑use property on 0.14 acres
- Six total units, including two commercial storefronts and four residential units
- Two storefronts currently occupied by a barber shop and salon shop
Financial Insights
Estimated NOI and Cap Rate
NOI / Yr
$57,561
Cap Rate
7.20%
Suggested Prices Based on Cap Rates
Cap Rate 5%
$1,151,220
$1.2M
Cap Rate 7%
$822,300
$822.3K
Cap Rate 9%
$639,567
$639.6K
Market Conditions
NOI Build-Up for 5,685 SF
Gross rent
$102.3K $18.00/SF
− Vacancy
−$10.2K −$1.80/SF
EGI
$92.1K $16.20/SF
− OpEx
−$34.5K −$6.07/SF
NOI
$57.6K $10.13/SF
Area
Lackawanna County, PA
Vacancy
10.00%
Lease Rate
$18.00 /SF/Yr
Expense Ratio
37.50%
Simulate Cap Rate and NOI
Suggested Prices Based on Cap Rates
Cap Rate 5%
$1,151,220
Cap Rate 7%
$822,300
Cap Rate 9%
$639,567
Alternative Uses
Best Use
Mixed Use
$822.3K
$719.5K – $959.4K
NOI $57,561 @ 7.0% cap · market cap 7.20%
Second Best
Retail
$763.2K
$667.8K – $890.4K
NOI $53,425 @ 7.0% cap · market cap 6.68%
Theoretical Best
Office A
$1.44M
$1.26M – $1.68M
NOI $101,007 @ 7.0% cap · market cap 12.63%
Zoning and permitted uses should be independently verified with authorities.
Property Analytics
Unlock full access to Insights
Subscribe to Realmo Intelligence
Open Analytics
Current Use
Lease Details
4
Residential units
Multi-tenant
Tenancy
Location Intelligence
Trade Area within ½ mile
2,366
Businesses Nearby
Explore this area
Business Placement
Demographics for 18505, PA
20,982
Population
9,996
Households
2.1
Avg Household Size
39
Median Age
26%
College-Educated
87%
High-School Grad
8.8 sq mi
ZIP Area
2,384
Density / Sq Mi
$52,599
Median Household Income
$34,155
Median Earnings
$954
Median Rent
$139,800
Median Home Value
Check the figures for this property
Cap Rate, Value Estimation, Potential NOI and more
View Realmo Analytics
Market
Vacancy Rate% for Multifamily in Northeast region

Questions? Ask Rey
Realmo’s AI knows this listing — price, zoning, demand, history. Ask anything.





Frequently Asked Questions
What type of property is this?
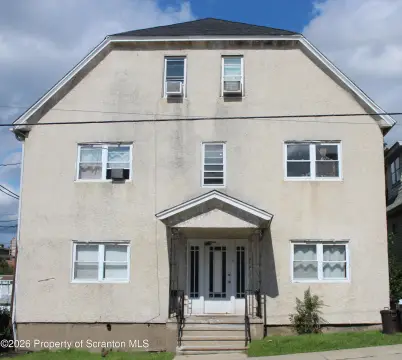
Mixed-use property - Mixed-use building with retail storefronts, residential units, rear alley access, and dedicated parking.
Where is this mixed-use property located?
The property is located at 525 527 Cedar Avenue Scranton, PA.
What is the asking price?
The asking price for this property is $799,900.
What are key features of this property?
This property features: 5,685‑square‑foot mixed‑use property on 0.14 acres; Six total units, including two commercial storefronts and four residential units; Two storefronts currently occupied by a barber shop and salon shop