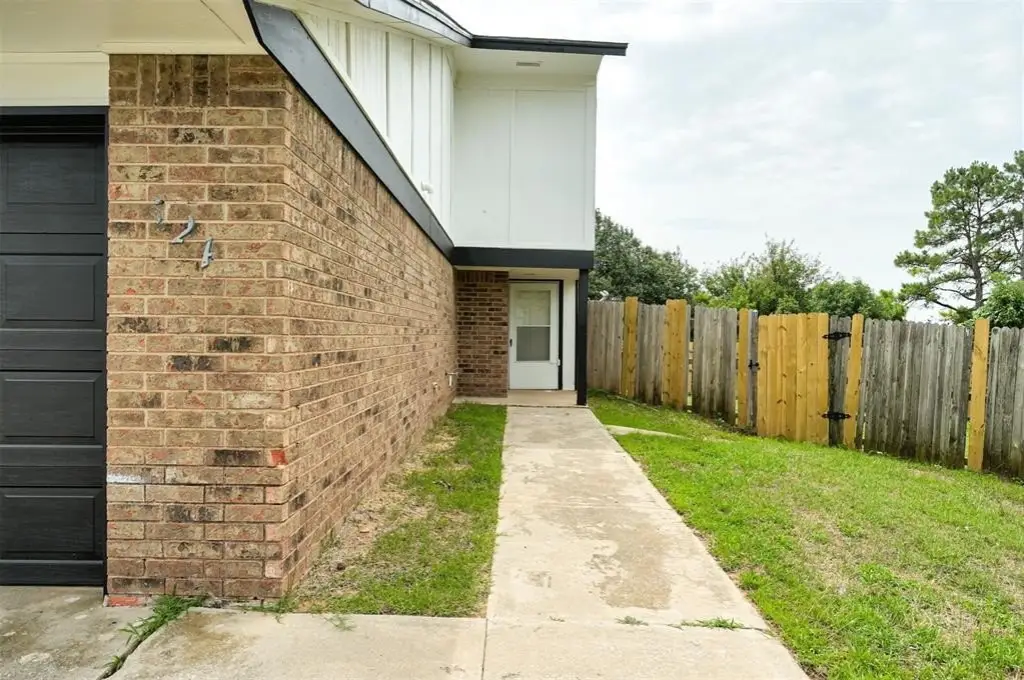
Duplex with Two-Car
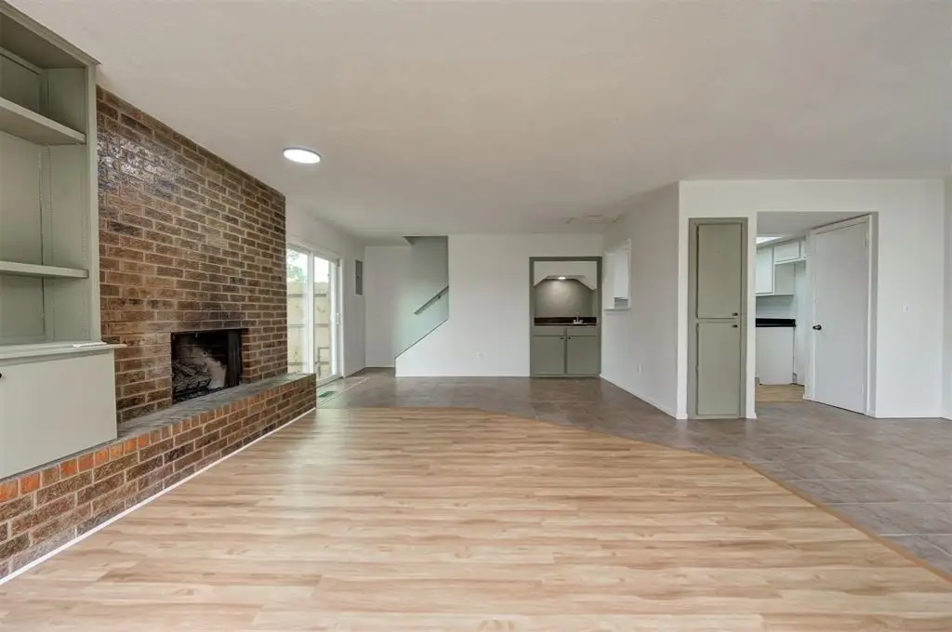
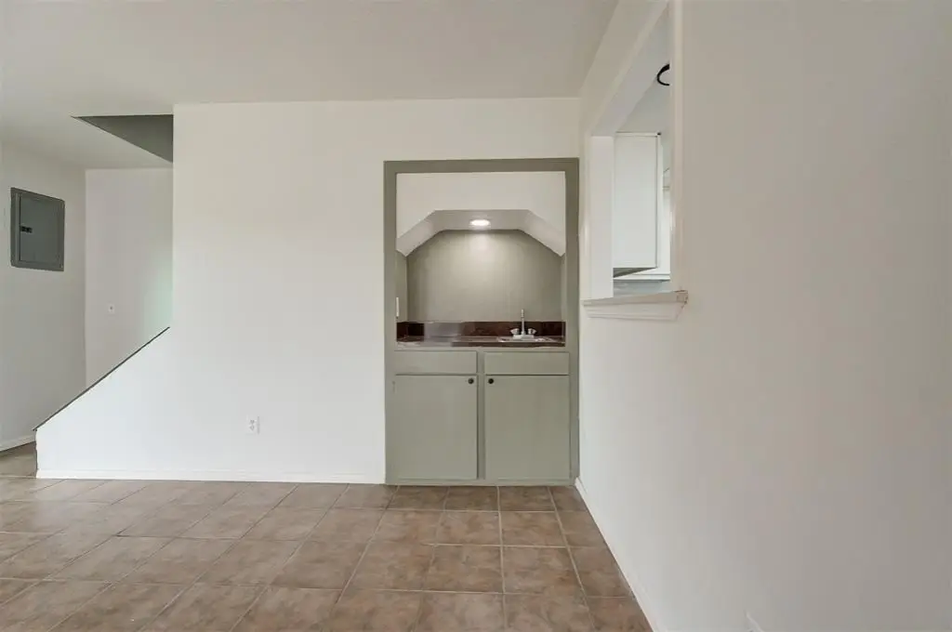
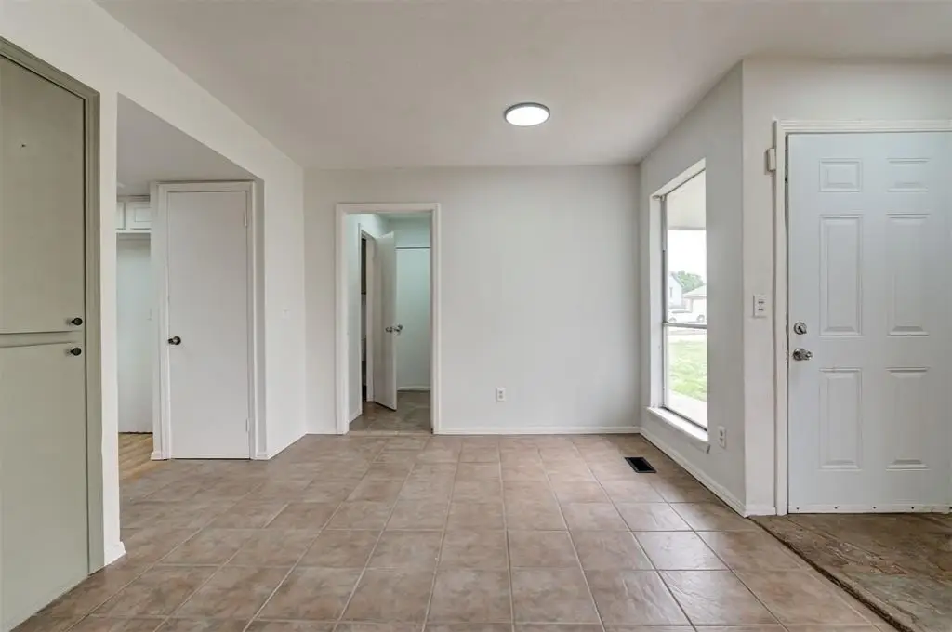
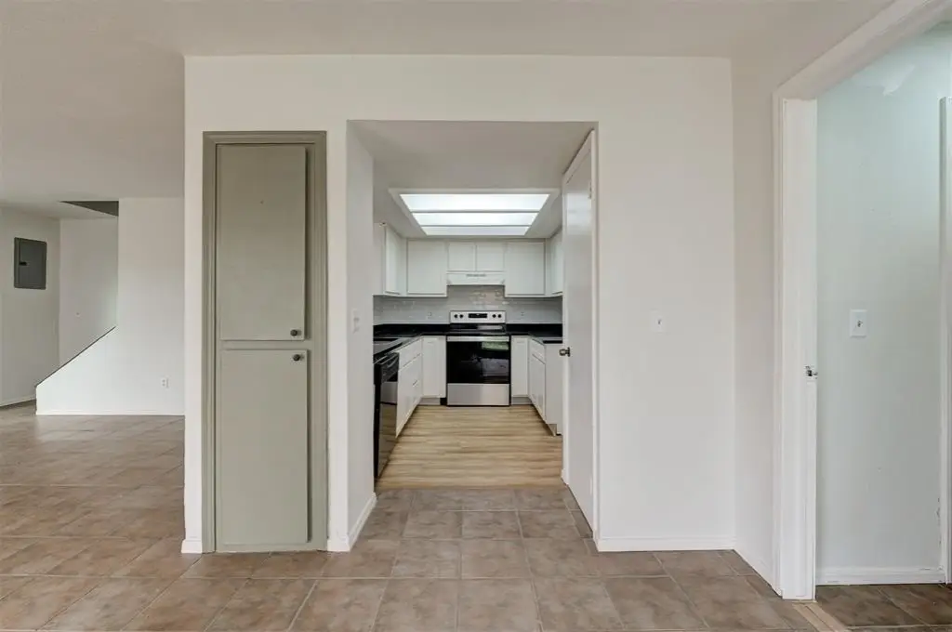
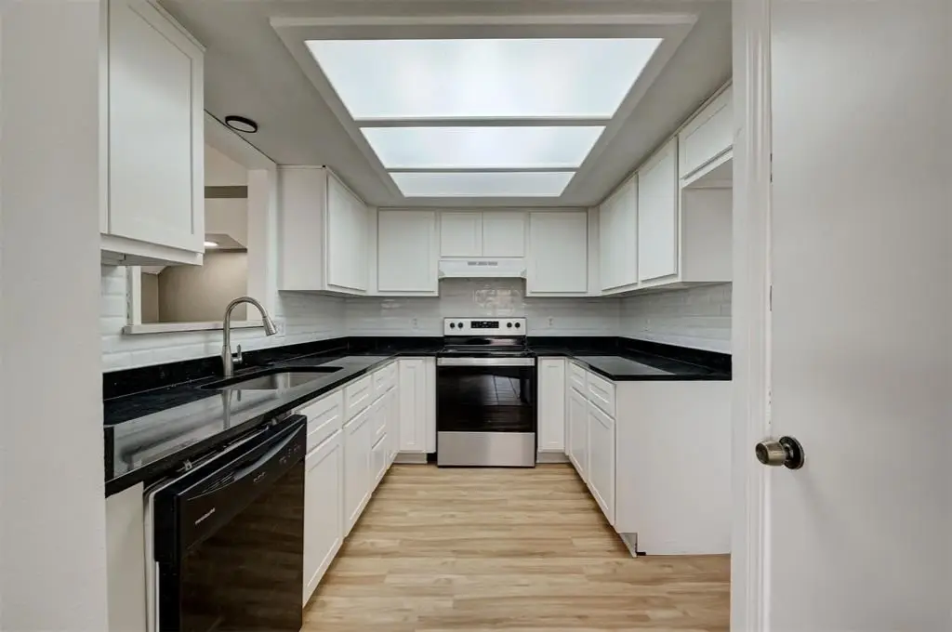
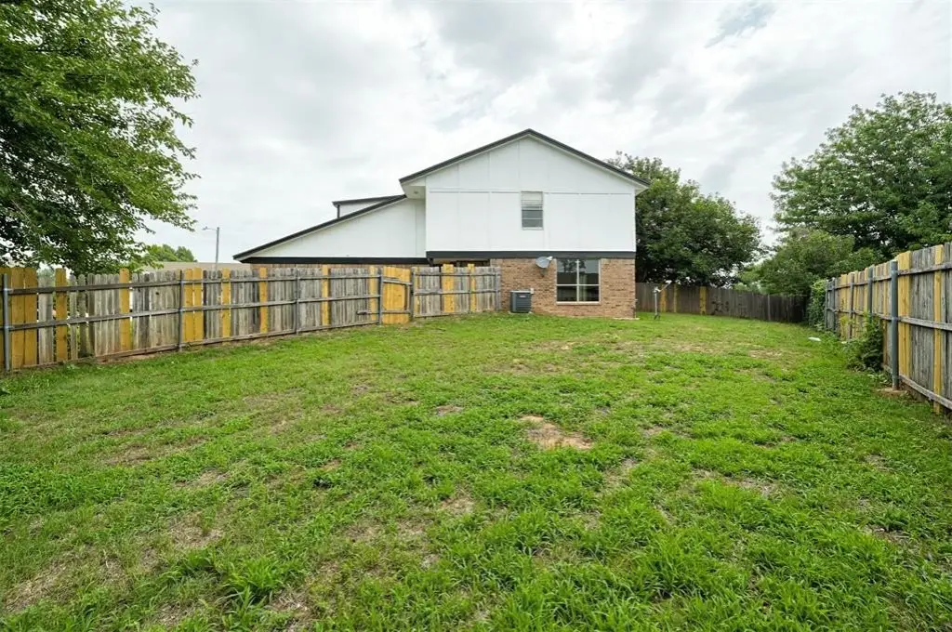
For Sale
$312,000
524 Westwood Court, Oklahoma City, OK 73127
Residential Income, Oklahoma City, OK
Property Size3,074 SF
Lot Size0.28 Acres
Price / SF$101.50
Days on Market52
Property Features for 524 Westwood Court
General Information
Property type
Residential Multi Family
Property subtype
Duplex
Bedrooms
6
Bathrooms
8
Full bathrooms
6
Half bathrooms
2
Rooms
Bedroom 1, Bathroom 2, Bathroom 8, Bathroom 6, Bathroom 4, Bathroom 1, Bathroom 5, Bedroom 2, Bedroom 6, Bathroom 3, Bedroom 4, Bedroom 5, Bedroom 3, Bathroom 7
Lot features
Interior Lot
Elementary school
Council Grove ES
Middle school
Western Heights MS
High school
Western Heights HS
Elementary school district
Western Heights
Middle school district
Western Heights
High school district
Western Heights
Standard status
Active
APN
524NONEWestwood52673127
Size
3,074 SF
Lot size
0.28 Acres
Utilities
Heating system
Central, Natural Gas
Cooling system
Electric
Building Details
Year built
1978
Floors in Building
2
Building materials
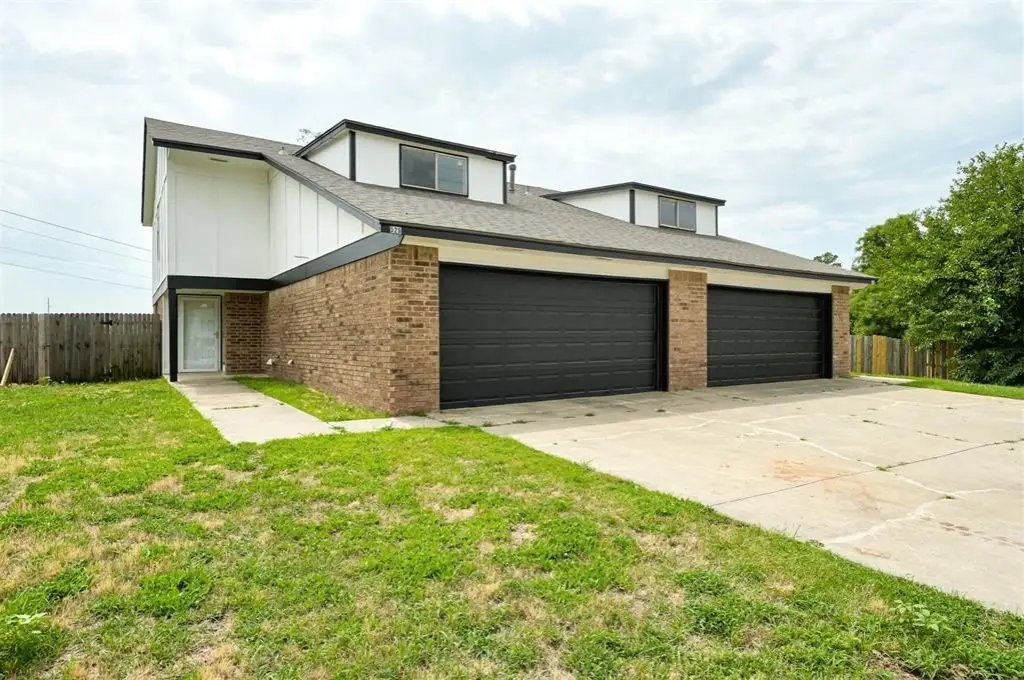
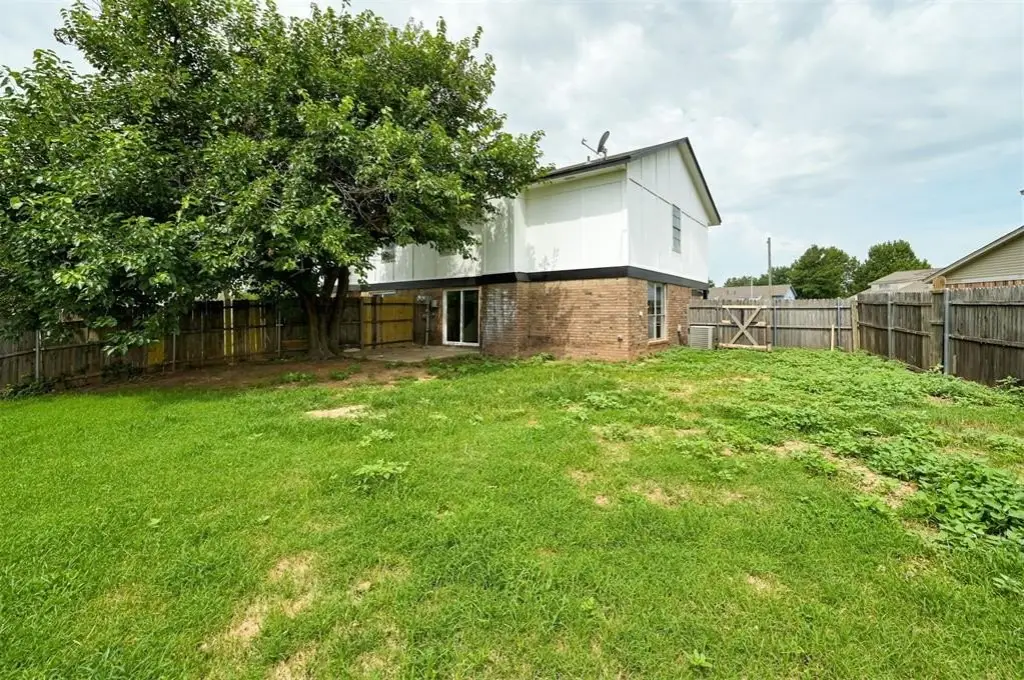
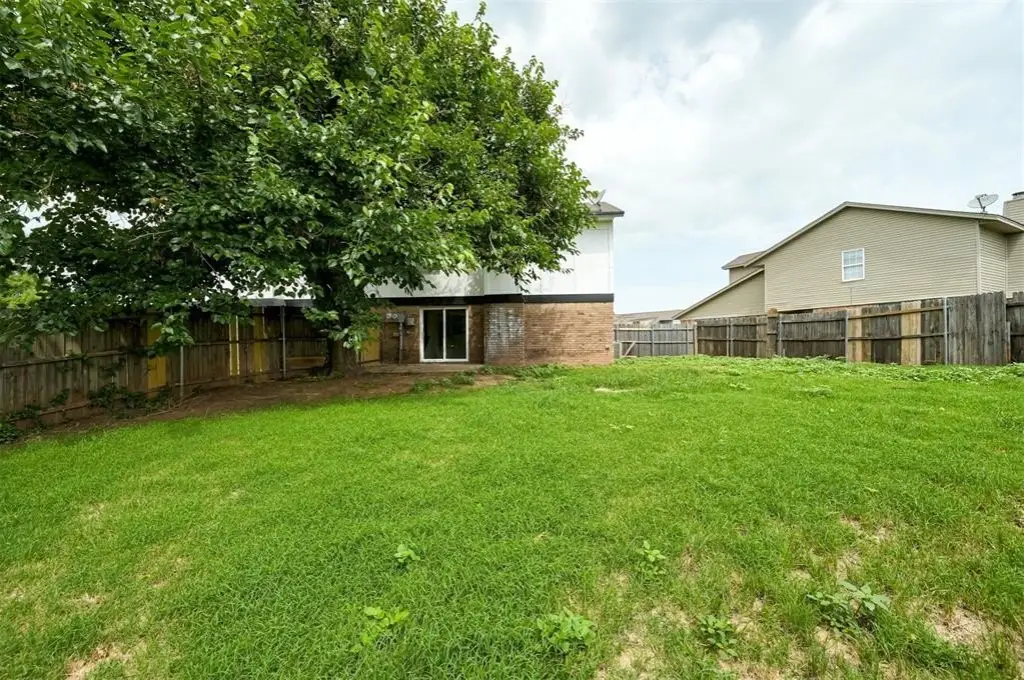
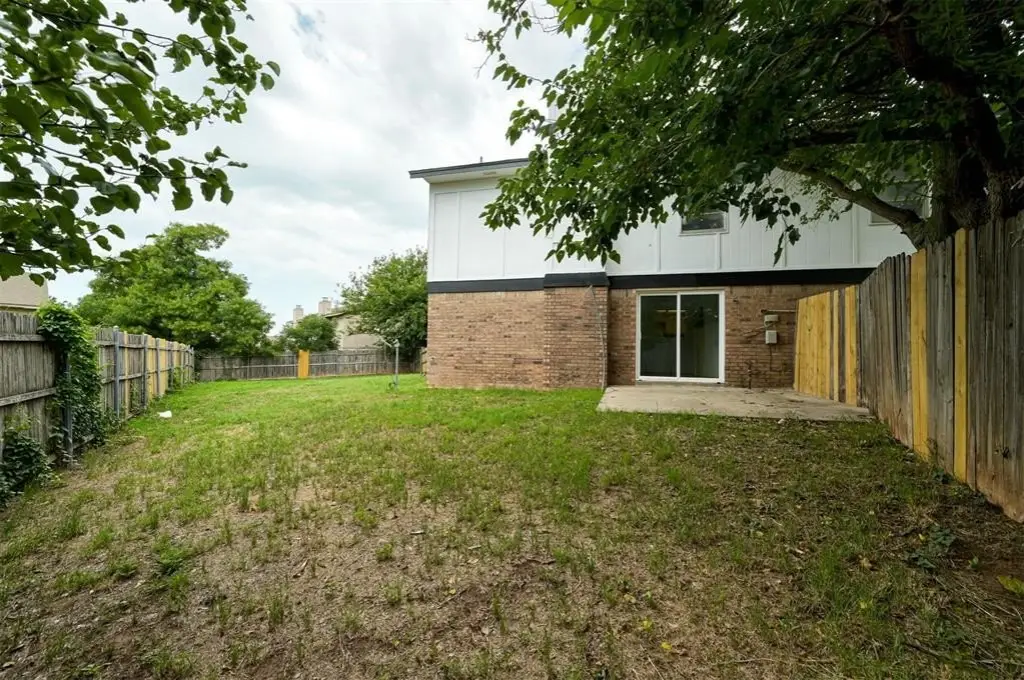
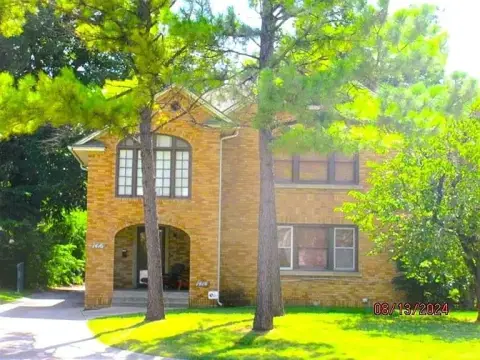
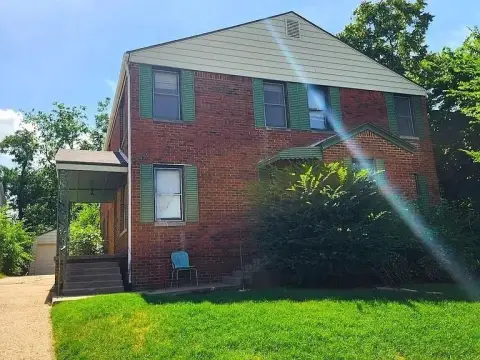
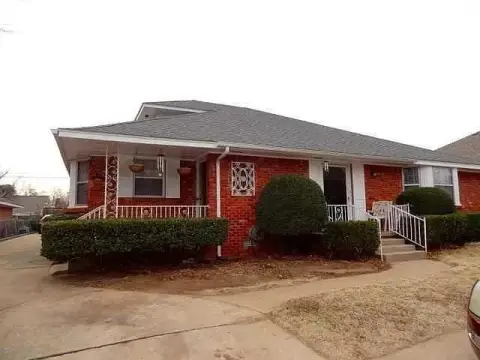
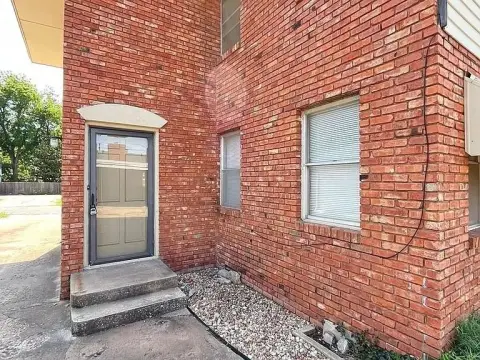
Brick & Frame
Roof type
Composition
Listing Agency:
OK Flat Fee Realty
Listed By:
Chance Daggs
(405) 759-8448
Added: Sep 5
Changed: Oct 22
Last Checked: Oct 26 at 12:06PM
MLS# 1247955
Copyright © 2026 MLSOK, Inc. All rights reserved. All information provided by the listing agent/broker is deemed reliable but is not guaranteed and should be independently verified.

Ask AI about this property
Review the available facts, identify missing information and prepare questions for the agent.
Investment Insights
Based on property information with market context.
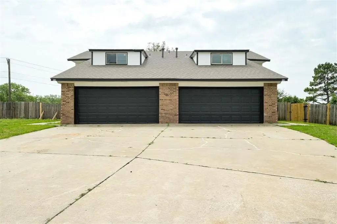
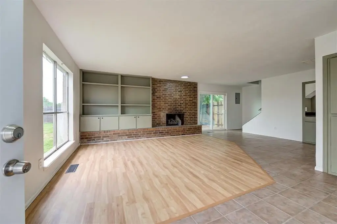
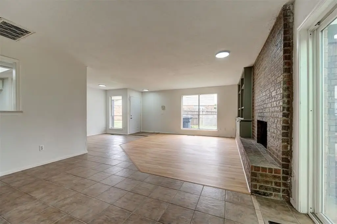
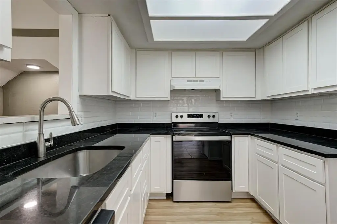
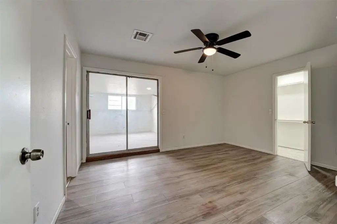
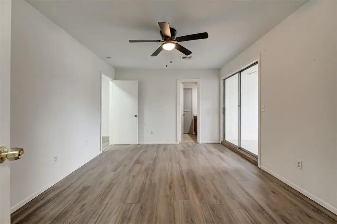
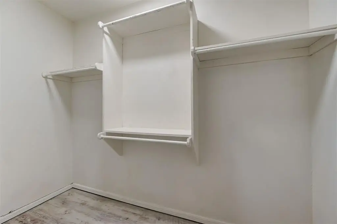
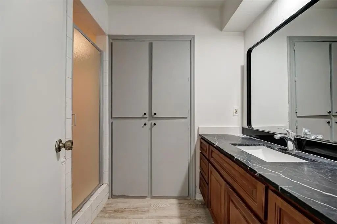
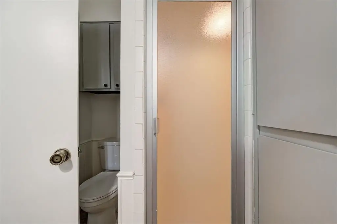
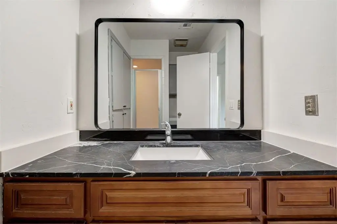
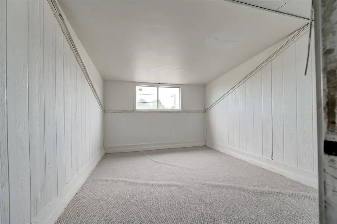
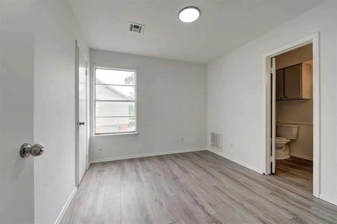
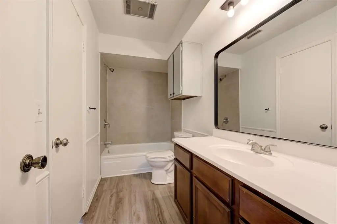
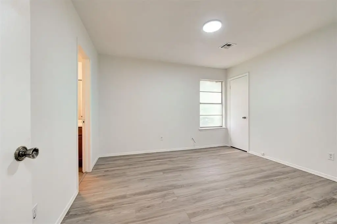
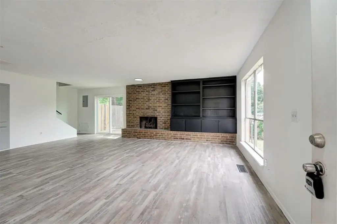
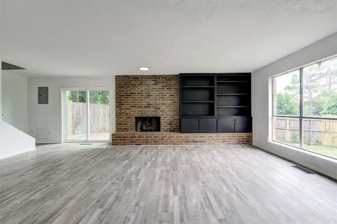
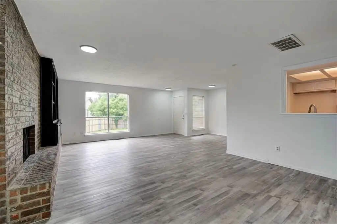
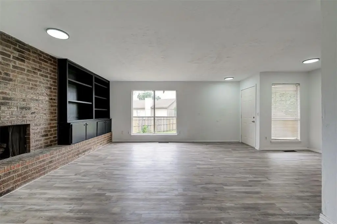
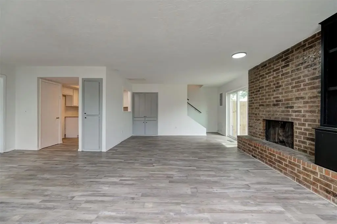
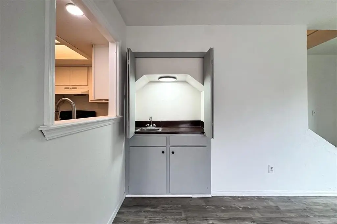
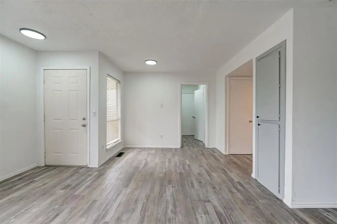
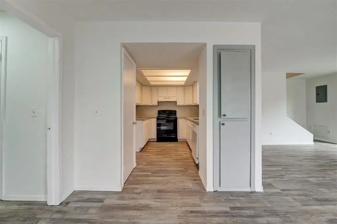
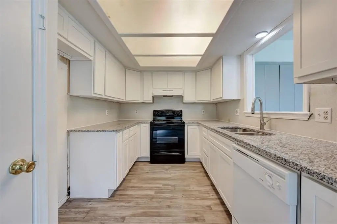
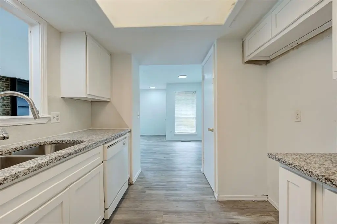
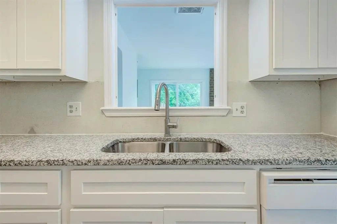
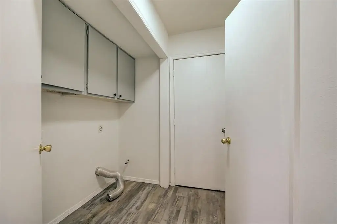
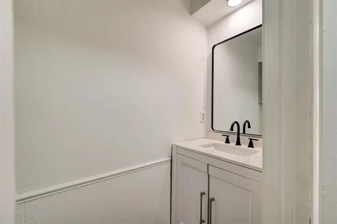
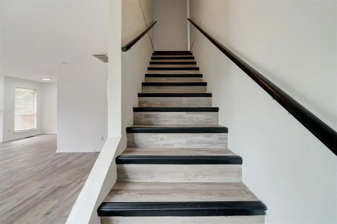
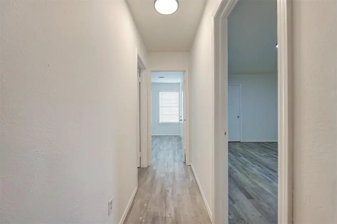
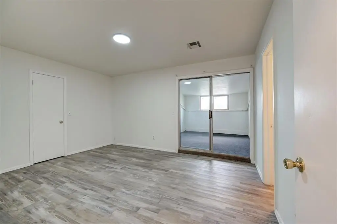
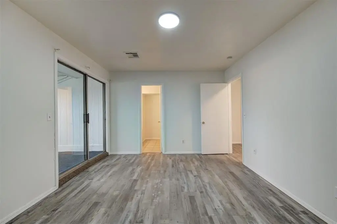
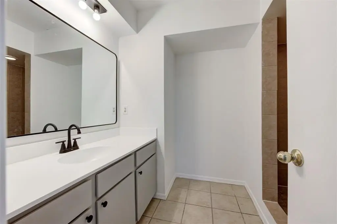
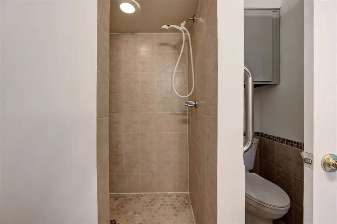
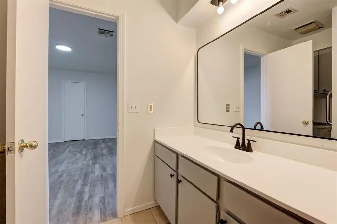
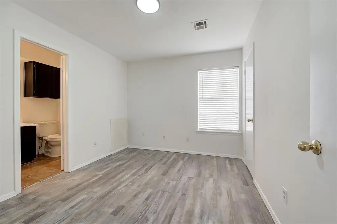
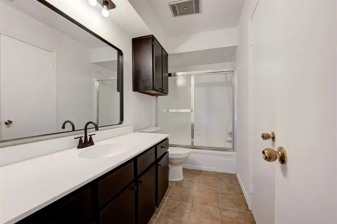
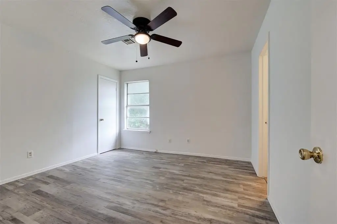
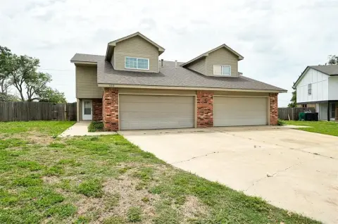
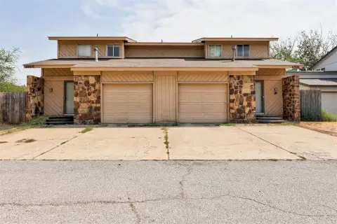
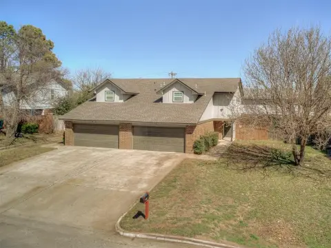
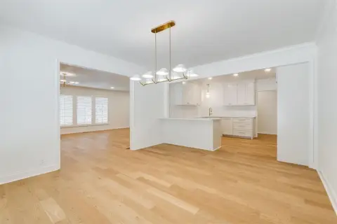
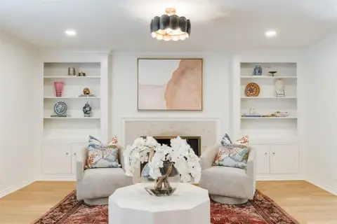
This 3,074-square-foot duplex, built in 1978, contains two matching units. Each residence has three bedrooms, 2.5 bathrooms, and a two-car garage, with luxury vinyl plank flooring, refreshed kitchens and bathrooms, and central heating and cooling. Brick-and-frame construction and a composition roof complete the building’s physical profile.
Set on a 0.2819-acre lot in Oklahoma City, the property sits on a cul-de-sac and has access to shopping, dining, schools, and major highways. Both units are vacant, allowing a new owner to establish occupancy plans for each side.
Set on a 0.2819-acre lot in Oklahoma City, the property sits on a cul-de-sac and has access to shopping, dining, schools, and major highways. Both units are vacant, allowing a new owner to establish occupancy plans for each side.
Key Highlights
- Two matching units, each with 3 bedrooms and 2.5 bathrooms
- Each residence includes a 2‑car garage
- 3,074 square feet on a 0.2819‑acre lot
Financial Insights
Estimated NOI and Cap Rate
NOI / Yr
$28,062
Cap Rate
8.99%
Suggested Prices Based on Cap Rates
Cap Rate 5%
$561,240
$561.2K
Cap Rate 7%
$400,886
$400.9K
Cap Rate 9%
$311,800
$311.8K
Market Conditions
NOI Build-Up for 3,074 SF
Gross rent
$42.4K $13.80/SF
− Vacancy
−$2.3K −$0.76/SF
EGI
$40.1K $13.04/SF
− OpEx
−$12.0K −$3.91/SF
NOI
$28.1K $9.13/SF
Area
Oklahoma City, OK
Vacancy
5.50%
Lease Rate
$13.80 /SF/Yr
Expense Ratio
30.00%
Simulate Cap Rate and NOI
Suggested Prices Based on Cap Rates
Cap Rate 5%
$561,240
Cap Rate 7%
$400,886
Cap Rate 9%
$311,800
Alternative Uses
Best Use
Multifamily LT 5
$400.9K
$350.8K – $467.7K
NOI $28,062 @ 7.0% cap · market cap 8.99%
Second Best
Apartment 5plus
$370.9K
$324.6K – $432.8K
NOI $25,965 @ 7.0% cap · market cap 8.32%
Theoretical Best
Specialty Retail
$1.05M
$919.9K – $1.23M
NOI $73,592 @ 7.0% cap · market cap 23.59%
Zoning and permitted uses should be independently verified with authorities.
How Realmo checks its estimates
Property Analytics
Who owns this building?
See the owner, sales and loan history
Open Analytics
Lease Details
2
Residential units
Yes
Highway access
Yes
Paved road access
Location Intelligence
Trade Area within ½ mile
359
Businesses Nearby
Explore this area
Business Placement
Demographics for 73127, OK
27,007
Population
11,329
Households
2.4
Avg Household Size
32
Median Age
16%
College-Educated
76%
High-School Grad
11.3 sq mi
ZIP Area
2,390
Density / Sq Mi
$46,020
Median Household Income
$28,766
Median Earnings
$926
Median Rent
$139,200
Median Home Value
Check the figures for this property
Cap Rate, Value Estimation, Potential NOI and more
View Realmo Analytics
Market
Vacancy Rate% for Multifamily in South region



Frequently Asked Questions
What type of property is this?
Duplex - Two vacant residences offer flexibility for an owner-occupant or a new rental program.
Where is this duplex located?
The property is located at 524 Westwood Court Oklahoma City, OK.
What is the asking price?
The asking price for this property is $312,000.
What are key features of this property?
This property features: Two matching units, each with 3 bedrooms and 2.5 bathrooms; Each residence includes a 2‑car garage; 3,074 square feet on a 0.2819‑acre lot