Industrial Flex Property with Multiple
For Sale
$8,995,000
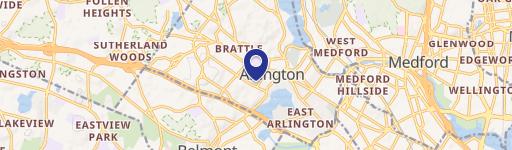
52-56 Dudley Street Arlington, Arlington, MA 02476
Industrial-zoned site with multiple structures, parking for 50+ vehicles, and a propane filling station.
Property Size12,905 SF
Price / SF$697.02
Days on Market102
Property Features for 52-56 Dudley Street Arlington
General Information
Standard status
Active
Size
12,905 SF
Zoning
I
Taxes and HOA fees
Annual Taxes
$30,541
Amenities
7
1.05
No
12905
Building Details
Building Size
12,905 SF
Year Built
1965
Listed By:
Shakayla Tyler
(888) 854-7493
Source:
Ma.exprealty
Added: Jul 13
Changed: Oct 7
Last Checked: Oct 7 at 9:47AM
Displayed information is deemed reliable but is not guaranteed and should be independently verified. All listing content including descriptions, pricing, images are the copyrighted material of Shakayla Tyler

Ask AI about this property
Review the available facts, identify missing information and prepare questions for the agent.
Investment Insights
Based on property information with market context.
Industrial-zoned commercial property arranged on a site with multiple structures designed for mixed-use flexibility. The offering includes two separate two-family residential homes, a 3,750-square-foot three-bay garage suited for automotive repair, and a renovated three-level office building with approximately 3,000 square feet of space. Additional improvements include a retail showroom and warehouse totaling more than 2,000 square feet, supported by a large parking area that can accommodate over 50 vehicles.
The property also includes a dedicated propane sales area with a functioning filling station. This combination of residential, office, retail/showroom, and garage/warehouse space—along with on-site fueling and substantial parking—creates a rare, integrated configuration for businesses seeking long-term operational versatility.
The property also includes a dedicated propane sales area with a functioning filling station. This combination of residential, office, retail/showroom, and garage/warehouse space—along with on-site fueling and substantial parking—creates a rare, integrated configuration for businesses seeking long-term operational versatility.
Key Highlights
- Industrial‑zoned 1.05‑acre site with multiple structures and building area totaling 12,905 SF
- Two separate two‑family residential homes on the property
- 3,750 SF three‑bay garage designed for automotive repair
Property Analytics
Unlock full access to Insights
Subscribe to Realmo Intelligence
Open Analytics
Current Use
Location Intelligence
Trade Area within ½ mile
1,308
Businesses Nearby
Under-served
Demand for This Use
Explore this area
Business Placement
Demographics for 02476, MA
17,757
Population
8,058
Households
2.2
Avg Household Size
44
Median Age
75%
College-Educated
96%
High-School Grad
2.1 sq mi
ZIP Area
8,456
Density / Sq Mi
$145,150
Median Household Income
$91,600
Median Earnings
$1,823
Median Rent
$882,100
Median Home Value
Check the figures for this property
Cap Rate, Value Estimation, Potential NOI and more
View Realmo Analytics
Market
Vacancy Rate% for Industrial in Northeast region




Frequently Asked Questions
What type of property is this?
Flex space - Industrial-zoned site with multiple structures, parking for 50+ vehicles, and a propane filling station.
Where is this flex space located?
The property is located at 52-56 Dudley Street Arlington Arlington, MA.
What is the asking price?
The asking price for this property is $8,995,000.
What are key features of this property?
This property features: Industrial‑zoned 1.05‑acre site with multiple structures and building area totaling 12,905 SF; Two separate two‑family residential homes on the property; 3,750 SF three‑bay garage designed for automotive repair