Apartment Building with Development
For Sale
$249,900
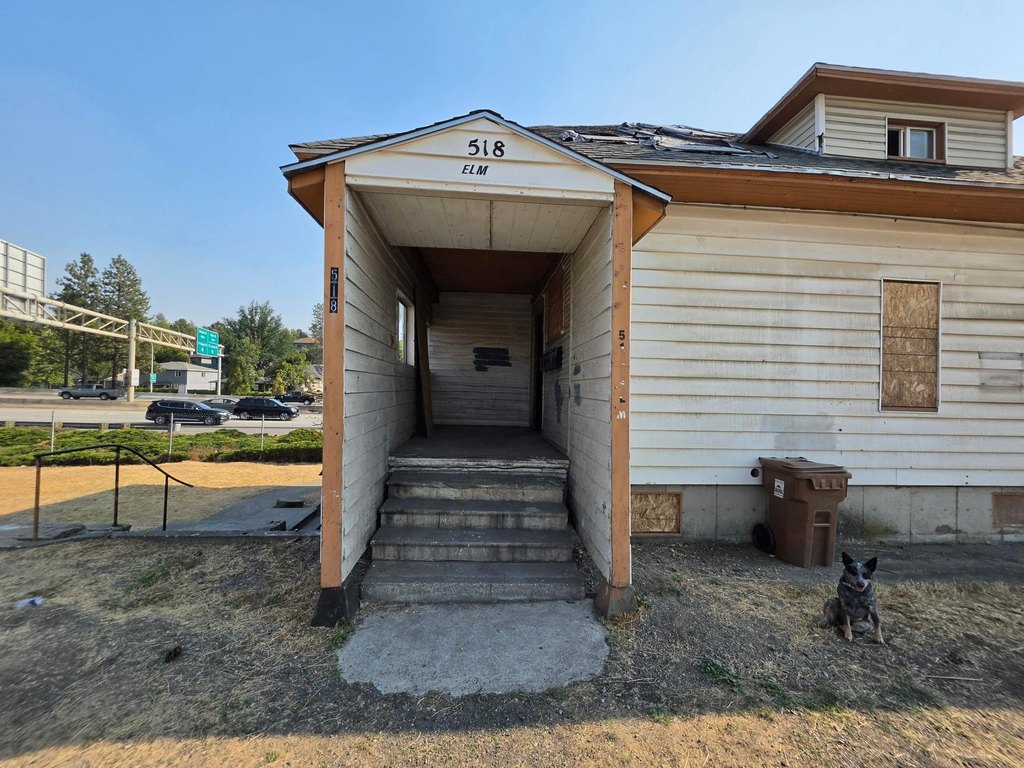
518 S Elm St, Spokane, WA 99201
Commercial Sale, Spokane, WA
Property Size6,500 SF
Lot Size0.07 Acres
Price / SF$38.45
Days on Market52
Property Features for 518 S Elm St
General Information
Property type
Commercial Sale
Property subtype
Other
Zoning
DTG
Basement
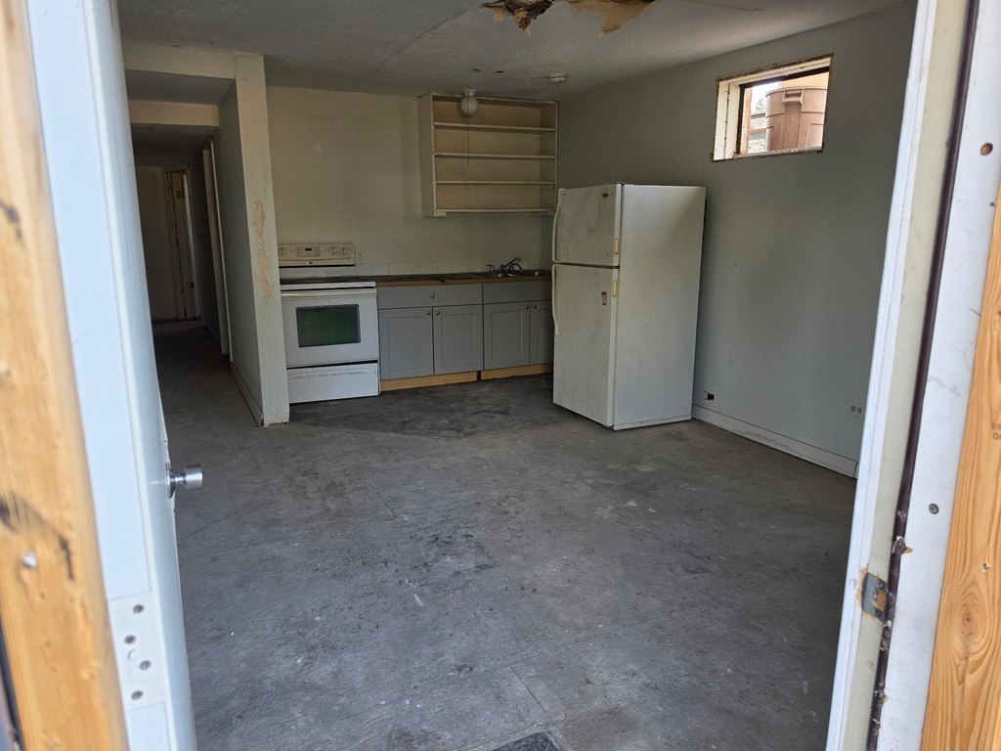
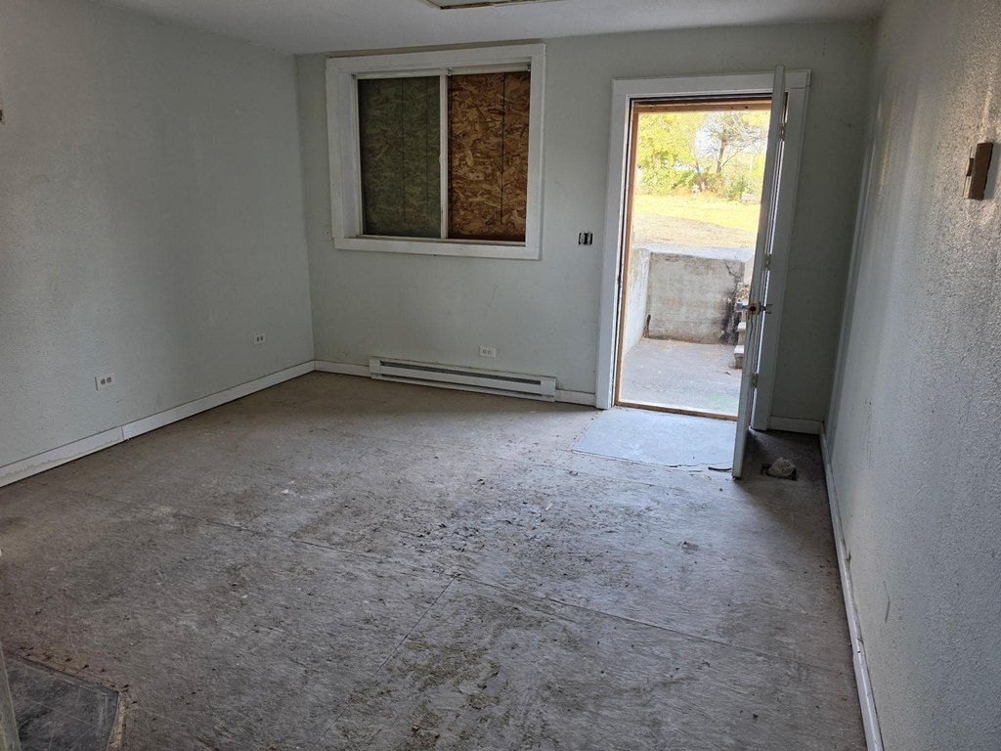
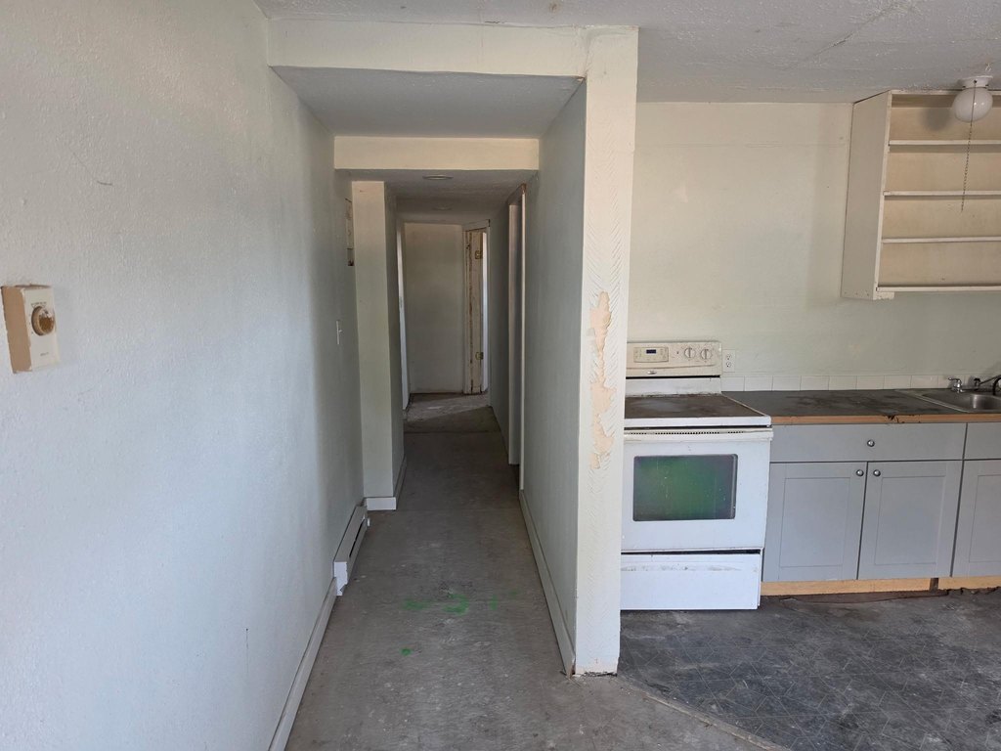
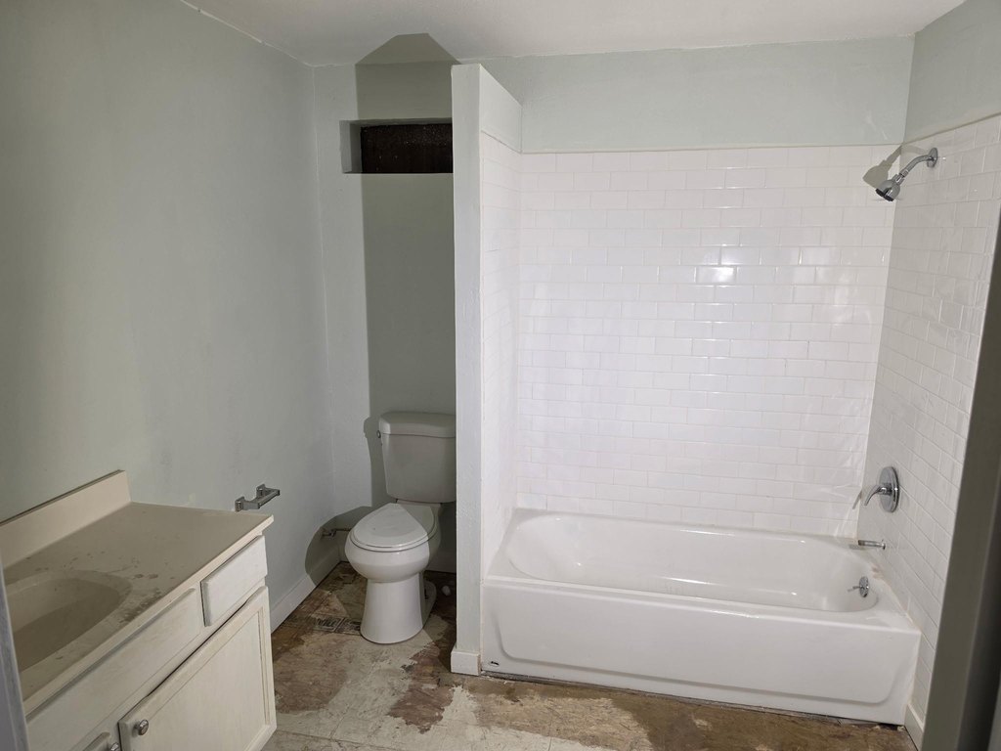
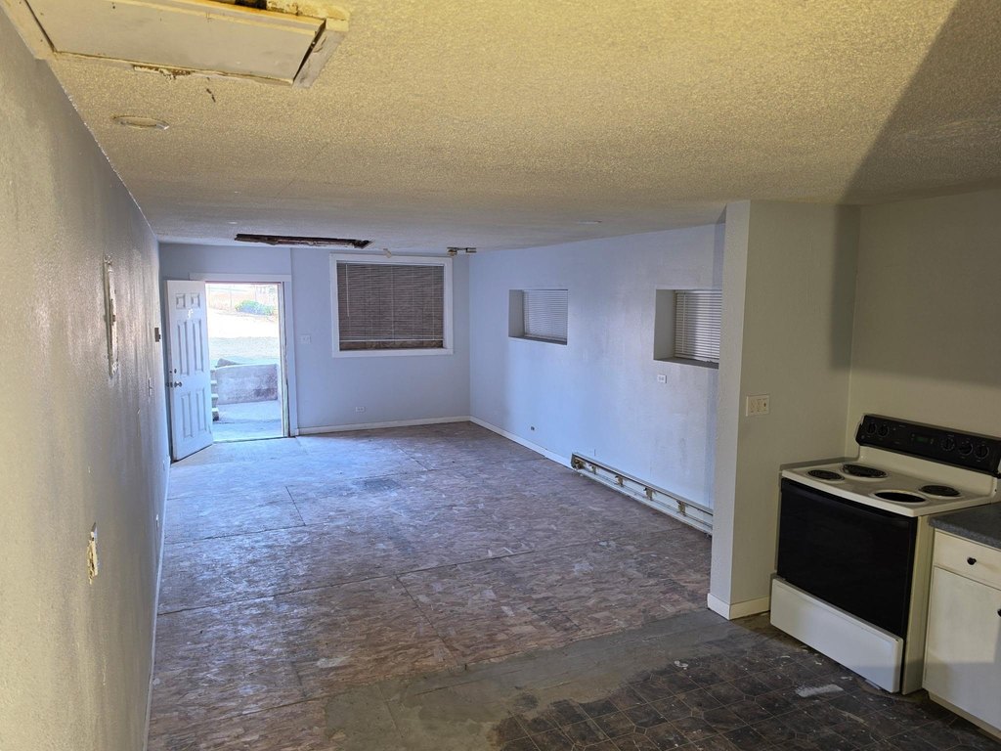
Full, Finished
Lot features
Fenced Yard, Level, Open Lot
View
City
Elementary school
Roosevelt
Middle school
Sacajawea
High school
Lewis & Clark
Elementary school district
Spokane Dist 81
Directions
From I-90 take Exit 280A Maple Street. Continue south on Maple St toward downtown ,turn onto W 3 Ave, then turn onto S Elm St. Use GPS
Standard status
Active
APN
25241.4717
Size
6,500 SF
Lot size
0.07 Acres
Utilities
Heating system
Baseboard, Electric (Heating)
Building Details
Year built
1901
Floors in Building
2
Building materials
Brick Veneer, Siding
Roof type
Composition
Listing Agency:
Kelly Right Real Estate of Spokane
(509) 489-7000
Listed By:
Alena Kanifolsky
(509) 280-7680
Added: Aug 20
Changed: Oct 7
Last Checked: Oct 10 at 9:06PM
MLS# 202622933
Copyright © 2026 Spokane Association of REALTORS®. All rights reserved. All information provided by the listing agent/broker is deemed reliable but is not guaranteed and should be independently verified.
Investment Insights
Based on property information with market context.
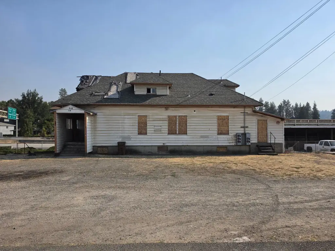
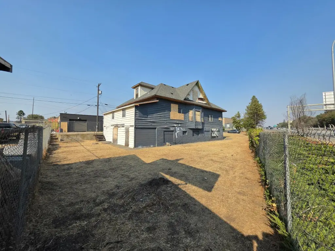
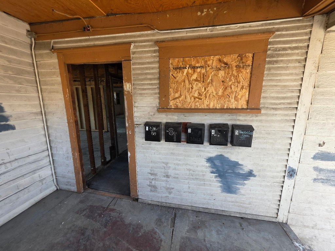
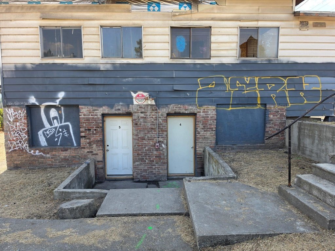
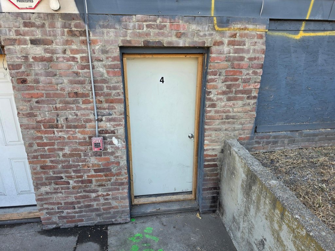
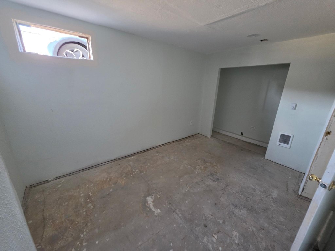
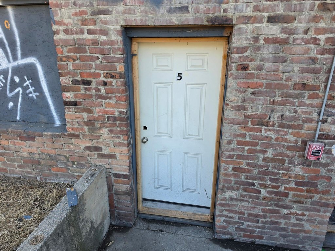
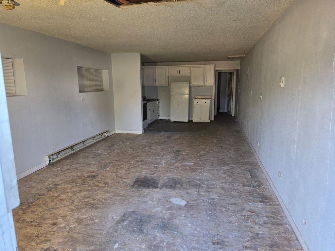
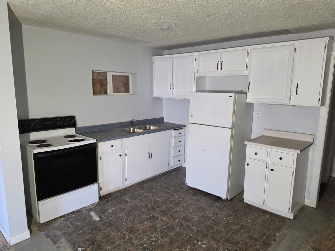
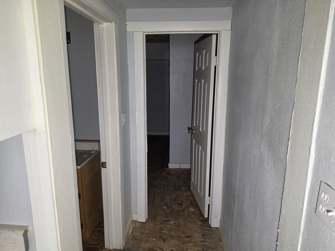
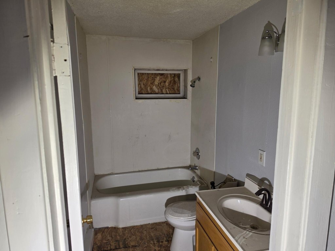
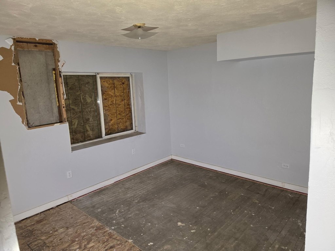
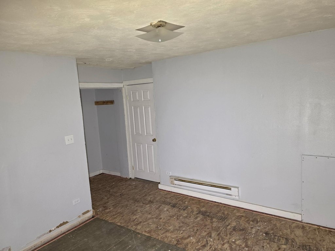
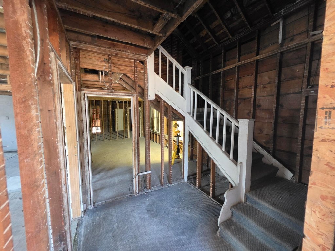
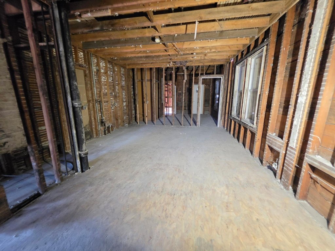
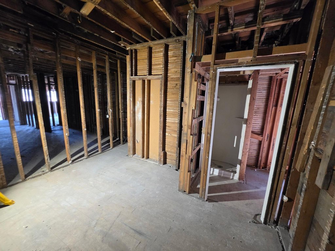
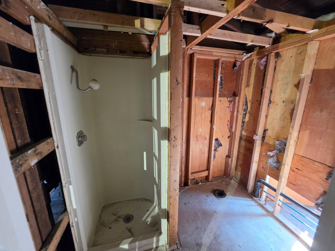
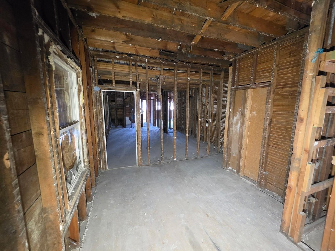
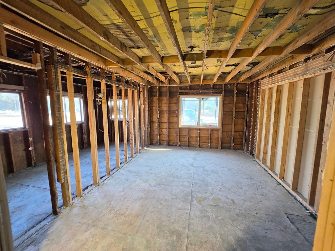
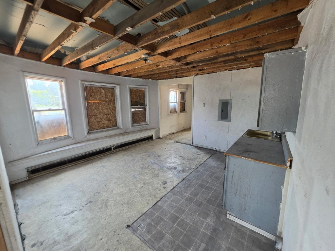
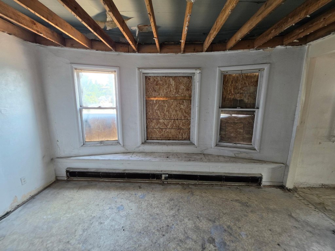
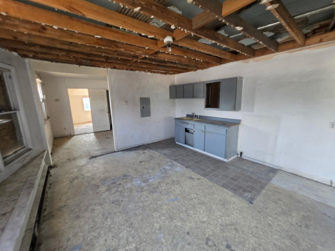
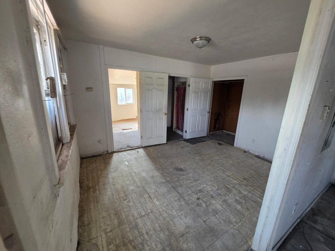
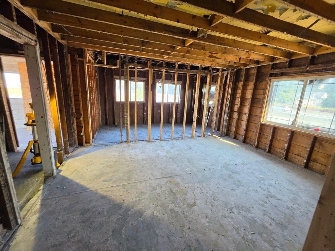
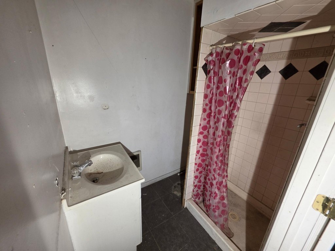
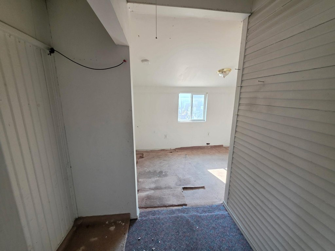
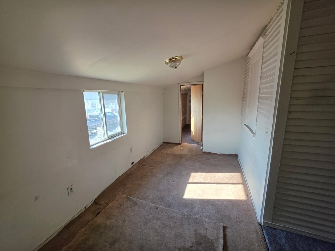
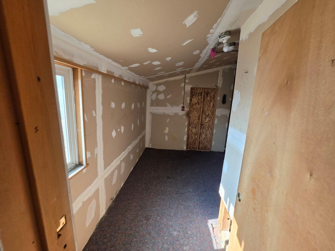
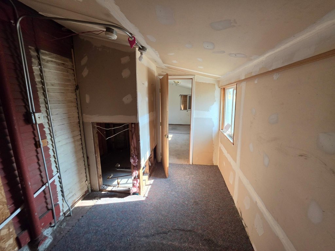
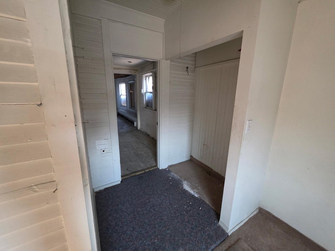
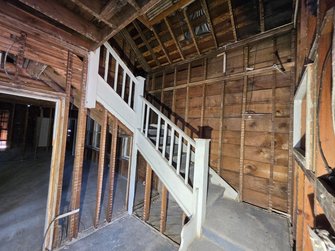
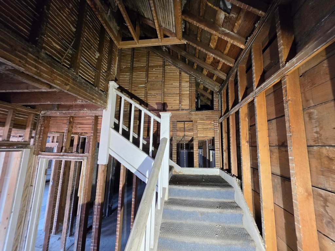
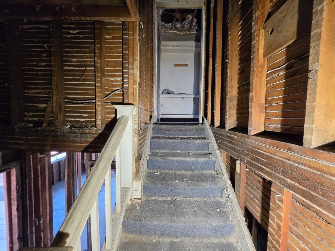
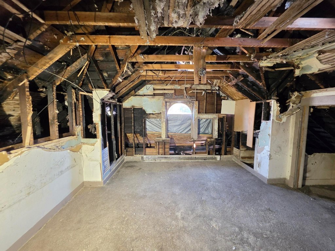
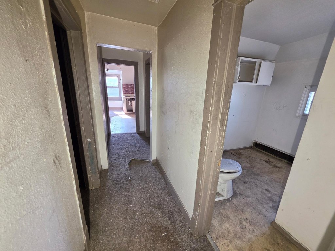
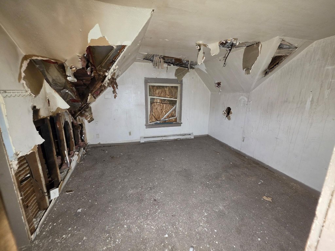
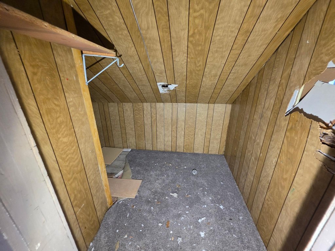
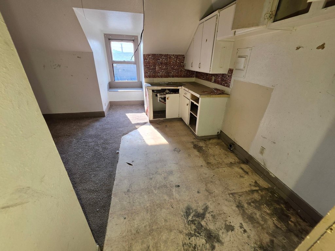
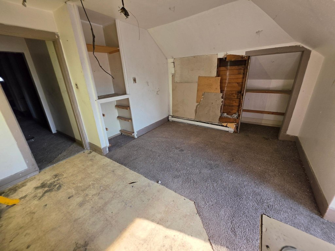
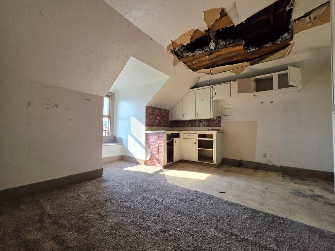
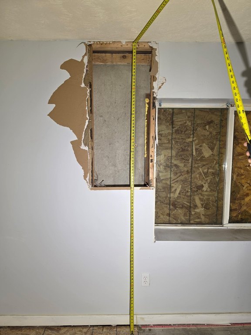
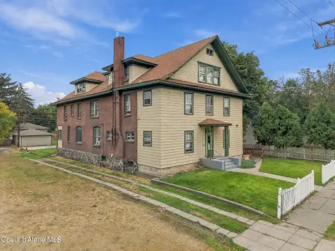
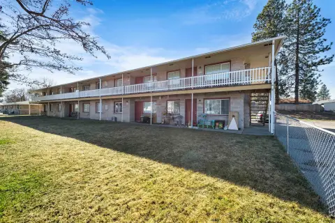
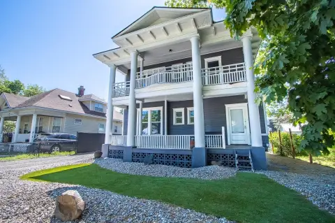
This three-parcel apartment property includes an existing fiveplex and approximately 6,500 square feet of living area. The building dates to 1901 and includes brick veneer and siding construction, composition roofing, and baseboard electric heating. Fire damage affects the structure: the third floor has moderate damage concentrated near the roof, the middle floor has been reduced to a shell, and the lower floor remains livable with minor repairs needed.
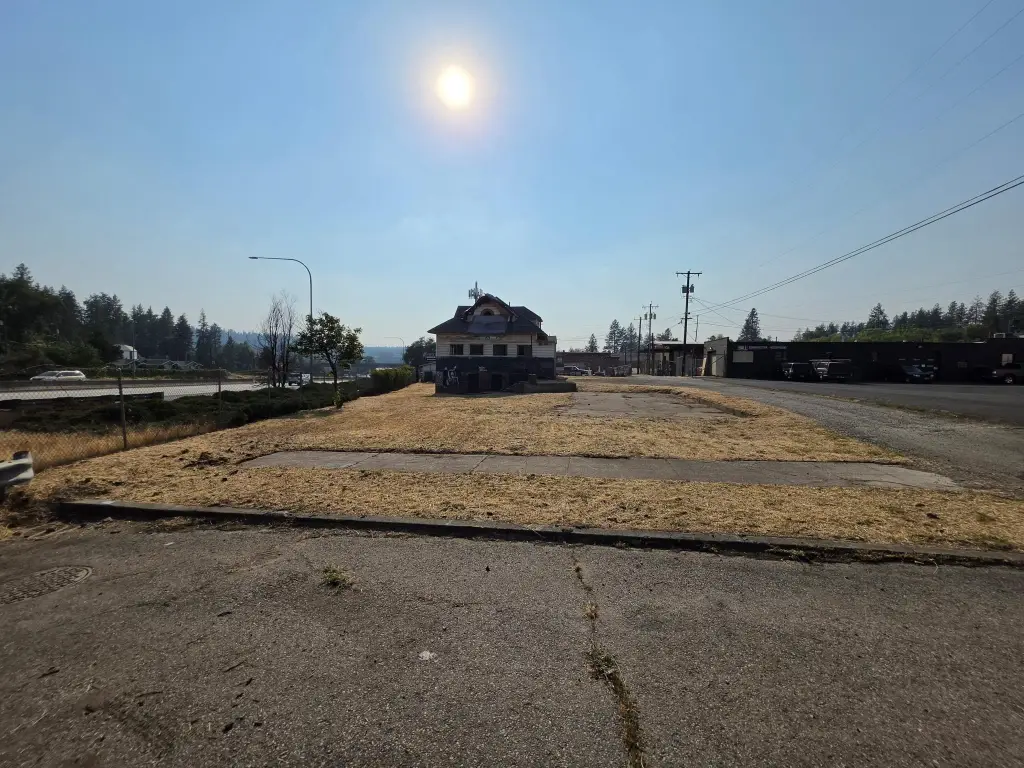
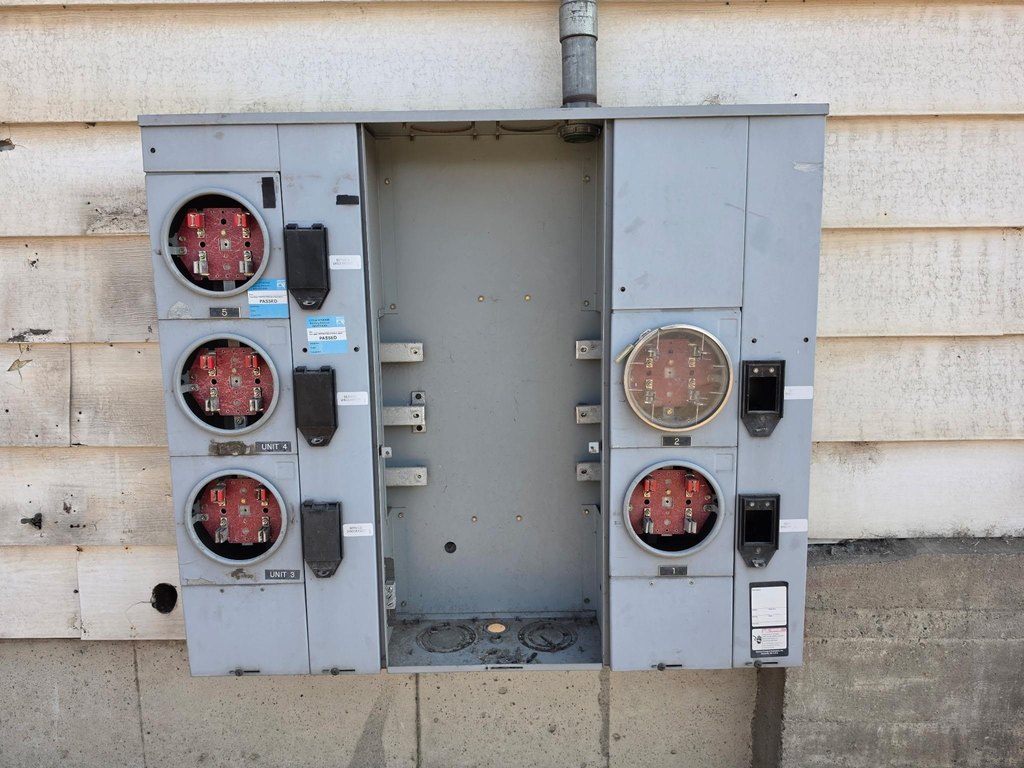
The assemblage totals 13,336 square feet and includes existing utility infrastructure. Improvements include overhead power, a 1-inch water line, and a 6-inch concrete sewer conduit stub. DTG zoning allows residential, office, retail, warehouse, and other mixed-use applications. Existing infrastructure is stated to support up to 12 units, with potential capacity for up to 24 units. The property also includes a Modern Engineering Foundation measuring 93 inches tall by 8 inches thick.
The assemblage totals 13,336 square feet and includes existing utility infrastructure. Improvements include overhead power, a 1-inch water line, and a 6-inch concrete sewer conduit stub. DTG zoning allows residential, office, retail, warehouse, and other mixed-use applications. Existing infrastructure is stated to support up to 12 units, with potential capacity for up to 24 units. The property also includes a Modern Engineering Foundation measuring 93 inches tall by 8 inches thick.
Key Highlights
- Three‑parcel assemblage totaling 13,336 square feet
- Existing fiveplex with approximately 6,500 square feet of living area
- DTG zoning allows residential, office, retail, warehouse, and mixed‑use uses
Property Analytics
Unlock full access to Insights
Subscribe to Realmo Intelligence
Open Analytics
Current Use
Lease Details
5
Residential units
Yes
Utilities to site
Location Intelligence
Trade Area within ½ mile
831
Businesses Nearby
Explore this area
Business Placement
Demographics for 99201, WA
15,716
Population
8,842
Households
1.8
Avg Household Size
39
Median Age
34%
College-Educated
91%
High-School Grad
3.0 sq mi
ZIP Area
5,239
Density / Sq Mi
$35,286
Median Household Income
$36,599
Median Earnings
$883
Median Rent
$259,800
Median Home Value
Check the figures for this property
Cap Rate, Value Estimation, Potential NOI and more
View Realmo Analytics
Market
Vacancy Rate% for Multifamily in West region

Questions? Ask Rey
Realmo’s AI knows this listing — price, zoning, demand, history. Ask anything.





Frequently Asked Questions
What type of property is this?
Apartment building - DTG-zoned assemblage with existing improvements, utility infrastructure, and mixed-use development flexibility.
Where is this apartment building located?
The property is located at 518 S Elm St Spokane, WA.
What is the asking price?
The asking price for this property is $249,900.
What are key features of this property?
This property features: Three‑parcel assemblage totaling 13,336 square feet; Existing fiveplex with approximately 6,500 square feet of living area; DTG zoning allows residential, office, retail, warehouse, and mixed‑use uses