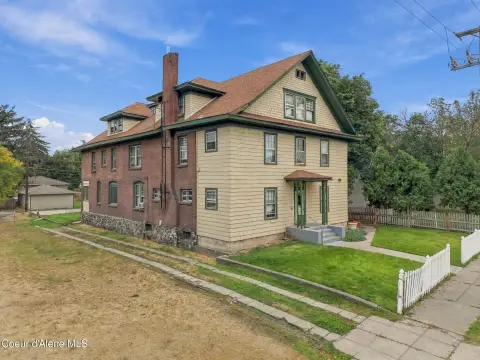
Five-Unit Craftsman Apartment
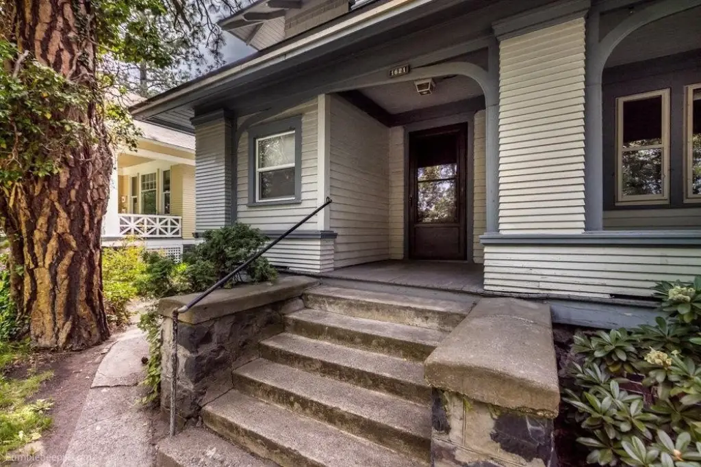
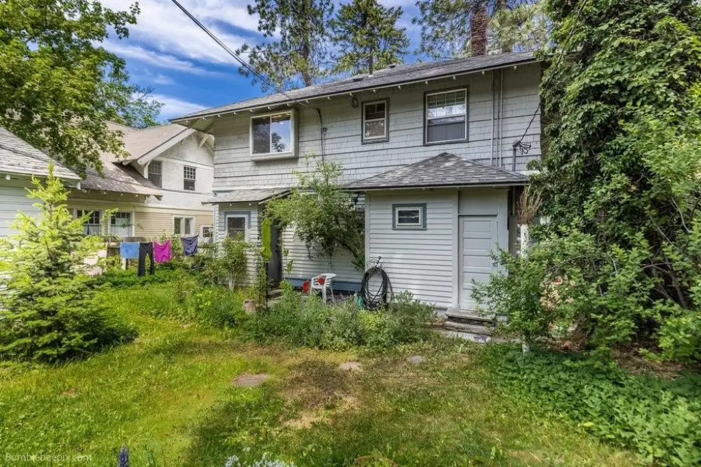
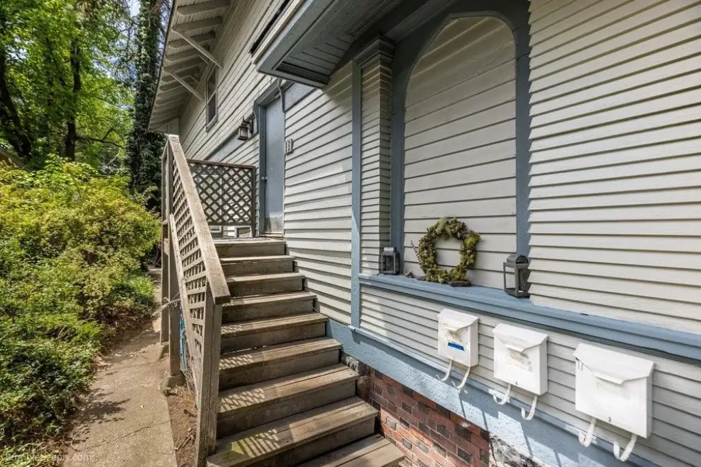
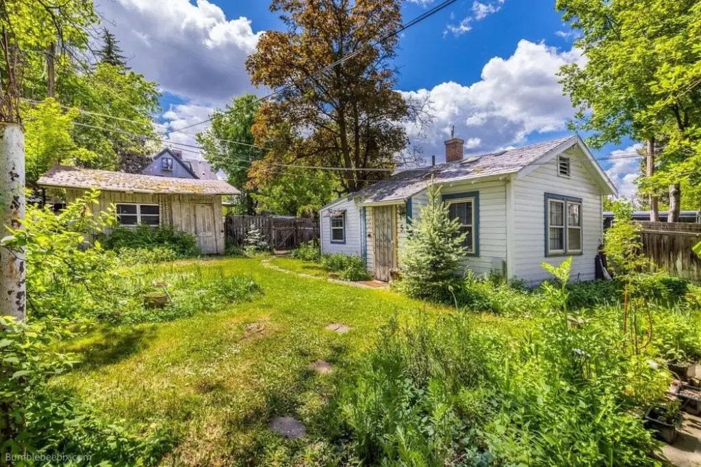
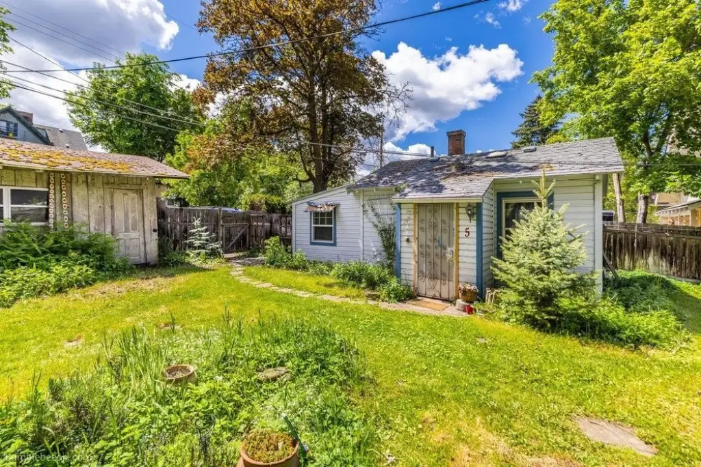
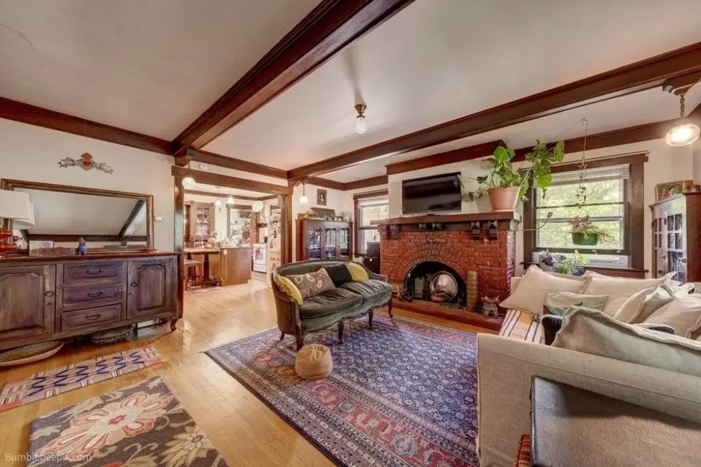
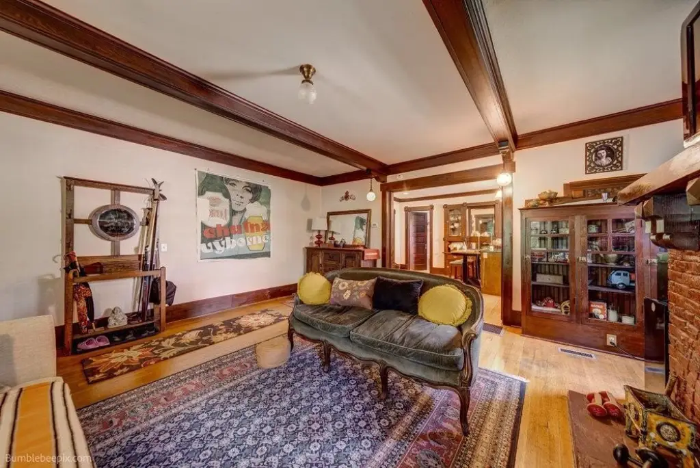
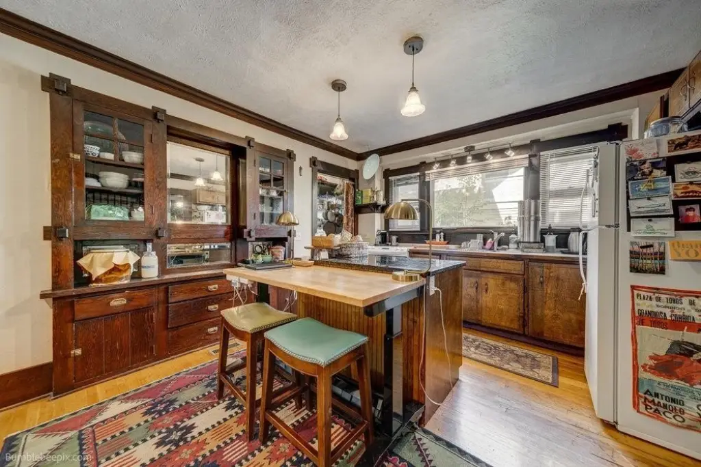
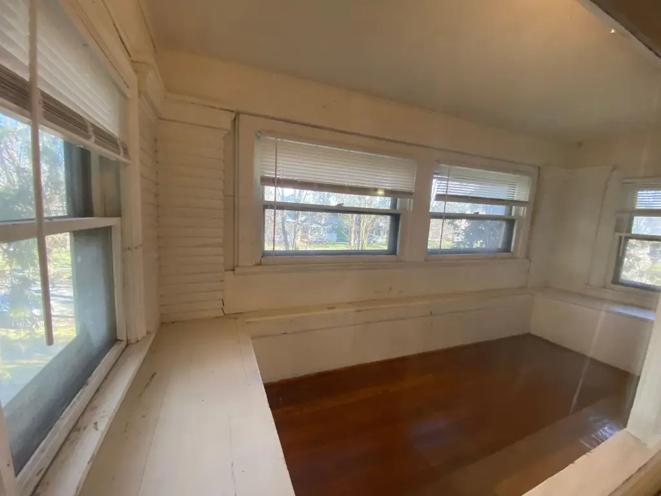
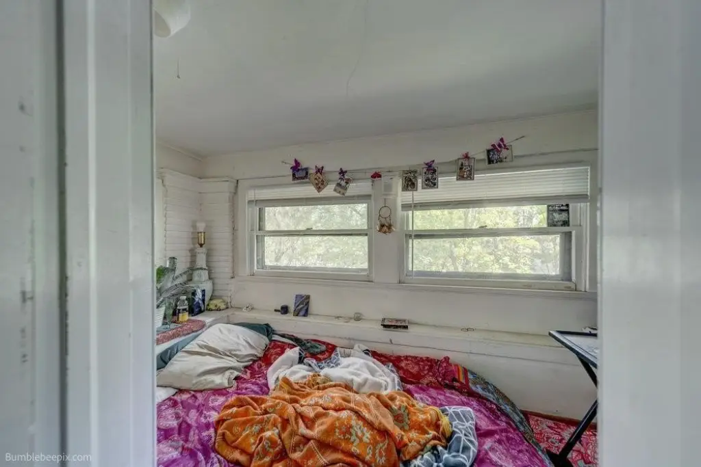
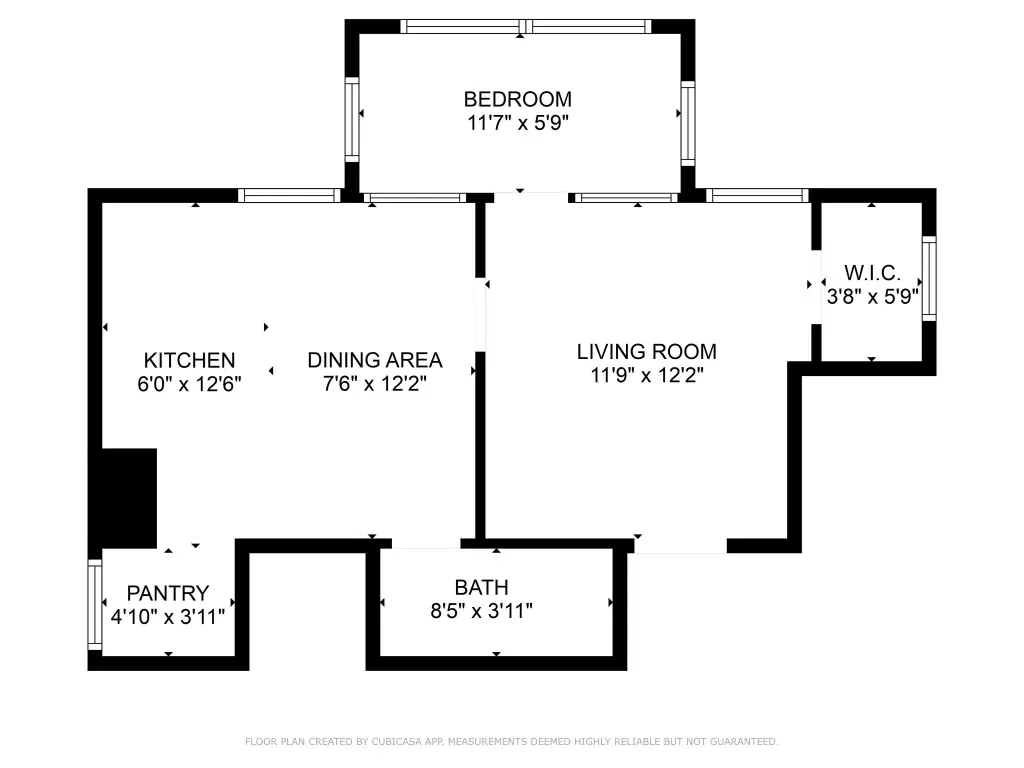
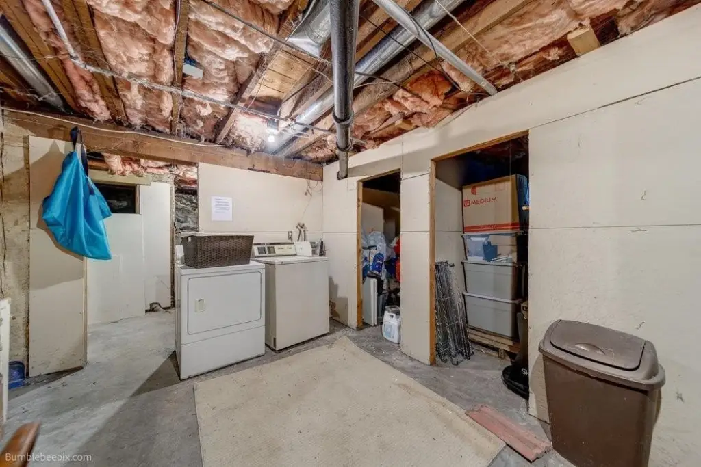
For Sale
$495,000
1621 W 9TH Ave, Spokane, WA 99223
Residential Income, Spokane, WA
Property Size4,535 SF
Lot Size0.16 Acres
Price / SF$109.15
Days on Market93
Property Features for 1621 W 9TH Ave
General Information
Property type
Residential Multi Family
Property subtype
Other
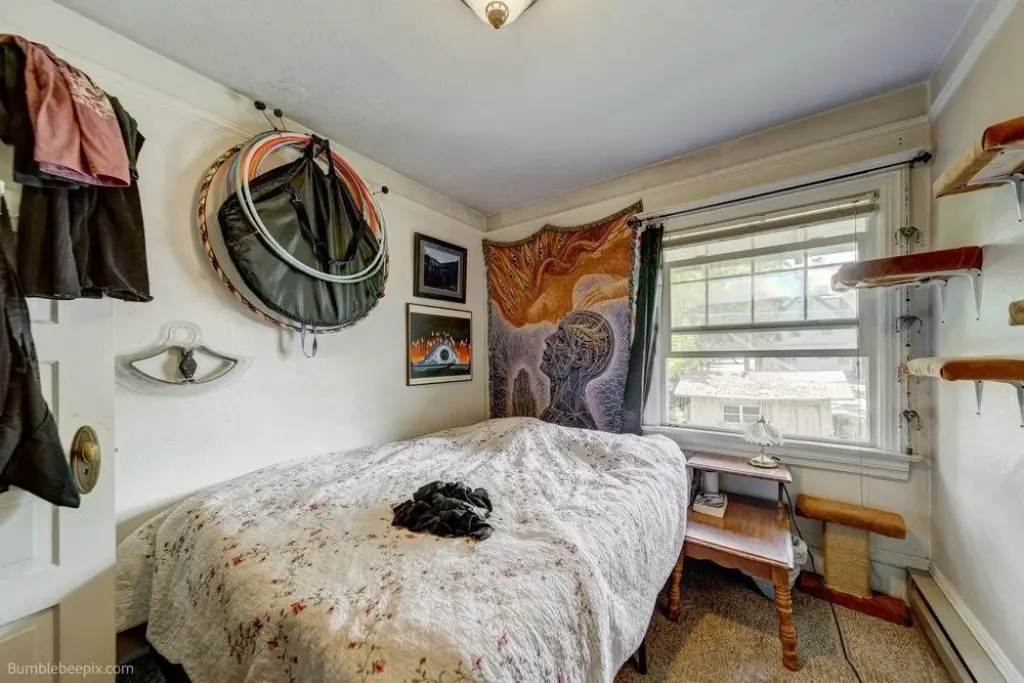
Bedrooms
4
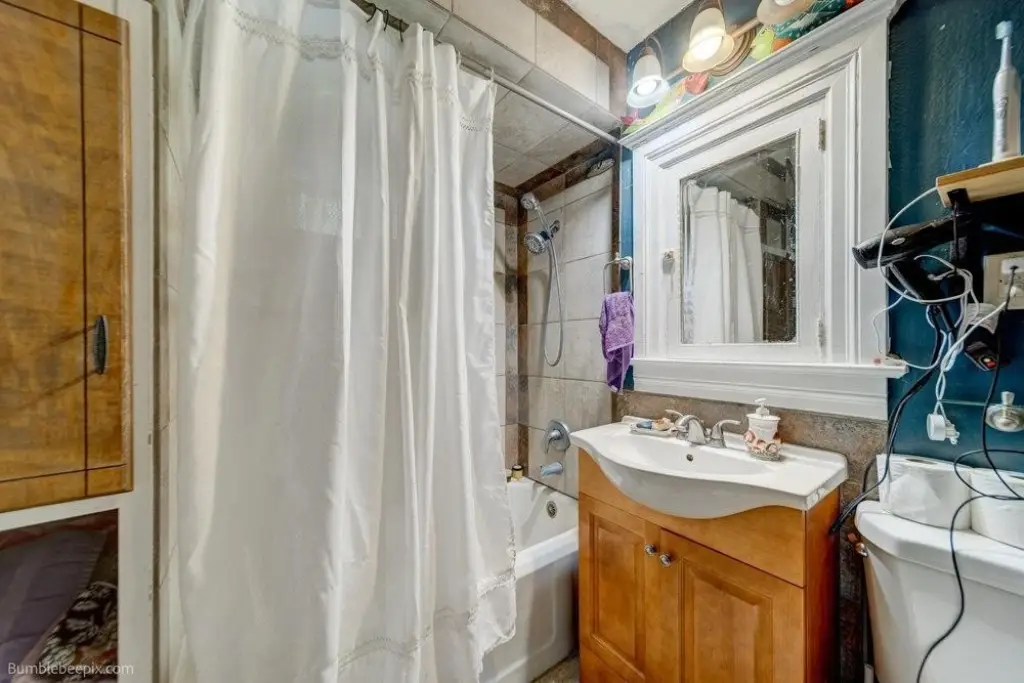
Bathrooms
4
Full bathrooms
4
Rooms
Bathroom 1, Bedroom 3, Bathroom 2, Bathroom 3, Bathroom 4, Bedroom 1, Bedroom 4, Bedroom 2
Parking
1862
Parking features
Alley
Patio and Porch features
Patio
Interior features
Kitchen Island, Natural Woodwork
Basement
Partially Finished, Full
Appliances
Free-Standing Range, Dishwasher, Refrigerator, Washer, Dryer, Hard Surface Counters
Lot features
Sprinkler - Partial, Treed, Level
Elementary school
Roosevelt
Middle school
Sacajawea
High school
Lewis & Clark
Elementary school district
Spokane Dist 81
Standard status
Active
APN
25244.4304
Size
4,535 SF
Lot size
0.16 Acres
Taxes and HOA fees
Tax Annual Amount
5552
Utilities
Heating system
Forced Air, Baseboard, Electric (Heating)
Amenities
individual storage areas
shared laundry facility
Building Details
Year built
1907
Floors in Building
2
Number of units
5
Flooring type
Wood
Building materials
Wood Siding
Roof type
Composition
Architectural style
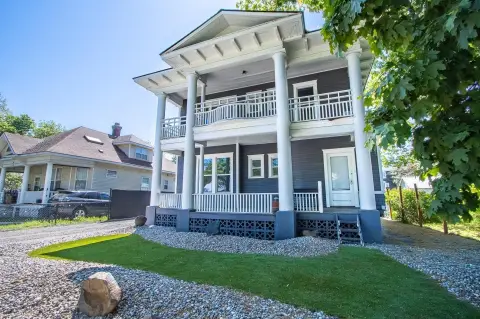
Craftsman
Listing Agency:
RE/MAX Citibrokers
(509) 444-0365
Listed By:
Danny Pontius · License #117555
(509) 953-9539
Added: Jul 17
Changed: Oct 13
Last Checked: Oct 17 at 8:06PM
MLS# 202621087
Copyright © 2026 Spokane Association of REALTORS®. All rights reserved. All information provided by the listing agent/broker is deemed reliable but is not guaranteed and should be independently verified.

Ask AI about this property
Review the available facts, identify missing information and prepare questions for the agent.
Investment Insights
Based on property information with market context.
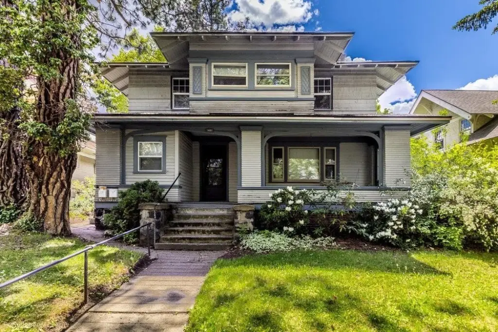
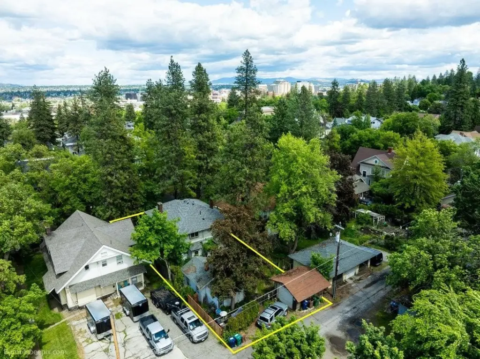
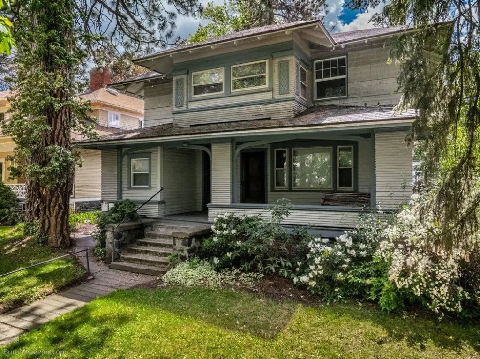
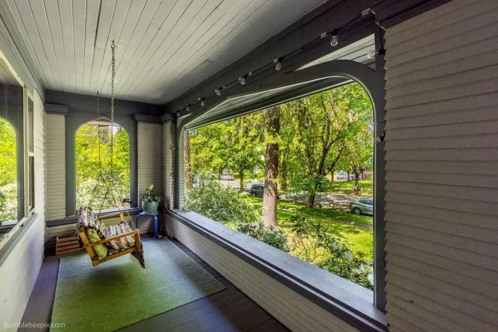
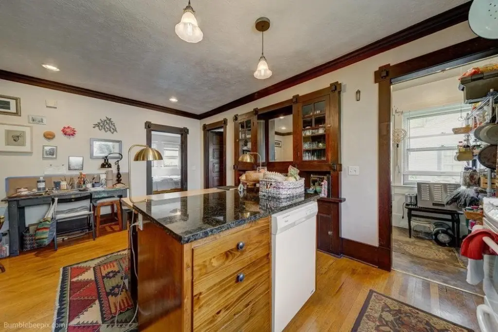
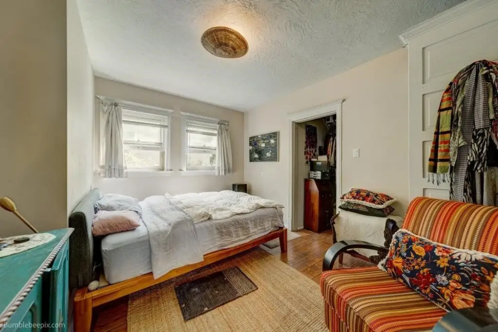
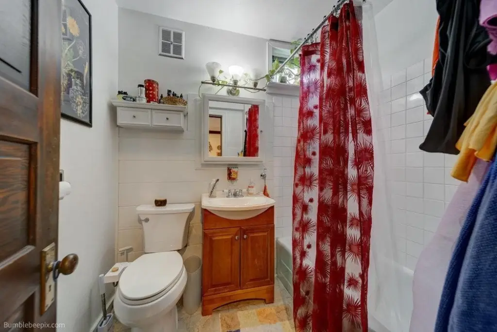
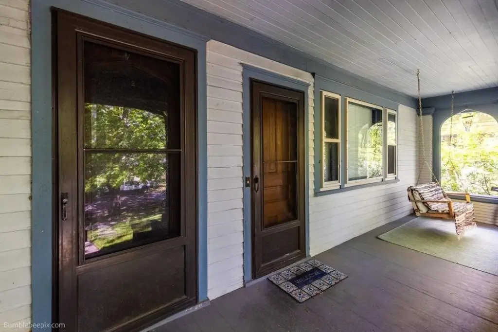
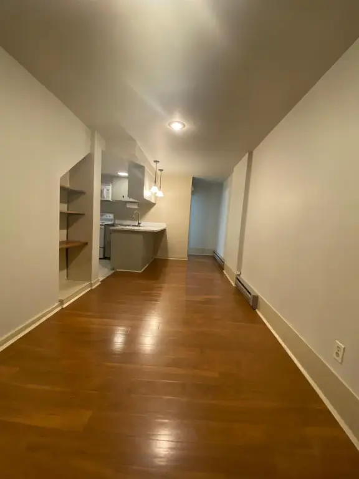
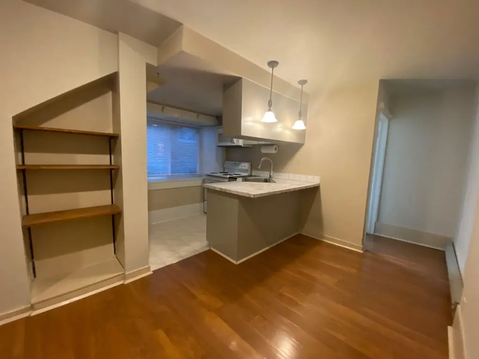
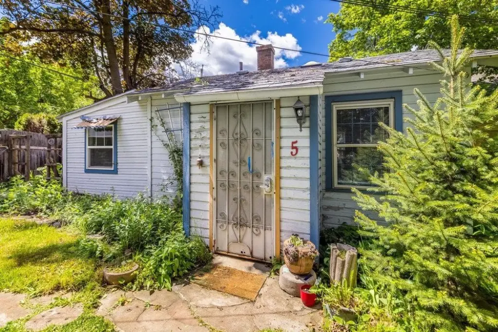
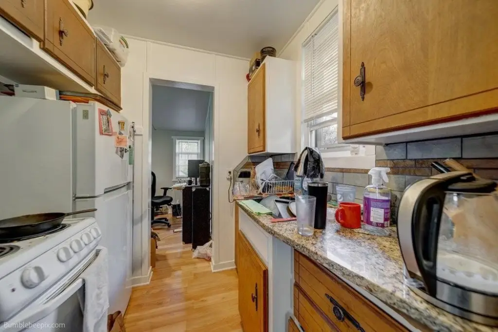
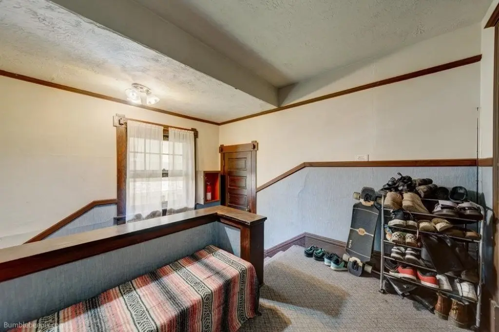
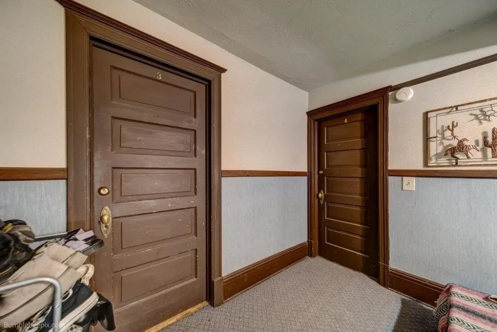
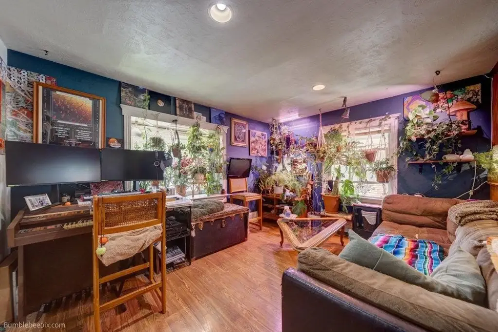
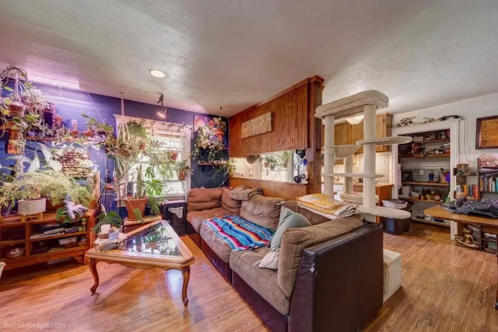
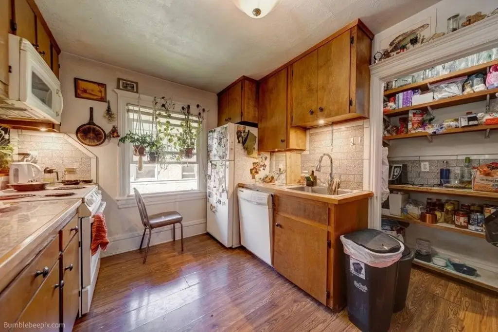
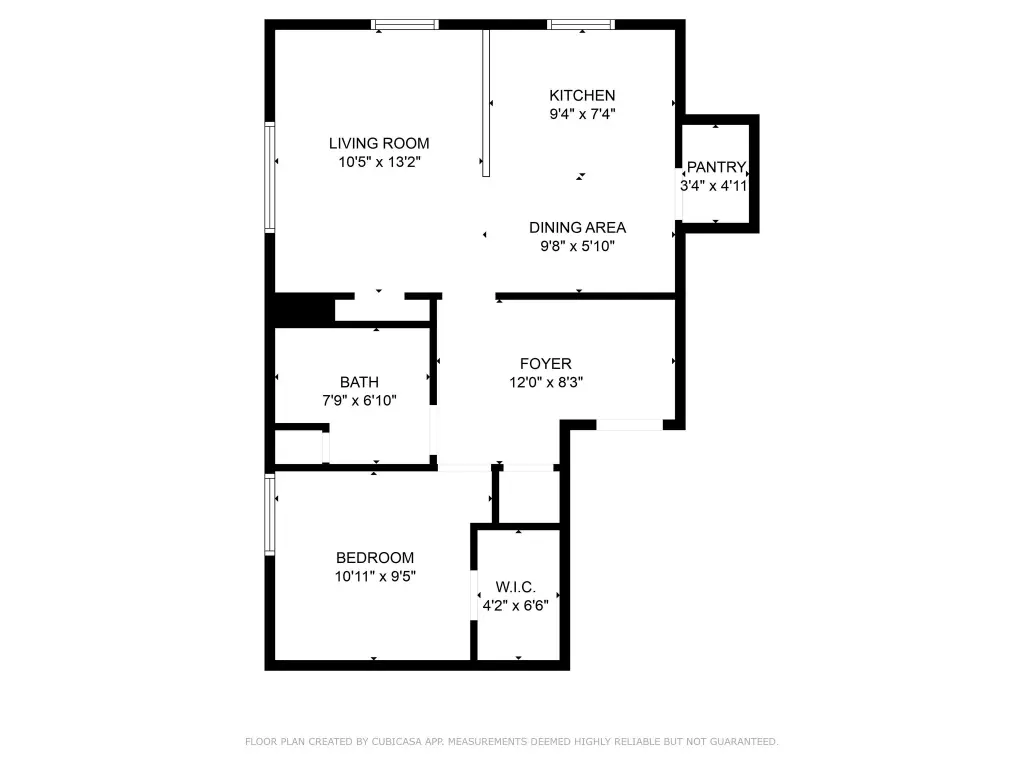
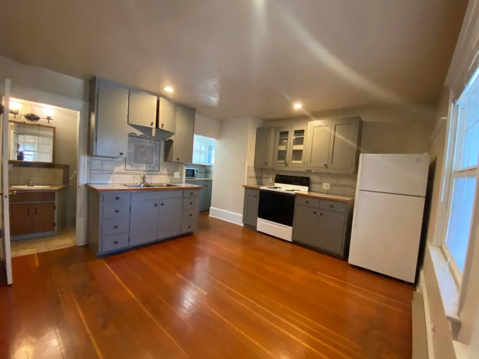
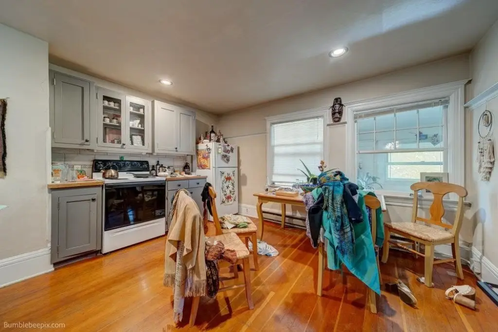
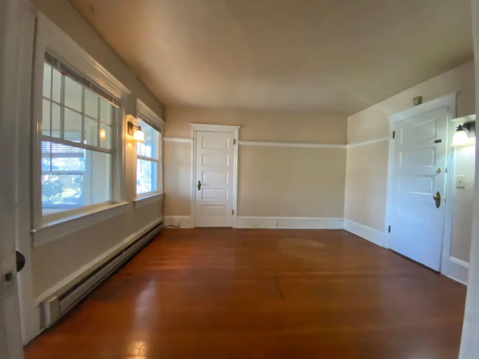
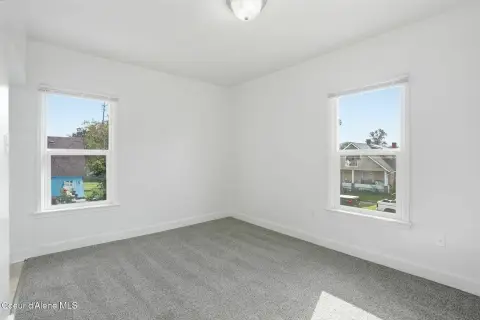
This 4,535-square-foot apartment property in Spokane’s South Hill area contains five units: four within the primary residence and one in a detached backyard cottage. Built in 1907 in the Craftsman style, the property features wood flooring, natural woodwork, wood siding, composition roofing, and patio space. Kitchens include ranges, dishwashers, refrigerators, and hard-surface counters.
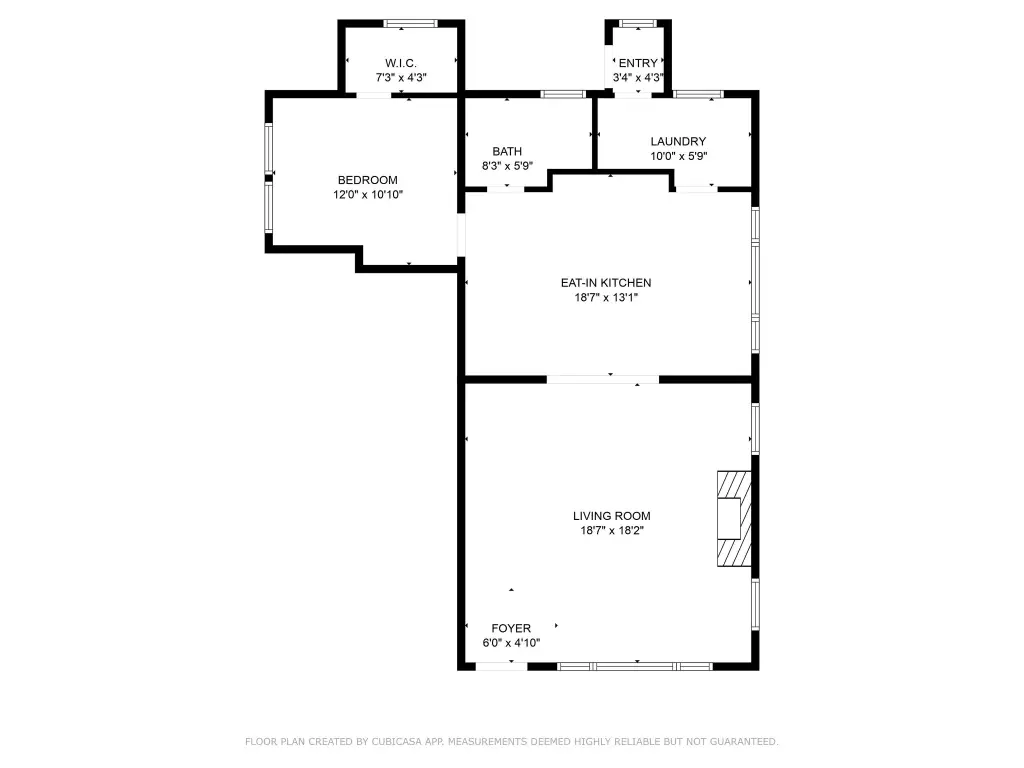
Each unit has separate electric metering. Basement areas provide individual tenant storage, while a shared laundry room serves the property. Heating includes baseboard, electric, and forced-air systems. The property has been restored and updated over time, has a rental history, and is professionally managed. Alley parking is also provided.
Each unit has separate electric metering. Basement areas provide individual tenant storage, while a shared laundry room serves the property. Heating includes baseboard, electric, and forced-air systems. The property has been restored and updated over time, has a rental history, and is professionally managed. Alley parking is also provided.
Key Highlights
- Five units across a main residence and detached backyard cottage
- 4,535 square feet on a 0.163‑acre lot
- Each unit has separate electric metering
Financial Insights
Estimated NOI and Cap Rate
NOI / Yr
$45,105
Cap Rate
9.11%
Suggested Prices Based on Cap Rates
Cap Rate 5%
$902,100
$902.1K
Cap Rate 7%
$644,357
$644.4K
Cap Rate 9%
$501,167
$501.2K
Market Conditions
NOI Build-Up for 4,535 SF
Gross rent
$87.6K $19.32/SF
− Vacancy
−$5.6K −$1.24/SF
EGI
$82.0K $18.08/SF
− OpEx
−$36.9K −$8.14/SF
NOI
$45.1K $9.95/SF
Area
Spokane, WA
Vacancy
6.40%
Lease Rate
$19.32 /SF/Yr
Expense Ratio
45.00%
Simulate Cap Rate and NOI
Suggested Prices Based on Cap Rates
Cap Rate 5%
$902,100
Cap Rate 7%
$644,357
Cap Rate 9%
$501,167
Alternative Uses
Best Use
Apartment 5plus
$644.4K
$563.8K – $751.8K
NOI $45,105 @ 7.0% cap · market cap 9.11%
Second Best
—
—
no second resolved use
Theoretical Best
Office A
$1.17M
$1.02M – $1.37M
NOI $81,902 @ 7.0% cap · market cap 16.55%
Zoning and permitted uses should be independently verified with authorities.
How Realmo checks its estimates
Property Analytics
Unlock full access to Insights
Subscribe to Realmo Intelligence
Open Analytics
Current Use
Lease Details
5
Residential units
Yes
Utilities to site
Location Intelligence
Trade Area within ½ mile
1,709
Businesses Nearby
Explore this area
Business Placement
Demographics for 99223, WA
34,201
Population
15,252
Households
2.2
Avg Household Size
41
Median Age
51%
College-Educated
96%
High-School Grad
32.1 sq mi
ZIP Area
1,065
Density / Sq Mi
$91,377
Median Household Income
$53,132
Median Earnings
$1,221
Median Rent
$457,200
Median Home Value
Check the figures for this property
Cap Rate, Value Estimation, Potential NOI and more
View Realmo Analytics
Market
Vacancy Rate% for Multifamily in West region






Frequently Asked Questions
What type of property is this?
Apartment building - South Hill property with a detached cottage, tenant storage, and shared laundry facilities.
Where is this apartment building located?
The property is located at 1621 W 9TH Ave Spokane, WA.
What is the asking price?
The asking price for this property is $495,000.
What are key features of this property?
This property features: Five units across a main residence and detached backyard cottage; 4,535 square feet on a 0.163‑acre lot; Each unit has separate electric metering


