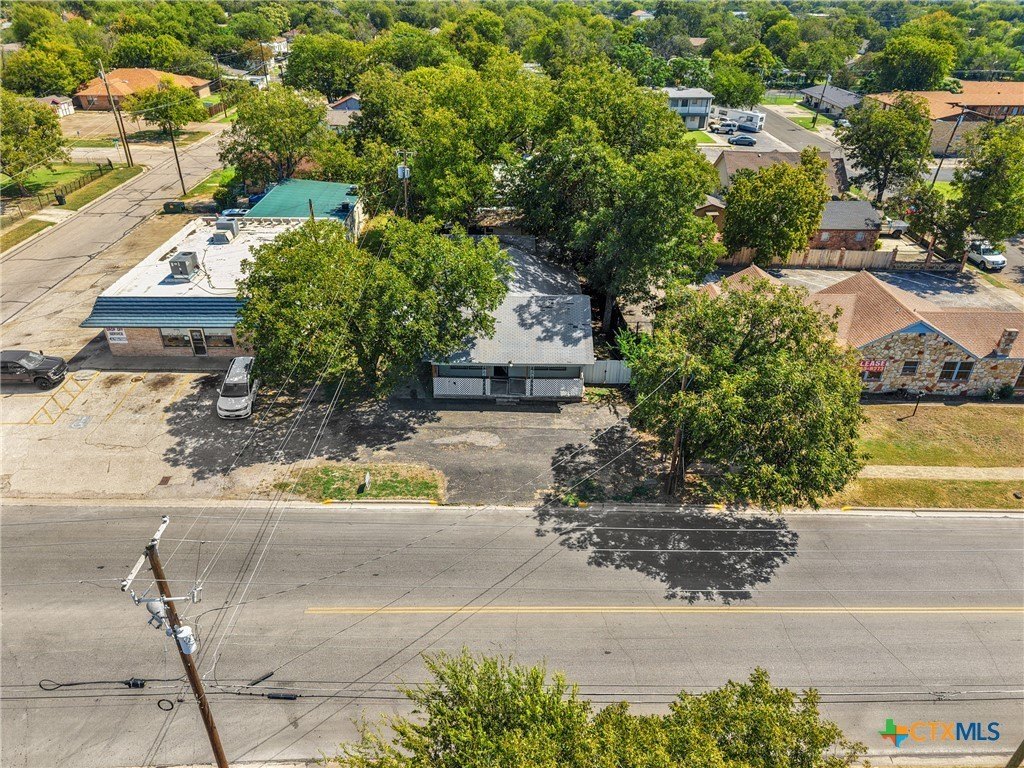
Mixed-Use Building with Open
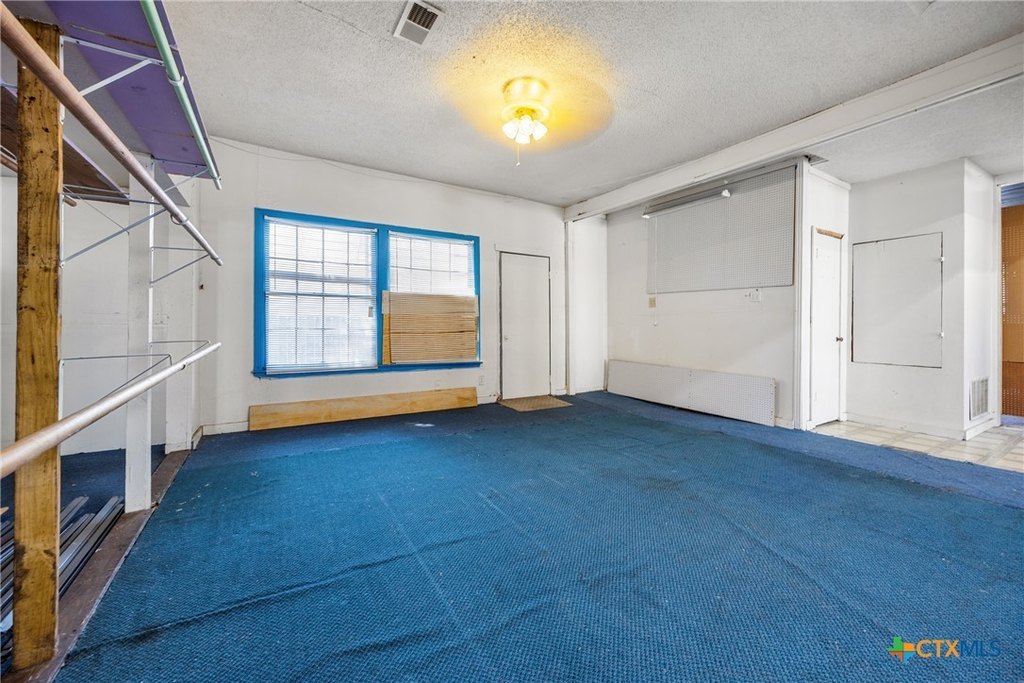
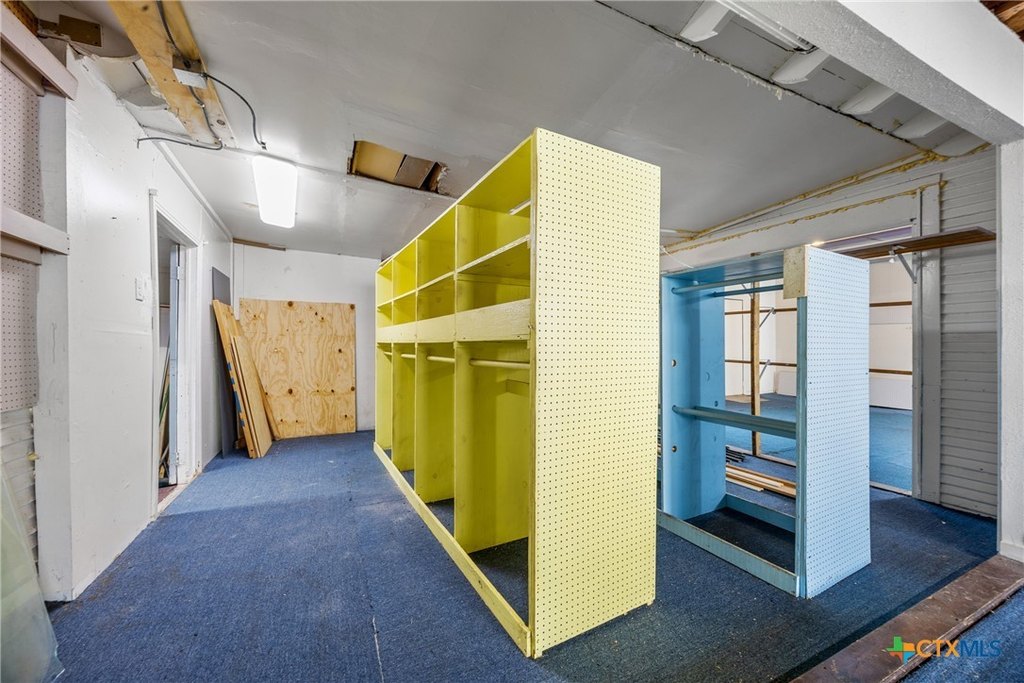
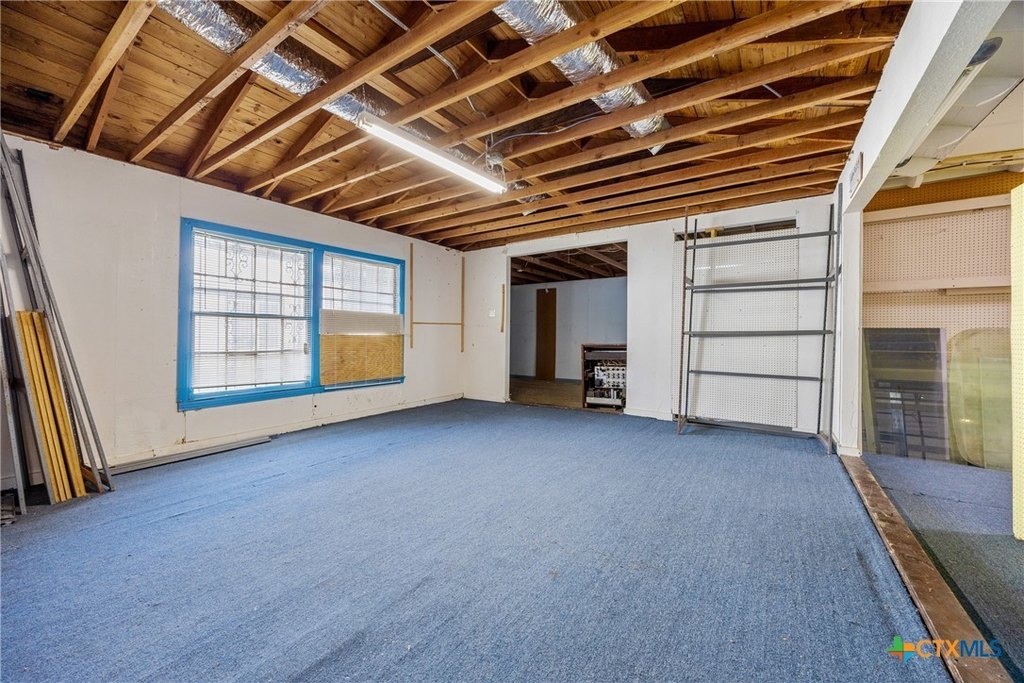
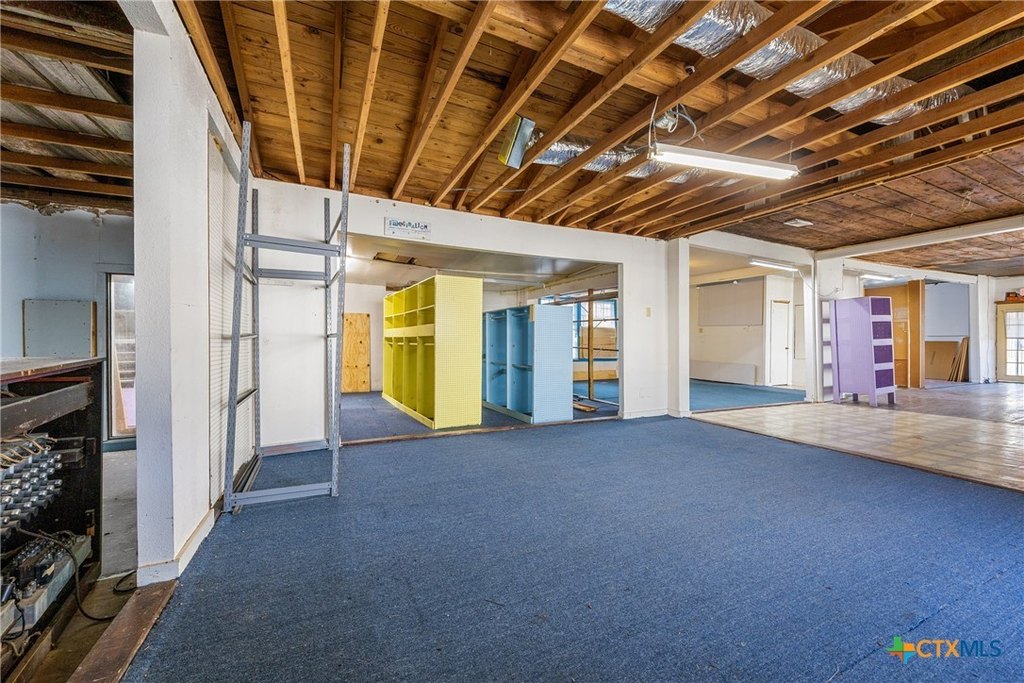
For Sale
Under Contract
$89,000
514 N 10th Street, Killeen, TX 76541
CommercialSale, Killeen, TX
Property Size1,931 SF
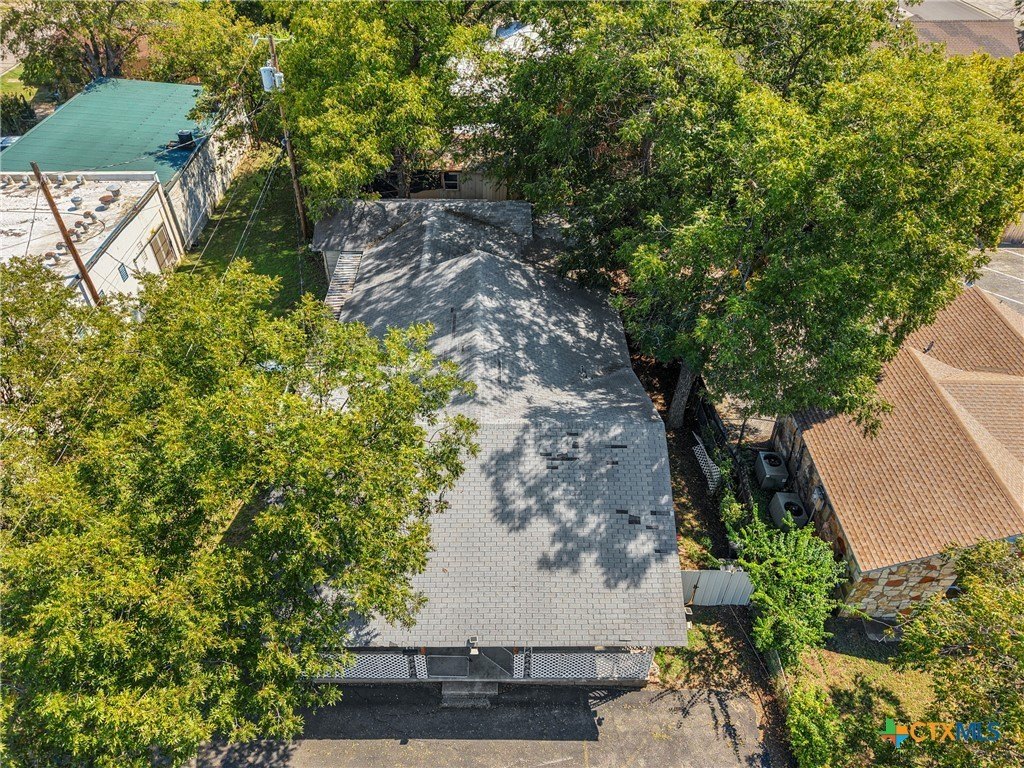
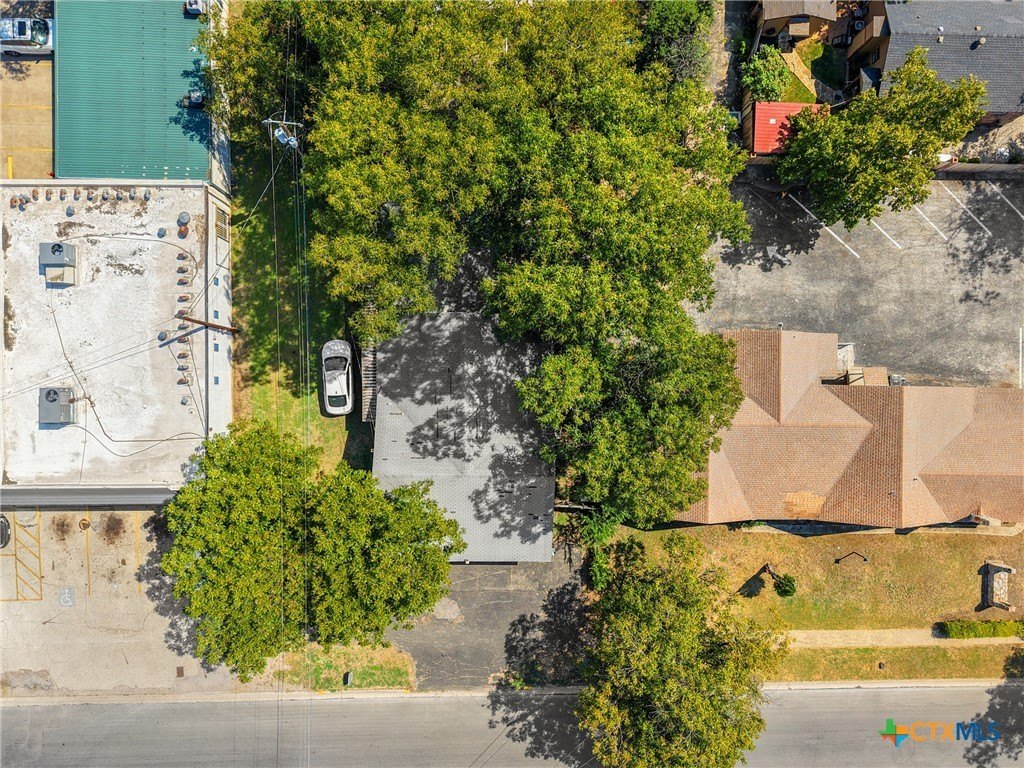
Lot Size0.13 Acres
Price / SF$46.09
Days on Market330
Property Features for 514 N 10th Street
General Information
Property type
Commercial Sale
Property subtype
Other
Zoning
B-5
Subdivision
Mj Flea Markets Add
Lot features
City Lot, Less Than Quarter Acre
Directions
From I-14/US-190, take the exit for WS Young Drive and head north. Continue on WS Young Drive for about 2 miles, then turn left onto Veterans Memorial Boulevard. Drive about half a mile, then turn right onto N. 10th Street. Continue straight for a few blocks, and 514 N. 10th Street will be on your right.
Standard status
Active Under Contract
APN
350244
Size
1,931 SF
Lot size
0.13 Acres
Taxes and HOA fees
Tax Year
2025
Tax Description
MJ FLEA MARKETS ADDITION, BLOCK 001, LOT 0001, ACRES .13
Tax Annual Amount
1798
Legal Description
MJ FLEA MARKETS ADDITION, BLOCK 001, LOT 0001, ACRES .13
Utilities
Heating system
Central
Cooling system
Central Air
Water source
Public
Building Details
Year built
1904
Floors in Building
1
Flooring type
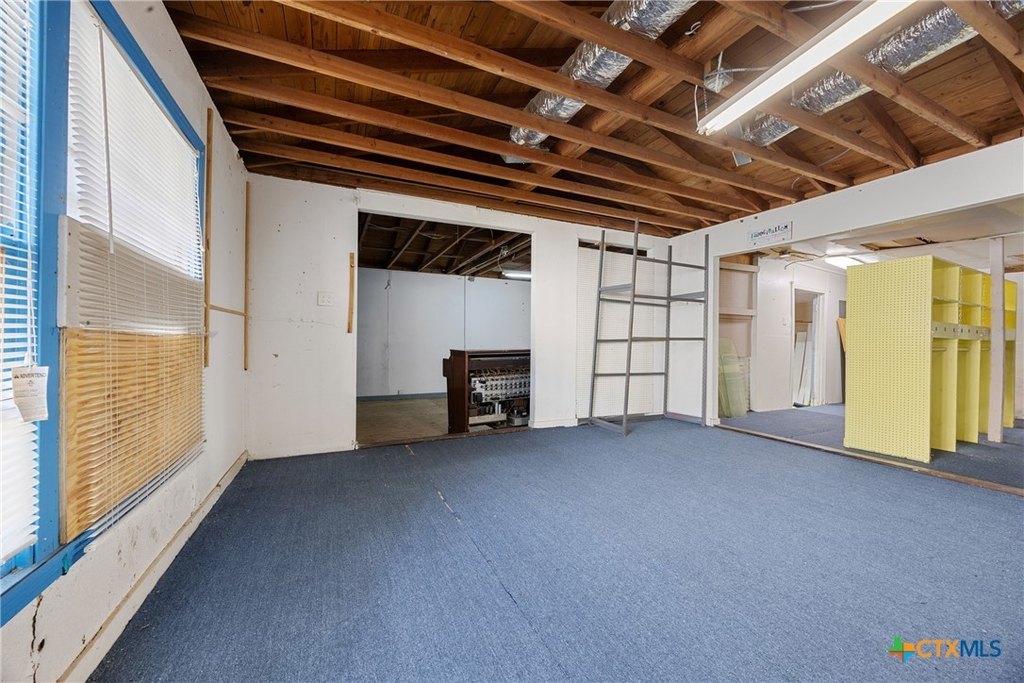
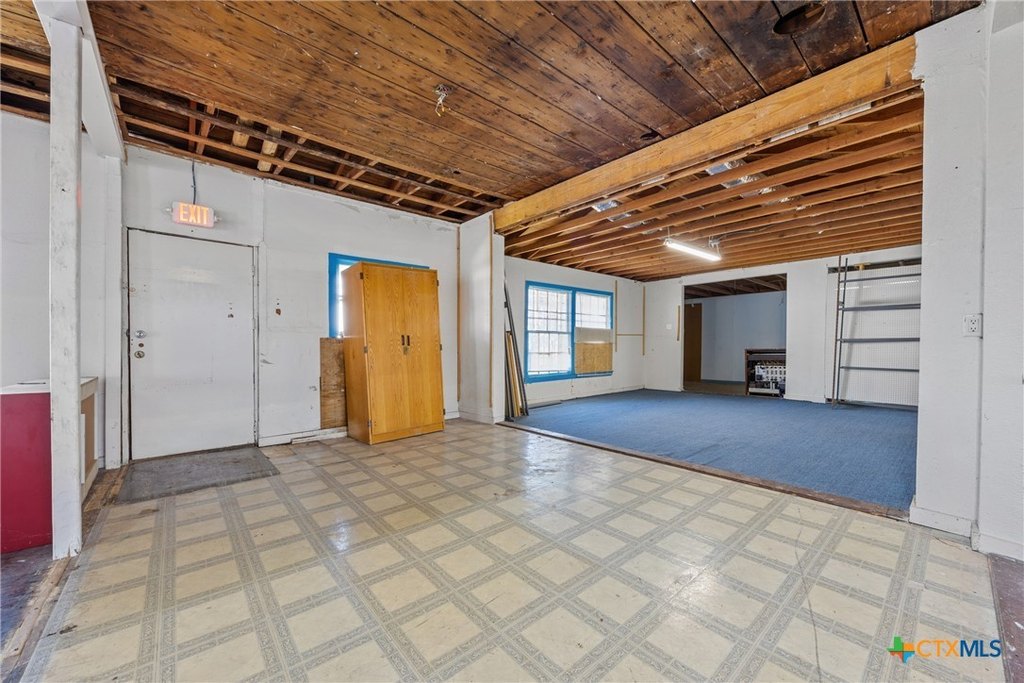
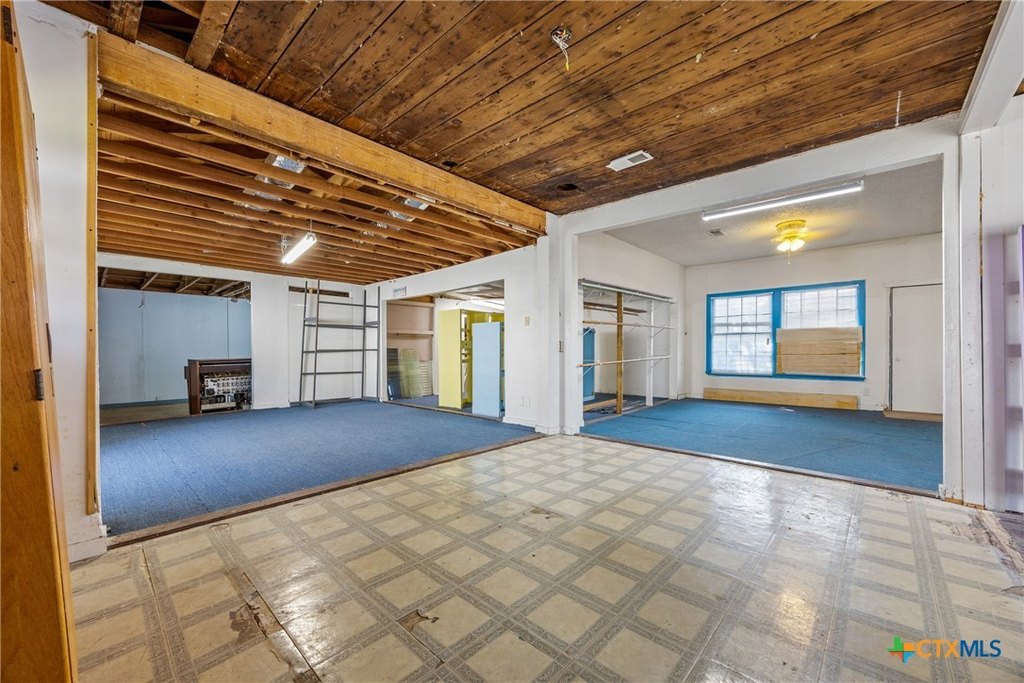
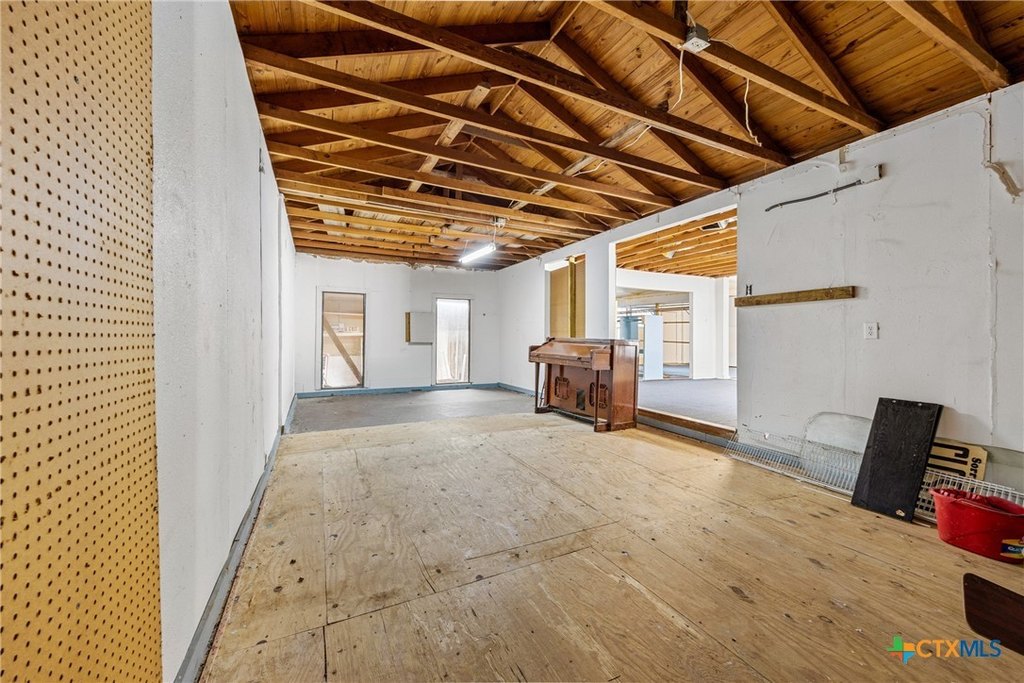
Tile, Unfinished, Wood, Carpet
Listing Agency:
All City Real Estate Ltd. Co
(866) 277-6005
Listed By:
Michael Schwartz · License #0680027
(256) 425-1792
Added: Oct 19, 2025
Changed: Sep 13
Last Checked: Sep 13 at 10:06PM
MLS# 595477
Copyright © 2026 Central Texas Multiple Listing Service. All rights reserved. All information provided by the listing agent/broker is deemed reliable but is not guaranteed and should be independently verified.
Investment Insights
Based on property information with market context.
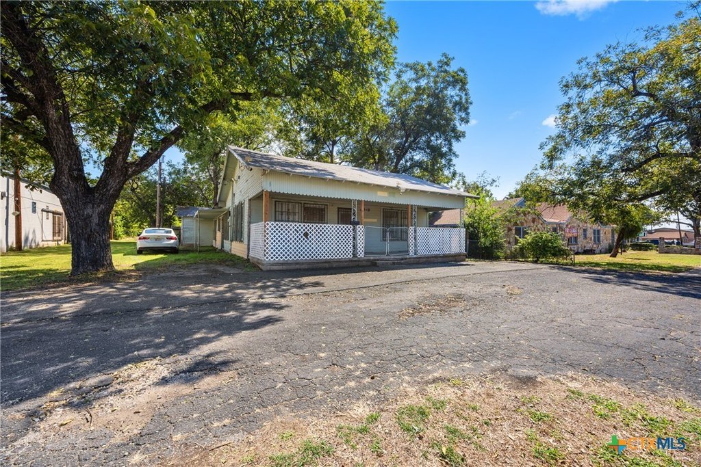
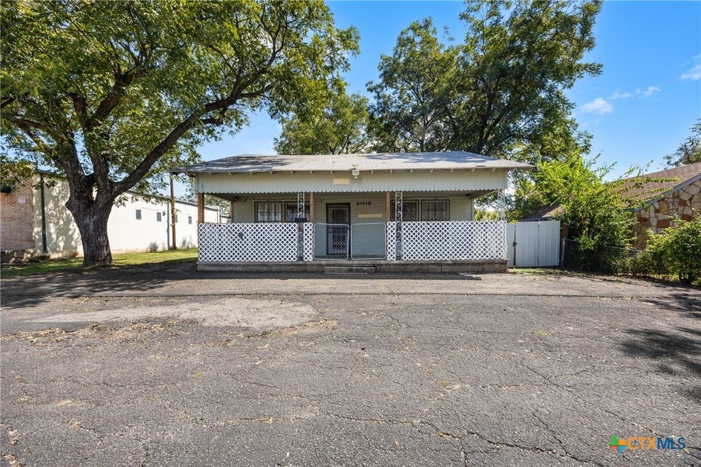
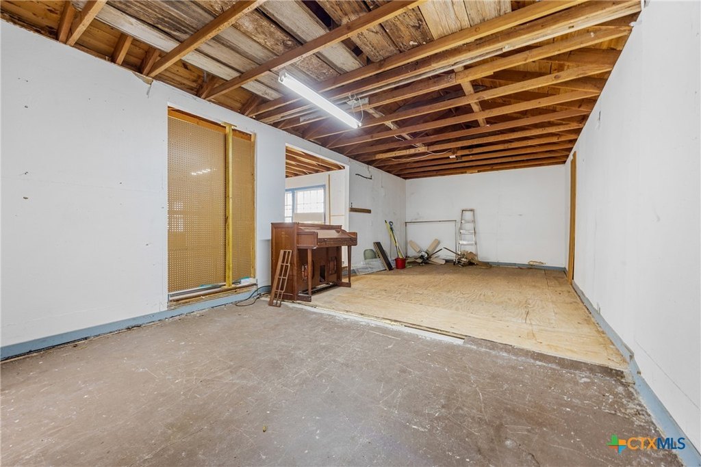
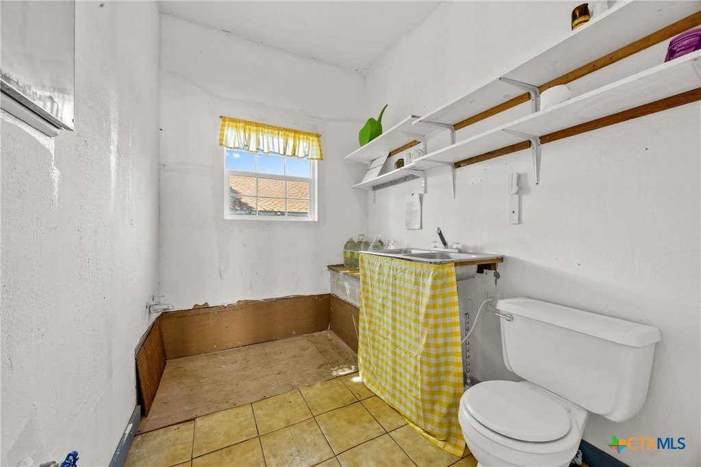
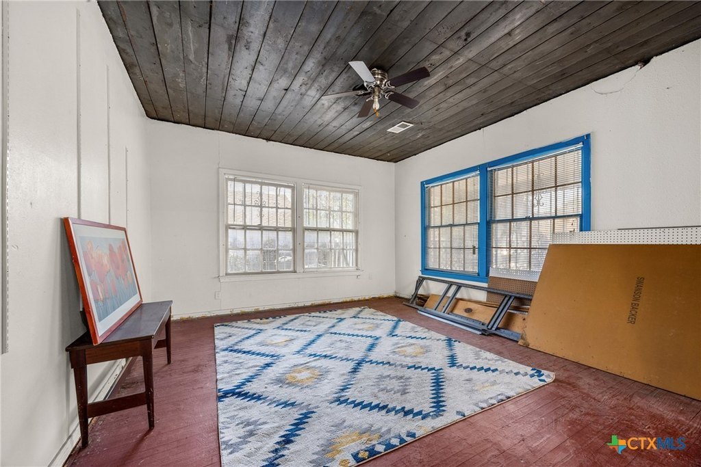
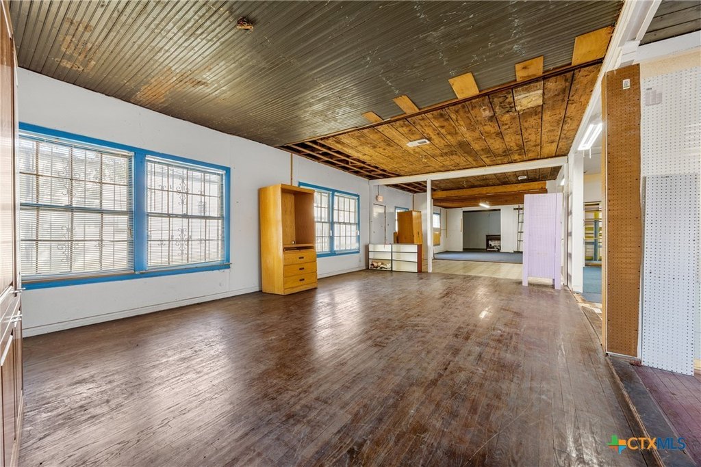
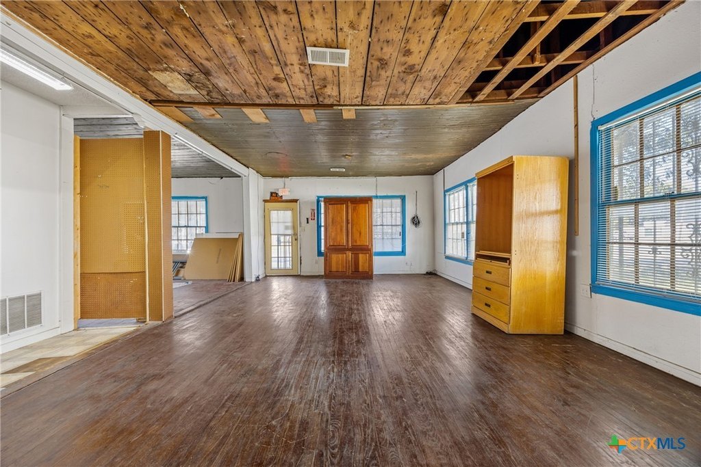
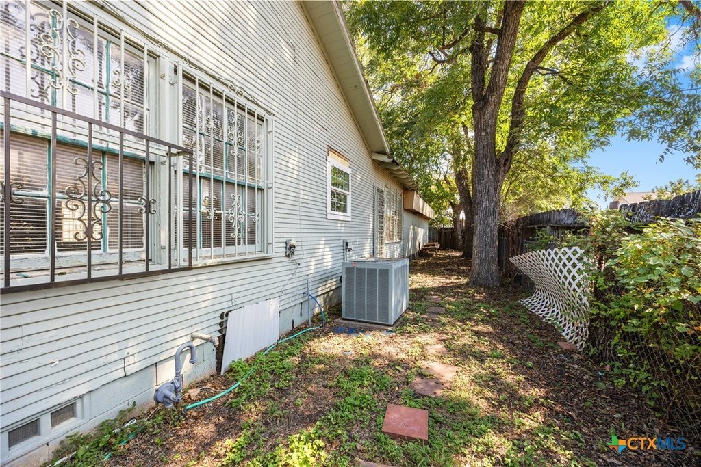
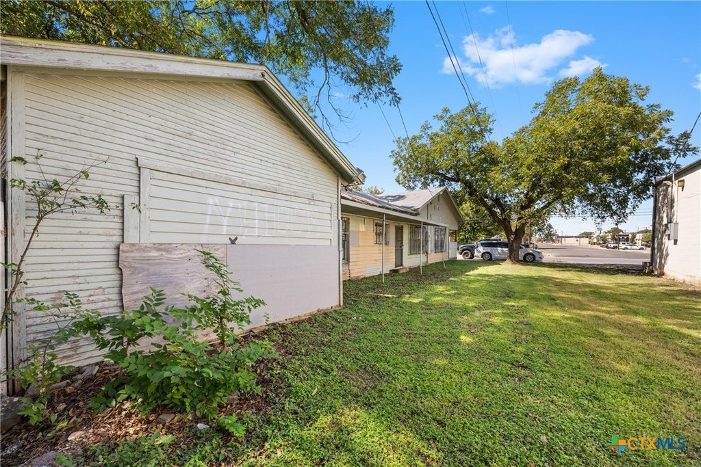
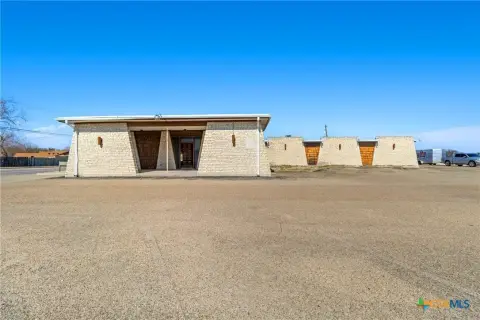
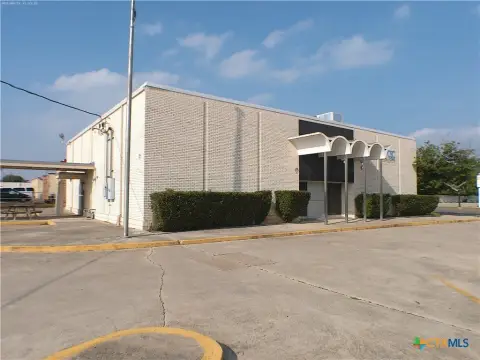
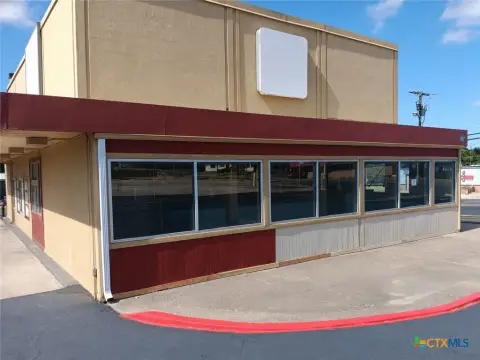
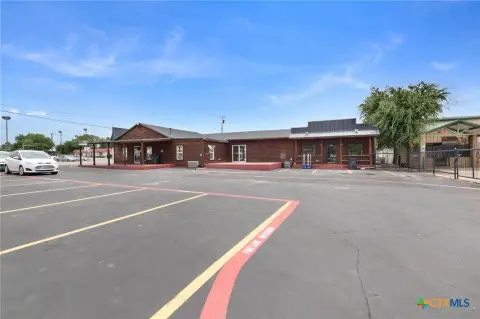
This mixed-use property contains 1,931 square feet and features a spacious open layout that can accommodate retail, office, or creative workspace concepts. The building is being sold as-is and includes carpet, unfinished, wood, and tile flooring. Central heating and central air conditioning are in place, with water service provided through the public system.
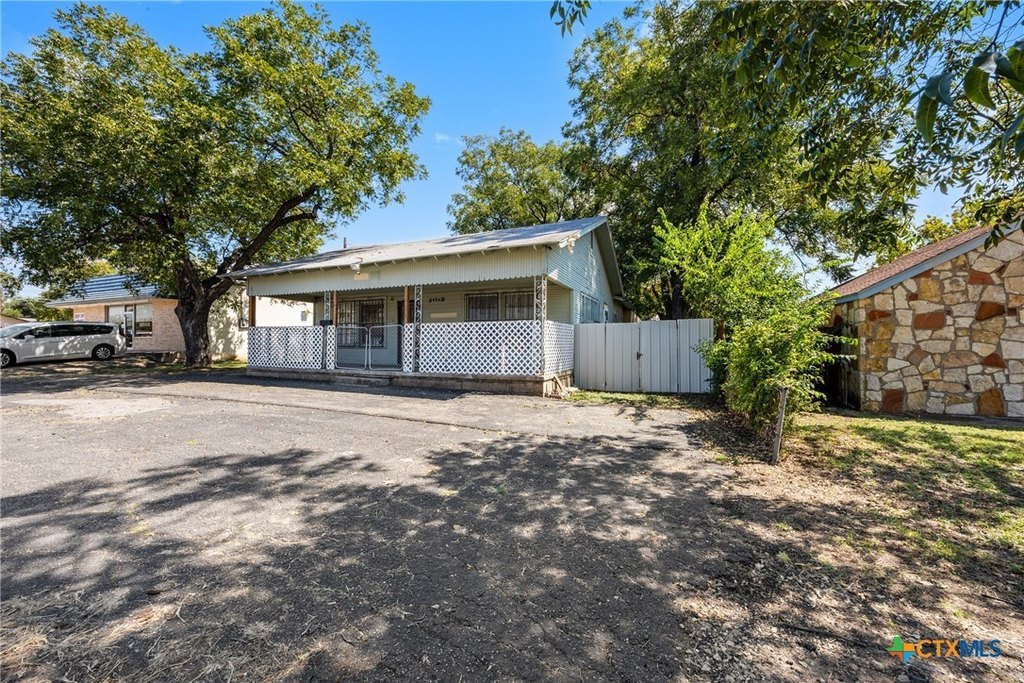
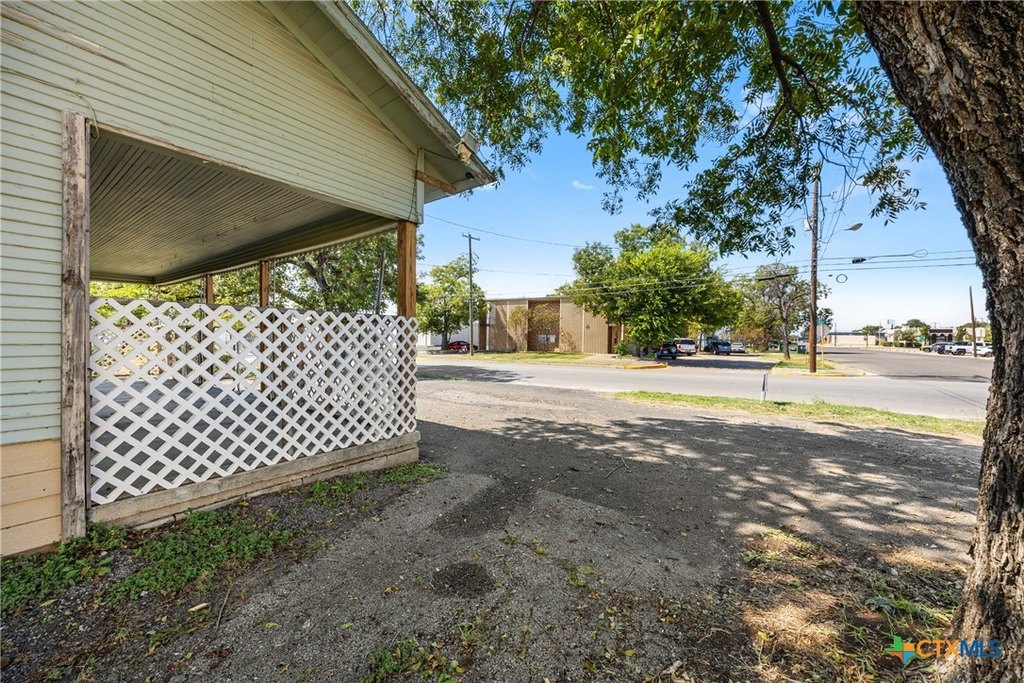
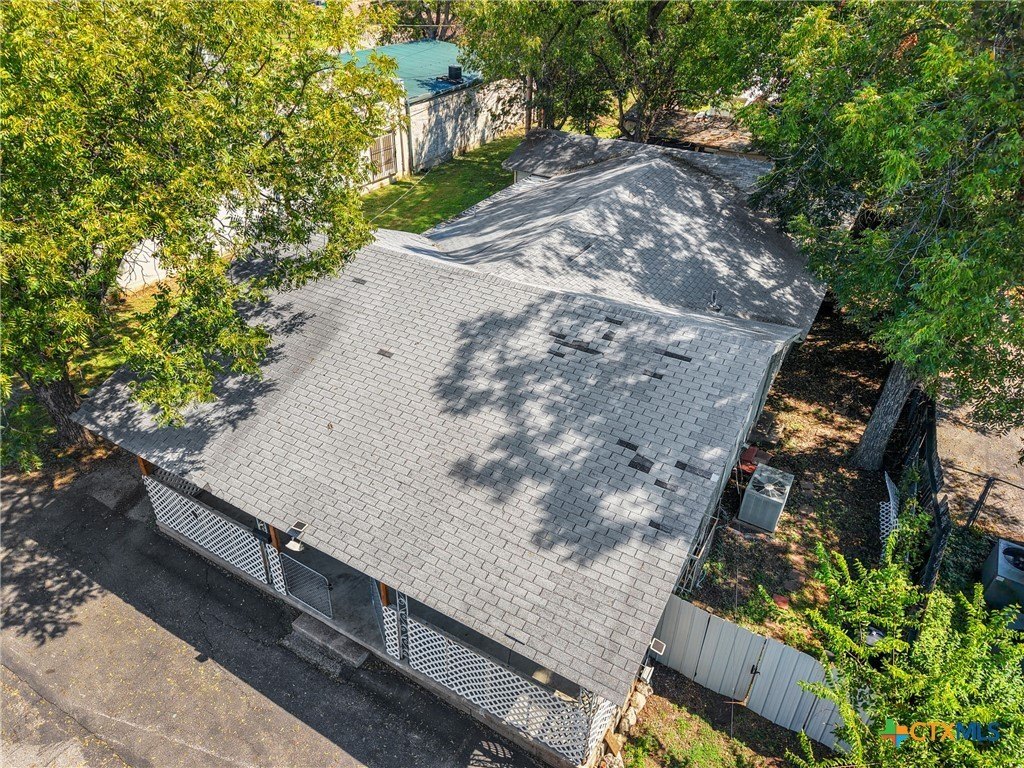
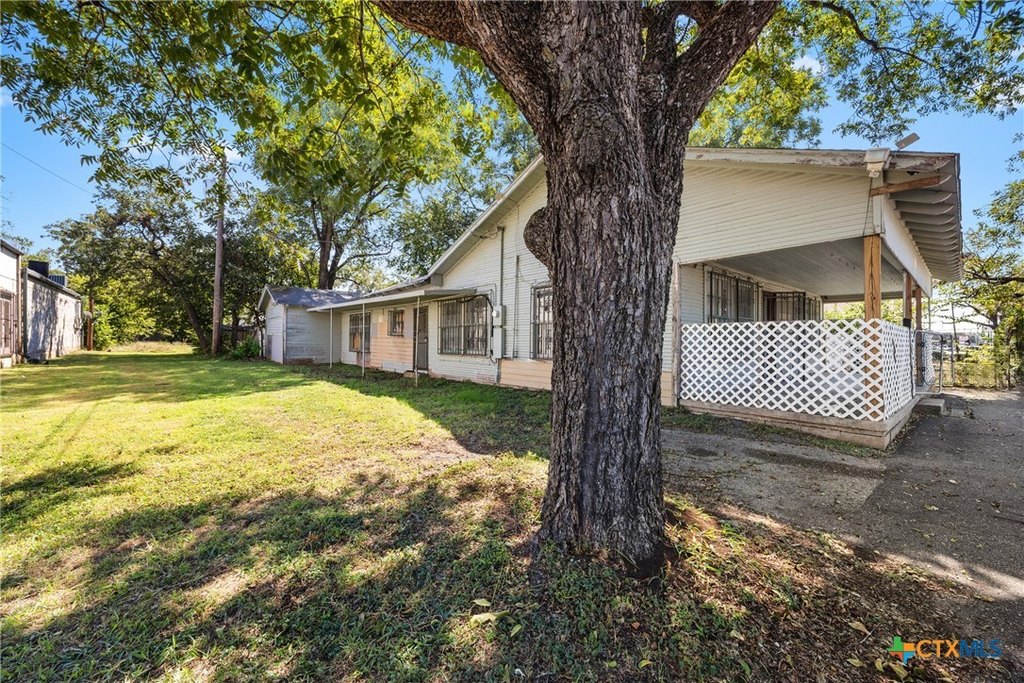
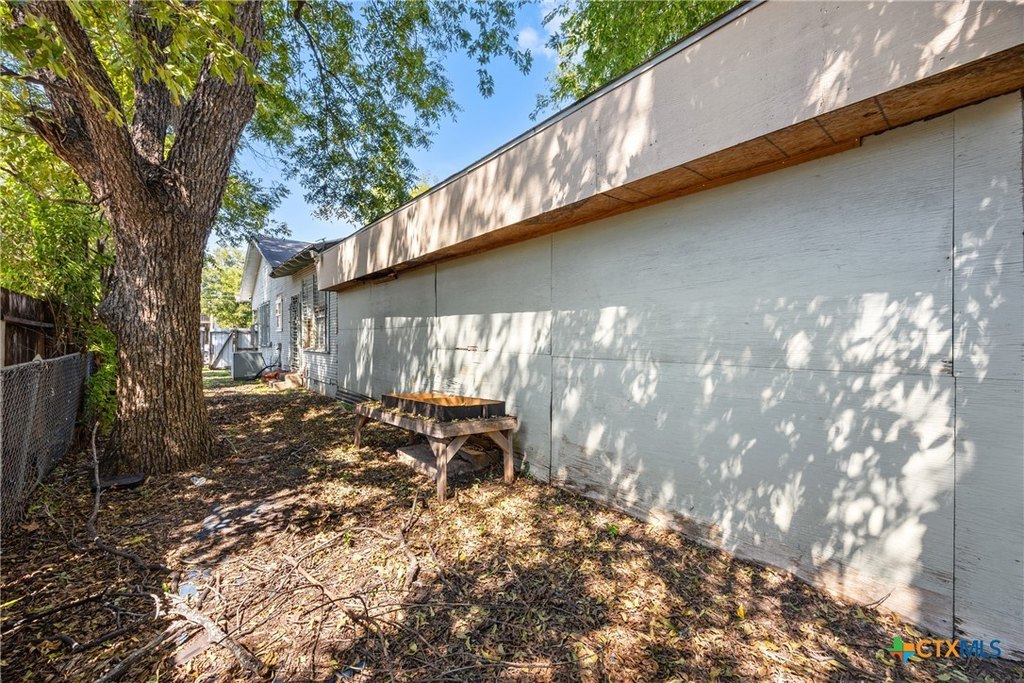
Built in 1904, the property occupies 0.13 acres at 514 N 10th Street in Killeen, Texas. Its B-5 zoning supports the property’s mixed-use positioning, while the existing configuration offers a foundation for a storefront, office, or live-work arrangement. The site is located minutes from downtown Killeen.
Built in 1904, the property occupies 0.13 acres at 514 N 10th Street in Killeen, Texas. Its B-5 zoning supports the property’s mixed-use positioning, while the existing configuration offers a foundation for a storefront, office, or live-work arrangement. The site is located minutes from downtown Killeen.
Key Highlights
- 1,931‑square‑foot mixed‑use property
- 0.13‑acre site at 514 N 10th Street, Killeen, TX 76541
- B‑5 zoning
Property Analytics
Unlock full access to Insights
Subscribe to Realmo Intelligence
Open Analytics
Current Use
Location Intelligence
Trade Area within ½ mile
1,450
Businesses Nearby
Explore this area
Business Placement
Demographics for 76541, TX
19,641
Population
10,207
Households
1.9
Avg Household Size
32
Median Age
12%
College-Educated
83%
High-School Grad
4.9 sq mi
ZIP Area
4,008
Density / Sq Mi
$36,739
Median Household Income
$27,869
Median Earnings
$858
Median Rent
$97,500
Median Home Value
Check the figures for this property
Cap Rate, Value Estimation, Potential NOI and more
View Realmo Analytics
Market
Vacancy Rate% for Office in South region

Questions? Ask Rey
Realmo’s AI knows this listing — price, zoning, demand, history. Ask anything.





Frequently Asked Questions
What type of property is this?
Mixed-use property - B-5-zoned property with retail, office, and live-work potential.
Where is this mixed-use property located?
The property is located at 514 N 10th Street Killeen, TX.
What is the asking price?
The asking price for this property is $89,000.
What are key features of this property?
This property features: 1,931‑square‑foot mixed‑use property; 0.13‑acre site at 514 N 10th Street, Killeen, TX 76541; B‑5 zoning


