Warehouse with Roll-Up
514 Aspen, Bozeman, MT 59715
For Sale
Contact for pricing
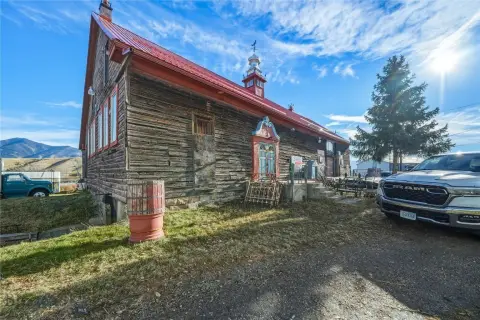
Warehouse-style commercial space offers open layout, office/reception, restroom, and two 10' roll-up doors with on-site parking.
Property Size6,960 SF
Price / SF$0.00
Days on Market128
Property Features for 514 Aspen
General Information
Standard status
Size
Total Parking Spaces
Property subtype
Zoning
Additional Details
Highway Access
Listing Agency:
EndState Commercial
Listed By:
Casey Rose · License MT #405691
(406) 579-5586
Source:
Clearwaterproperties
Added: Jul 17
Changed: Nov 21
Last Checked: Nov 20 at 6:25PM
Displayed information is deemed reliable but is not guaranteed and should be independently verified. All listing content including descriptions, pricing, images are the copyrighted material of EndState Commercial

Ask AI about this property
Review the available facts, identify missing information and prepare questions for the agent.
Investment Insights
Based on property information with market context.
514 W Aspen is a 6,960 SF warehouse-style commercial space designed around a predominantly open floor plan. The building includes two 10' overhead roll-up doors, a dedicated office/reception area, and a restroom. Multiple exterior access points support straightforward loading and entry, and the property is served by seven dedicated on-site parking stalls.
The property is positioned just off the North 7th Ave corridor and offers proximity to interstate access and Downtown Bozeman for convenient connectivity for employees and customers.
Zoned B-2M, the space is suitable for a wide range of uses consistent with the zoning designation, making it a practical option for businesses seeking flexible warehouse space in a central location.
The property is positioned just off the North 7th Ave corridor and offers proximity to interstate access and Downtown Bozeman for convenient connectivity for employees and customers.
Zoned B-2M, the space is suitable for a wide range of uses consistent with the zoning designation, making it a practical option for businesses seeking flexible warehouse space in a central location.
Key Highlights
- ±6,960 SF warehouse‑style commercial space with predominantly open layout
- Two (2) 10' overhead roll‑up doors for loading and access
- Dedicated office/reception area plus restroom
Financial Insights
Estimated NOI and Cap Rate
NOI / Yr
Suggested Prices Based on Cap Rates
Cap Rate 5%
Cap Rate 7%
Cap Rate 9%
NOI Build-Up for 6,960 SF
Gross rent
(/SF)
Vacancy
(/SF)
EGI
(/SF)
OpEx
(/SF)
NOI
(/SF)
Market Conditions
Area
Gallatin County, MT
Vacancy
Lease Rate
/SF/Yr
Expense Ratio
Alternative Uses
Best Use
–
NOI @ 7.0% cap
Theoretical Best
–
NOI @ 7.0% cap
Zoning and permitted uses should be independently verified with authorities.
How Realmo checks its estimates
Property Analytics
Who owns this building?
See the owner, sales and loan history
Open Analytics
Current Use
Lease Details
Yes
Highway access
Location Intelligence
Trade Area within ½ mile
1,971
Businesses Nearby
Demand for This Use
Improve property use
Find place for business
Demographics for 59715, MT
37,286
Population
17,116
Households
2.2
Avg Household Size
30
Median Age
68%
College-Educated
98%
High-School Grad
294.9 sq mi
ZIP Area
126
Density / Sq Mi
Median Household Income
Median Earnings
Median Rent
Median Home Value
Check the figures for this property
Cap Rate, Value Estimation, Potential NOI and more
View Realmo Analytics
Market
Average Price Trend$/SF for Warehouses in Bozeman, MT
Properties on Market for Warehouses in Bozeman
Vacancy Rate% for Industrial in West region






Similar Off Market Nearby
- Self-Storage at U-Haul — 815 N 7th Ave, Bozeman, MT 59715
- A-1 Security Storage — 1623 N Rouse Ave, Bozeman, MT 59715
Frequently Asked Questions
What type of property is this?
Warehouse - Warehouse-style commercial space offers open layout, office/reception, restroom, and two 10' roll-up doors with on-site parking.
Where is this warehouse located?
The property is located at 514 Aspen Bozeman, MT.
What are key features of this property?
This property features: ±6,960 SF warehouse‑style commercial space with predominantly open layout; Two (2) 10' overhead roll‑up doors for loading and access; Dedicated office/reception area plus restroom