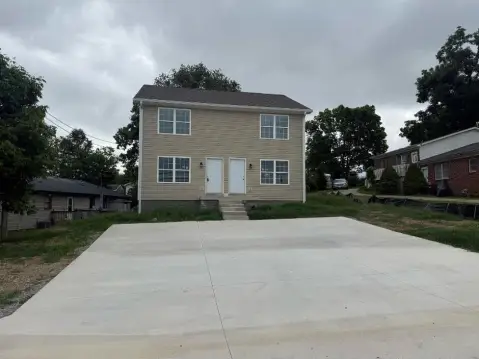
Newly Built Duplex with Yard
For Sale
$329,900
510512 510-512 N Central Ave, Nicholasville, KY 40356
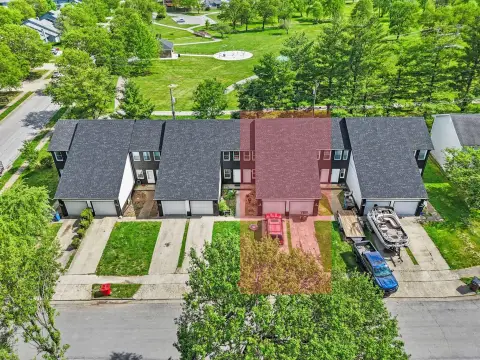
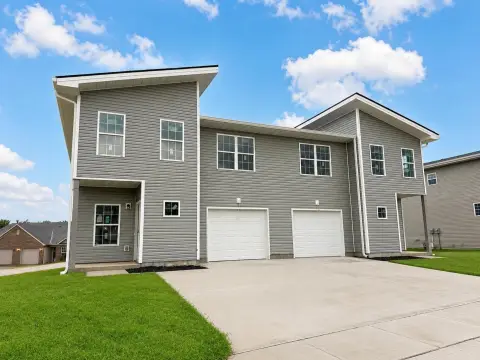
Both residences feature open-plan living, two bedrooms, and one-and-a-half bathrooms.
Property Size2,176 SF
Price / SF$151.61
Days on Market41
Property Features for 510512 510-512 N Central Ave
General Information
Standard status
Active
Size
2,176 SF
Property subtype
Multi-Family
Additional Details
Utilities to Site
Yes
Multifamily Units
2
Building Details
Year Built
2024
Buildings
1
Listing Agency:
RE/MAX Creative Realty
Listed By:
Maggie C Taylor · License #5e3678
(859) 396-2179
Source:
Meliarealty
Added: Aug 28
Changed: Oct 6
Last Checked: Oct 5 at 10:33PM
Displayed information is deemed reliable but is not guaranteed and should be independently verified. All listing content including descriptions, pricing, images are the copyrighted material of RE/MAX Creative Realty
Investment Insights
Based on property information with market context.
Completed in 2024, this 2,176-square-foot duplex contains two residences, each with two bedrooms, one-and-a-half bathrooms, and an open living arrangement. Luxury vinyl plank flooring is installed on the first level, while cabinetry and rear yard access add practical functionality to each side.
The property is located in downtown Nicholasville and is served by city water and city sewer. Each residence has an electric heat pump, along with an electric water heater. Dimensional shingle roofing completes the building improvements.
The property is located in downtown Nicholasville and is served by city water and city sewer. Each residence has an electric heat pump, along with an electric water heater. Dimensional shingle roofing completes the building improvements.
Key Highlights
- 2,176‑square‑foot duplex completed in 2024
- Two residences, each with 2 bedrooms and 1.5 bathrooms
- Open living concept in both units
Financial Insights
Estimated NOI and Cap Rate
NOI / Yr
$18,565
Cap Rate
5.63%
Suggested Prices Based on Cap Rates
Cap Rate 5%
$371,300
$371.3K
Cap Rate 7%
$265,214
$265.2K
Cap Rate 9%
$206,278
$206.3K
Market Conditions
NOI Build-Up for 2,176 SF
Gross rent
$27.7K $12.72/SF
− Vacancy
−$1.2K −$0.53/SF
EGI
$26.5K $12.19/SF
− OpEx
−$8.0K −$3.66/SF
NOI
$18.6K $8.53/SF
Area
Jessamine County, KY
Vacancy
4.18%
Lease Rate
$12.72 /SF/Yr
Expense Ratio
30.00%
Simulate Cap Rate and NOI
Suggested Prices Based on Cap Rates
Cap Rate 5%
$371,300
Cap Rate 7%
$265,214
Cap Rate 9%
$206,278
Alternative Uses
Best Use
Multifamily LT 5
$265.2K
$232.1K – $309.4K
NOI $18,565 @ 7.0% cap · market cap 5.63%
Second Best
Apartment 5plus
$237.3K
$207.7K – $276.9K
NOI $16,613 @ 7.0% cap · market cap 5.04%
Theoretical Best
Office A
$551.5K
$482.6K – $643.4K
NOI $38,604 @ 7.0% cap · market cap 11.70%
Zoning and permitted uses should be independently verified with authorities.
Property Analytics
Current Use
Lease Details
2
Residential units
Yes
Utilities to site
Location Intelligence
Trade Area within ½ mile
168
Businesses Nearby
Explore this area
Business Placement
Demographics for 40356, KY
44,381
Population
17,934
Households
2.5
Avg Household Size
39
Median Age
31%
College-Educated
90%
High-School Grad
139.5 sq mi
ZIP Area
318
Density / Sq Mi
$75,264
Median Household Income
$41,427
Median Earnings
$1,020
Median Rent
$246,300
Median Home Value
Market
Vacancy Rate% for Multifamily in South region

Questions? Ask Rey
Realmo’s AI knows this listing — price, zoning, demand, history. Ask anything.




Frequently Asked Questions
What type of property is this?
Duplex - Both residences feature open-plan living, two bedrooms, and one-and-a-half bathrooms.
Where is this duplex located?
The property is located at 510512 510-512 N Central Ave Nicholasville, KY.
What is the asking price?
The asking price for this property is $329,900.
What are key features of this property?
This property features: 2,176‑square‑foot duplex completed in 2024; Two residences, each with 2 bedrooms and 1.5 bathrooms; Open living concept in both units