Corner Flex Building with Clear-Span
For Sale
Contact for pricing
5101 OAKWOOD BOULEVARD, Mays Landing, NJ 08330
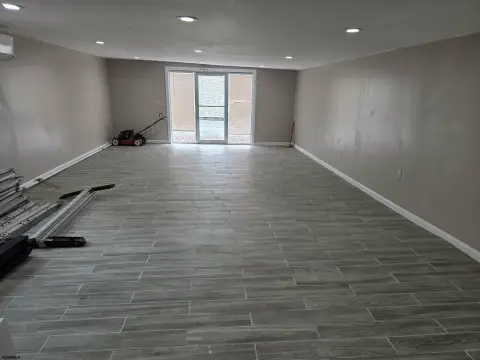
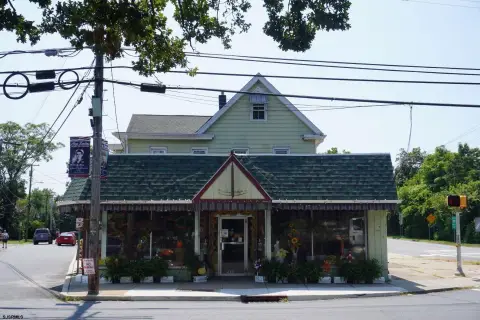
Two-story office and retail space overlooks a large open warehouse with HVAC, restrooms, and paved on-site parking.
Property Size11,680 SF
Lot Size2.50 Acres
Price / SF$0.77
Days on Market53
Property Features for 5101 OAKWOOD BOULEVARD
General Information
Standard status
Active
Size
11,680 SF
Total Parking Spaces
50
Lot size
2.50 Acres
Property subtype
Commercial
Site & Location
Road Access
Yes
Utilities to Site
Yes
Amenities
two restrooms
5-zones of HVAC
approved business signage
views of warehouse from 2nd floor
Building Details
Year Built
1990
Buildings
1
Construction
metal
Listing Agency:
Balsley-Losco Realtors
(609) 646-3207
Listed By:
Richard A Suthard · License #8131477
(609) 226-0400
Source:
Cummingsrealtors
Added: Aug 15
Changed: Oct 4
Last Checked: Oct 5 at 7:37PM
Displayed information is deemed reliable but is not guaranteed and should be independently verified. All listing content including descriptions, pricing, images are the copyrighted material of Balsley-Losco Realtors
Investment Insights
Based on property information with market context.
Built in 1990, this 11,680-square-foot flex building combines a 10,000-square-foot clear-span warehouse with a two-story retail and office section. The upper level provides a view across the warehouse floor. Interior features include two restrooms, five HVAC zones, and a rear overhead door measuring 10 feet wide by 12 feet high. Warehouse clearance is approximately 18 feet at the eaves and 32 feet at the centerline peak, as reported by the owner.
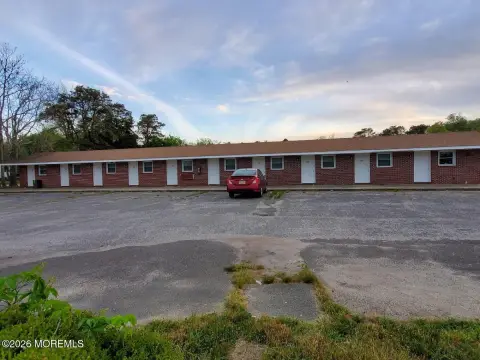
The property occupies nearly 2.5 acres at the corner of Oakwood Boulevard in Mays Landing, New Jersey, with approximately 962 feet of frontage across two streets. Public water and sewer serve the building, while approximately 50 paved parking spaces are located on site. Approved business signage fronts Oakwood Boulevard.
The property occupies nearly 2.5 acres at the corner of Oakwood Boulevard in Mays Landing, New Jersey, with approximately 962 feet of frontage across two streets. Public water and sewer serve the building, while approximately 50 paved parking spaces are located on site. Approved business signage fronts Oakwood Boulevard.
Key Highlights
- 11,680‑square‑foot metal flex building constructed in 1990
- 10,000‑square‑foot clear‑span warehouse with approximately 18‑foot eave and 32‑foot peak heights
- Rear overhead door measures 10 feet wide by 12 feet high
Property Analytics
Unlock full access to Insights
Subscribe to Realmo Intelligence
Open Analytics
Current Use
Lease Details
Yes
Paved road access
Yes
Utilities to site
Location Intelligence
Trade Area within ½ mile
283
Businesses Nearby
Under-served
Demand for This Use
Explore this area
Business Placement
Demographics for 08330, NJ
29,548
Population
12,800
Households
2.3
Avg Household Size
41
Median Age
31%
College-Educated
94%
High-School Grad
127.4 sq mi
ZIP Area
232
Density / Sq Mi
$82,981
Median Household Income
$40,880
Median Earnings
$1,576
Median Rent
$230,700
Median Home Value
Check the figures for this property
Cap Rate, Value Estimation, Potential NOI and more
View Realmo Analytics
Market
Vacancy Rate% for Office in Northeast region

Questions? Ask Rey
Realmo’s AI knows this listing — price, zoning, demand, history. Ask anything.






Frequently Asked Questions
What type of property is this?
Flex space - Two-story office and retail space overlooks a large open warehouse with HVAC, restrooms, and paved on-site parking.
Where is this flex space located?
The property is located at 5101 OAKWOOD BOULEVARD Mays Landing, NJ.
What are key features of this property?
This property features: 11,680‑square‑foot metal flex building constructed in 1990; 10,000‑square‑foot clear‑span warehouse with approximately 18‑foot eave and 32‑foot peak heights; Rear overhead door measures 10 feet wide by 12 feet high


