Bloomingdale Two-Unit
For Sale
$949,900
51 Q Street NW, Washington, DC 20001
Multi-Family, WASHINGTON, DC
Property Size2,733 SF
Lot Size0.02 Acres
Price / SF$347.57
Days on Market76
Property Features for 51 Q Street NW
General Information
Property type
Residential Multi Family
Property subtype
Duplex
Rooms
Basement, Dining Room
Parking features
On Street
Interior features
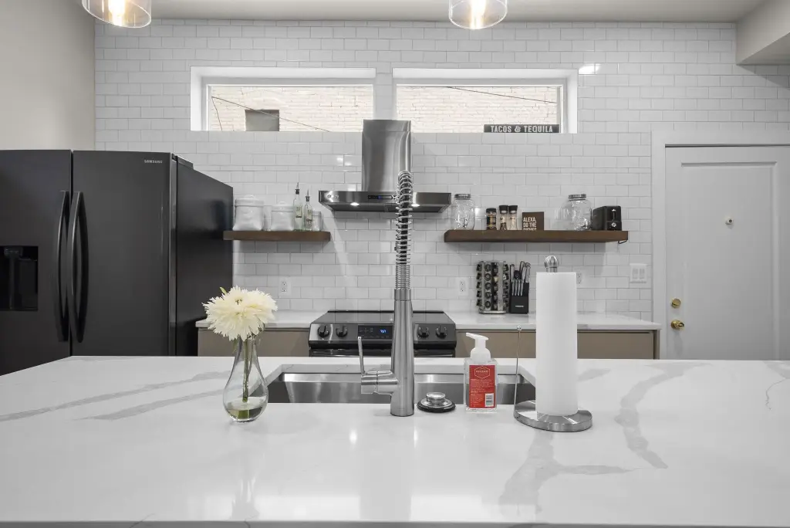
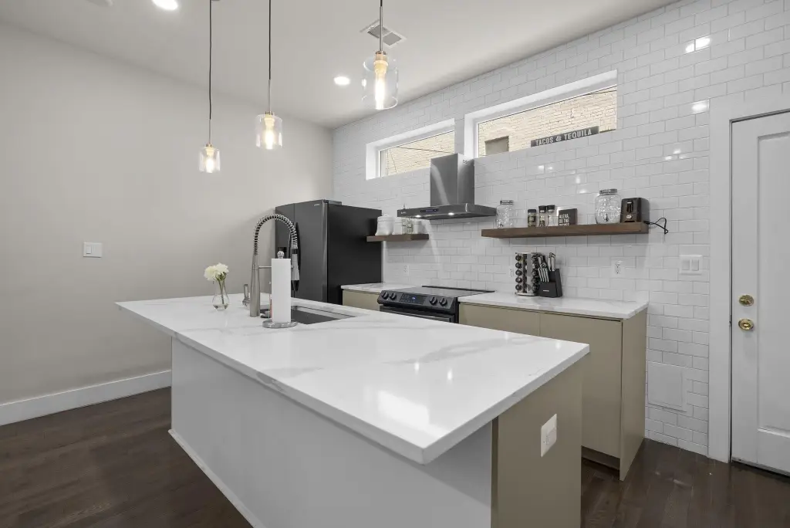
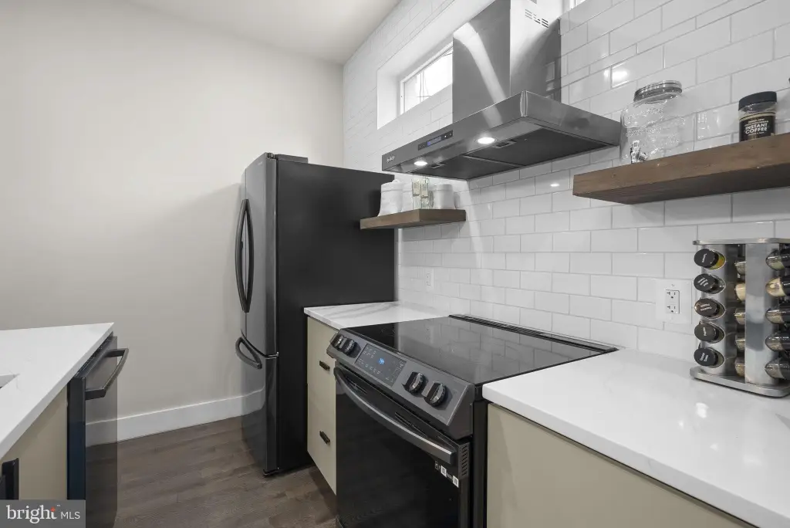
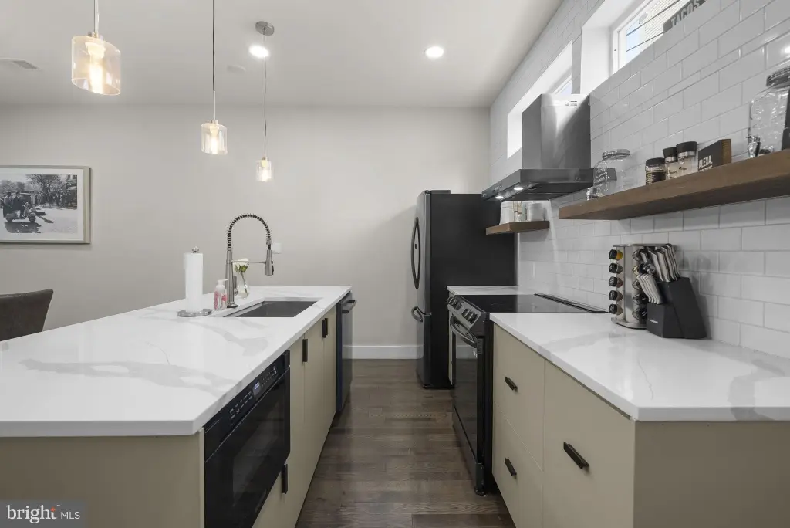
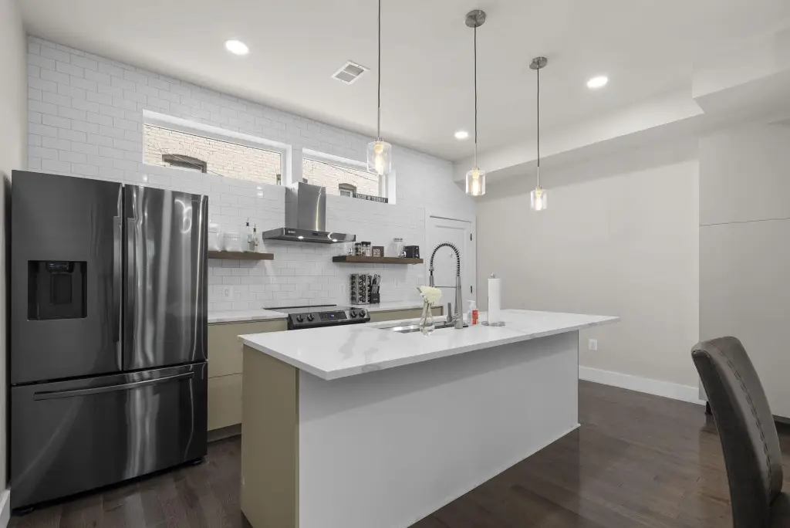
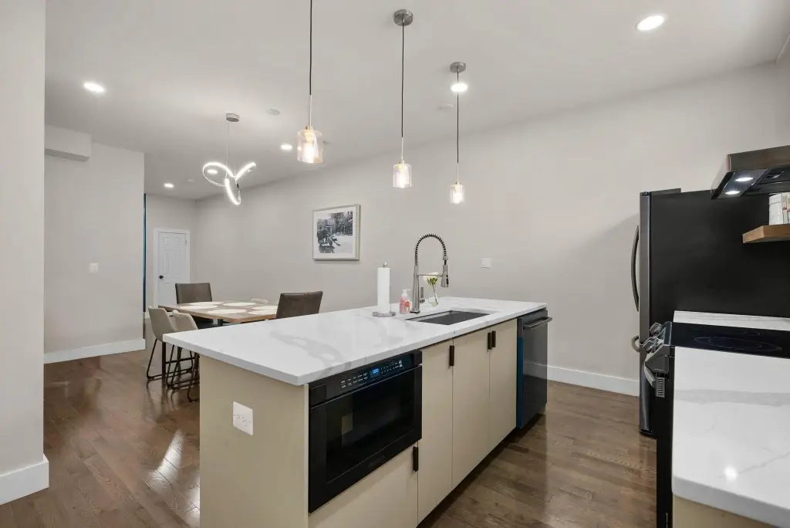
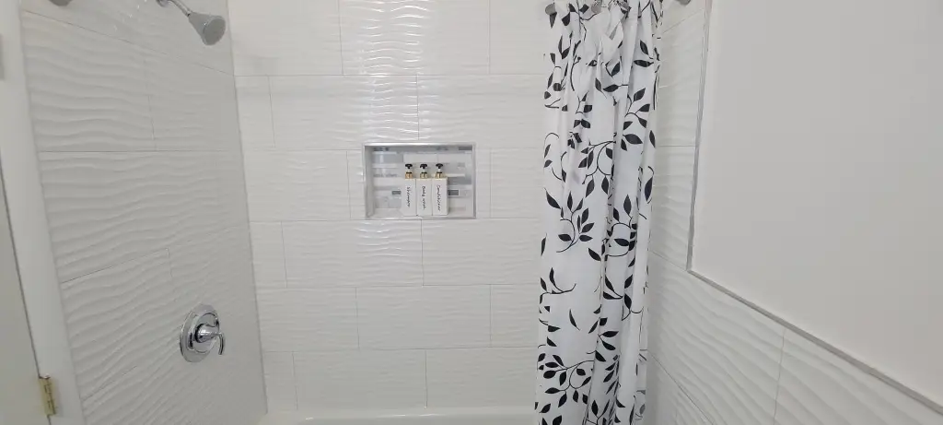
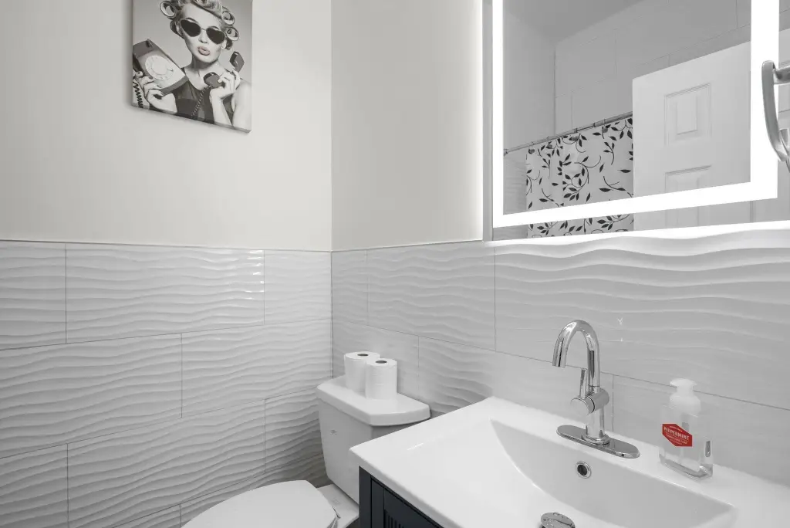
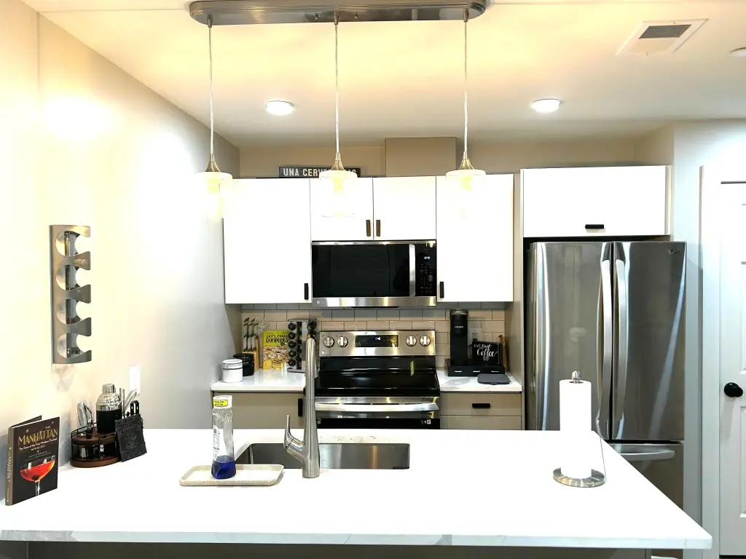
Bathroom - Tub Shower, Ceiling Fan(s), Dining Area, Formal/Separate Dining Room, Kitchen - Galley, Kitchen - Island, Pantry, Primary Bath(s), Recessed Lighting, Skylight(s), Sprinkler System, Walk-in Closet(s), Wood Floors, 2nd Kitchen
Appliances
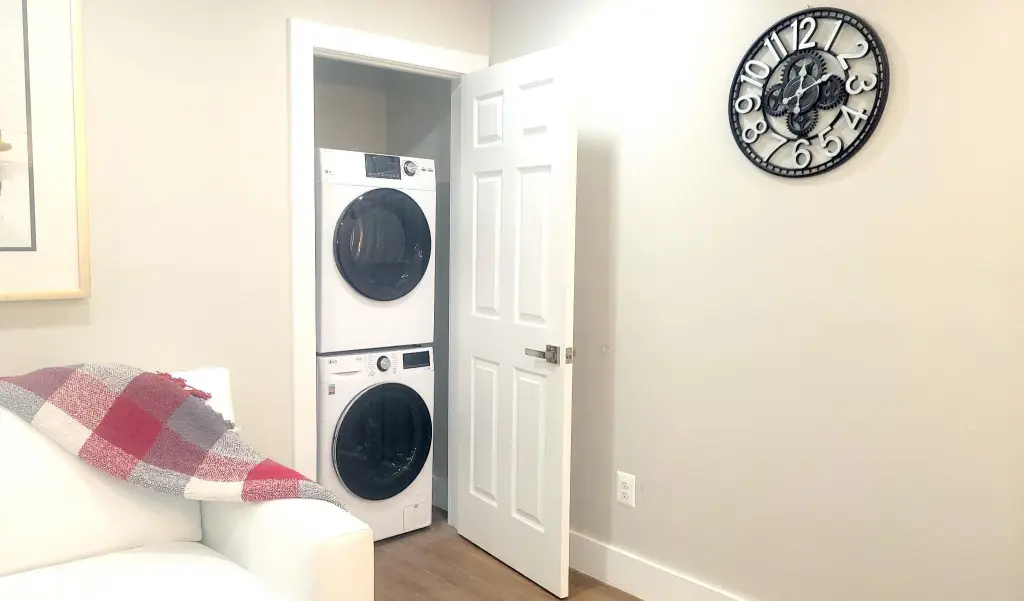
Built-In Microwave, Dishwasher, Disposal, Dryer - Electric, Dryer - Front Loading, Dual Flush Toilets, Energy Efficient Appliances, ENERGY STAR Clothes Washer, ENERGY STAR Dishwasher, ENERGY STAR Refrigerator, Oven/Range - Electric, Range Hood, Stainless Steel Appliances, Washer - Front Loading
Subdivision
BLOOMINGDALE
High school
BANNEKER
Elementary school district
DISTRICT OF COLUMBIA PUBLIC SCHOOLS
Middle school district
DISTRICT OF COLUMBIA PUBLIC SCHOOLS
High school district
DISTRICT OF COLUMBIA PUBLIC SCHOOLS
Standard status
Active
Size
2,733 SF
Lot size
0.02 Acres
Taxes and HOA fees
Tax Annual Amount
6503
Utilities
Heating system
Heat Pump (Heating), Central
Cooling system
Central Air
Building Details
Year built
2024
Number of units
2
Building materials
Brick, Concrete, CPVC/PVC
Architectural style
Federal
Listing Agency:
Fairfax Realty Premier
(301) 439-9500
Listed By:
Donovan Green · License #SP98372583
(202) 368-8167
Added: Jul 23
Changed: Sep 30
Last Checked: Oct 6 at 2:06AM
MLS# DCDC2275032
Copyright © 2026 Bright MLS. All rights reserved. All information provided by the listing agent/broker is deemed reliable but is not guaranteed and should be independently verified.
Investment Insights
Based on property information with market context.
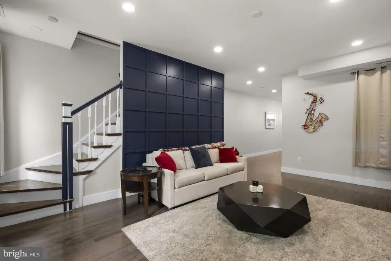
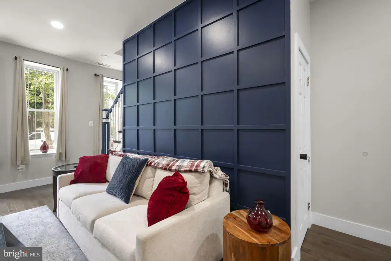
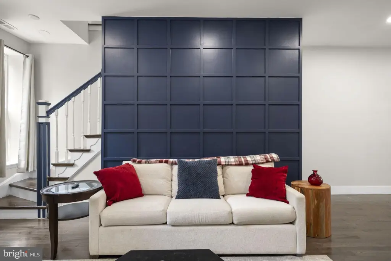
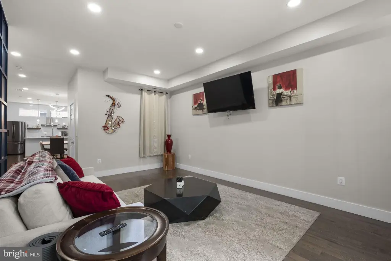
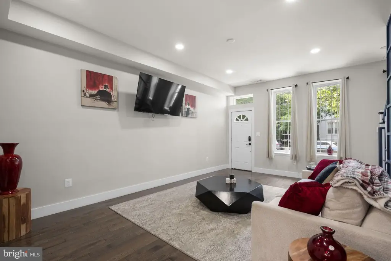
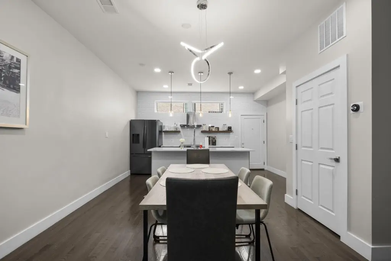
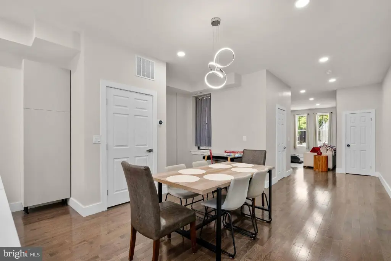
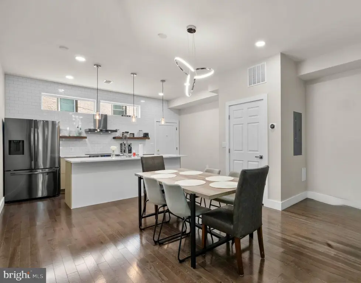
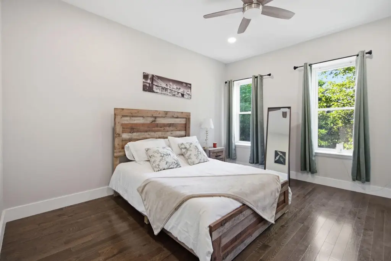
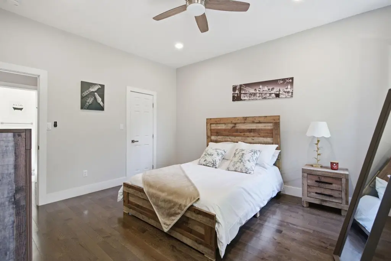
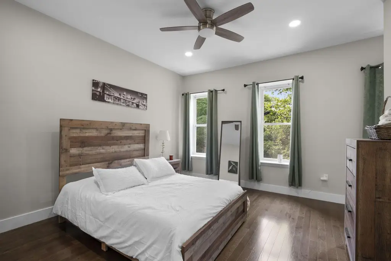
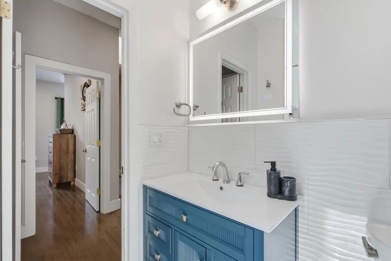
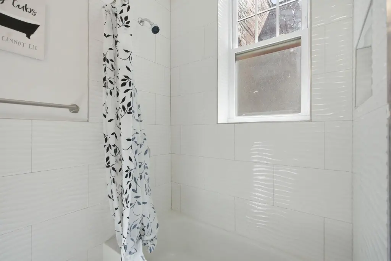
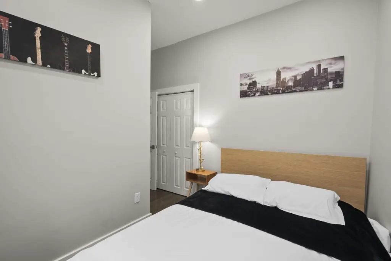
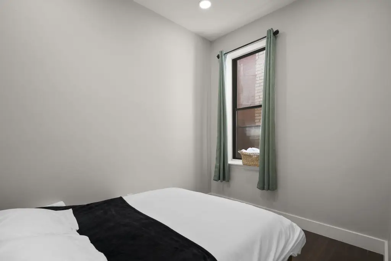
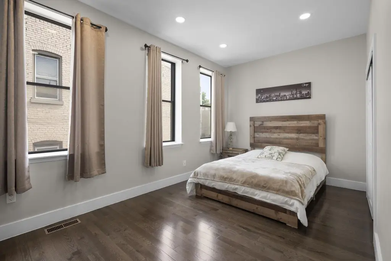
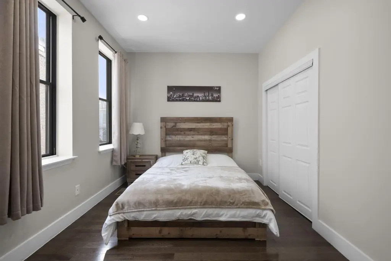
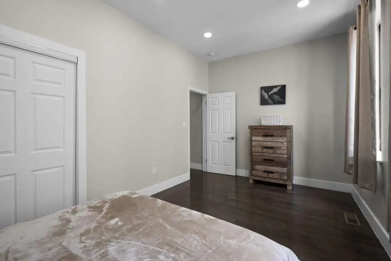
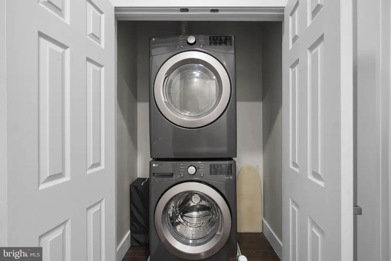
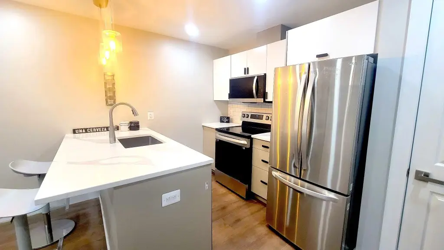
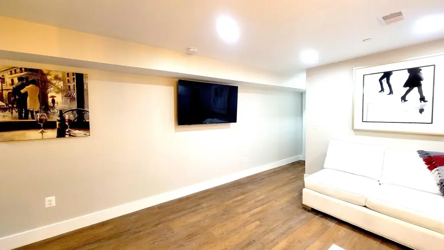
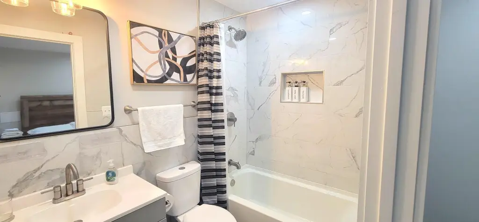
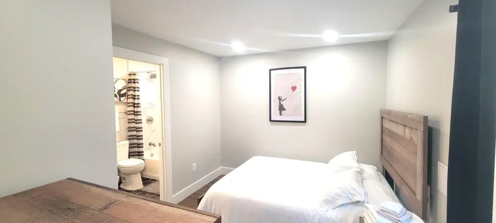
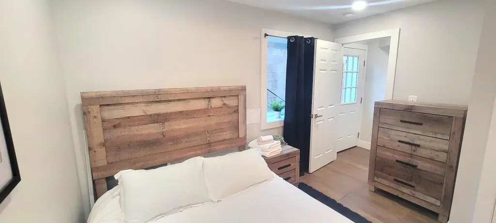
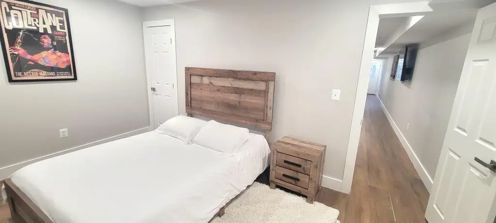
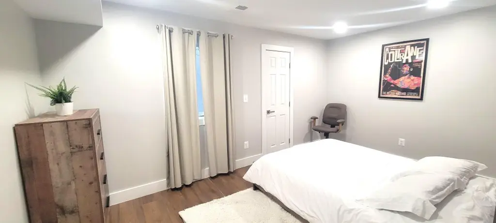
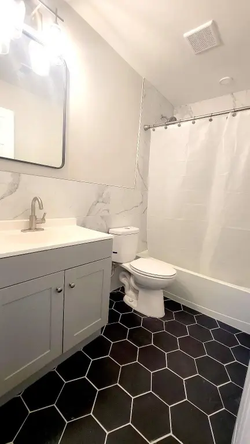
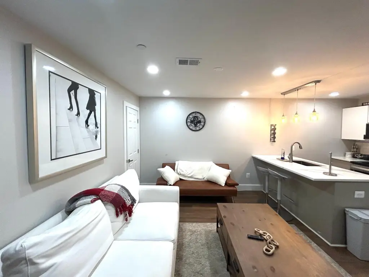
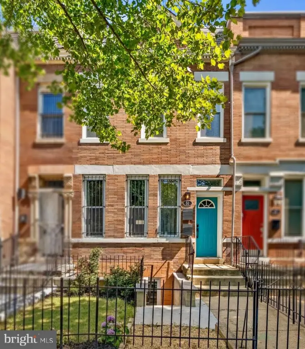
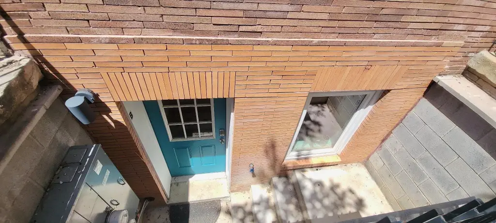
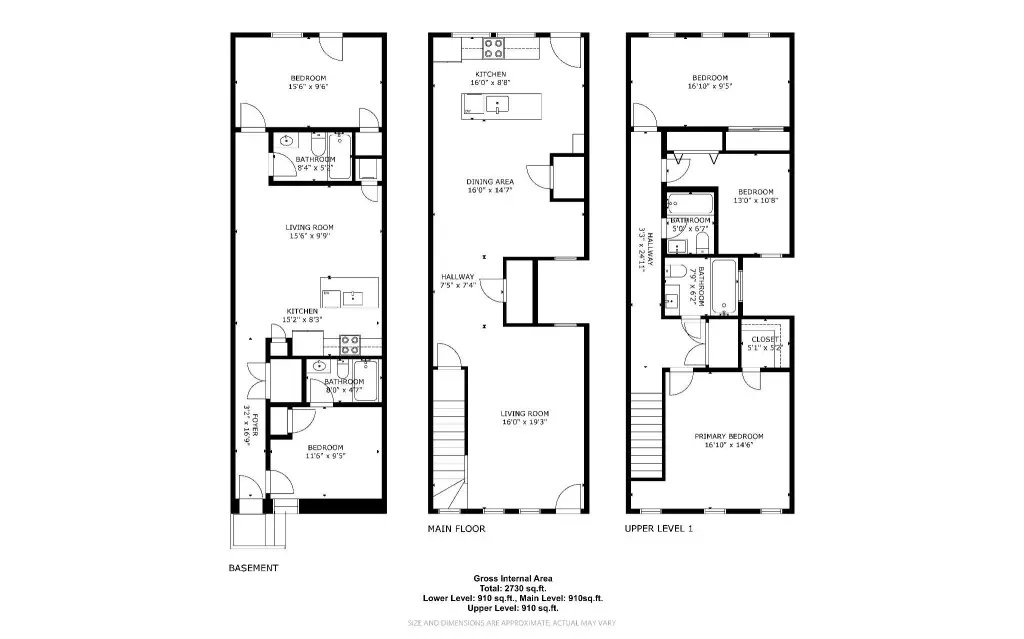
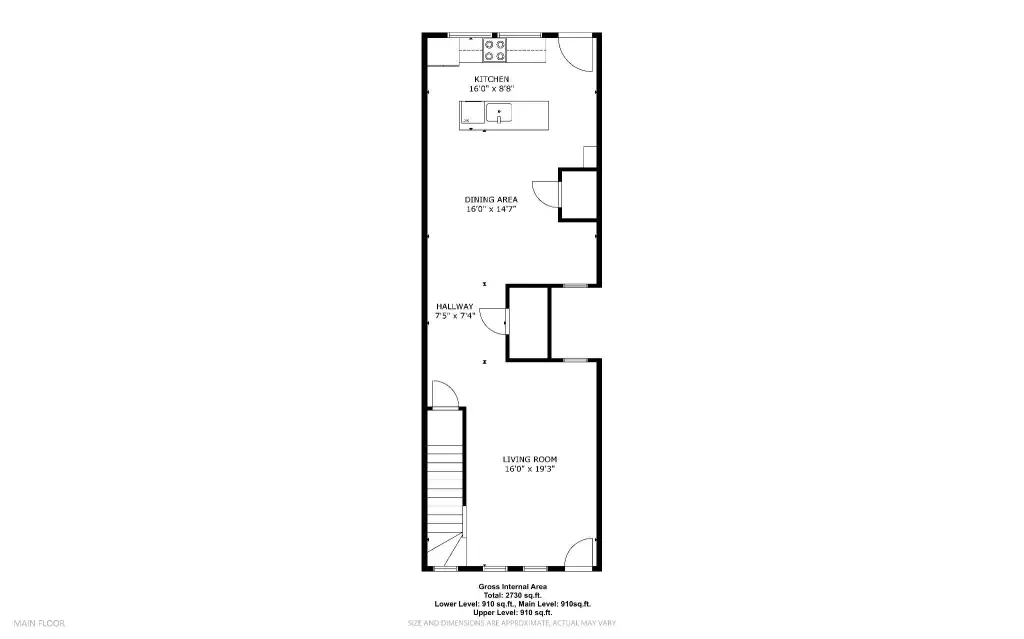
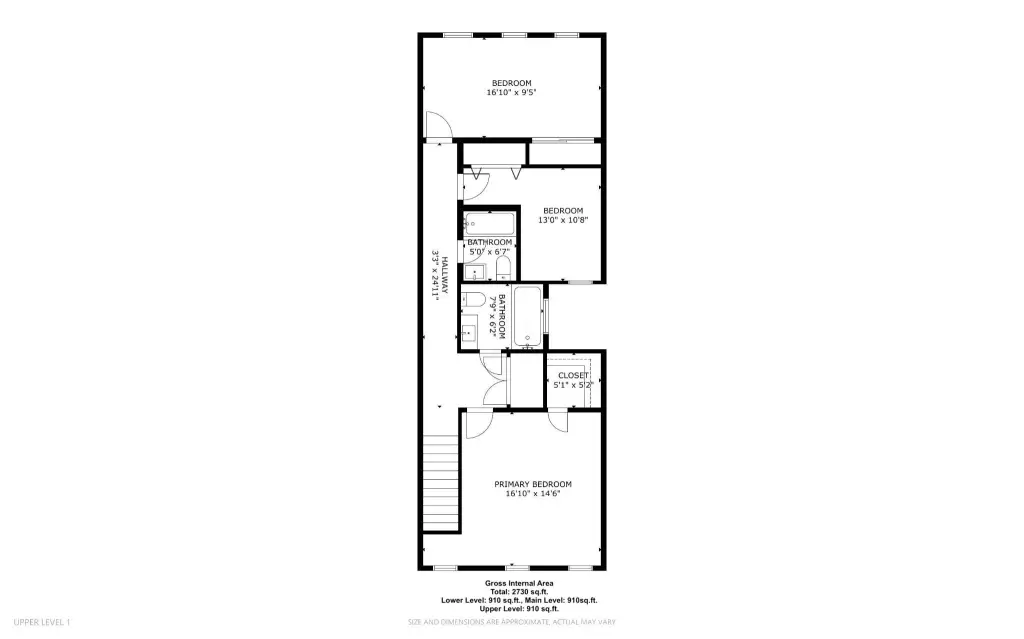
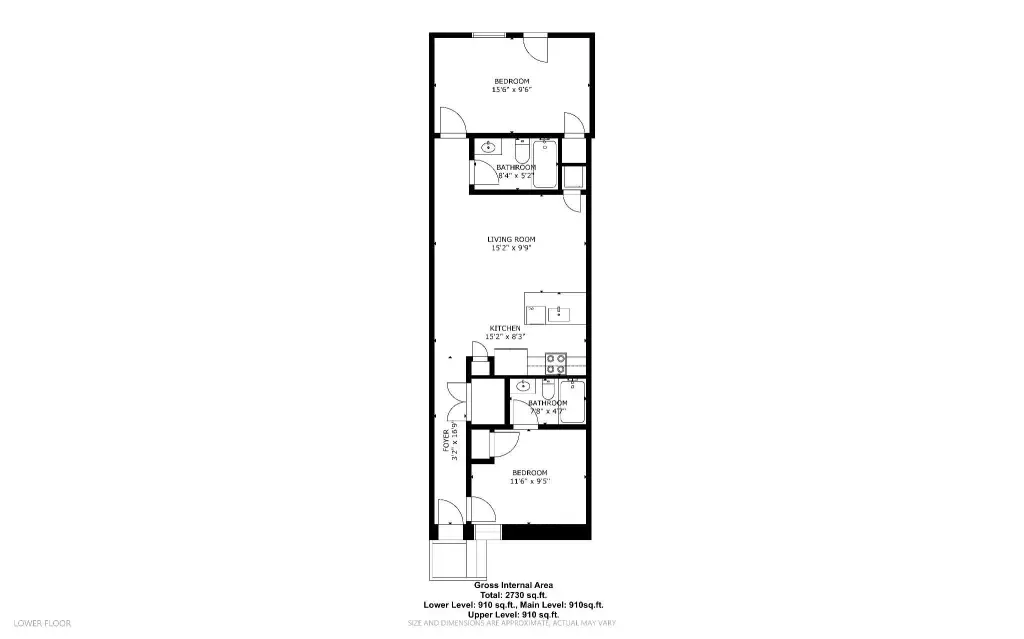
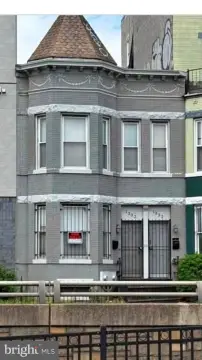
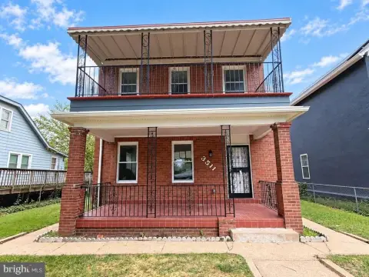
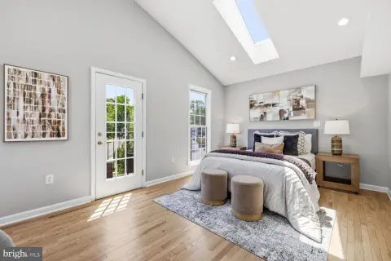
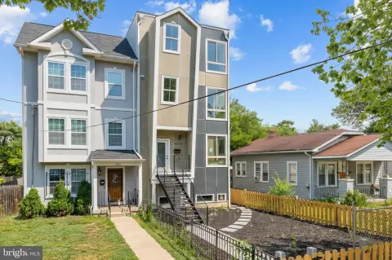
Located at 51 Q Street NW in Washington, DC, this 2024-built duplex contains 2,733 square feet across two separately accessed residences. The upper home offers 3 bedrooms and 2.5 bathrooms, an open main level, wood flooring, LED lighting, a quartz-finished kitchen, island, pantry, and walk-in closet. The lower residence includes 2 bedrooms, 2 bathrooms, a second kitchen, quartz counters, natural light, and dedicated stacked laundry equipment. Both units have independent private entrances and dual means of egress.
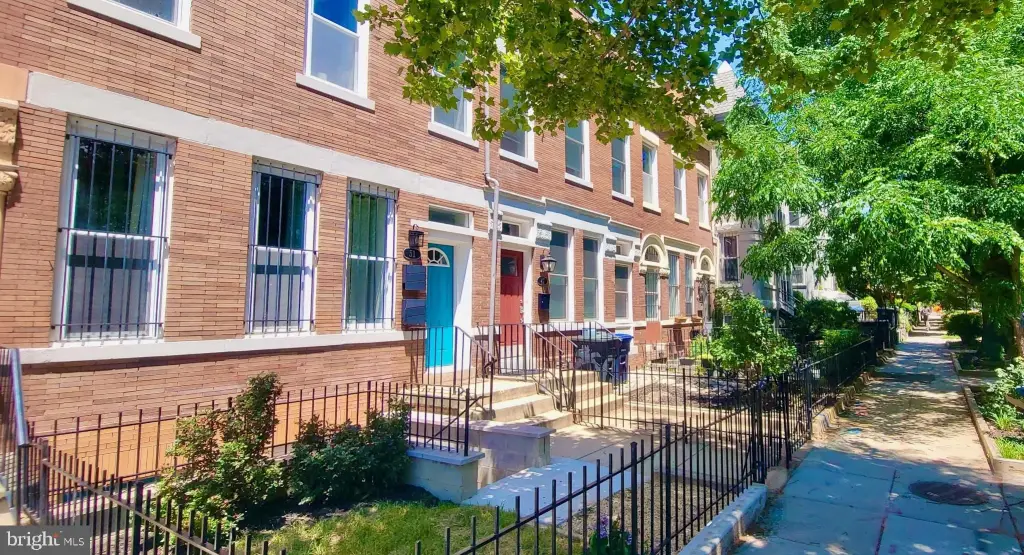
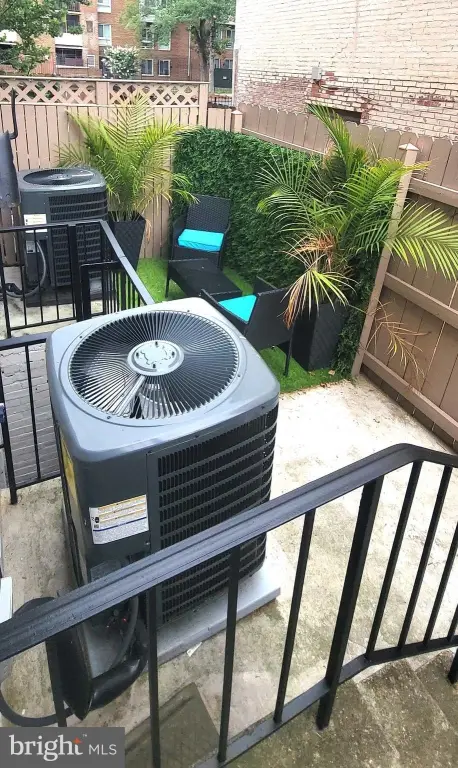
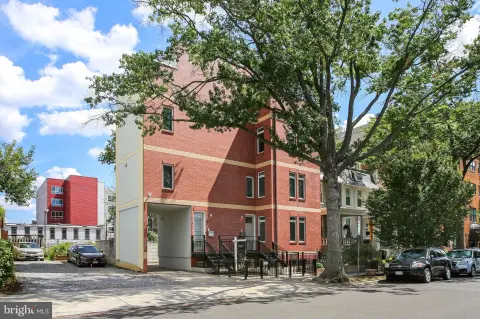
The 0.0241-acre property includes a gated front green space and enclosed rear yard with alley access. Central heating and cooling, brick construction, stainless steel appliances, recessed lighting, skylights, and an electric vehicle-ready style of modern appliance package are among the documented improvements. The property is positioned one block from the 1st Street dining corridor, with Trader Joe’s and Whole Foods a few blocks away. Shaw-Howard U and NoMa-Gallaudet U stations are each approximately 0.5 mile away, while nearby bus service connects to central Washington destinations.
The 0.0241-acre property includes a gated front green space and enclosed rear yard with alley access. Central heating and cooling, brick construction, stainless steel appliances, recessed lighting, skylights, and an electric vehicle-ready style of modern appliance package are among the documented improvements. The property is positioned one block from the 1st Street dining corridor, with Trader Joe’s and Whole Foods a few blocks away. Shaw-Howard U and NoMa-Gallaudet U stations are each approximately 0.5 mile away, while nearby bus service connects to central Washington destinations.
Key Highlights
- 2024‑built duplex with 2,733 square feet and two distinct residences
- Upper unit includes 3 bedrooms and 2.5 bathrooms; lower unit includes 2 bedrooms and 2 bathrooms
- Independent entrances and dual means of egress serve both living spaces
Financial Insights
Estimated NOI and Cap Rate
NOI / Yr
$48,968
Cap Rate
5.16%
Suggested Prices Based on Cap Rates
Cap Rate 5%
$979,360
$979.4K
Cap Rate 7%
$699,543
$699.5K
Cap Rate 9%
$544,089
$544.1K
Market Conditions
NOI Build-Up for 2,733 SF
Gross rent
$73.8K $27.00/SF
− Vacancy
−$3.8K −$1.40/SF
EGI
$70.0K $25.60/SF
− OpEx
−$21.0K −$7.68/SF
NOI
$49.0K $17.92/SF
Area
Washington, DC
Vacancy
5.20%
Lease Rate
$27.00 /SF/Yr
Expense Ratio
30.00%
Simulate Cap Rate and NOI
Suggested Prices Based on Cap Rates
Cap Rate 5%
$979,360
Cap Rate 7%
$699,543
Cap Rate 9%
$544,089
Alternative Uses
Best Use
Multifamily LT 5
$699.5K
$612.1K – $816.1K
NOI $48,968 @ 7.0% cap · market cap 5.16%
Second Best
Apartment 5plus
$648.7K
$567.6K – $756.8K
NOI $45,410 @ 7.0% cap · market cap 4.78%
Theoretical Best
Office A
$1.41M
$1.23M – $1.64M
NOI $98,404 @ 7.0% cap · market cap 10.36%
Zoning and permitted uses should be independently verified with authorities.
Property Analytics
Unlock full access to Insights
Subscribe to Realmo Intelligence
Open Analytics
Current Use
Lease Details
2
Residential units
Yes
Highway access
Location Intelligence
Trade Area within ½ mile
3,451
Businesses Nearby
Explore this area
Business Placement
Demographics for 20001, DC
49,040
Population
26,728
Households
1.8
Avg Household Size
32
Median Age
78%
College-Educated
95%
High-School Grad
2.0 sq mi
ZIP Area
24,520
Density / Sq Mi
$138,730
Median Household Income
$94,675
Median Earnings
$2,464
Median Rent
$844,500
Median Home Value
Check the figures for this property
Cap Rate, Value Estimation, Potential NOI and more
View Realmo Analytics
Market
Vacancy Rate% for Multifamily in South region

Questions? Ask Rey
Realmo’s AI knows this listing — price, zoning, demand, history. Ask anything.




Frequently Asked Questions
What type of property is this?
Duplex - Separate entrances, modern finishes, private outdoor areas, and two complete living spaces support flexible residential income use.
Where is this duplex located?
The property is located at 51 Q Street NW Washington, DC.
What is the asking price?
The asking price for this property is $949,900.
What are key features of this property?
This property features: 2024‑built duplex with 2,733 square feet and two distinct residences; Upper unit includes 3 bedrooms and 2.5 bathrooms; lower unit includes 2 bedrooms and 2 bathrooms; Independent entrances and dual means of egress serve both living spaces


