Two-Story Flex Office-Industrial
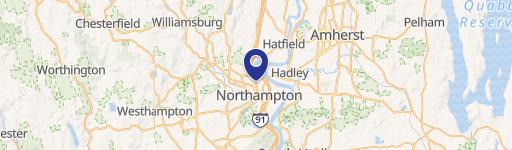
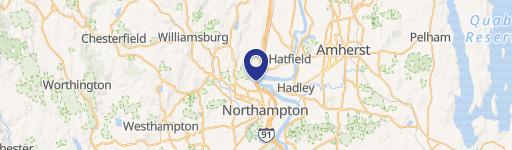
504 Easthampton Rd Northampton, MA 01060
504 Easthampton Rd, Northampton, MA, 01060
Contact for pricing
For Sale
Contact for pricing
Pending
Two-story flex building with street frontage, sign visibility, handicap access, a loading dock, and a heated, garage-accessible lower level.
Property Size6,700 SF
Days on Market102
Property Features for 504 Easthampton Rd
General Information
- Standard status
- Pending
- Size
- 6,700 SF
- Property subtype
- Industrial
Listing agency
Ashton realty group
(413) 687-3098
Listed by
Stacy Ashton · License #9570852
Source
Crexi
Added: Apr 11 Updated: Jul 21 at 1:02AM Checked: Jul 21 at 4:25AM
Displayed information is deemed reliable but is not guaranteed and should be independently verified. All listing content including descriptions, pricing, images are the copyrighted material of Ashton realty group
Investment Insights
Based on property information with market context.
This two-story flex office-industrial building offers approximately 6,700 square feet of workspace with an open floor plan. The property includes a large break room with kitchenette, two storage rooms, 1.5 bathrooms, and handicap accessibility. Built in 1991, it was renovated in the early 2000s and later updated with circuit breaker panels and owned solar. A full lower level provides garage accessibility and is heated, with radiant heat roughed in for potential future use. Mechanical systems include natural gas heat with three zones on air handlers, and the building features one loading dock.
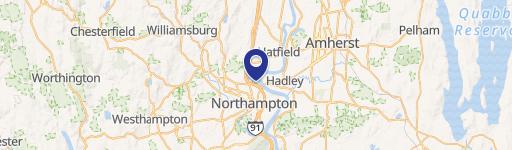
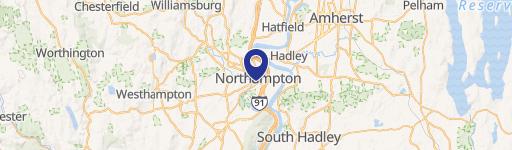
The site provides street frontage and sign visibility on a high-traffic route positioned between Northampton and Easthampton, Massachusetts. The property is zoned OI in the office-industrial district. Additional site infrastructure includes an oversized septic system and public water.
For practical operations, the building’s configuration supports on-site workflow with loading access, multiple levels, and dedicated ancillary storage, while the lower level adds functional flexibility with garage-connected access and existing heating.
The site provides street frontage and sign visibility on a high-traffic route positioned between Northampton and Easthampton, Massachusetts. The property is zoned OI in the office-industrial district. Additional site infrastructure includes an oversized septic system and public water.
For practical operations, the building’s configuration supports on-site workflow with loading access, multiple levels, and dedicated ancillary storage, while the lower level adds functional flexibility with garage-connected access and existing heating.
Key Highlights
- Office/industrial zoning (OI) with just over 6,700 sq ft across two stories and street frontage with sign visibility
- Built in 1991; renovated in the early 2000s with updated circuit breaker panels and solar that is owned
- Open floor plan with useful workspace, large break room with kitchenette, and 2 storage rooms
Property Analytics
Location Intelligence
Current Use by Public Records
Flex space
Similar For Sale Nearby



FAQs
What type of property is this?
Flex space - Two-story flex building with street frontage, sign visibility, handicap access, a loading dock, and a heated, garage-accessible lower level.
Where is this flex space located?
The property is located at 504 Easthampton Rd Northampton, MA.
What are key features of this property?
This property features: Office/industrial zoning (OI) with just over 6,700 sq ft across two stories and street frontage with sign visibility; Built in 1991; renovated in the early 2000s with updated circuit breaker panels and solar that is owned; Open floor plan with useful workspace, large break room with kitchenette, and 2 storage rooms