Duplex with Updated
For Sale
$310,000
504 E Dowland Street, Ludington, MI 49431
Multi Family, Ludington, MI
Property SizeContact for details
Lot Size0.08 Acres
Days on Market9
Property Features for 504 E Dowland Street
General Information
Property type
Residential Multi Family
Property subtype
Other
Bedrooms
6
Full bathrooms
2
Rooms
Bedroom 2, Bedroom 1, Bedroom 3, Bathroom 2, Basement, Bathroom 1, Bedroom 6, Bedroom 5, Bedroom 4
Parking
2
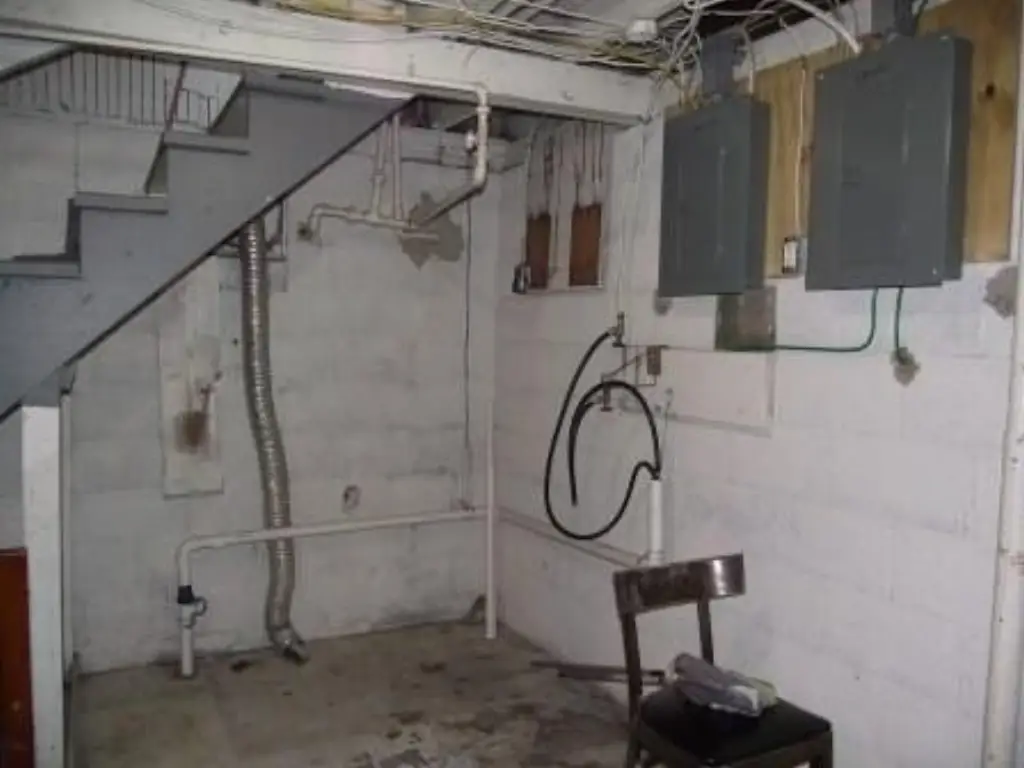
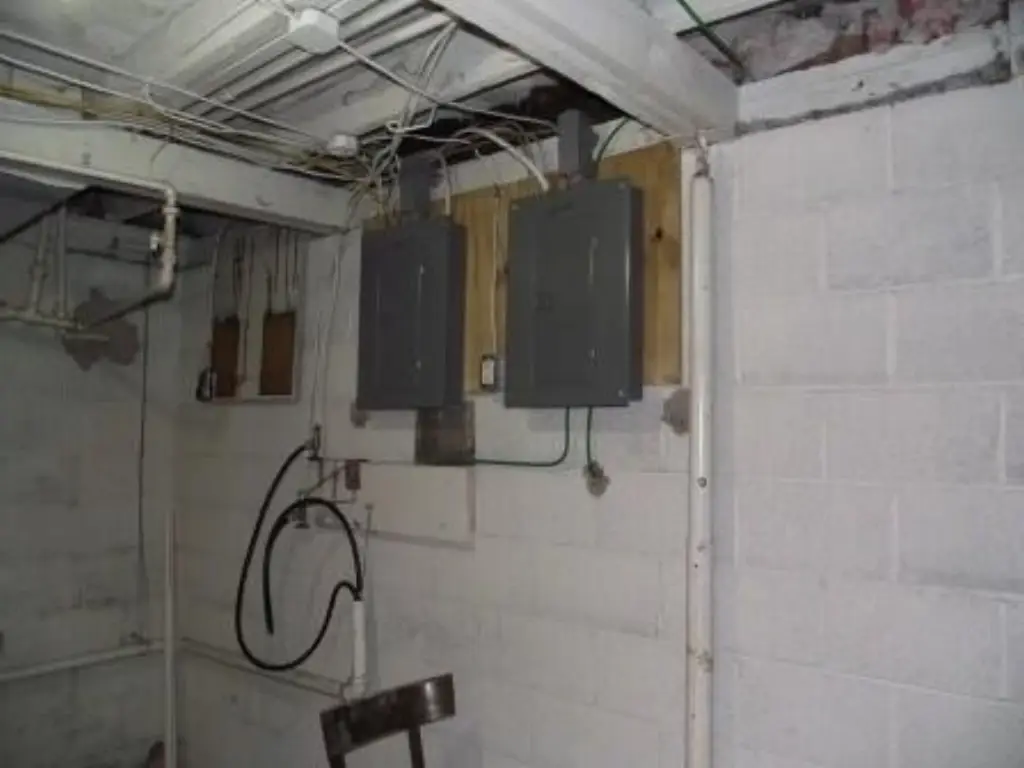
Basement
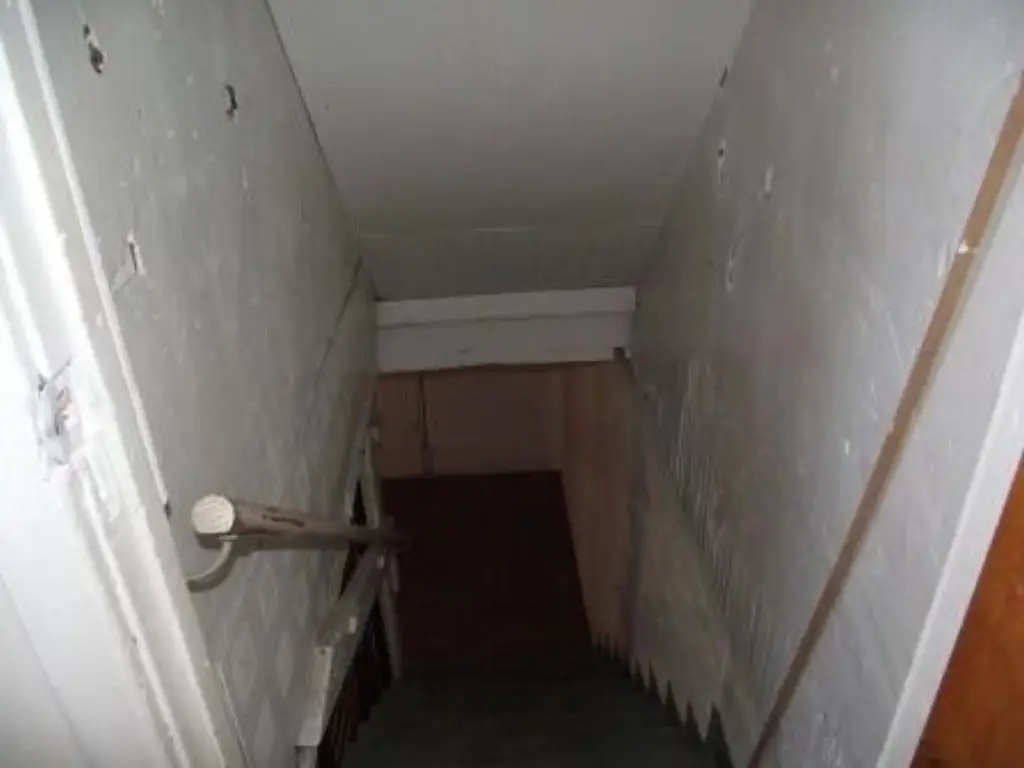
Partial
Elementary school district
Ludington
Middle school district
Ludington
High school district
Ludington
Directions
From Ludington Avenue, turn South on Washington. West on Dowland. The units are located on the South side of the street. (Across from Bud's Tavern)
Standard status
Active
APN
051-320-083-20
Lot size
0.08 Acres
Taxes and HOA fees
Tax Year
2025
Tax Description
ORIGINAL PLAT E 60 FT OF LOT 5 BLOCK 86.
Tax Annual Amount
1624
Legal Description
ORIGINAL PLAT E 60 FT OF LOT 5 BLOCK 86.
Utilities
Utilities
Cable Available
Heating system
Forced Air
Amenities
laundry hook-ups
Building Details
Year built
1890
Number of units
2
Building materials
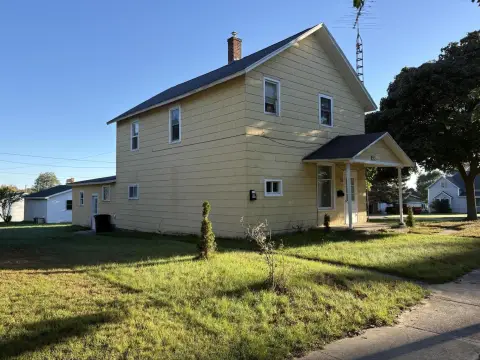
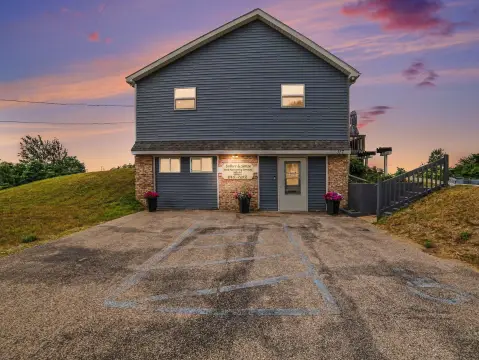
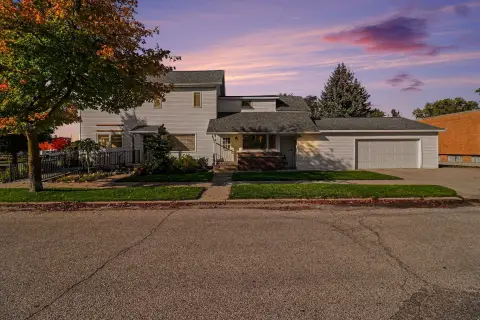
Vinyl Siding
Roof type
Composition
Listing Agency:
4 Seasons Real Estate
(231) 362-3865
Listed By:
Greg Vukovich
(231) 233-7777
Added: Oct 21
Changed: Oct 22
Last Checked: Oct 29 at 1:06AM
MLS# 26056078
Copyright © 2026 Michigan Regional Information Center, LLC. All rights reserved. All information provided by the listing agent/broker is deemed reliable but is not guaranteed and should be independently verified.

Ask AI about this property
Review the available facts, identify missing information and prepare questions for the agent.
Investment Insights
Based on property information with market context.
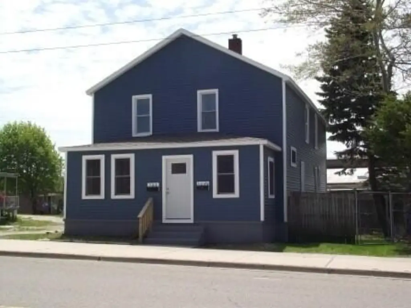
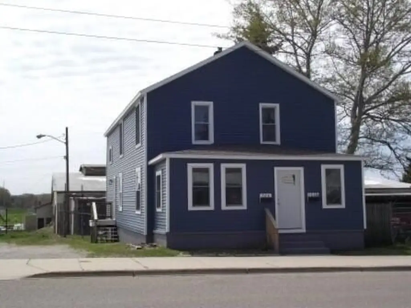
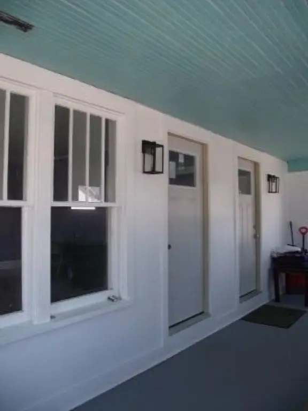
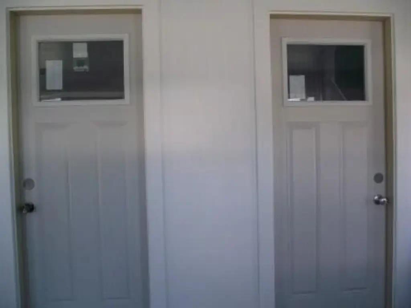
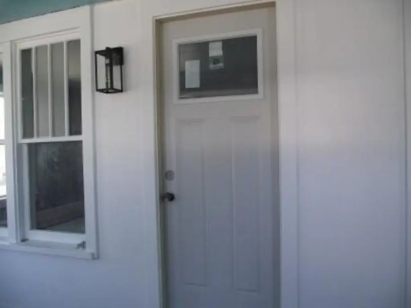
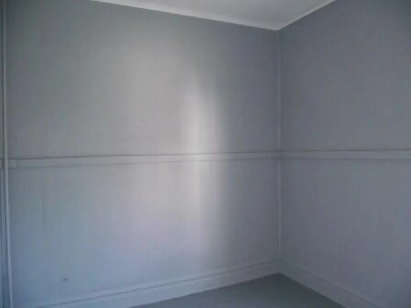
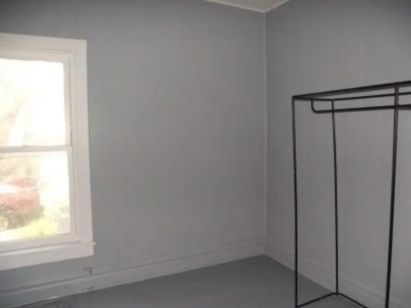
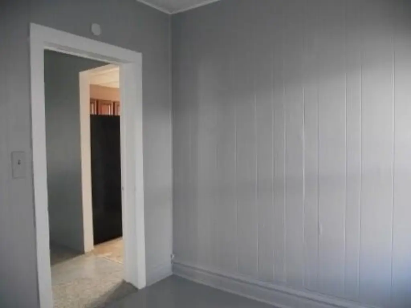
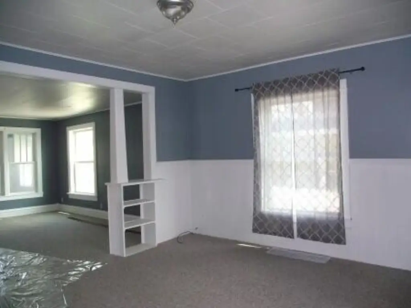
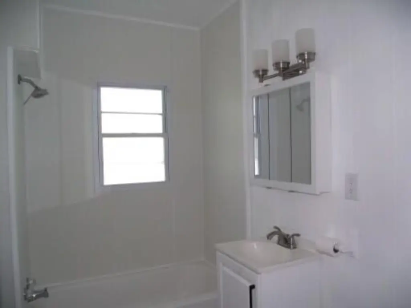
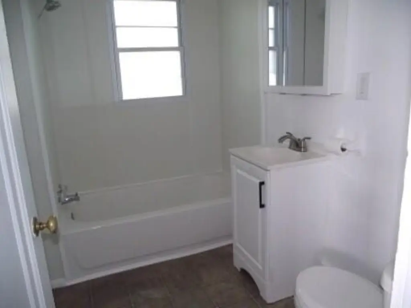
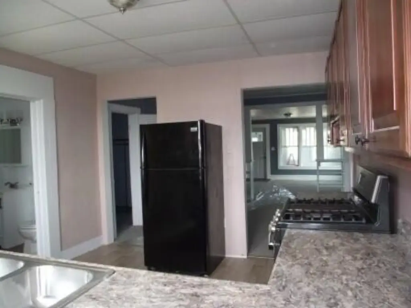
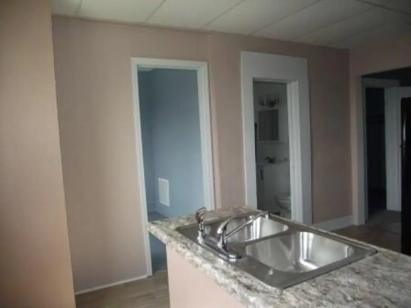
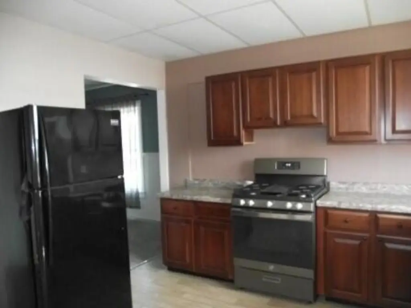
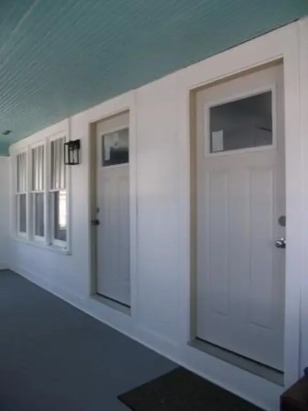
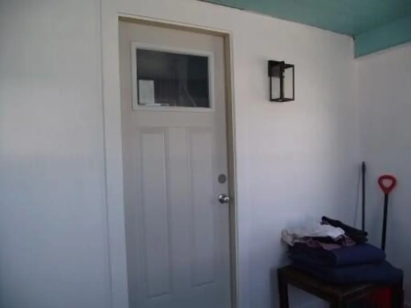
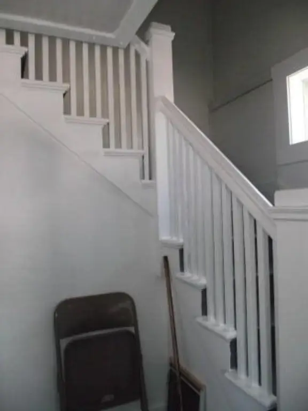
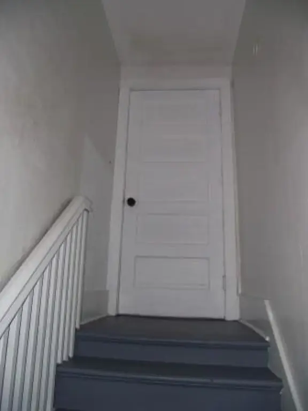
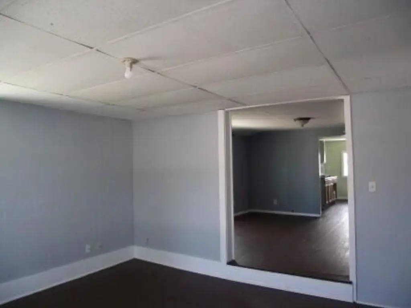
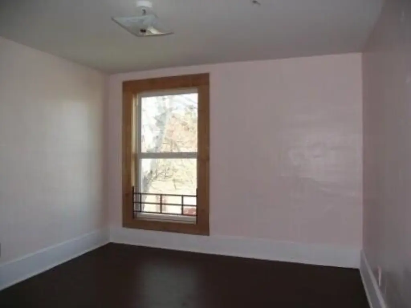
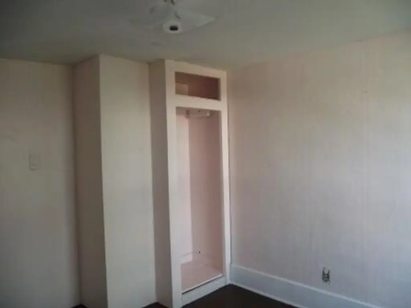
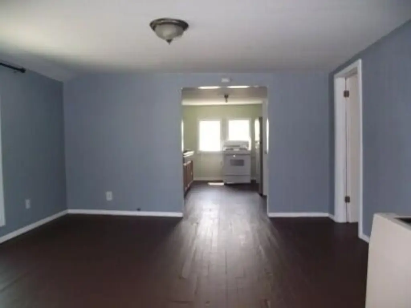
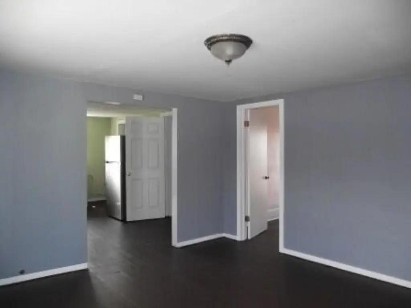
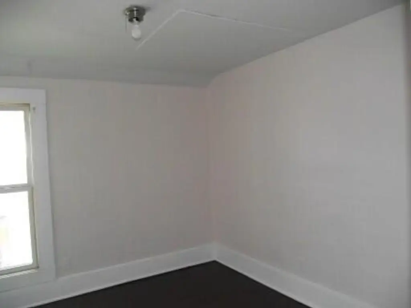
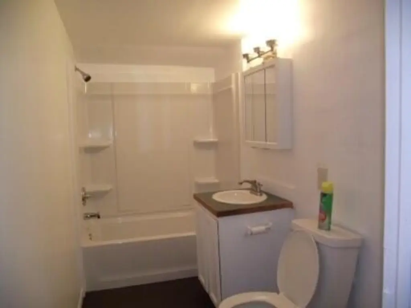
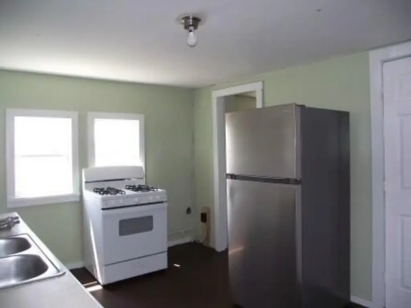
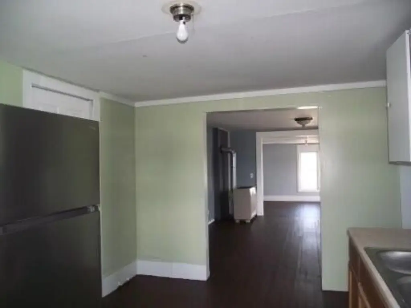
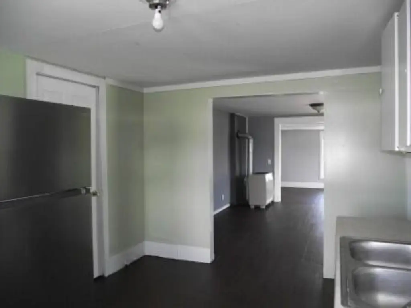
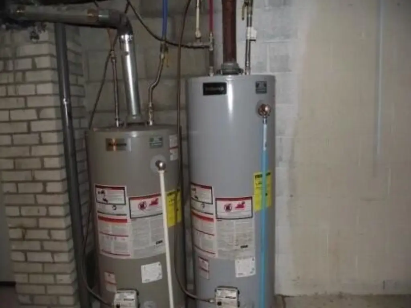
This two-unit duplex has an upper residence and a lower residence, each with three bedrooms, one bathroom, and laundry hookups. Both kitchens were updated in 2025, and newer appliances remain with the property. The building received a new roof in 2024, with siding and windows replaced in 2025. The lower unit has a furnace, while the upper unit is served by a space heater; both water tanks were replaced in 2023.
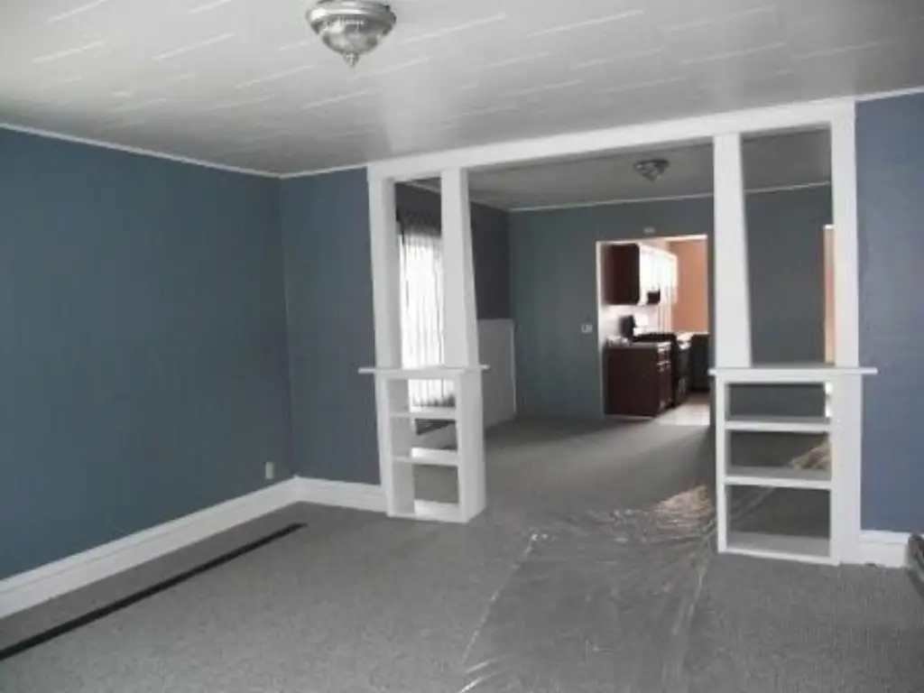
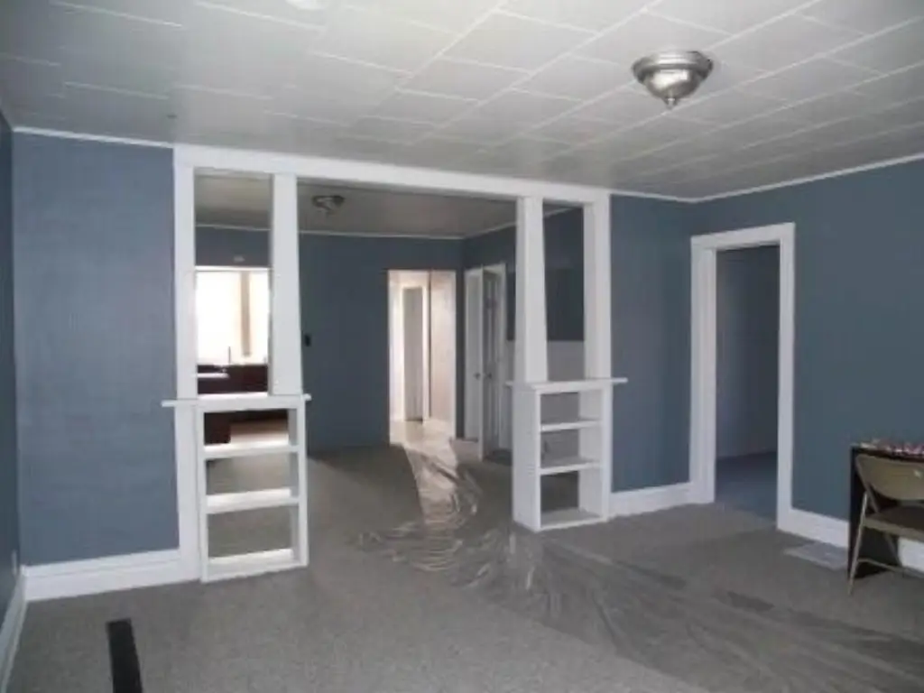
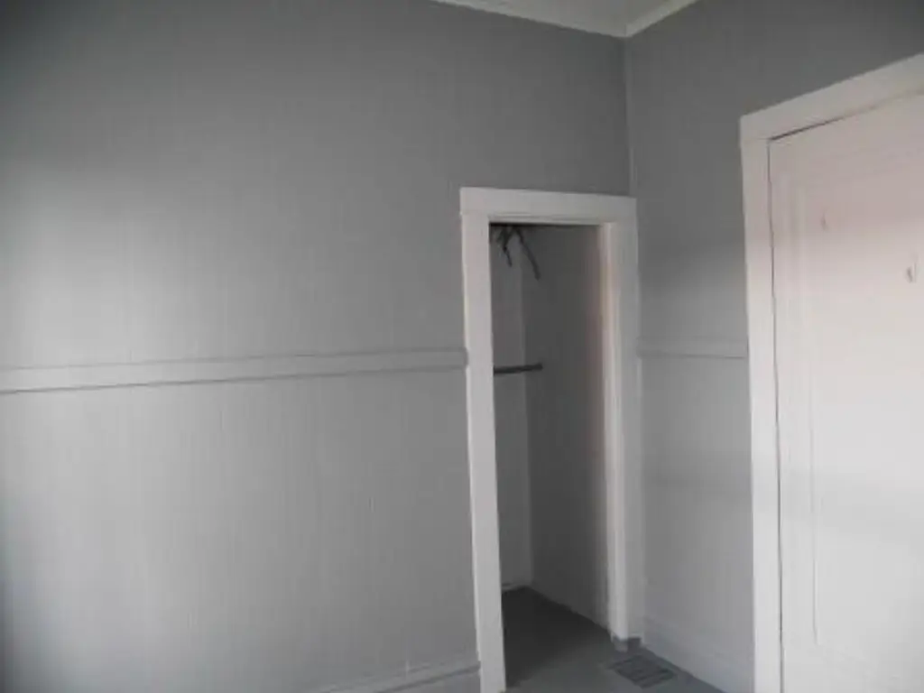
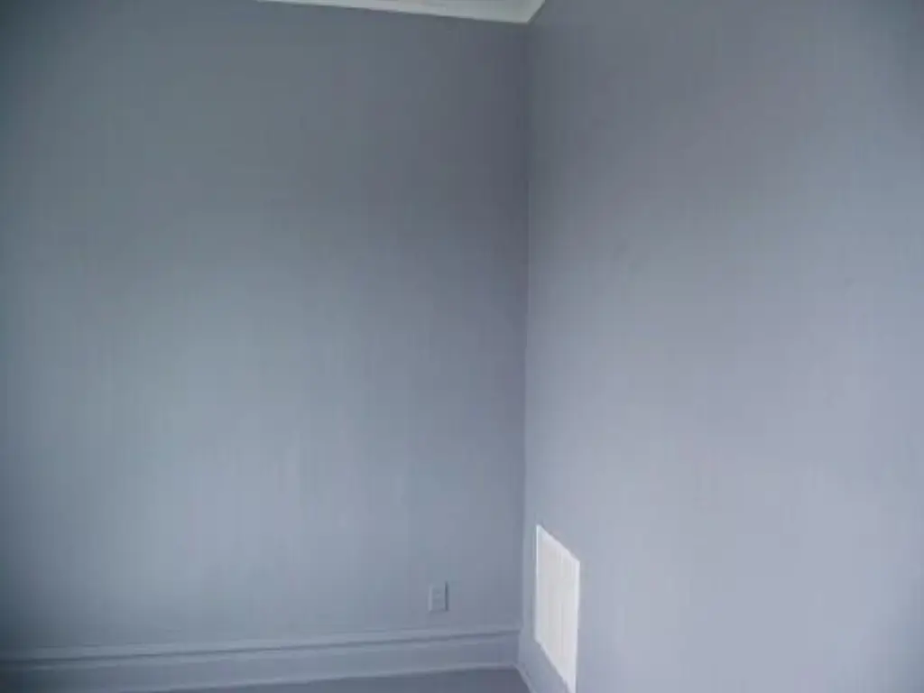
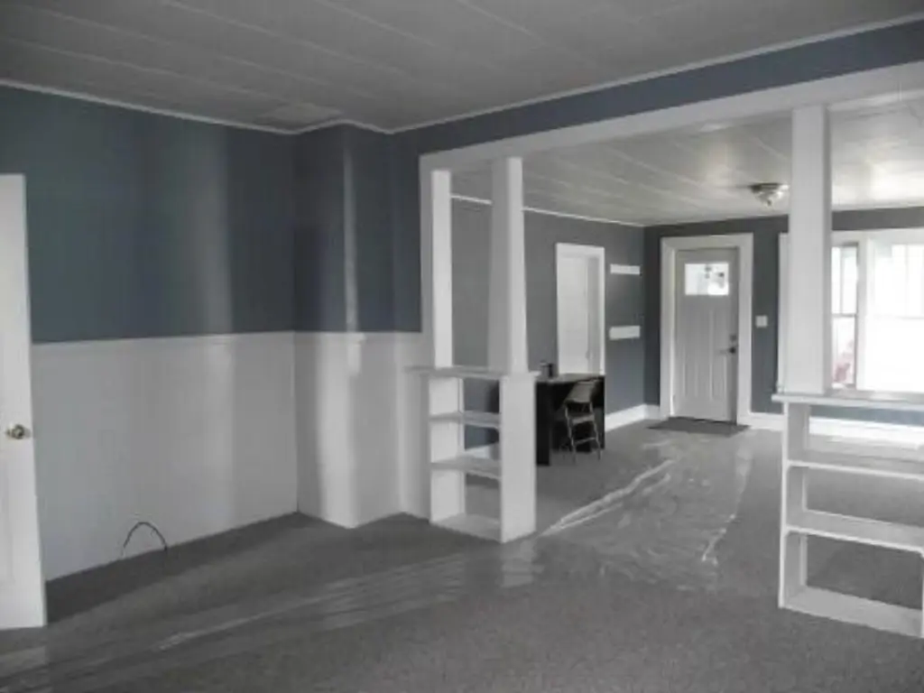
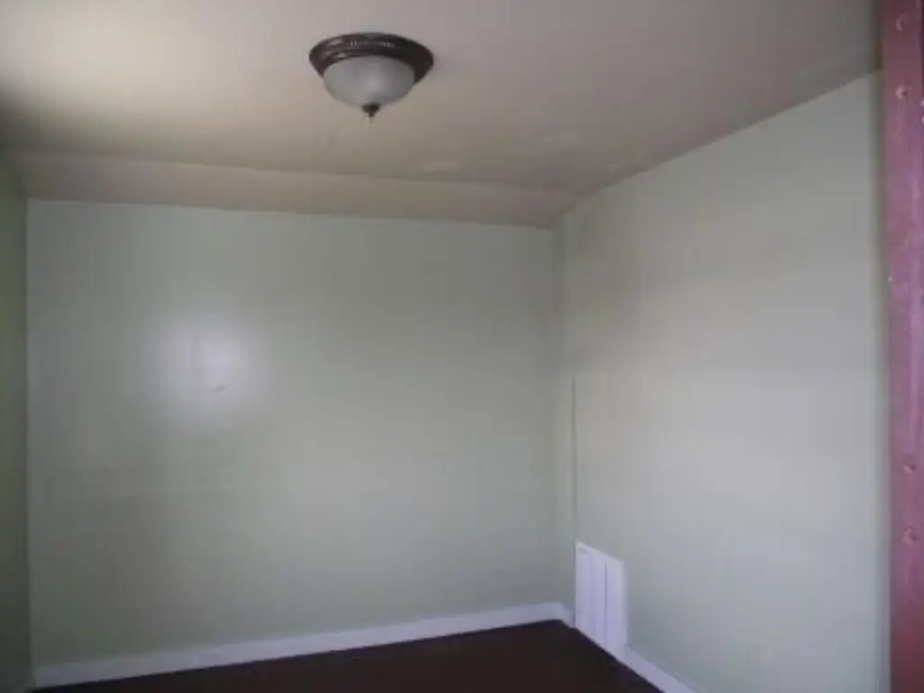
The property was built in 1890 and sits on a 0.08-acre lot at 504 E Dowland Street in Ludington, Michigan. Both residences have been freshly painted. The upstairs refrigerator was purchased in May 2026.
The property was built in 1890 and sits on a 0.08-acre lot at 504 E Dowland Street in Ludington, Michigan. Both residences have been freshly painted. The upstairs refrigerator was purchased in May 2026.
Key Highlights
- Two residences, each configured with 3 bedrooms and 1 bathroom
- Laundry hookups in both units
- Roof replaced in 2024; siding and windows replaced in 2025
Property Analytics
Who owns this building?
See the owner, sales and loan history
Open Analytics
Lease Details
2
Residential units
Location Intelligence
Trade Area within ½ mile
596
Businesses Nearby
Explore this area
Business Placement
Demographics for 49431, MI
17,044
Population
9,959
Households
1.7
Avg Household Size
48
Median Age
29%
College-Educated
94%
High-School Grad
96.1 sq mi
ZIP Area
177
Density / Sq Mi
$63,313
Median Household Income
$36,924
Median Earnings
$850
Median Rent
$218,600
Median Home Value
Check the figures for this property
Cap Rate, Value Estimation, Potential NOI and more
View Realmo Analytics
Market
Vacancy Rate% for Multifamily in Midwest region





Frequently Asked Questions
What type of property is this?
Duplex - Upper and lower residences each have three bedrooms, one bathroom, and laundry hookups.
Where is this duplex located?
The property is located at 504 E Dowland Street Ludington, MI.
What is the asking price?
The asking price for this property is $310,000.
What are key features of this property?
This property features: Two residences, each configured with 3 bedrooms and 1 bathroom; Laundry hookups in both units; Roof replaced in 2024; siding and windows replaced in 2025



