Medical Office Building with
For Sale
$495,000
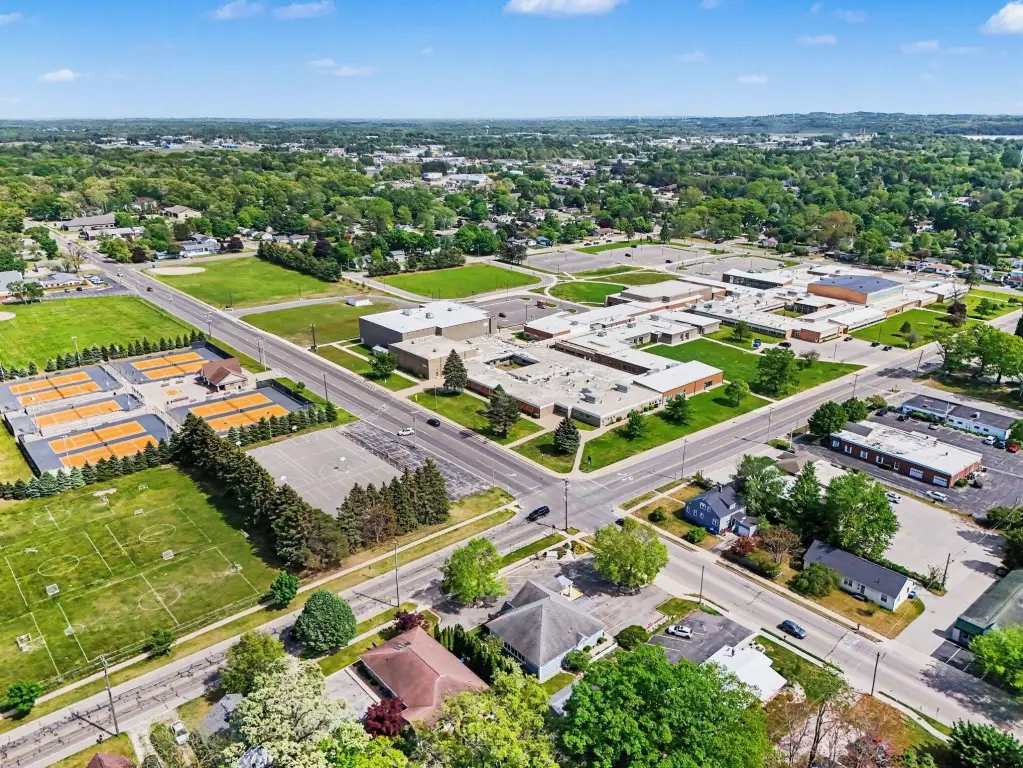
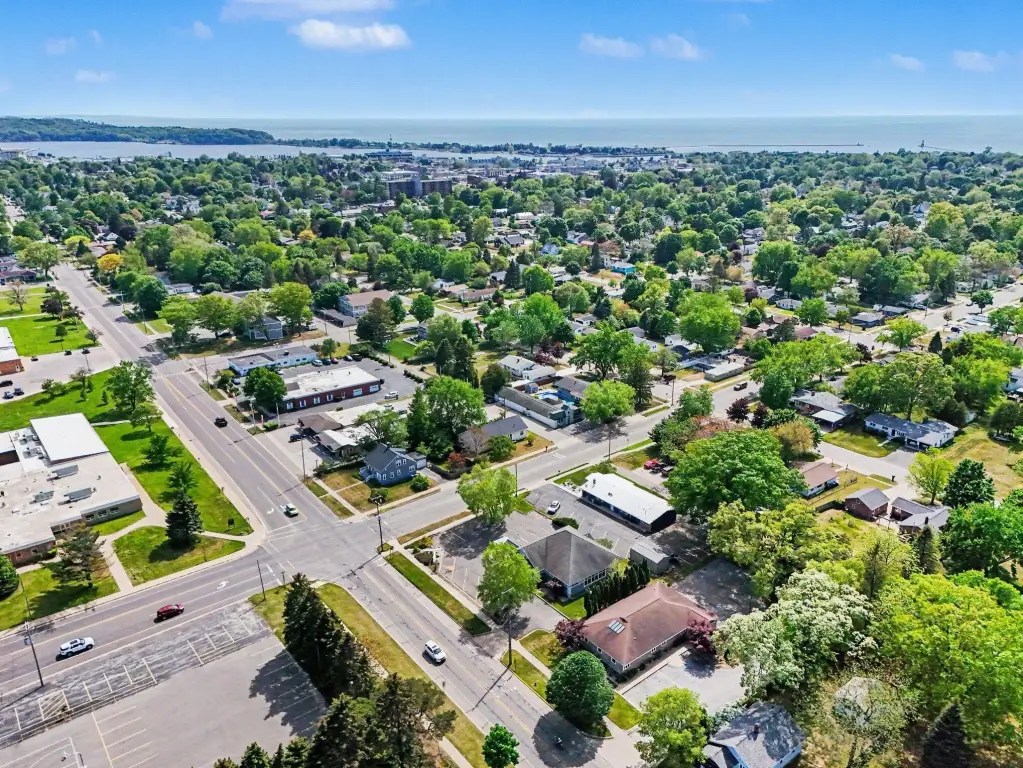
701 N Washington Avenue, Ludington, MI 49431
Commercial Sale, Ludington, MI
Property Size2,408 SF
Lot Size0.37 Acres
Price / SF$205.56
Days on Market156
Property Features for 701 N Washington Avenue
General Information
Property type
Commercial Sale
Property subtype
Office
Zoning description
Mixed Use
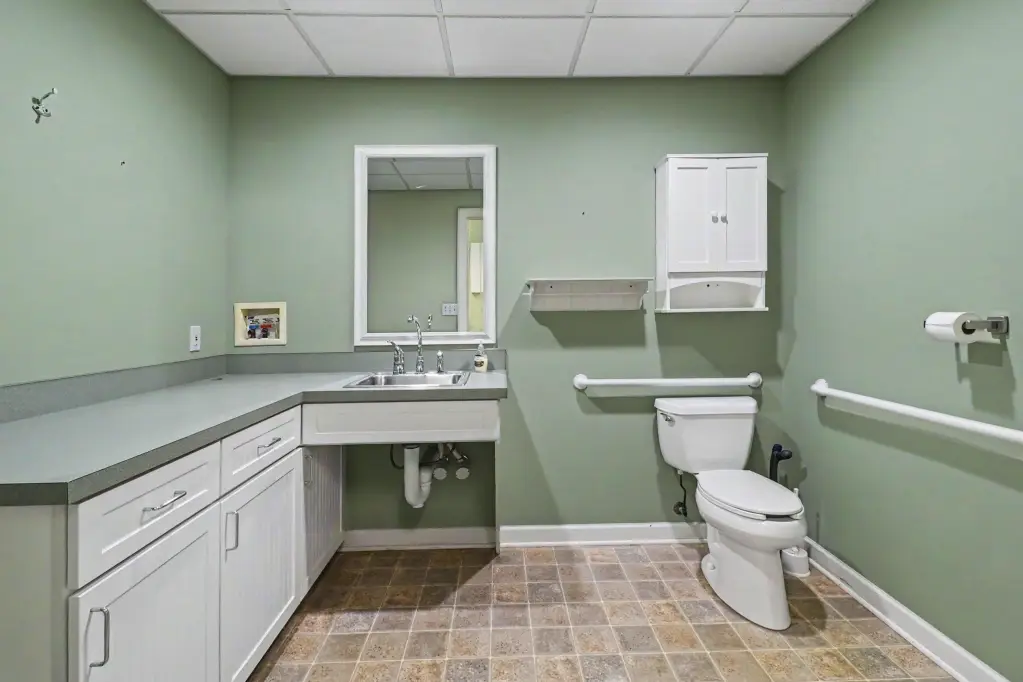
Bathrooms
2
Full bathrooms
2
Rooms
Bathroom 2, Bathroom 1, Basement
Parking
15
Interior features
Broadband
Elementary school district
Ludington
Middle school district
Ludington
High school district
Ludington
Directions
Corner of Tinkham and Washington
Standard status
Active
APN
051-235-129-00
Size
2,408 SF
Lot size
0.37 Acres
Taxes and HOA fees
Tax Year
2025
Tax Description
MANUFACTURERS' ADDITION E 110 FT OF LOTS 22, 23 & 24 BLOCK 7.
Tax Annual Amount
1308
Legal Description
MANUFACTURERS' ADDITION E 110 FT OF LOTS 22, 23 & 24 BLOCK 7.
Utilities
Utilities
Cable Available
Heating system
Forced Air
Cooling system
Central Air
Building Details
Year built
2003
Number of units
1
Building materials
Vinyl Siding
Roof type
Composition
Listing Agency:
Greenridge Realty S Rath
(231) 843-6868
Listed By:
Mary Jo Pung
(231) 690-1587
Added: May 21
Changed: Oct 22
Last Checked: Oct 23 at 8:06AM
MLS# 26026253
Copyright © 2026 Michigan Regional Information Center, LLC. All rights reserved. All information provided by the listing agent/broker is deemed reliable but is not guaranteed and should be independently verified.

Ask AI about this property
Review the available facts, identify missing information and prepare questions for the agent.
Investment Insights
Based on property information with market context.
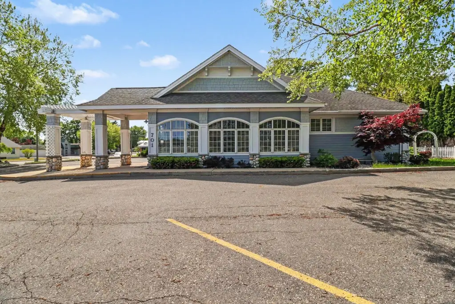
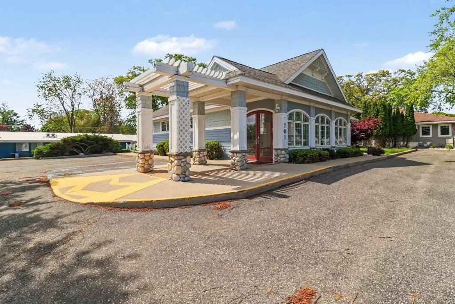
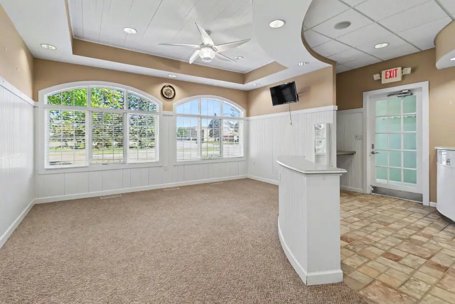
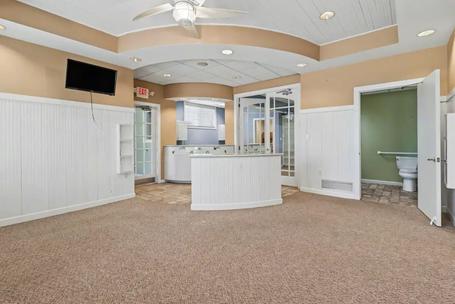
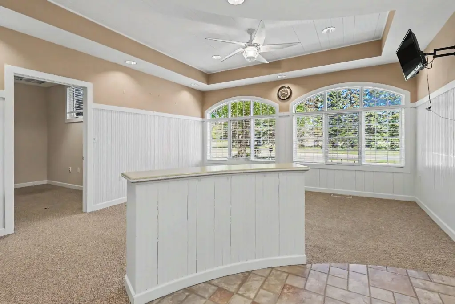
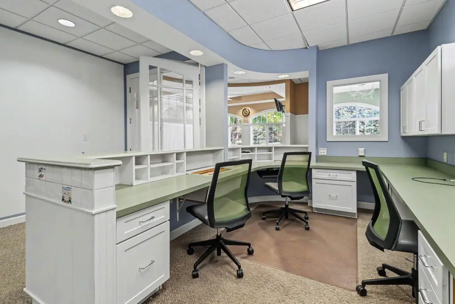
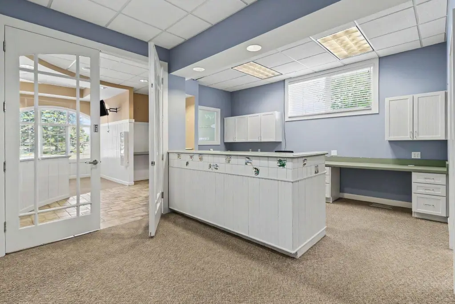
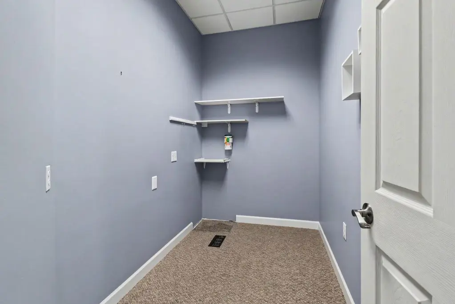
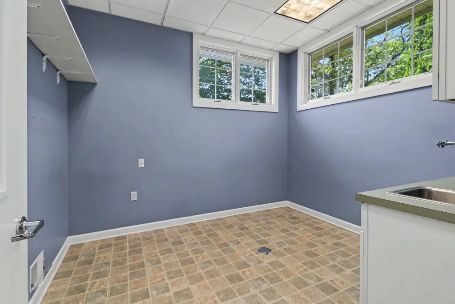
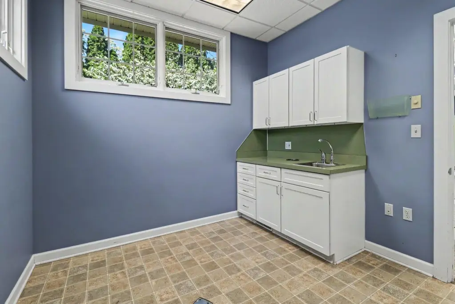
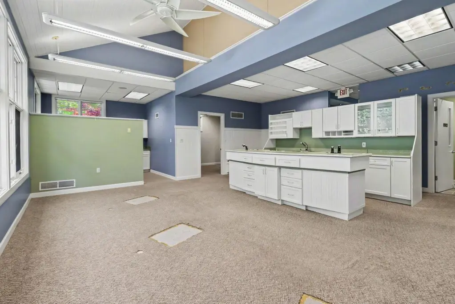
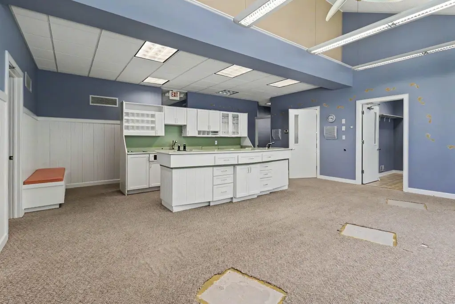
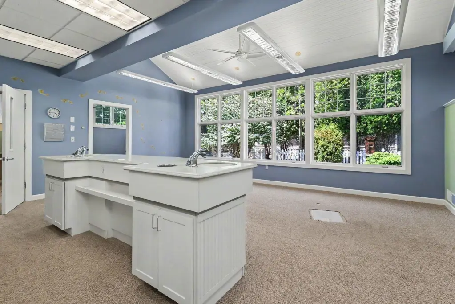
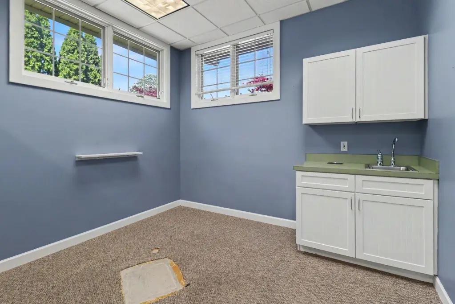
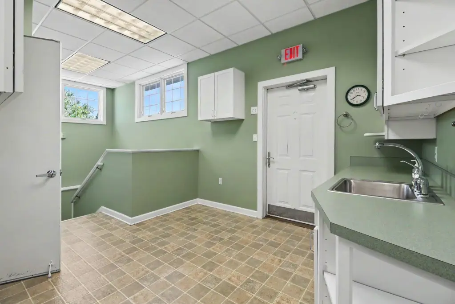
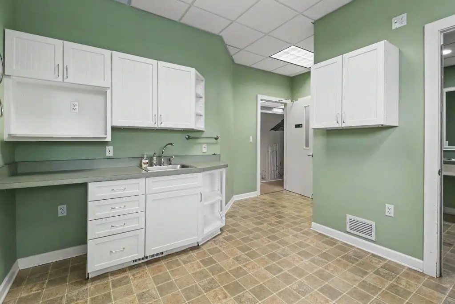
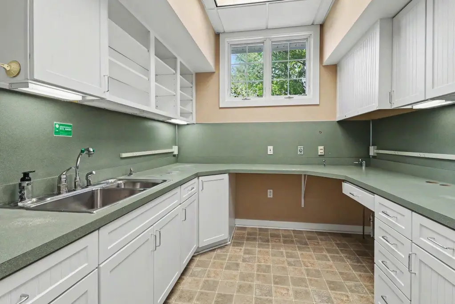
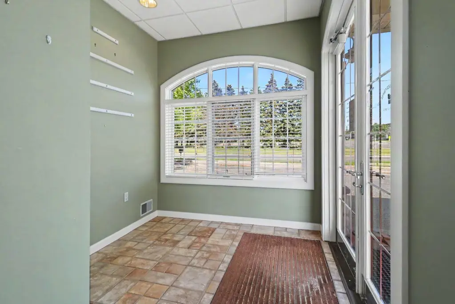
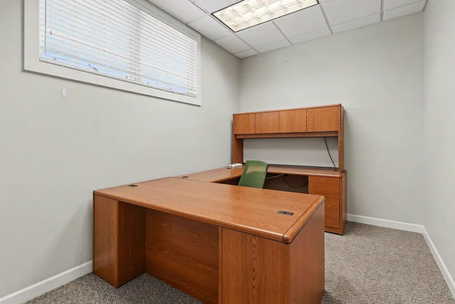
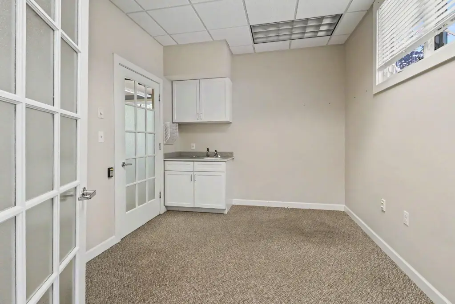
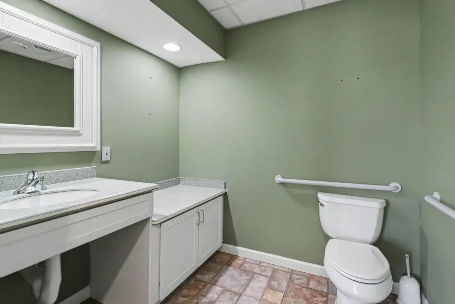
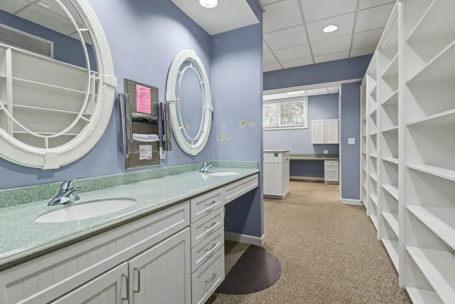
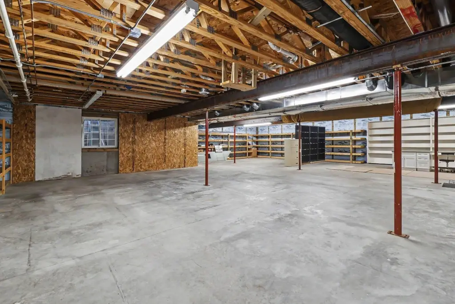
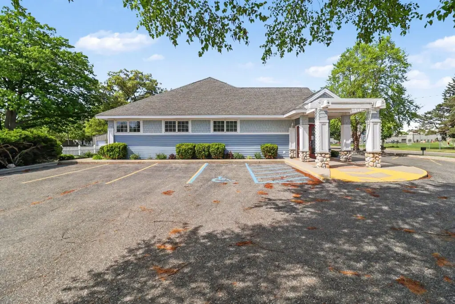
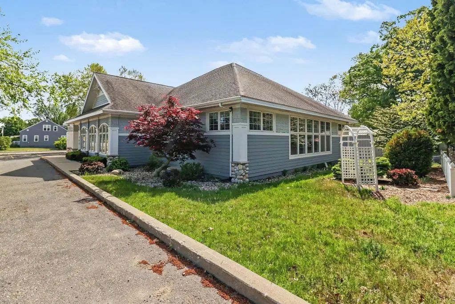
Built in 2003, this 2,408-square-foot medical office property occupies a 0.37-acre site at 701 N Washington Avenue in Ludington. The layout includes a reception area, workstation area, private office, storage shelving, cabinetry, a double sink, meeting or patient areas, two restrooms, and a full basement with an egress window. Vinyl siding, a composition roof, forced-air heat, central air, broadband, and cable availability are also included.
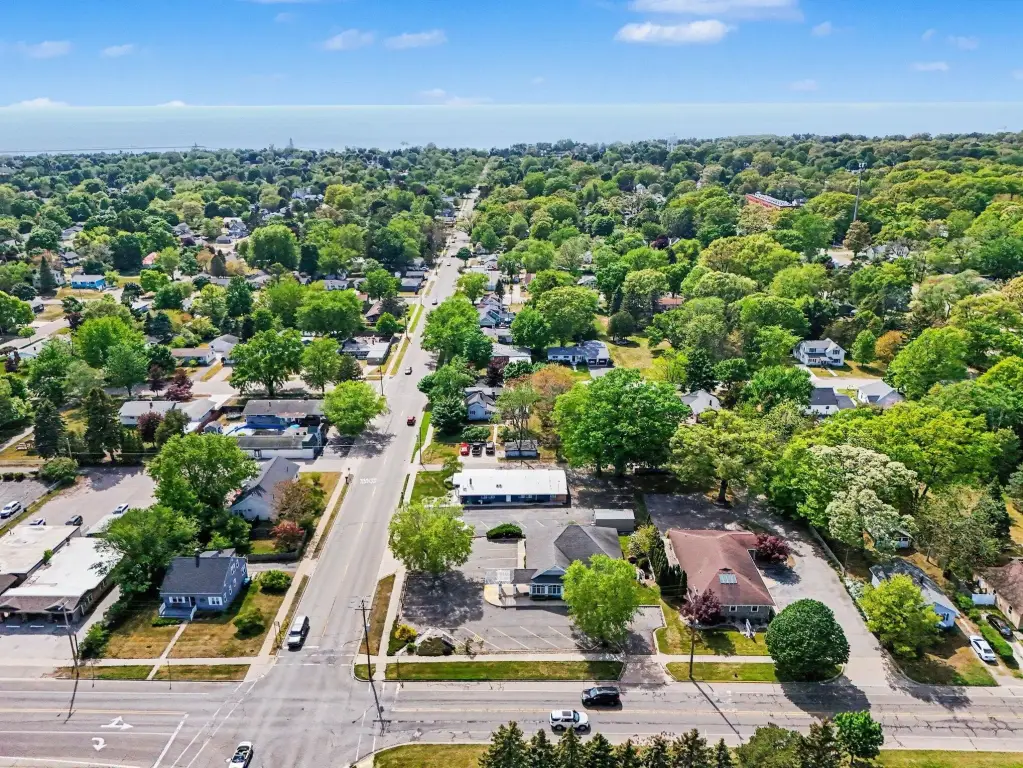
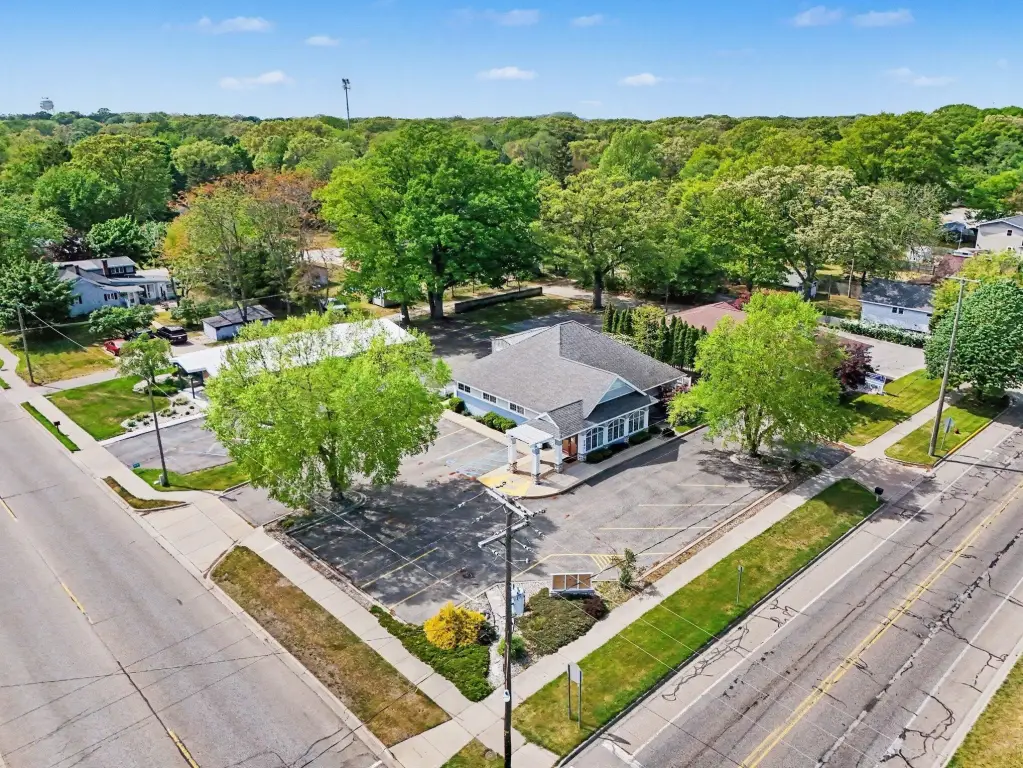
The property is positioned at the corner of N Washington Avenue and Tinkham Street with 15 parking spaces. Mixed-use zoning permits a broad range of uses identified for the site, including medical and dental offices, professional office, retail, restaurant, childcare, adult care, indoor recreation, fitness center, event space, live/work dwelling, and residential units.
The property is positioned at the corner of N Washington Avenue and Tinkham Street with 15 parking spaces. Mixed-use zoning permits a broad range of uses identified for the site, including medical and dental offices, professional office, retail, restaurant, childcare, adult care, indoor recreation, fitness center, event space, live/work dwelling, and residential units.
Key Highlights
- 2,408‑square‑foot medical office building on a 0.37‑acre site
- Built in 2003 with forced‑air heat and central air
- Full basement with egress window
Property Analytics
Unlock full access to Insights
Subscribe to Realmo Intelligence
Open Analytics
Current Use
Location Intelligence
Trade Area within ½ mile
622
Businesses Nearby
Under-served
Demand for This Use
Explore this area
Business Placement
Demographics for 49431, MI
17,044
Population
9,959
Households
1.7
Avg Household Size
48
Median Age
29%
College-Educated
94%
High-School Grad
96.1 sq mi
ZIP Area
177
Density / Sq Mi
$63,313
Median Household Income
$36,924
Median Earnings
$850
Median Rent
$218,600
Median Home Value
Check the figures for this property
Cap Rate, Value Estimation, Potential NOI and more
View Realmo Analytics
Market
Vacancy Rate% for Office in Midwest region







Similar Off Market Nearby
- Animal Hospital of Ludington — 917 E Ludington Ave, Ludington, MI 49431
Frequently Asked Questions
What type of property is this?
Medical Office Space - Mixed-use zoning supports medical, professional, retail, and other listed commercial uses.
Where is this medical office space located?
The property is located at 701 N Washington Avenue Ludington, MI.
What is the asking price?
The asking price for this property is $495,000.
What are key features of this property?
This property features: 2,408‑square‑foot medical office building on a 0.37‑acre site; Built in 2003 with forced‑air heat and central air; Full basement with egress window


