Flex Space with Warehouse
For Lease
Contact for pricing
5023 W Saginaw, Lansing, MI 48917
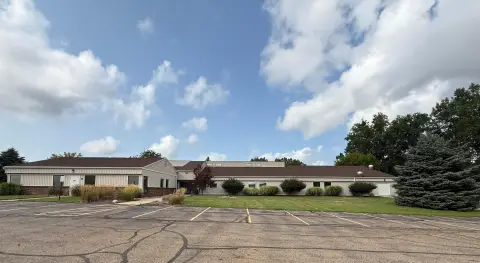
Versatile commercial suite with private rear access, office space, overhead loading, and an adjoining retail-frontage option.
Space Size3,500 SF
Days on Market194
Property Features for 5023 W Saginaw
General Information
Standard status
Active
Size
3,500 SF
Net Rentable
2,500 SF
Property subtype
Strip Center
Space & Availability
Available Space
2,500 SF
Contiguous Space
2,500 SF
Space Use
Warehouse
Site & Location
Corner Location
Yes
Road Access
Yes
Additional Details
Clear Height
16 ft
Amenities
16-foot ceilings
14-foot overhead door
two offices
gas heating
washer and dryer hookups
private entrance
spacious parking lot
retail frontage
Building Details
Building Size
1,000 SF
Tenancy
Multi
Spaces For Lease
at 5023 W Saginaw Contact us- Size
- 3,500 SF
- Lease Type
- Modified Gross
Suite 610
Listing Agency:
RE/MAX Commercial Group | Michigan
(517) 321-2800
Listed By:
Matt Wisniewski, CCIM
(517) 321-2800
Source:
Thebrokerlist
Added: Feb 18
Changed: Aug 30
Last Checked: Aug 30 at 7:43AM
Displayed information is deemed reliable but is not guaranteed and should be independently verified. All listing content including descriptions, pricing, images are the copyrighted material of RE/MAX Commercial Group | Michigan
Investment Insights
Based on property information with market context.
Suite 610 provides 2,500 square feet of adaptable flex space at 5023 W Saginaw in Lansing. The warehouse area has 16-foot ceilings, a 14-foot overhead door, two offices, gas heating, and washer and dryer hookups. A private rear entry leads directly to the parking area, supporting deliveries and daily operations.
The property occupies the corner of W Saginaw and Elmwood, with parking lot access from both Saginaw Hwy and Elmwood. Lansing Mall, Meijer, Harbor Freight Tools, Goodyear, and other major retailers are nearby. An adjoining 1,000 square foot suite with retail frontage is also available, allowing a business to combine showroom space with adjacent warehouse functionality.
The property occupies the corner of W Saginaw and Elmwood, with parking lot access from both Saginaw Hwy and Elmwood. Lansing Mall, Meijer, Harbor Freight Tools, Goodyear, and other major retailers are nearby. An adjoining 1,000 square foot suite with retail frontage is also available, allowing a business to combine showroom space with adjacent warehouse functionality.
Key Highlights
- 2,500 square feet of flex warehouse space in Suite 610
- 16‑foot ceilings and a 14‑foot overhead door
- Two offices, gas heating, and washer and dryer hookups
Property Analytics
Current Use
Lease Details
16 ft
Clear height
Multi-tenant
Tenancy
Yes
Paved road access
NNN (Triple Net)
Lease Type
Location Intelligence
Trade Area within ½ mile
662
Businesses Nearby
Under-served
Demand for This Use
Explore this area
Business Placement
Demographics for 48917, MI
32,679
Population
15,975
Households
2
Avg Household Size
41
Median Age
40%
College-Educated
94%
High-School Grad
24.0 sq mi
ZIP Area
1,362
Density / Sq Mi
$73,259
Median Household Income
$47,739
Median Earnings
$1,085
Median Rent
$211,300
Median Home Value
Market
Lease Benchmarks for Lansing, MI
$17.53 /SF/Yr
Avg Asking Price
$1.72–$84 /SF/Yr
Price Range
9,235 SF
Avg Space Size
Vacancy Rate% for Industrial in Midwest region

Questions? Ask Rey
Realmo’s AI knows this listing — price, zoning, demand, history. Ask anything.



Similar Off Market Nearby
- SunChef Kitchen Truck — 5000 W Saginaw Hwy, Lansing, MI 48917
- An Affair to Remember Catering — 5660 W Saginaw Hwy, Lansing, MI 48917
- The Smoke N' Pig BBQ — 908 Elmwood Rd, Lansing, MI 48917
Frequently Asked Questions
What type of property is this?
Flex space - Versatile commercial suite with private rear access, office space, overhead loading, and an adjoining retail-frontage option.
Where is this flex space located?
The property is located at 5023 W Saginaw Lansing, MI.
What are key features of this property?
This property features: 2,500 square feet of flex warehouse space in Suite 610; 16‑foot ceilings and a 14‑foot overhead door; Two offices, gas heating, and washer and dryer hookups



