Mixed-Use Building with Two-Story
501 W Berwick Street, Easton, PA 18042
For Sale
New
$252,000
Pending
Separate electric and heat meters serve the commercial area and upstairs apartment.
Property Size3,158 SF
Lot Size0.06 Acres
Days on Market5
Property Features for 501 W Berwick Street
General Information
Standard status
Size
Total Parking Spaces
Lot size
Property subtype
Zoning
Site & Location
Corner Location
Utilities to Site
Mixed-Use Components
Units
Unit Mix
Multifamily Units
Individually Metered Utilities
Taxes and HOA fees
Annual Taxes
Amenities
true
1
2
Washer Hookup
Assessor
false
Public
2581
4
0.059
Public Records
Driveway,Off Street,On Street
Building Details
Year Built
Buildings
Stories
Construction
Listing Agency:
(610) 890-9942
Listed By:
Andrew Dilg
Source:
Corbyrealty
Added: Nov 18
Last Checked: Nov 21 at 12:45PM
Displayed information is deemed reliable but is not guaranteed and should be independently verified. All listing content including descriptions, pricing, images are the copyrighted material of Andrew Dilg

Ask AI about this property
Review the available facts, identify missing information and prepare questions for the agent.
Investment Insights
Based on property information with market context.
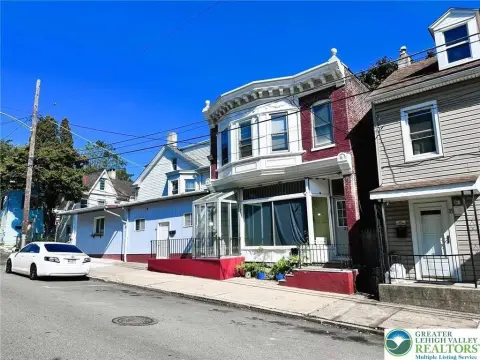
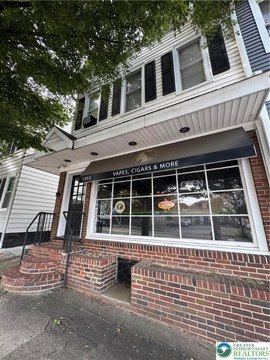
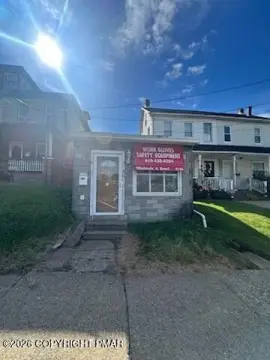
This semi-detached mixed-use property has a two-room commercial space with a display window and restroom on the first floor. The second floor contains a two-bedroom, one-bathroom apartment. The bathroom has updated shower, vanity, and fixtures, and baseboard heaters are installed on both floors. The commercial and residential areas have separate electric and heat meters.
The building contains 3,158 square feet and dates to 1890. A rear lot accommodates four cars. Zoning is BNS.
The property is offered as-is. City inspection work has been completed on numerous cited items, including electrical work that was reinspected. The oil tanks and boiler have been removed, and the basement electrical panel and hot water heater have been replaced and inspected.
The building contains 3,158 square feet and dates to 1890. A rear lot accommodates four cars. Zoning is BNS.
The property is offered as-is. City inspection work has been completed on numerous cited items, including electrical work that was reinspected. The oil tanks and boiler have been removed, and the basement electrical panel and hot water heater have been replaced and inspected.
Key Highlights
- 3,158‑square‑foot semi‑detached mixed‑use property
- First‑floor commercial area has two rooms, a display window, and a restroom
- Second‑floor apartment includes two bedrooms and one bathroom
Property Analytics
Who owns this building?
See the owner, sales and loan history
Open Analytics
Current Use
Lease Details
1
Residential units
Yes
Utilities to site
Location Intelligence
Trade Area within ½ mile
497
Businesses Nearby
Monthly Visits Nearby
Improve property use
Find place for business
Foot Traffic Nearby
Dining 100%
Krispy Krunchy Chicken
Dining
visits/mo
0.5 miles
Demographics for 18042, PA
44,026
Population
17,932
Households
2.5
Avg Household Size
36
Median Age
27%
College-Educated
89%
High-School Grad
22.1 sq mi
ZIP Area
1,992
Density / Sq Mi
Median Household Income
Median Earnings
Median Rent
Median Home Value
Check the figures for this property
Cap Rate, Value Estimation, Potential NOI and more
View Realmo Analytics
Market
Average Price Trend$/SF for Mixed-use properties in Northampton County, PA
Properties on Market for Mixed-use properties in Northampton County
Vacancy Rate% for Retail in Northeast region





Frequently Asked Questions
What type of property is this?
Mixed-use property - Separate electric and heat meters serve the commercial area and upstairs apartment.
Where is this mixed-use property located?
The property is located at 501 W Berwick Street Easton, PA.
What is the asking price?
The asking price for this property is $252,000.
What are key features of this property?
This property features: 3,158‑square‑foot semi‑detached mixed‑use property; First‑floor commercial area has two rooms, a display window, and a restroom; Second‑floor apartment includes two bedrooms and one bathroom