Commercial Land with Existing
New
For Sale
$5,150,000
501 12th Street, Marble Falls, TX 78654
Commercial Sale, Marble Falls, TX
Property Size22,217 SF
Lot Size10.28 Acres
Price / SF$231.80
Days on Market3
Property Features for 501 12th Street
General Information
Property type
Commercial Sale
Property subtype
Other
Directions
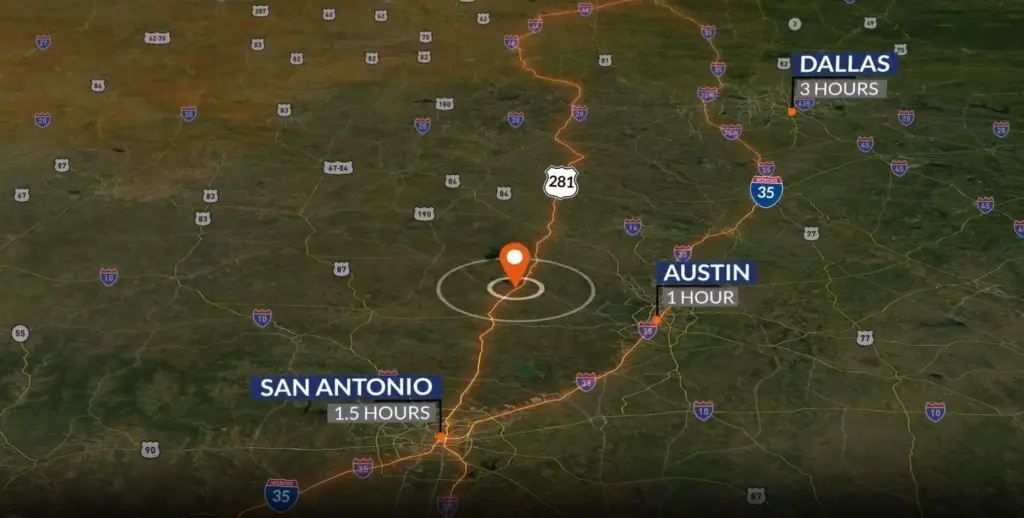
From S US Highway 281 (US-281). Turn right onto FM 1431 (FM-1431). Go for 0.2 mi. Turn left onto Avenue F. Go for 0.1 mi. Turn right onto 12th St. Property will be on your left.
Standard status
Active
APN
028822
Size
22,217 SF
Lot size
10.28 Acres
Taxes and HOA fees
Tax Description
S6130 MARBLE FALLS 9.137 & 8.52 AC WCM BAKER SUR AB 124 S5218 HOLLY-NAUMANN LOT 2A 1.76
Legal Description
S6130 MARBLE FALLS 9.137 & 8.52 AC WCM BAKER SUR AB 124 S5218 HOLLY-NAUMANN LOT 2A 1.76
Utilities
Sewer type
Public Sewer
Heating system
Central
Cooling system
Central Air
Building Details
Year built
1984
Flooring type
Laminate, Hardwood, Carpet
Listing Agency:
Coleman Team Realty, LLC
(830) 385-6184
Listed By:
Rose Brasuel
(830) 385-5950
Added: Oct 5
Changed: Oct 7
Last Checked: Oct 7 at 5:06PM
MLS# 179575
Copyright © 2026 Highland Lakes Association of Realtors MLS. All rights reserved. All information provided by the listing agent/broker is deemed reliable but is not guaranteed and should be independently verified.
Investment Insights
Based on property information with market context.
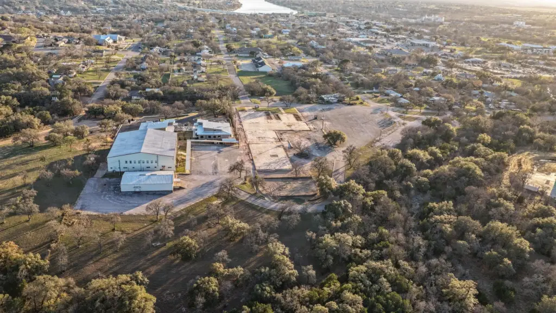
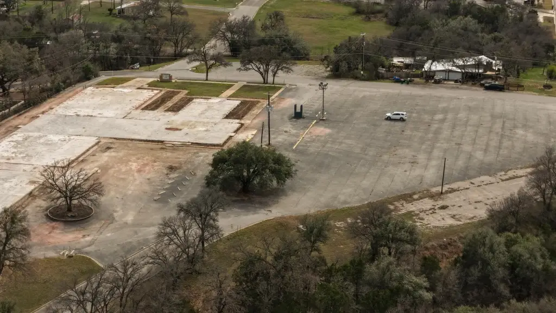
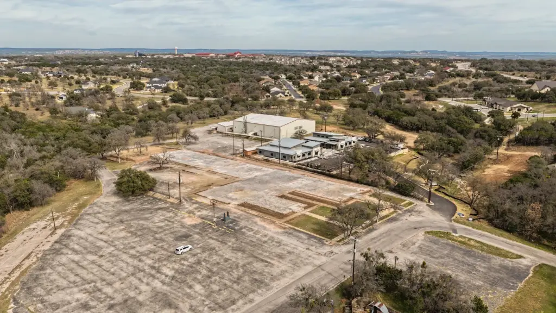
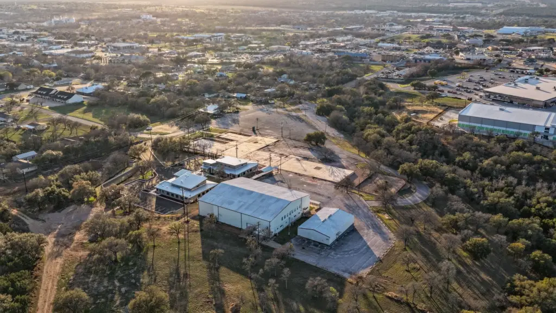
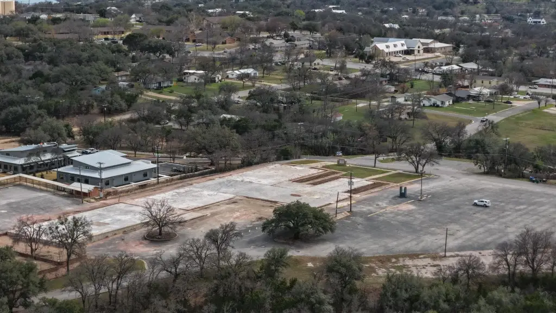
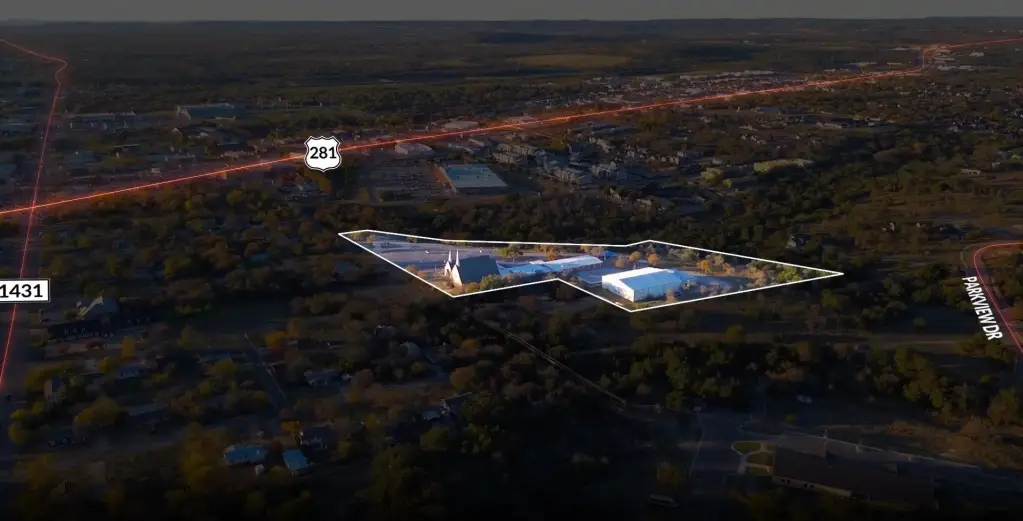
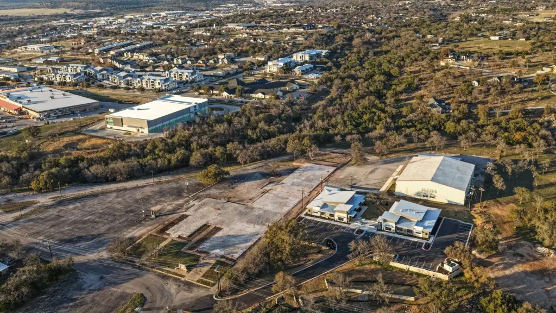
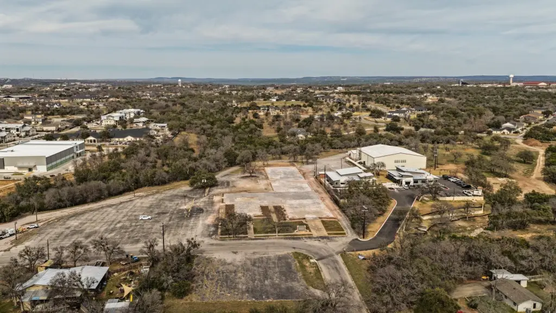
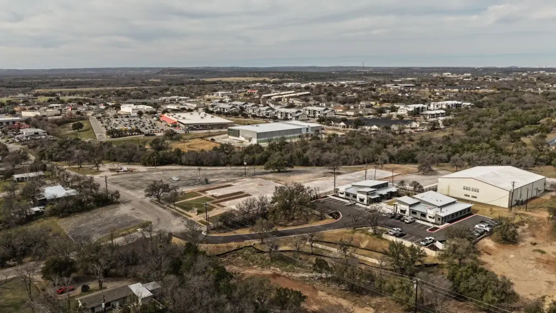
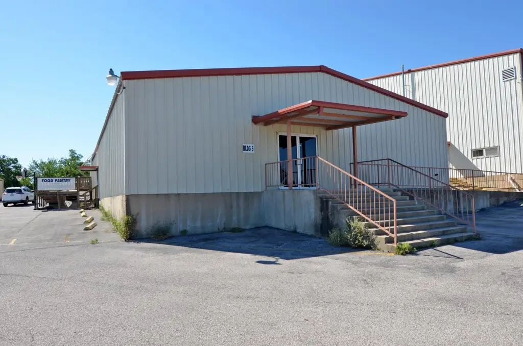
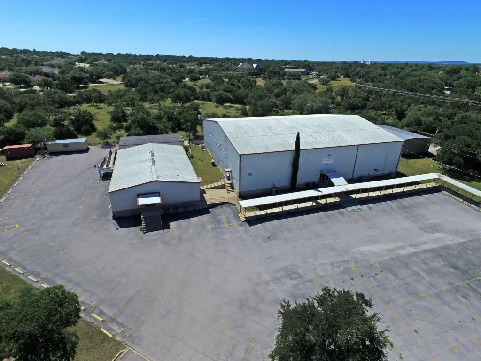
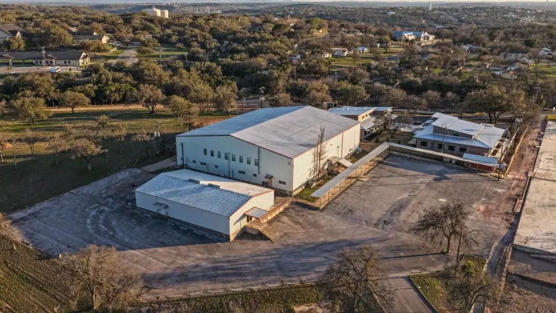
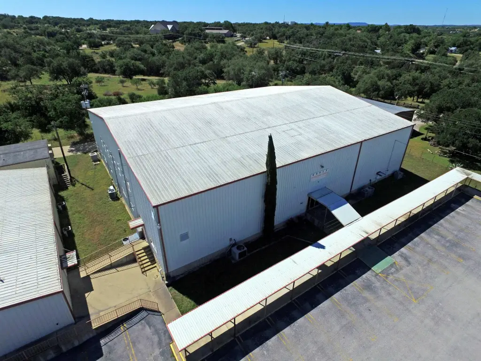
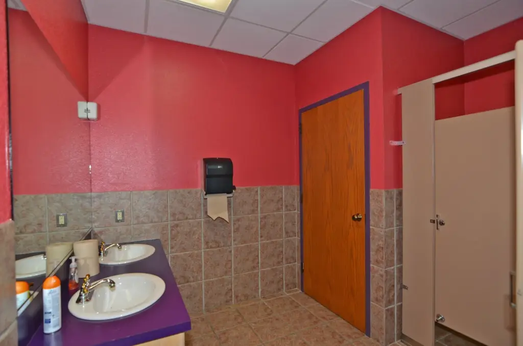
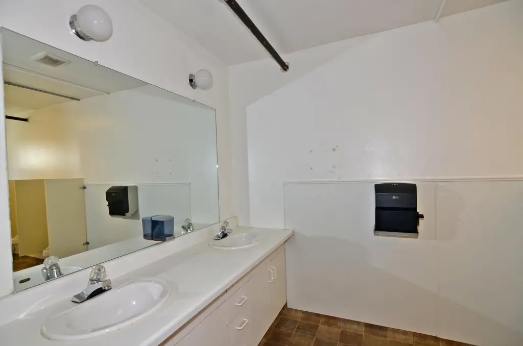
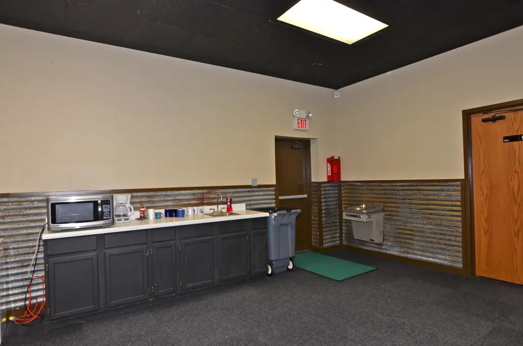
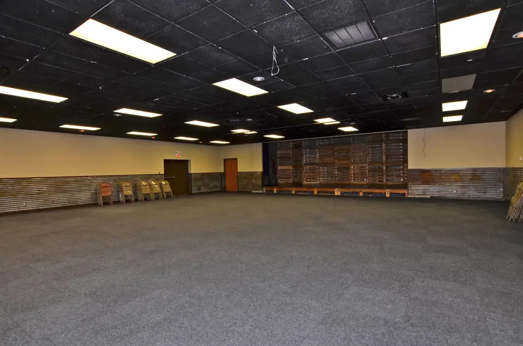
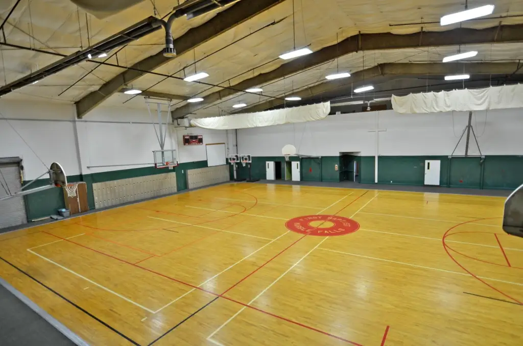
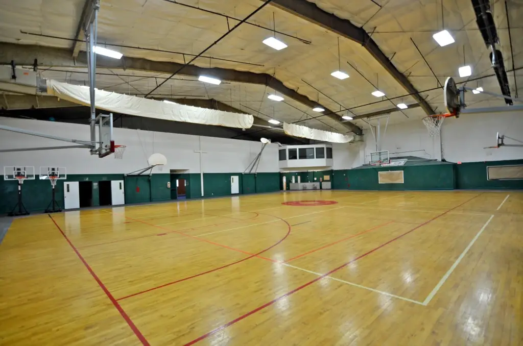
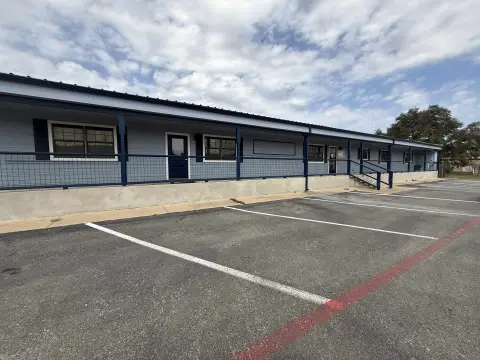
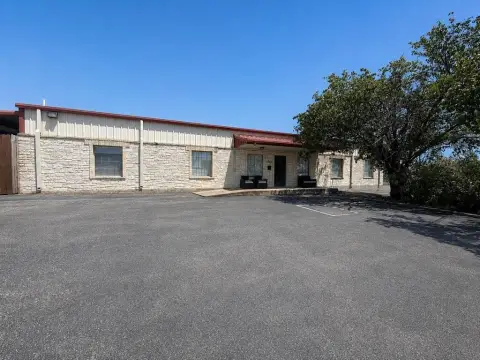
This 10.28-acre commercial land offering includes two existing buildings totaling 22,217 square feet. The 18,267-square-foot primary building has a gymnasium, commercial kitchen, restrooms, and approximately 11 offices; a second building contains 3,950 square feet. The improvements were previously used as a private school campus. The site also has more than 40,000 square feet of concrete slabs and 275+ parking spaces. City of Marble Falls utilities serve the property; buyers should verify capacity.
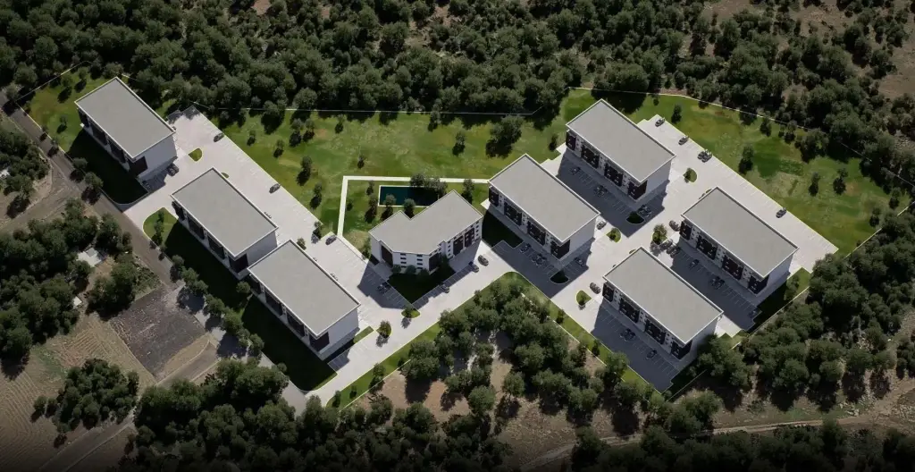
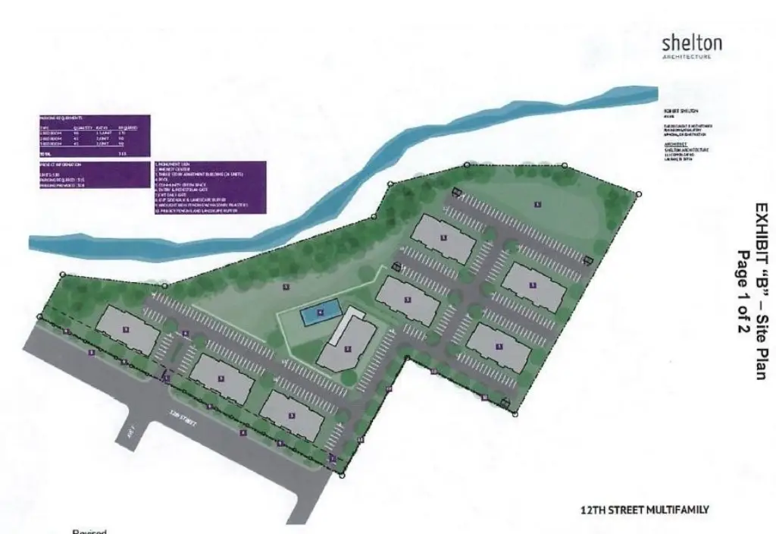
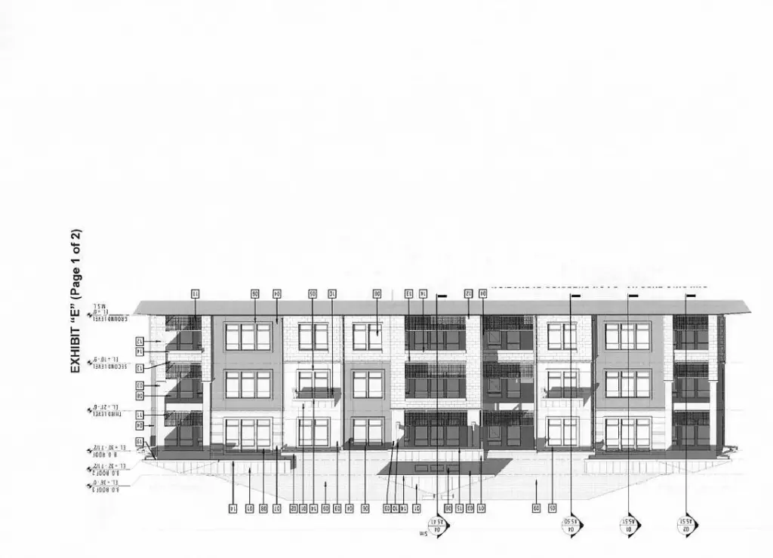
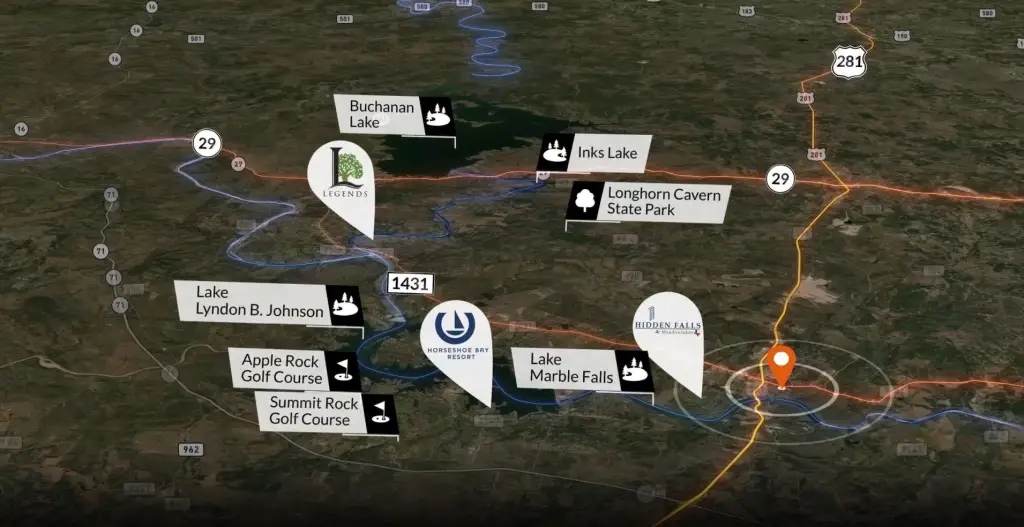
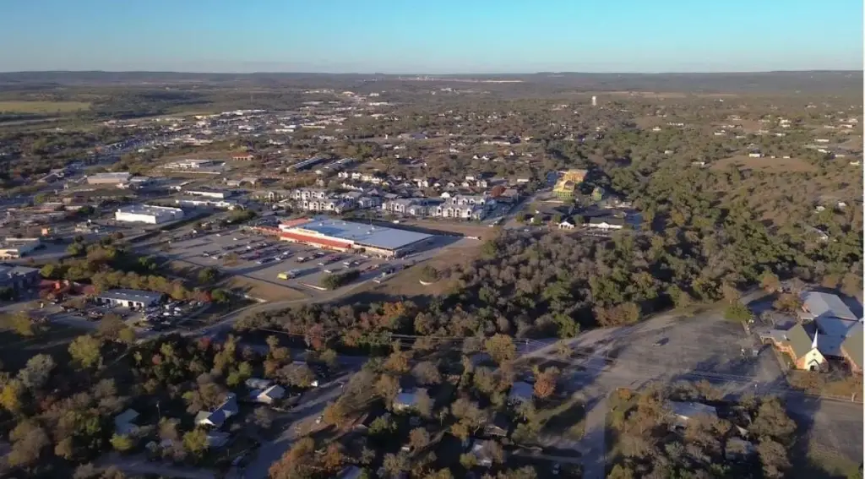
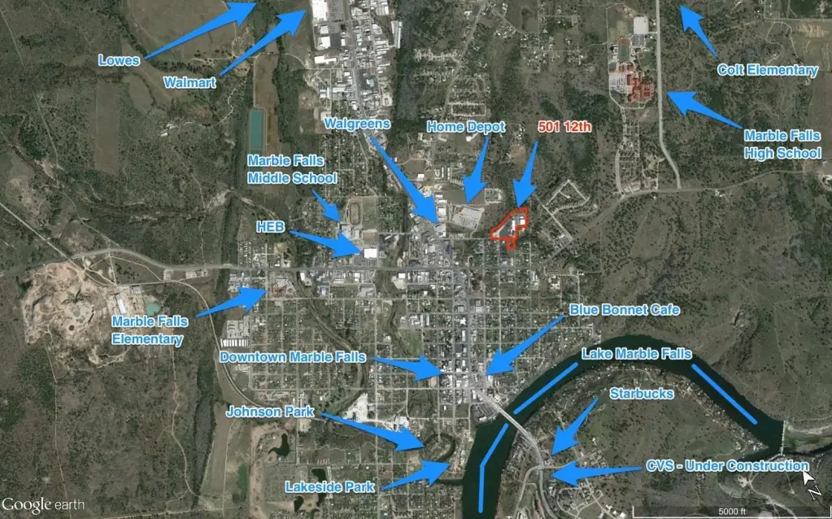
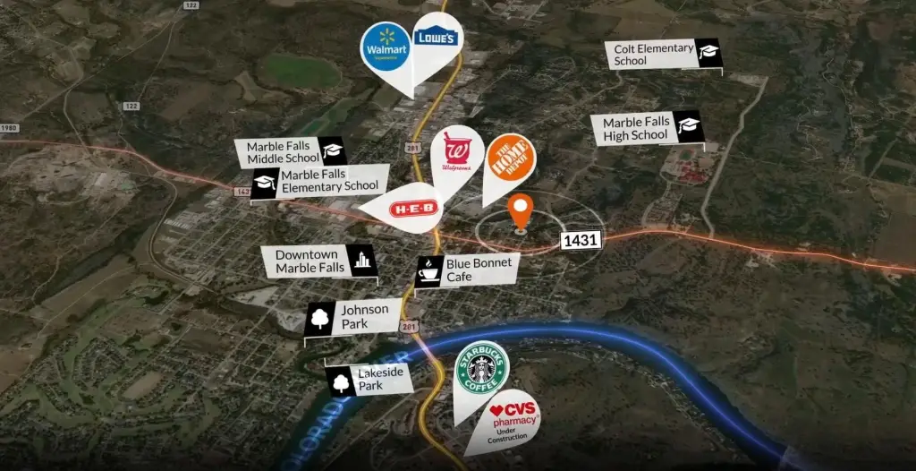
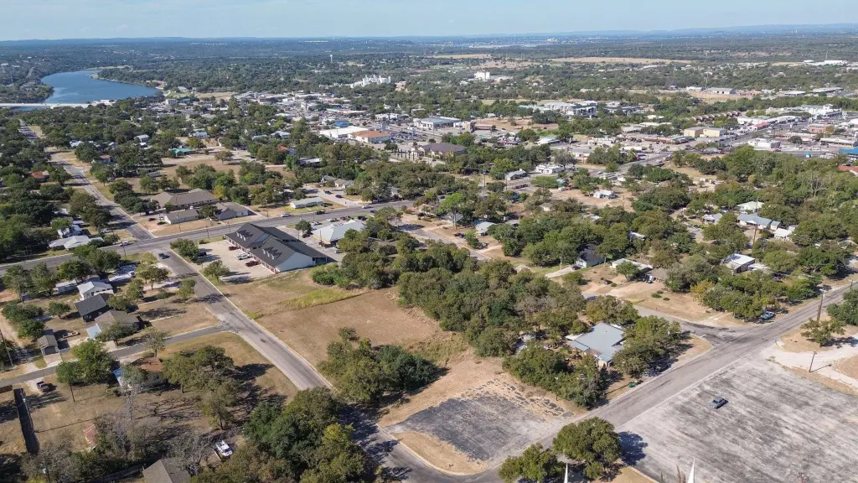
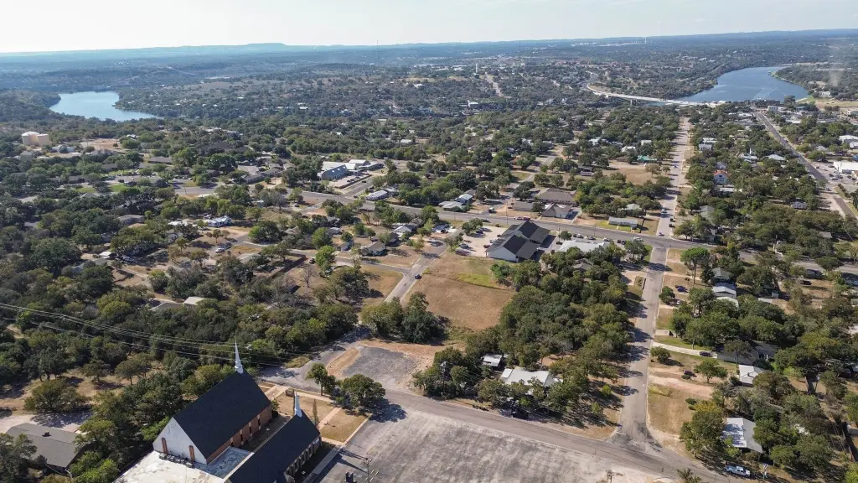
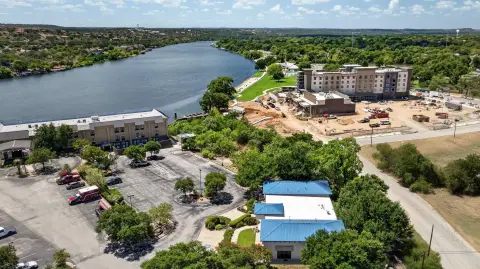
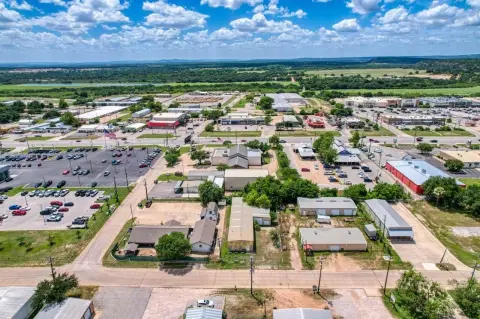
Zoned C1-PDD, the property allows a range of uses, including multifamily, retail, restaurants, medical offices, education, and mixed-use development, subject to applicable approvals. The PDD includes a previously approved concept plan for approximately 180 multifamily units, while zoning allows up to 24 units per acre subject to city approvals. The property is approximately 0.5 miles from the Highway 281 and FM 1431 intersection, with H-E-B, Downtown Marble Falls, and Lake Marble Falls nearby.
Zoned C1-PDD, the property allows a range of uses, including multifamily, retail, restaurants, medical offices, education, and mixed-use development, subject to applicable approvals. The PDD includes a previously approved concept plan for approximately 180 multifamily units, while zoning allows up to 24 units per acre subject to city approvals. The property is approximately 0.5 miles from the Highway 281 and FM 1431 intersection, with H-E-B, Downtown Marble Falls, and Lake Marble Falls nearby.
Key Highlights
- 10.28 acres zoned C1‑PDD
- Two buildings total 22,217 square feet; the main building is 18,267 square feet and the second is 3,950 square feet
- Main building includes a gymnasium, commercial kitchen, restrooms, and approximately 11 offices
Property Analytics
Unlock full access to Insights
Subscribe to Realmo Intelligence
Open Analytics
Current Use
Location Intelligence
Trade Area within ½ mile
1,023
Businesses Nearby
Explore this area
Business Placement
Demographics for 78654, TX
19,698
Population
9,764
Households
2
Avg Household Size
45
Median Age
33%
College-Educated
89%
High-School Grad
201.3 sq mi
ZIP Area
98
Density / Sq Mi
$72,669
Median Household Income
$37,391
Median Earnings
$1,404
Median Rent
$315,200
Median Home Value
Check the figures for this property
Cap Rate, Value Estimation, Potential NOI and more
View Realmo Analytics

Questions? Ask Rey
Realmo’s AI knows this listing — price, zoning, demand, history. Ask anything.



Frequently Asked Questions
What type of property is this?
Commercial land - C1-PDD zoning supports a range of commercial, residential, and mixed-use development, subject to city approvals.
Where is this commercial land located?
The property is located at 501 12th Street Marble Falls, TX.
What is the asking price?
The asking price for this property is $5,150,000.
What are key features of this property?
This property features: 10.28 acres zoned C1‑PDD; Two buildings total 22,217 square feet; the main building is 18,267 square feet and the second is 3,950 square feet; Main building includes a gymnasium, commercial kitchen, restrooms, and approximately 11 offices


