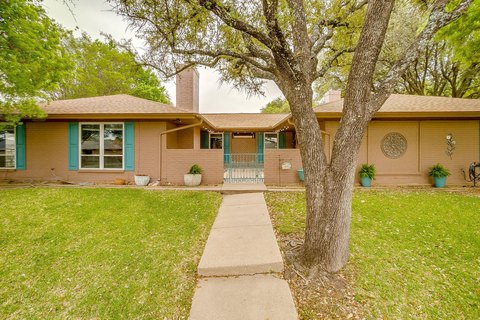
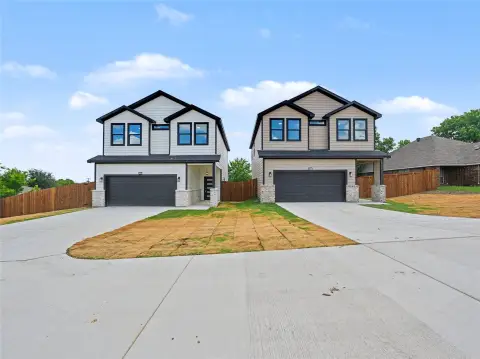
5004 Chapman Street Fort Worth, TX 76105
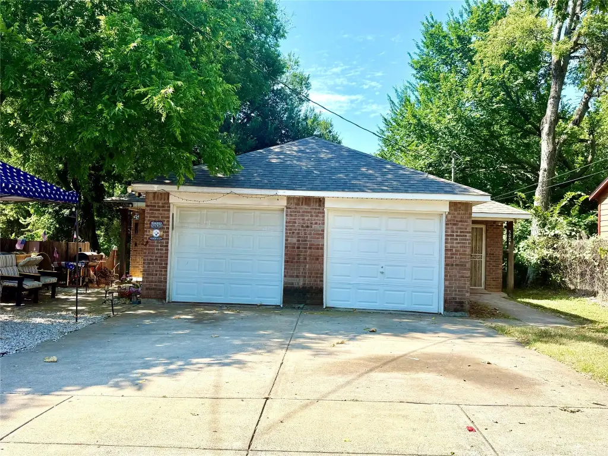
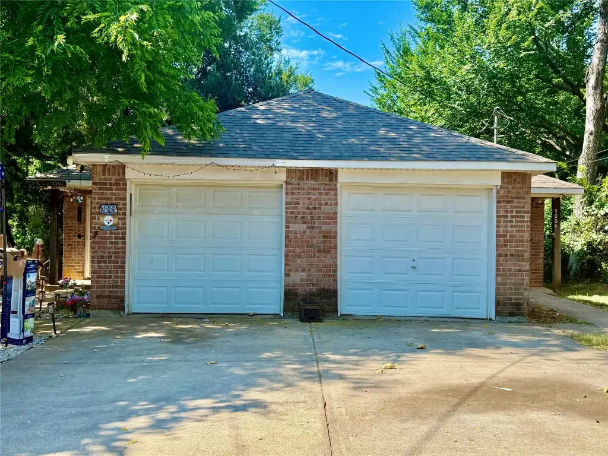
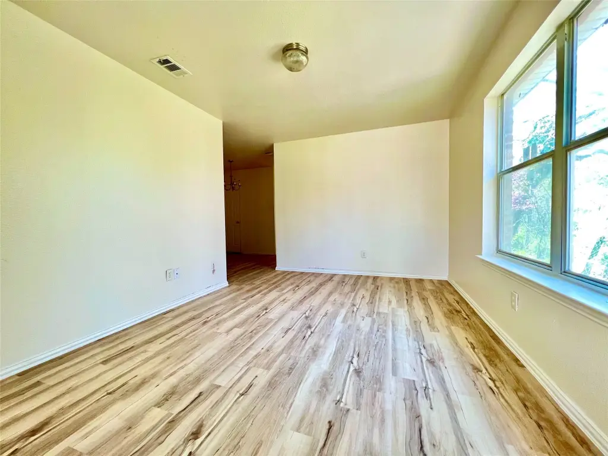
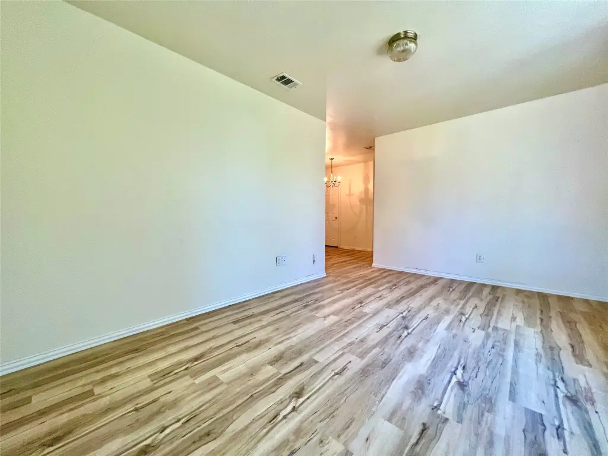
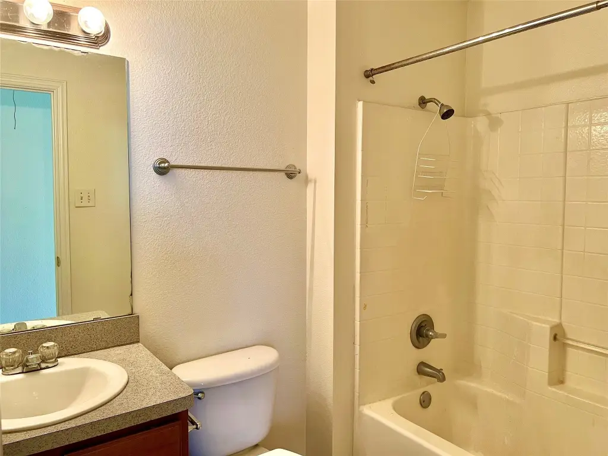
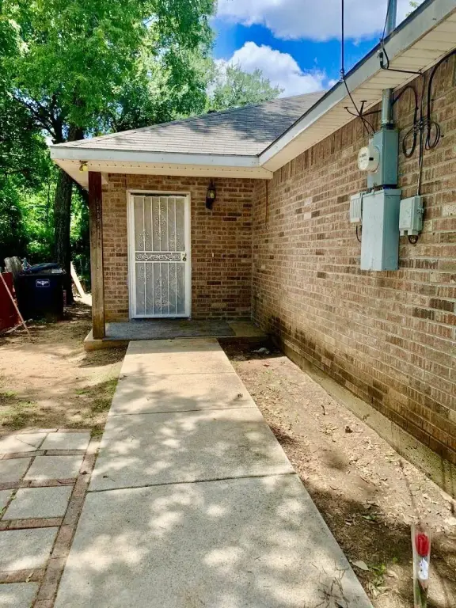
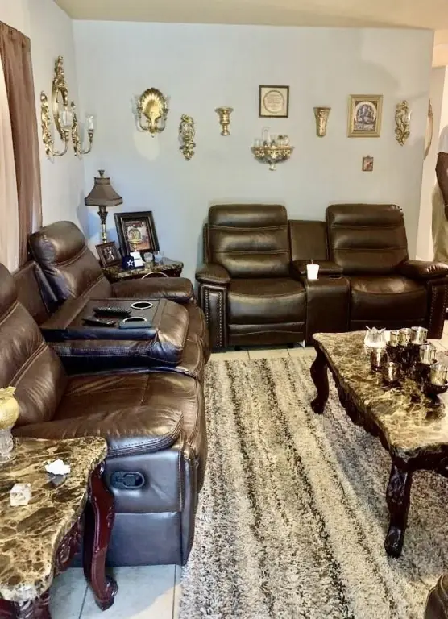
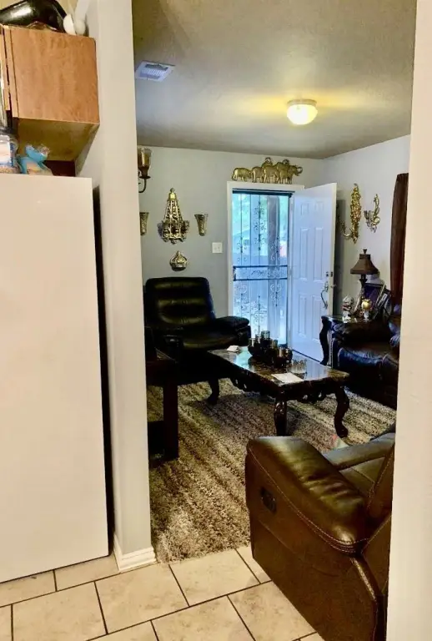
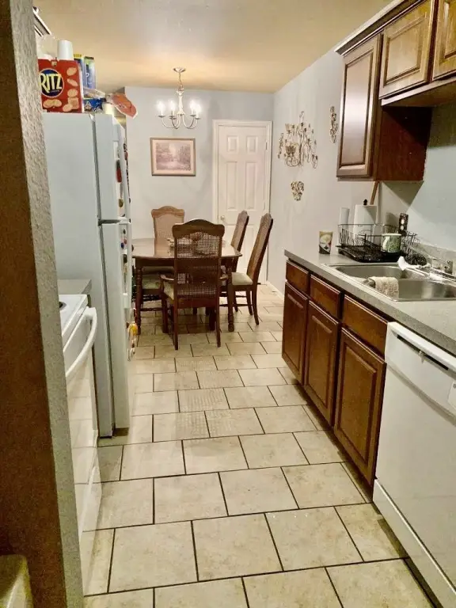
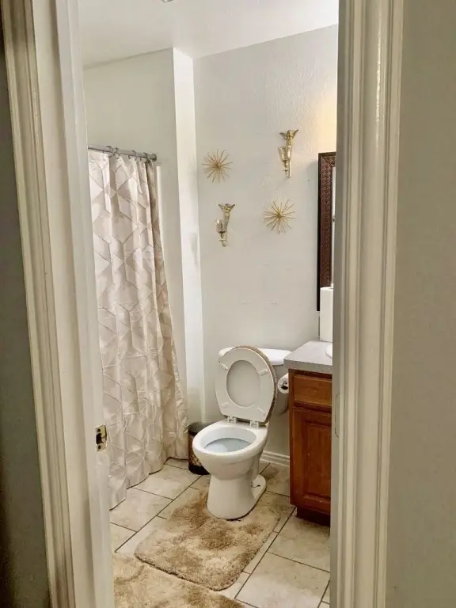
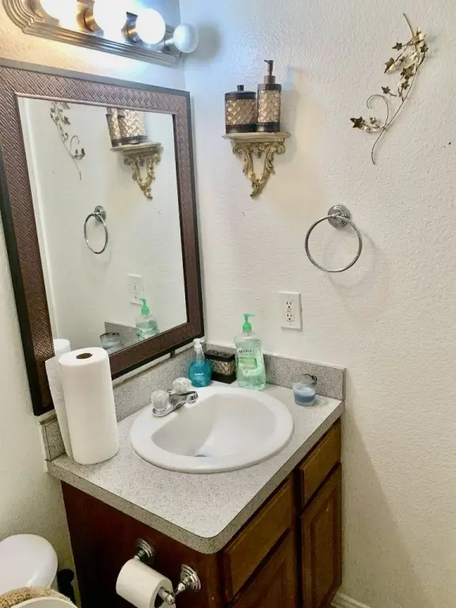
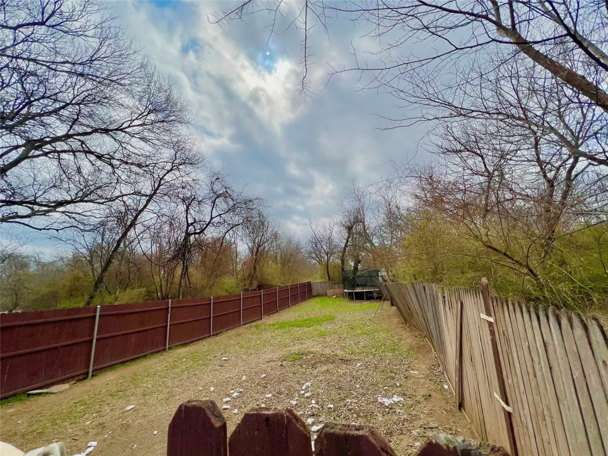
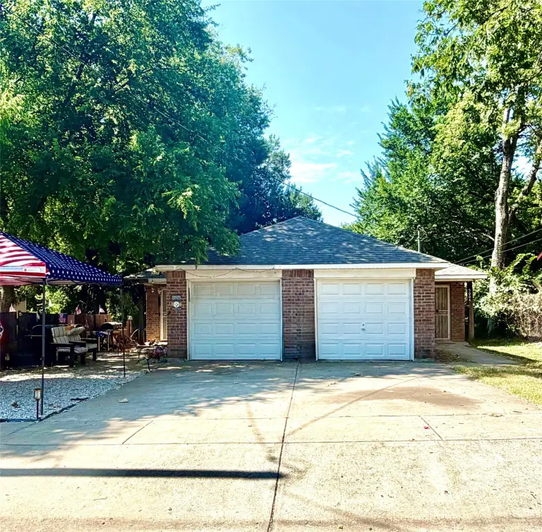
MULTI_FAMILY - Fort Worth, TX
Property Features for 5004 Chapman Street
General Information
- Property type
- Residential Multi Family
- Property subtype
- Other
- Bedrooms
- 6
- Bathrooms
- 4
- Rooms
- Bedroom 2, Bedroom 6, Bedroom 4, Bathroom 2, Bedroom 3, Bedroom 5, Bathroom 3, Bathroom 4, Bedroom 1, Bathroom 1
- Parking
- 4
- Parking features
- Garage
- Interior features
- HighSpeedInternet, CableTv
- Appliances
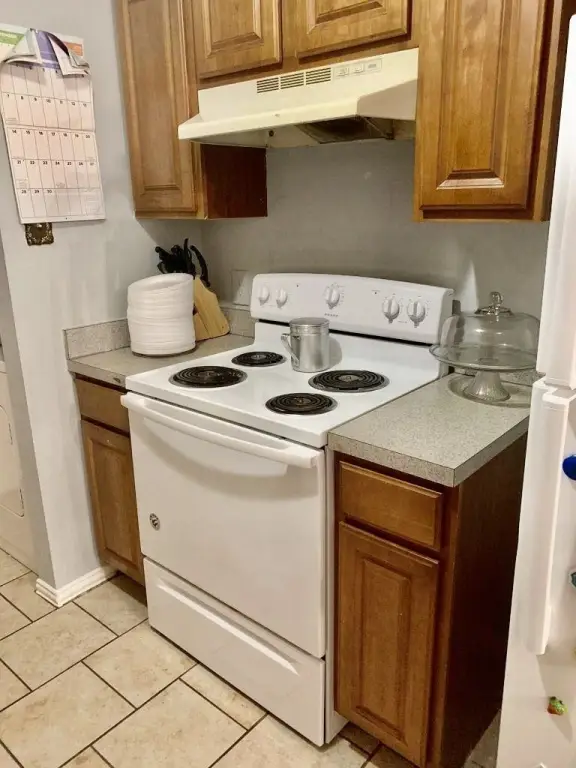
- ElectricRange, ElectricWaterHeater
- Standard status
- Active
- APN
- 01675451
- Lot size
- 0.21 Acres
Taxes and HOA fees
- Tax Description
- MAYFIELD, JAMES ADDITION BLOCK 1 LOT 21
- Tax Annual Amount
- 5725
Utilities
- Sewer type
- Public Sewer
- Heating system
- Central, Electric (Heating)
- Cooling system
- Central Air, Electric
- Water source
- Public
Building Details
- Year built
- 2007
- Floors in Building
- 1
- Number of units
- 2
- Flooring type
- Tile, Carpet, Vinyl
- Building materials
- Brick
- Roof type
- Composition
Listing agent Sinlo Lok License #0598291 (214) 923-0288
Listing office Q.Co Dallas, TX (214) 923-0288
Listing date Jul 10, 2026
Copyright © 2026 North Texas Real Estate Information Systems, Inc. All rights reserved. All information provided by the listing agent/broker is deemed reliable but is not guaranteed and should be independently verified.
Investment Insights
Based on property information with market context.
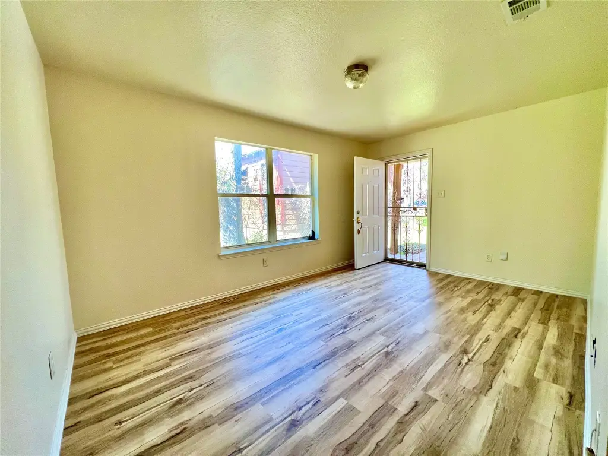
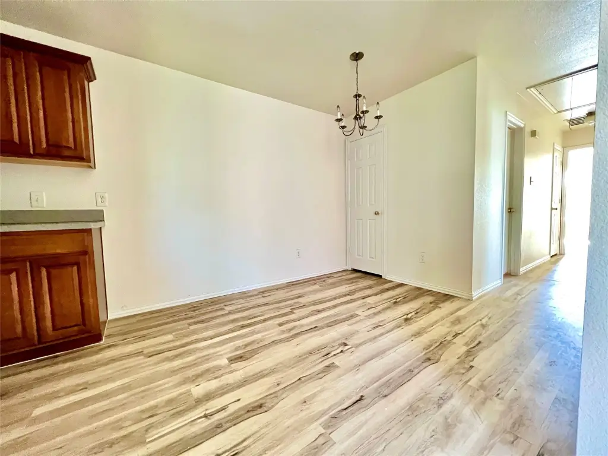
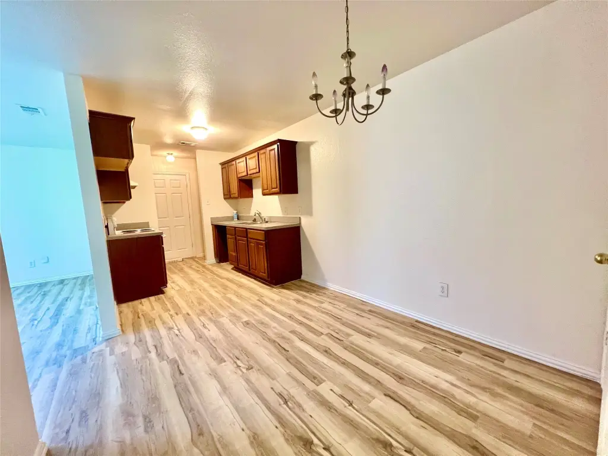
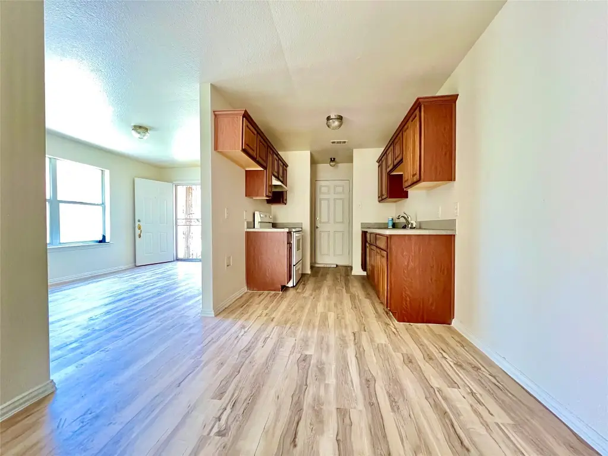
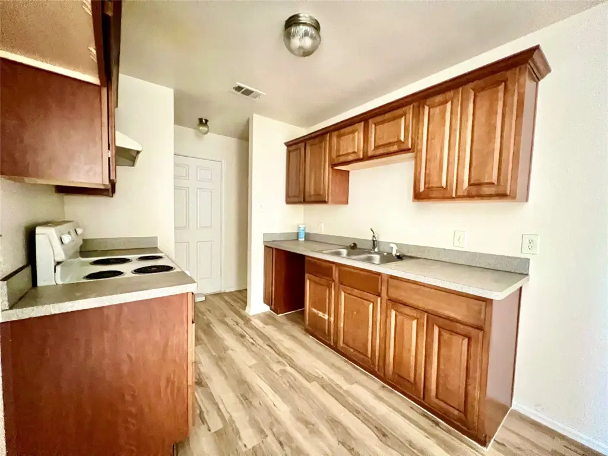
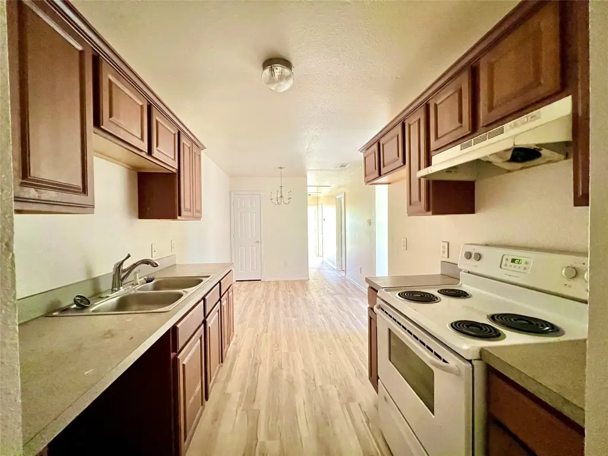
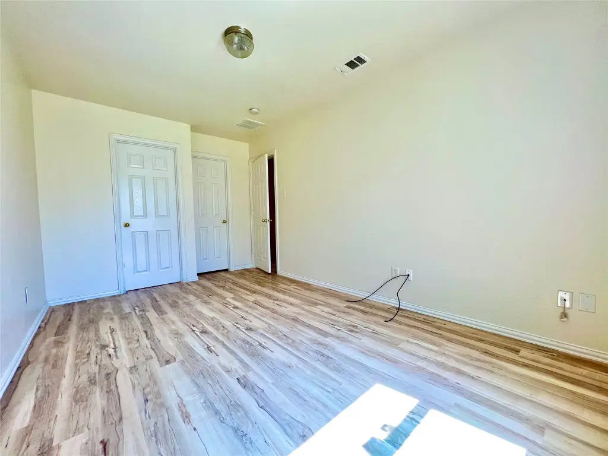
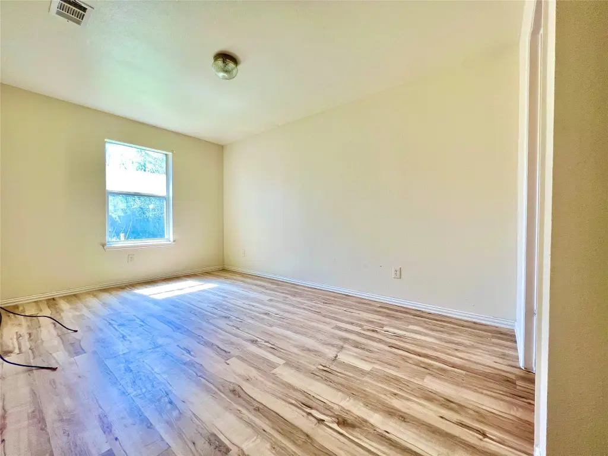
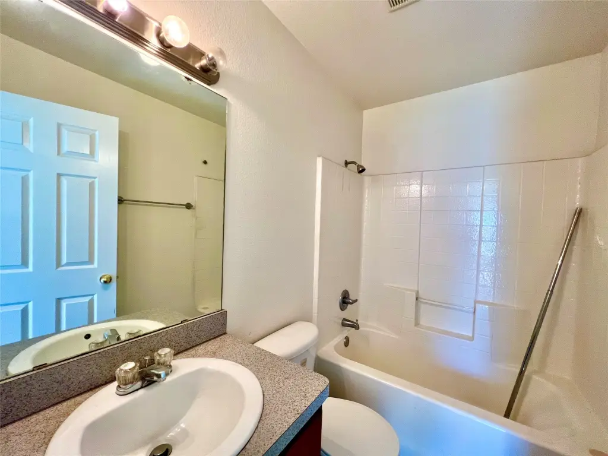
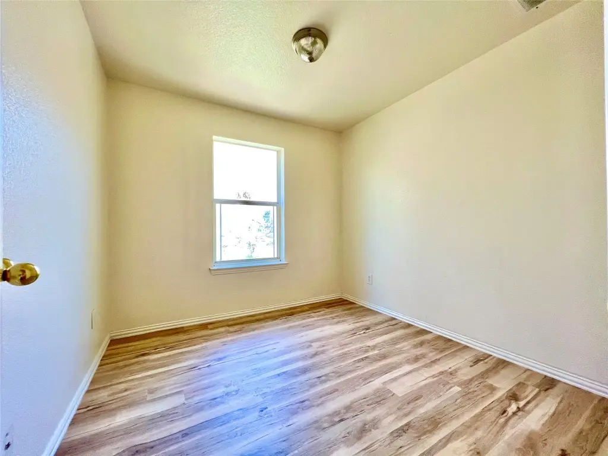
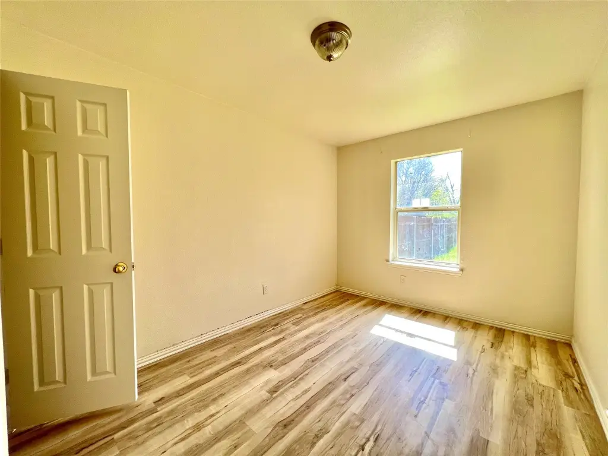
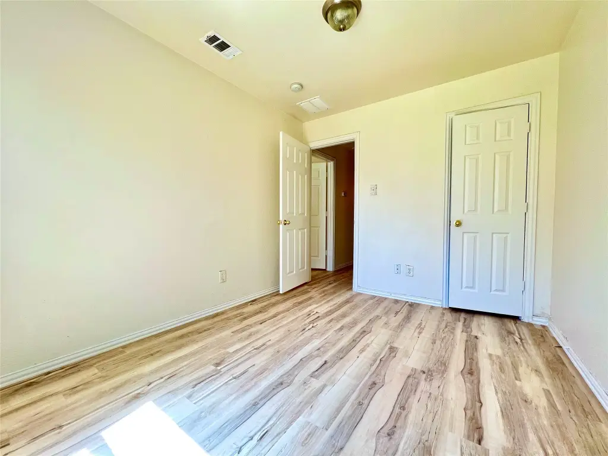
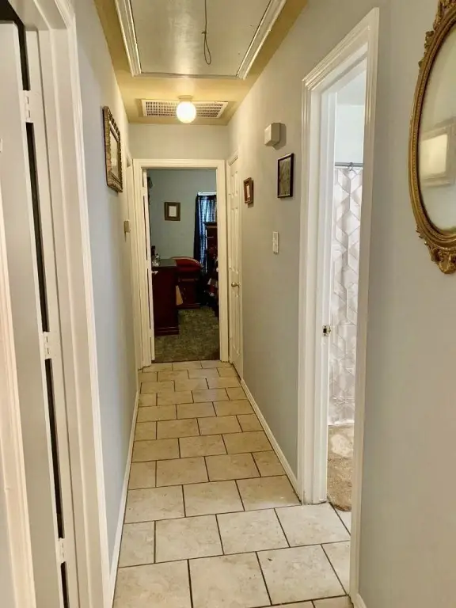
Recent updates include a new roof completed in February 2024. Unit 5004 has fresh paint and new vinyl plank flooring throughout, plus a new HVAC system in July 2023. Additional improvements for Unit 5004 include a new range and refrigerator installed in December 2023. Unit 5006 has vinyl plank and ceramic tile flooring, along with a new bathtub installed in December 2023. All utilities are separately metered and paid by the tenants, and the property is sold AS-IS with no survey provided.
The configuration supports either owner-occupancy or tenant-occupied income use, with Unit 5004 available for showing and immediate occupancy. Access to Metroplex Hospital, schools, shopping, and major highways including I-30, I-35, and 820 is noted in the listing. Please do not disturb tenants; Unit 5006 showings are available only after an accepted contract. Buyer and buyer’s agent should verify all information, including measurements and features.
Key Highlights
- Fully duplex in Fort Worth with 2 units (5004 and 5006 Chapman), both offering 3 bedrooms and 2 full bathrooms
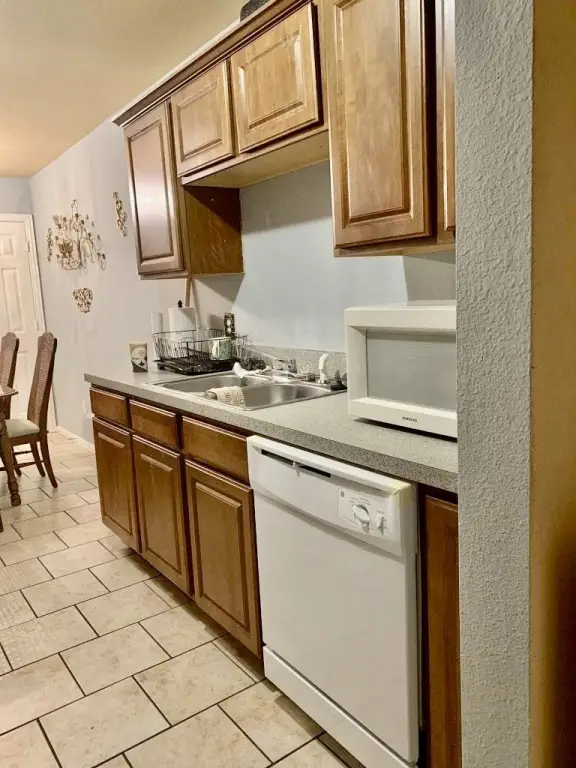
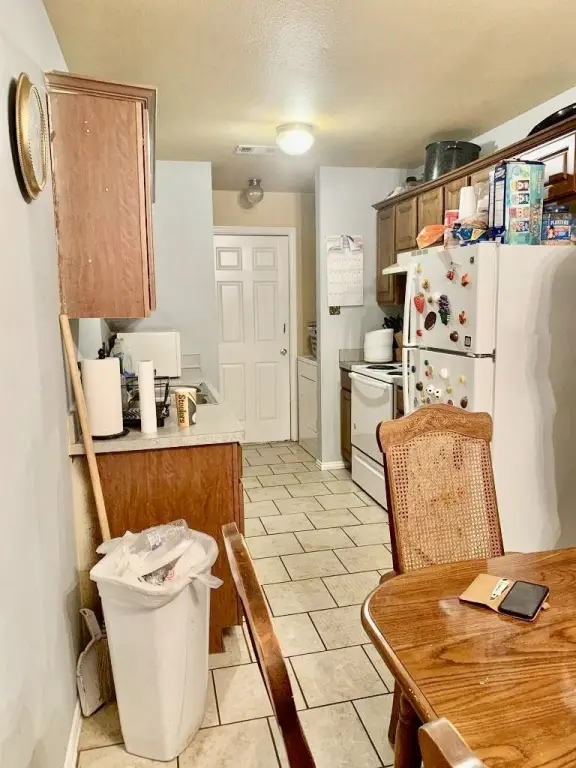
- Each unit includes a 1‑car garage and open kitchen/living/dining layout with a breakfast area and pantry
- Separate utilities: both units have separately metered utilities paid by tenants