Multi-Building Industrial
5 Water Street, Sanford, ME 04083
For Sale
$1,300,000
Two buildings combine warehouse capacity, industrial space, built offices, and existing month-to-month occupancy.
Property Size68,504 SF
Price / SF$18.98
Days on Market1038
Property Features for 5 Water Street
General Information
Standard status
Size
Property subtype
Zoning
Warehouse & Industrial
Warehouse Space
Dock-High Doors
Tenancy & Operations
Currently Operating
Tenant in Place
Taxes and HOA fees
Annual Taxes
Building Details
Building Size
Year Built
Buildings
Stories
Listing Agency:
Investcomm Commercial Group
(207) 985-4977
Listed By:
Suzanne McKechnie
(207) 467-5877
Source:
Amerorealty
Added: Jan 8, 2024
Changed: Nov 8
Last Checked: Nov 9 at 6:07PM
Displayed information is deemed reliable but is not guaranteed and should be independently verified. All listing content including descriptions, pricing, images are the copyrighted material of Investcomm Commercial Group

Ask AI about this property
Review the available facts, identify missing information and prepare questions for the agent.
Investment Insights
Based on property information with market context.
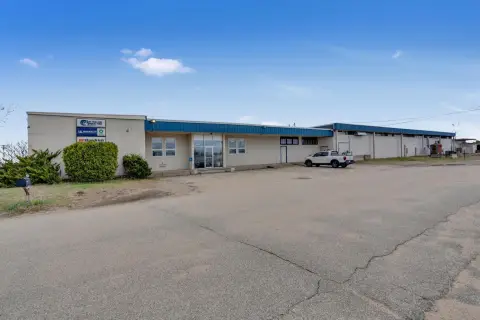
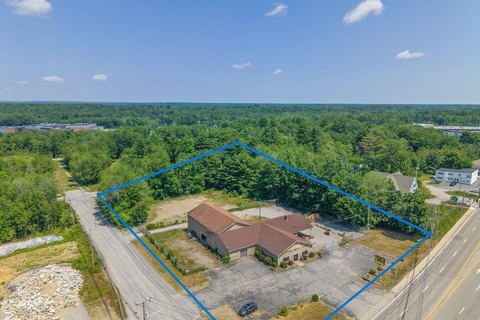
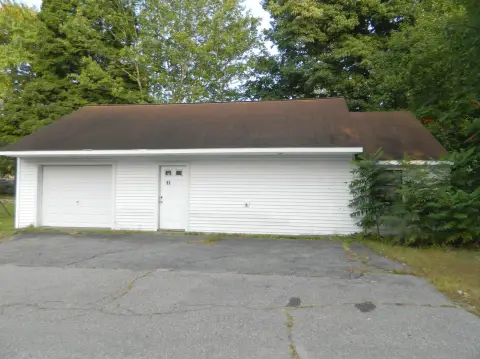
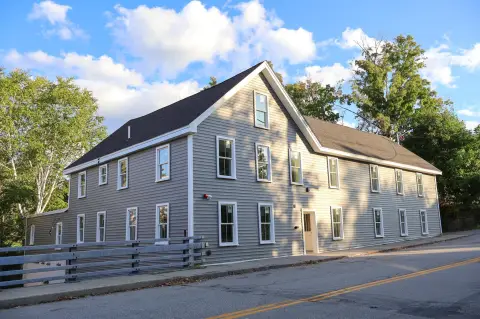
This Sanford property comprises two buildings with distinct warehouse and industrial configurations. The 8,800-square-foot building is partially heated and has three overhead doors and a loading dock; it is used for office and warehouse operations. The second building contains 60,000 square feet across four floors, with approximately 15,000 square feet per level. Its first floor includes built offices and a large industrial area, while two upper floors accommodate a wool-spinning business under a month-to-month lease. The tenant may remain, shift to the warehouse building, or vacate. A cell tower lease is also in place.
Built in 1920, the four-story building has bathrooms and heat on every floor, a cargo elevator, brick walls, hardwood floors, and a sprinkler system. The property is zoned IR.
Built in 1920, the four-story building has bathrooms and heat on every floor, a cargo elevator, brick walls, hardwood floors, and a sprinkler system. The property is zoned IR.
Key Highlights
- Two‑building property with 8,800 square feet and 60,000 square feet, respectively
- 8,800‑square‑foot building includes three overhead doors and a loading dock
- 60,000‑square‑foot building spans four floors, approximately 15,000 square feet per floor
Property Analytics
Who owns this building?
See the owner, sales and loan history
Open Analytics
Current Use
Lease Details
1
Dock-high doors
Location Intelligence
Trade Area within ½ mile
271
Businesses Nearby
Explore this area
Business Placement
Demographics for 04083, ME
4,699
Population
2,202
Households
2.1
Avg Household Size
42
Median Age
34%
College-Educated
94%
High-School Grad
10.0 sq mi
ZIP Area
470
Density / Sq Mi
$81,299
Median Household Income
$52,832
Median Earnings
$1,210
Median Rent
$249,300
Median Home Value
Check the figures for this property
Cap Rate, Value Estimation, Potential NOI and more
View Realmo Analytics
Market
Average Price Trend$/SF for Mixed-use properties in York County, ME
Properties on Market for Mixed-use properties in York County
Vacancy Rate% for Industrial in Northeast region






Frequently Asked Questions
What type of property is this?
Mixed-use property - Two buildings combine warehouse capacity, industrial space, built offices, and existing month-to-month occupancy.
Where is this mixed-use property located?
The property is located at 5 Water Street Sanford, ME.
What is the asking price?
The asking price for this property is $1,300,000.
What are key features of this property?
This property features: Two‑building property with 8,800 square feet and 60,000 square feet, respectively; 8,800‑square‑foot building includes three overhead doors and a loading dock; 60,000‑square‑foot building spans four floors, approximately 15,000 square feet per floor



