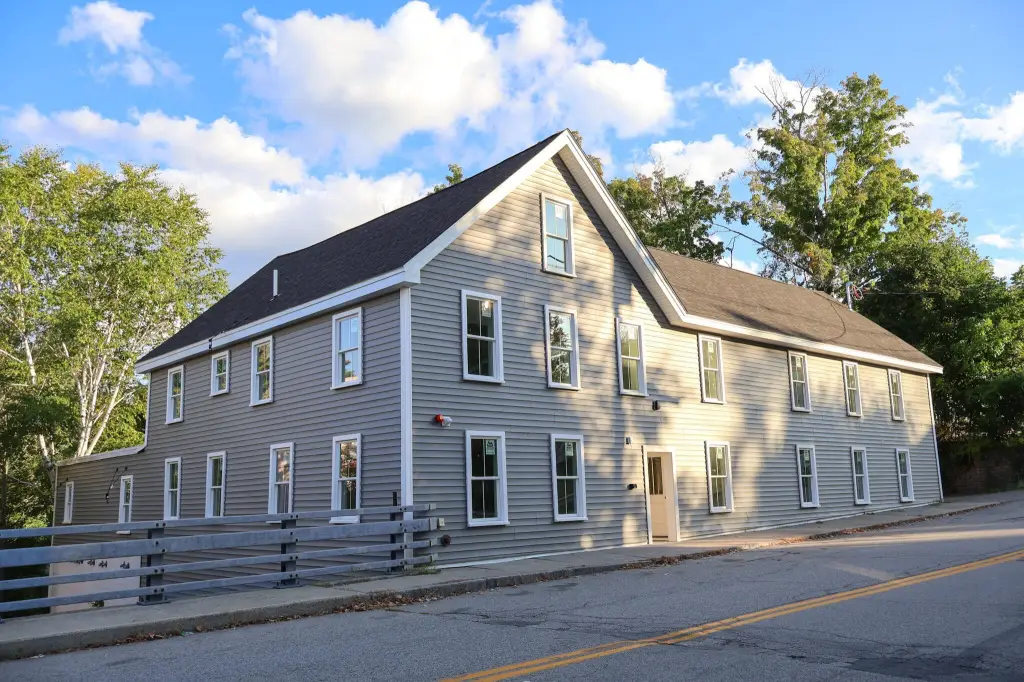
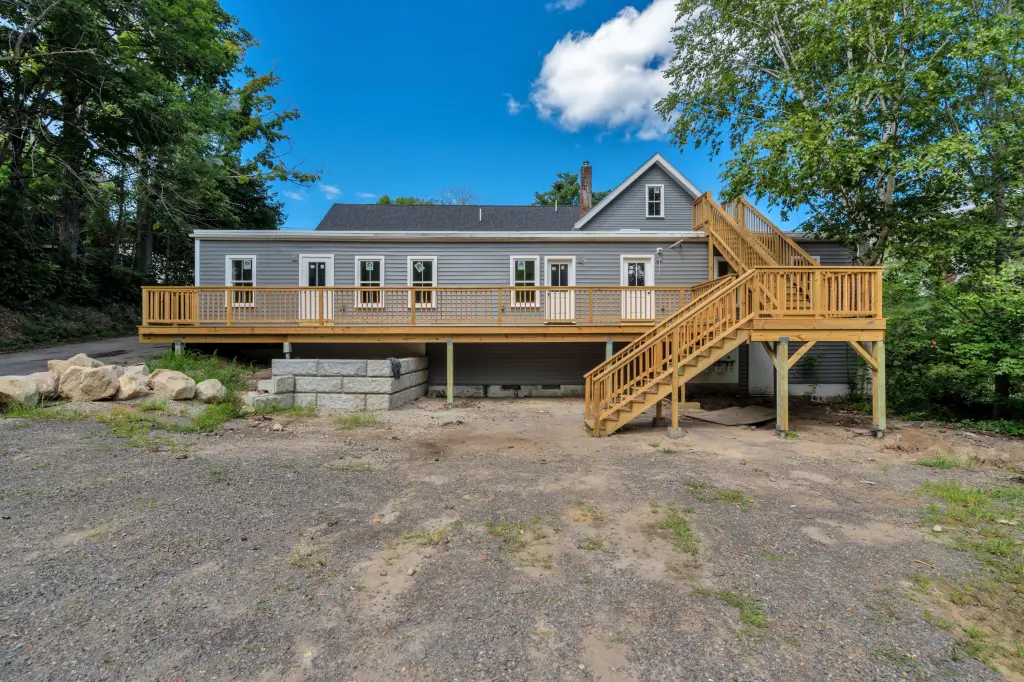
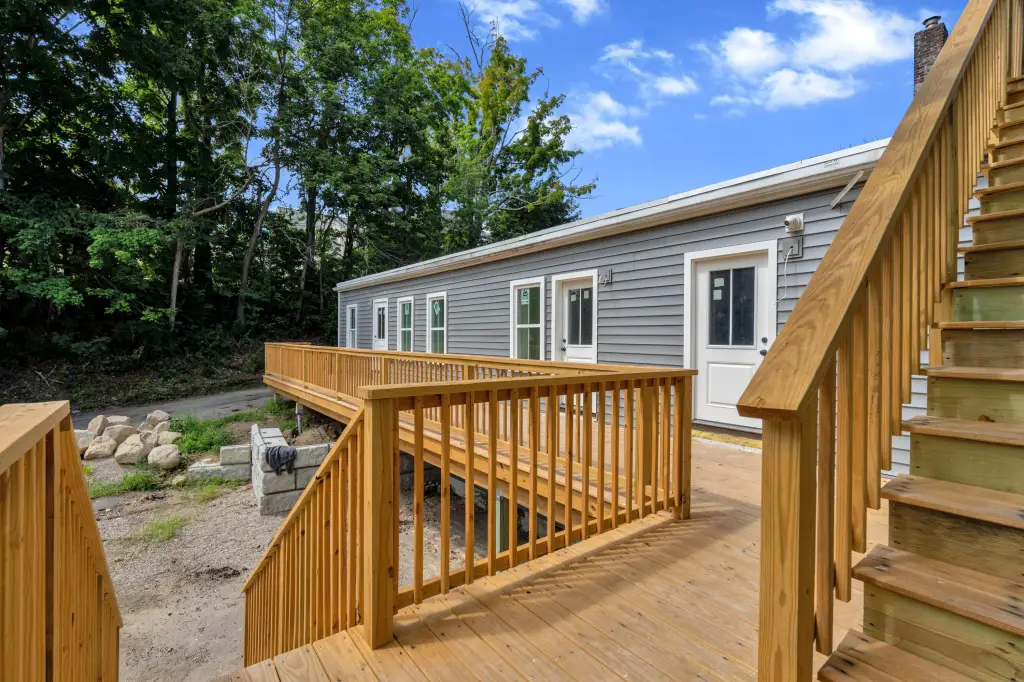
Renovated 5-Unit Apartment

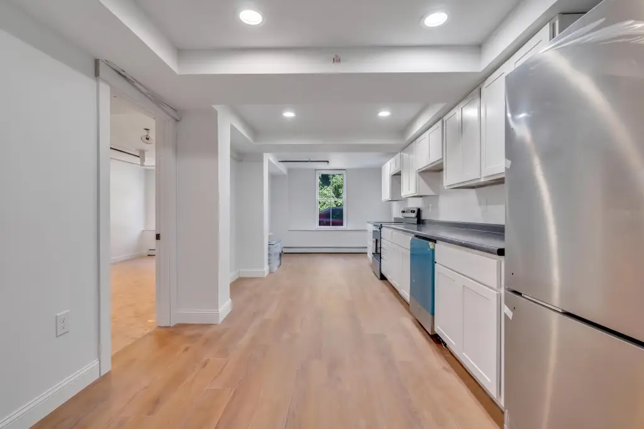
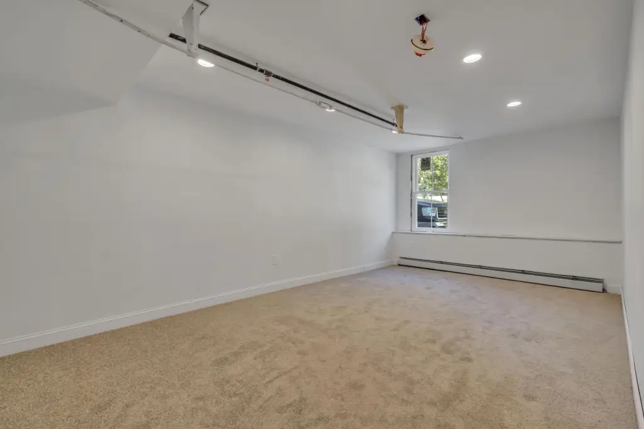
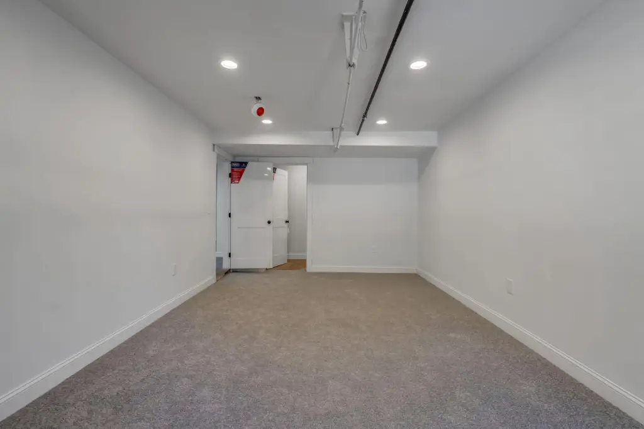
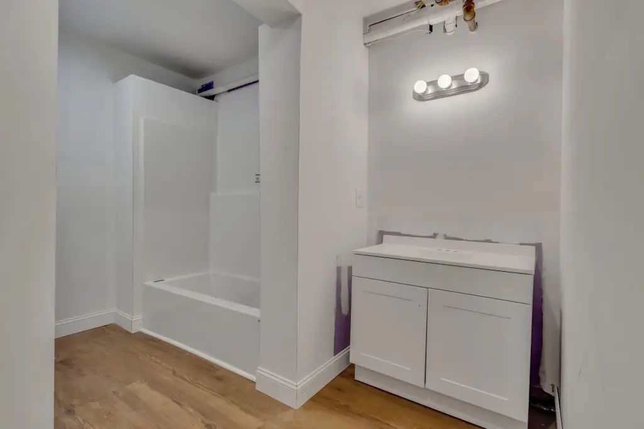
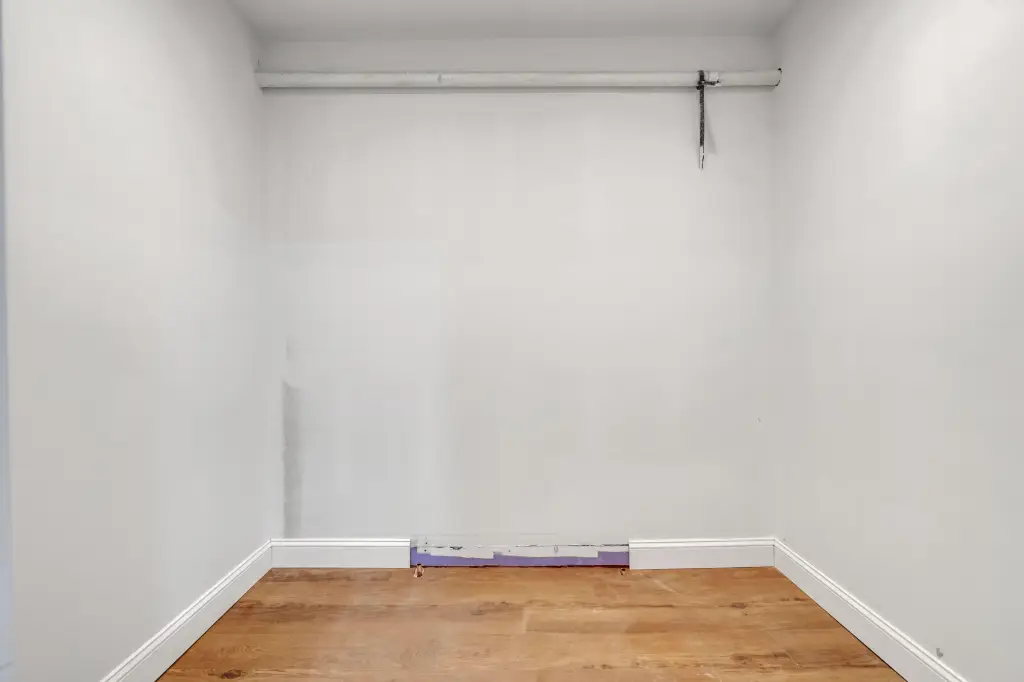
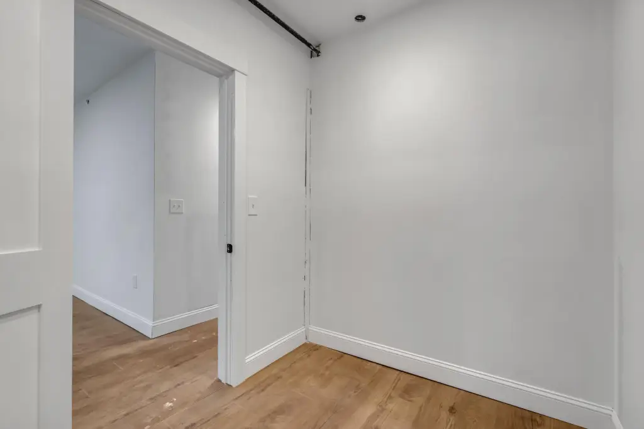
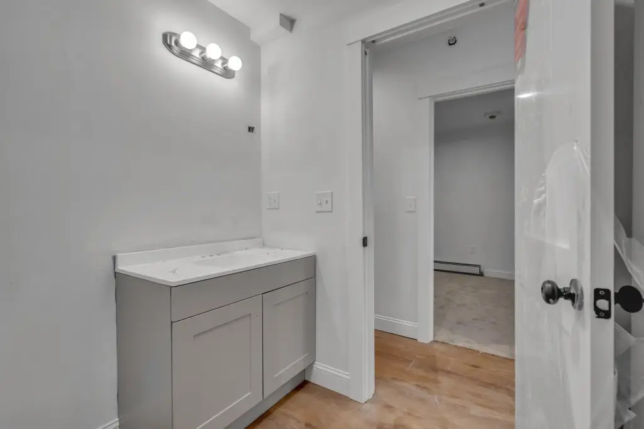
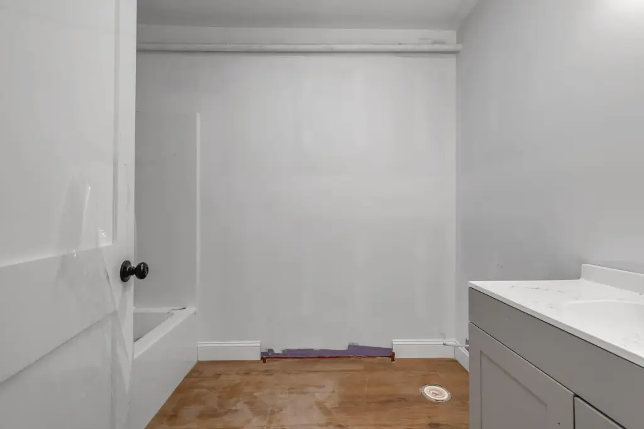
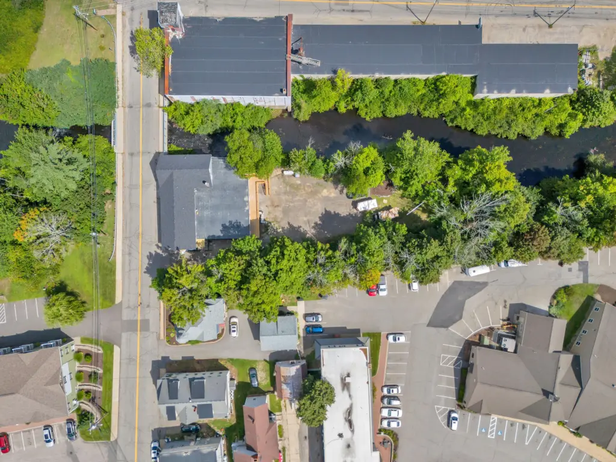
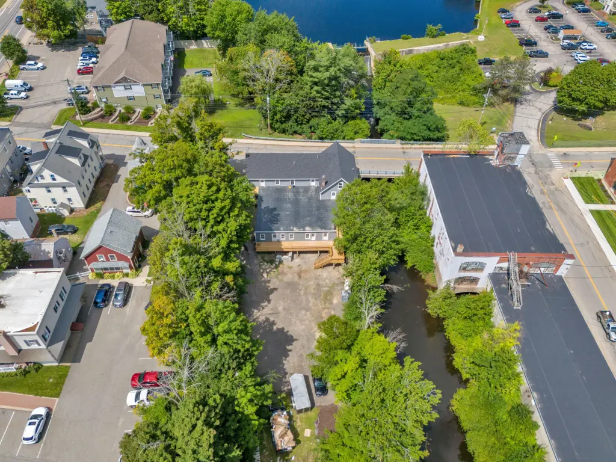
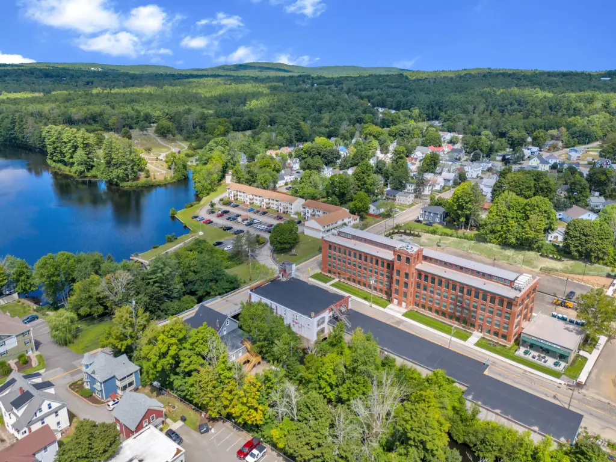
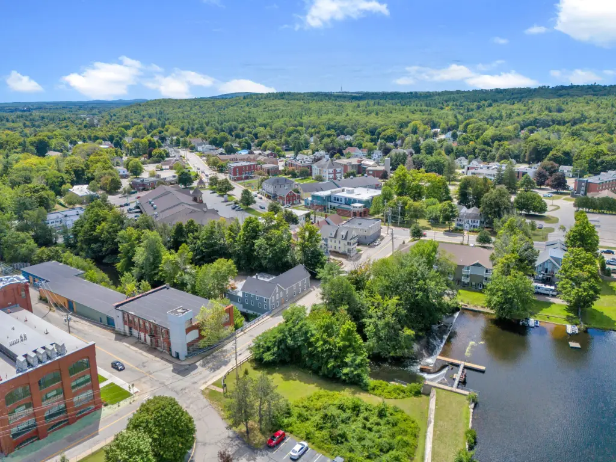
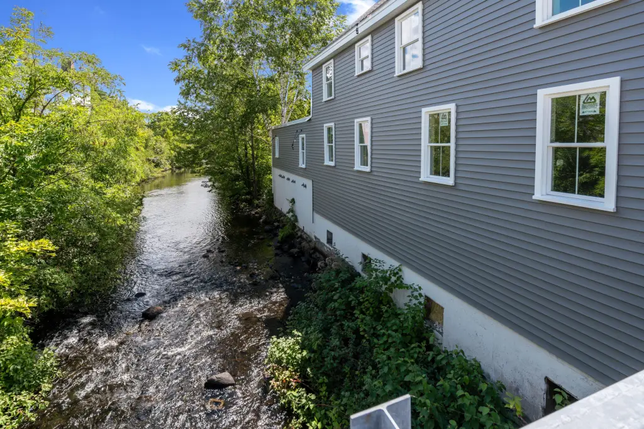
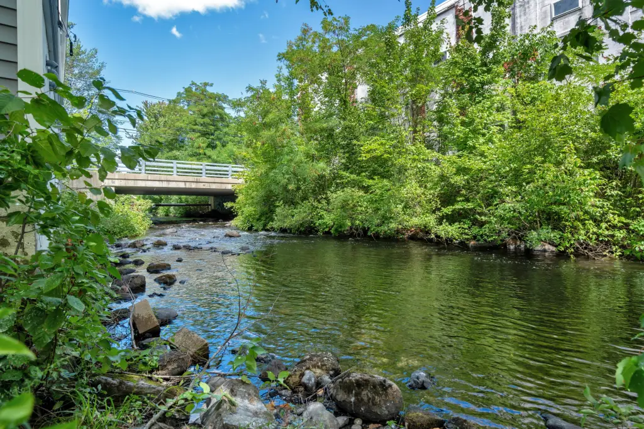
For Sale
$1,350,000
7 Mill Street, Sanford, ME 04083
Multi-Family, Sanford, ME
Property Size7,057 SF
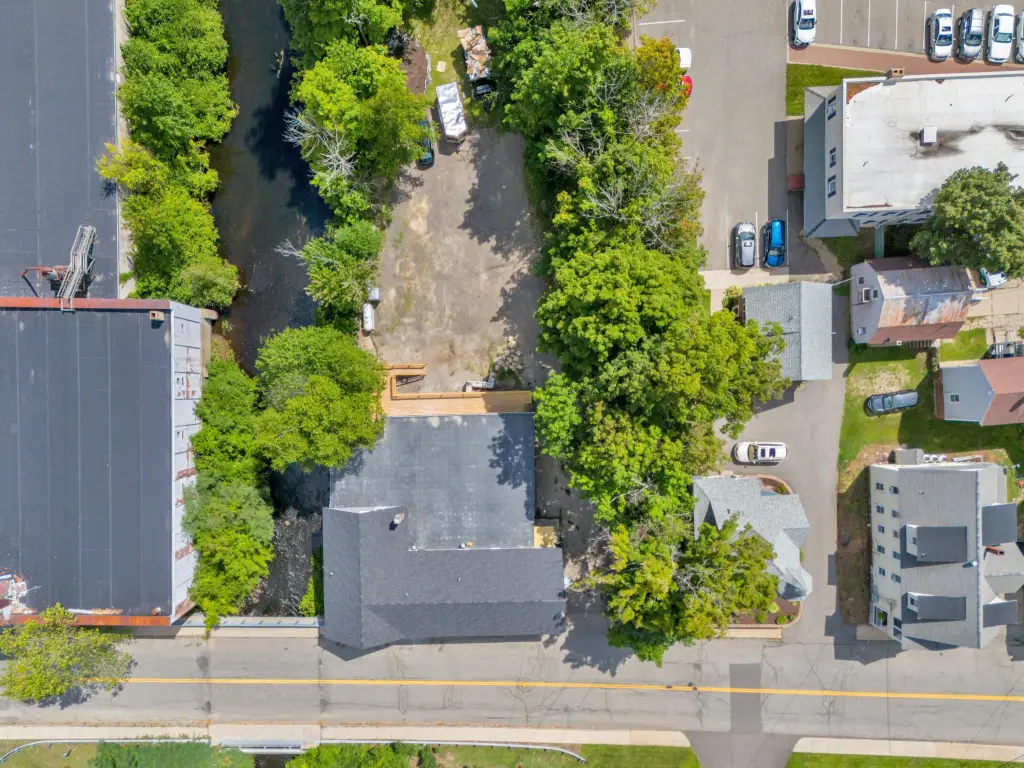
Lot Size0.66 Acres
Price / SF$191.30
Days on Market40
Property Features for 7 Mill Street
General Information
Property type
Residential Multi Family
Property subtype
Other
Zoning
Urban
Bathrooms
10
Full bathrooms
10
Rooms
Bathroom 5, Basement, Bathroom 4, Bathroom 1, Bathroom 2, Bathroom 7, Bathroom 9, Bathroom 3, Bathroom 6, Bathroom 10, Bathroom 8
Parking features
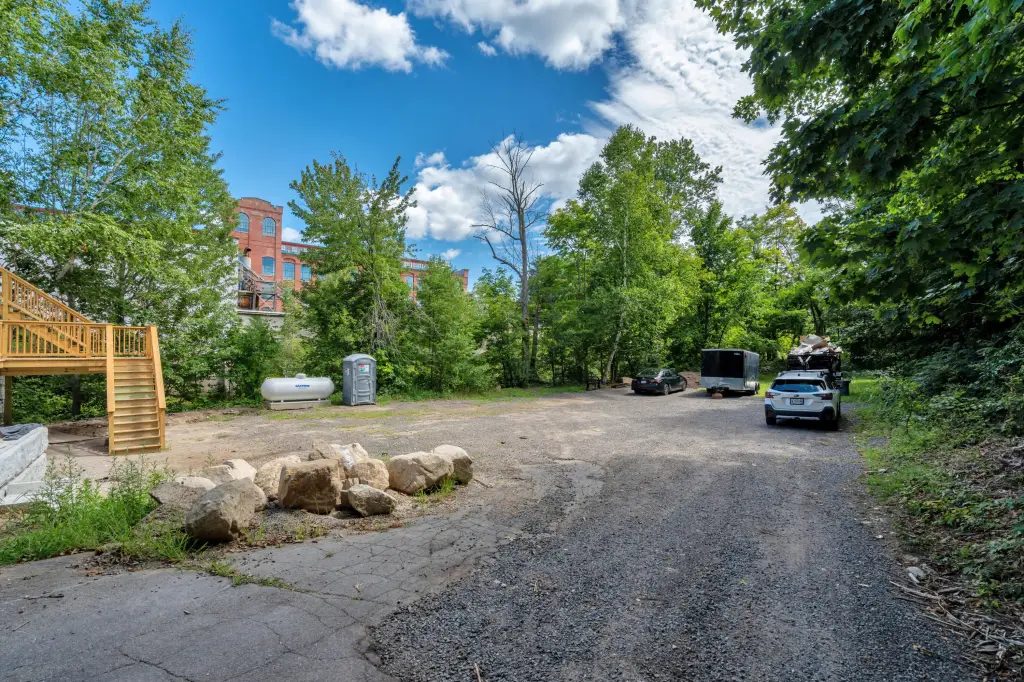
Assigned, Off Street
Security features
Security System
Patio and Porch features
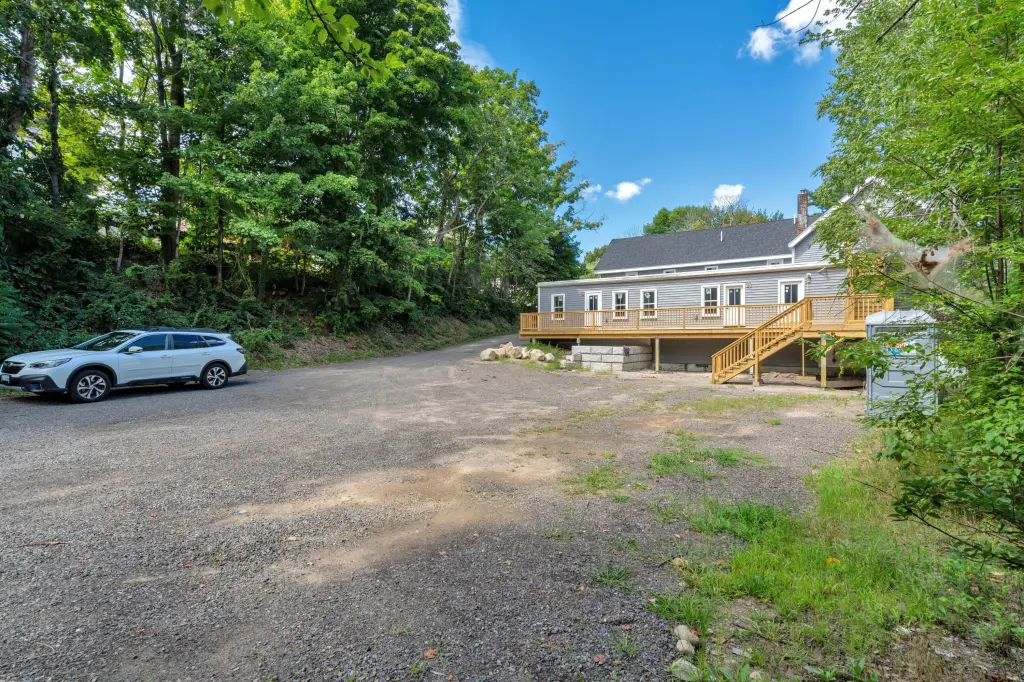
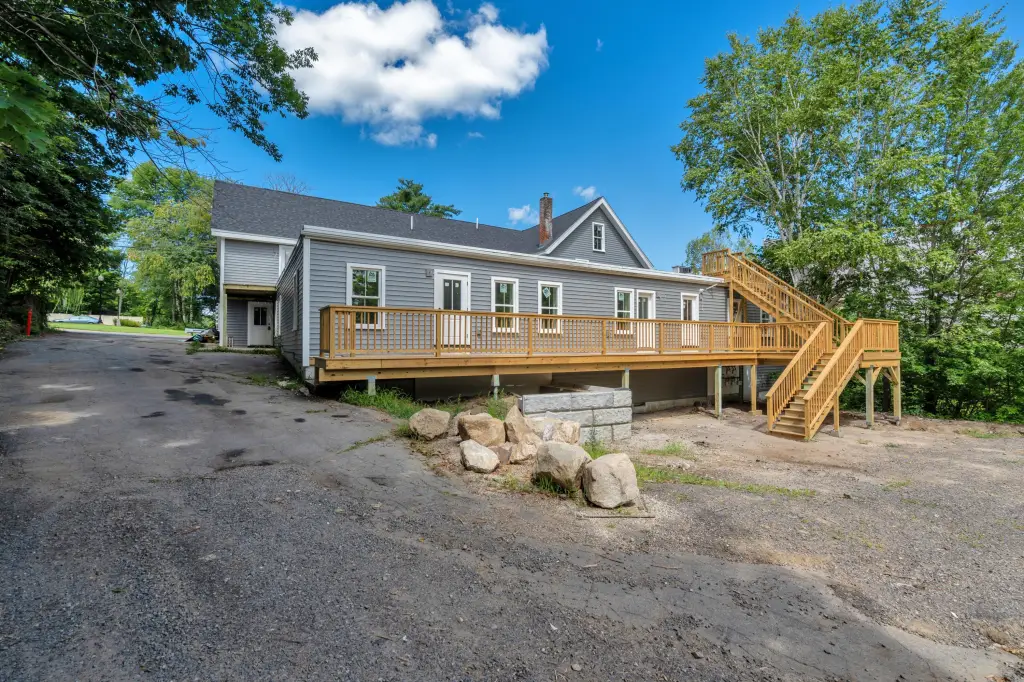
Porch, Deck
Interior features
Walk-in Closets, 1st Floor Bedroom, 1st Floor Primary Bedroom w/Bath, Bathtub, Shower, Storage, Primary Bedroom w/Bath
Basement
Full, Walk-Out Access
Lot features
Level, Intown, Near Shopping
Standard status
Active
Size
7,057 SF
Lot size
0.66 Acres
Additional Details
Individually Metered Utilities
electric, propane heat
Taxes and HOA fees
Tax Year
2025
Tax Annual Amount
5119
Utilities
Sewer type
Public Sewer
Heating system
Propane (Heating), Baseboard
Water source
Public
Water front
1
Building Details
Year built
1864
Floors in Building
3
Number of units
5
Flooring type
Carpet, Vinyl
Building materials
Wood Frame, Vinyl Siding
Roof type
Shingle
Architectural style
Colonial
Additional Structures
Storage
Buildings
1
Listing Agency:
Keller Williams Coastal and Lakes & Mountains Realty · Keller Williams Realty
Listed By:
Troy Williams
(207) 475-0999
Added: Sep 19
Changed: Oct 27
Last Checked: Oct 28 at 5:06AM
MLS# 1681112
Copyright © 2026 Maine Listings. All rights reserved. All information provided by the listing agent/broker is deemed reliable but is not guaranteed and should be independently verified.

Ask AI about this property
Review the available facts, identify missing information and prepare questions for the agent.
Investment Insights
Based on property information with market context.
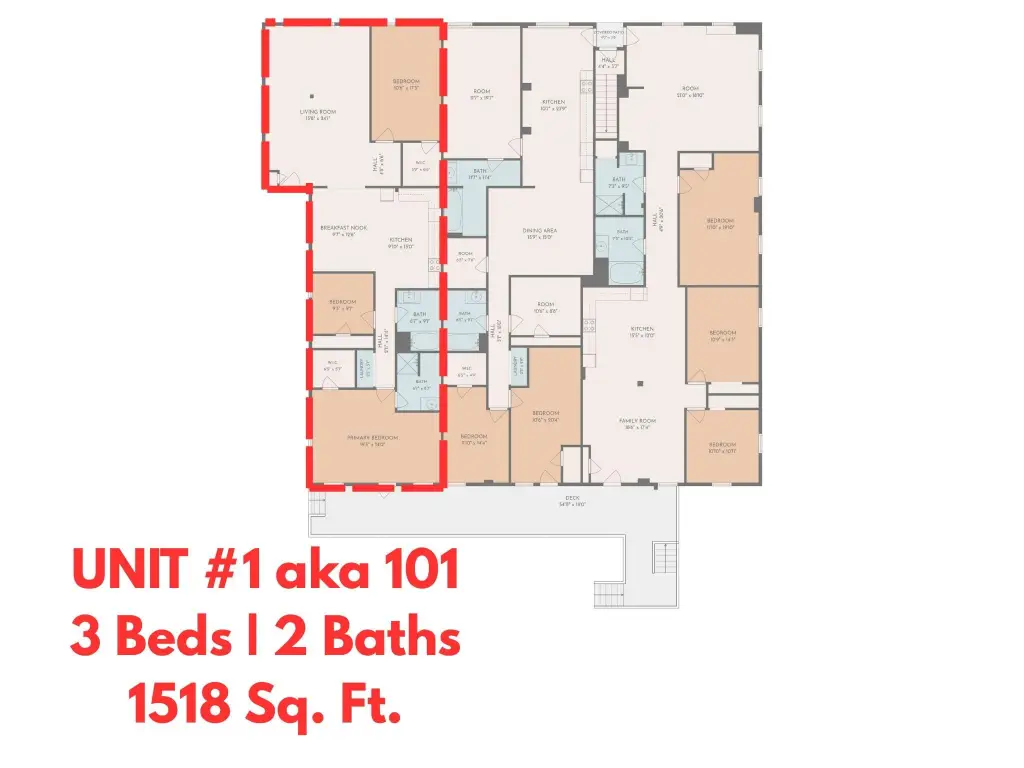
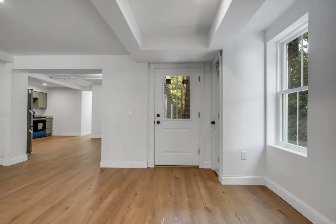
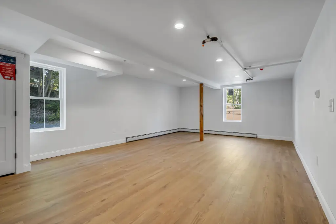
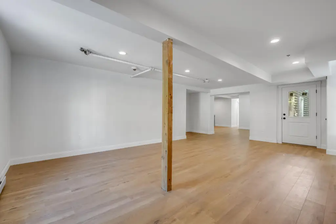
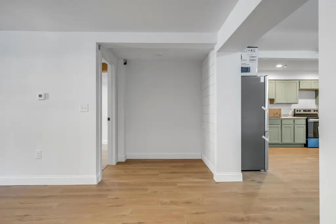
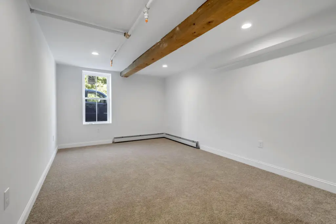
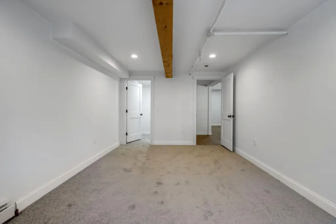
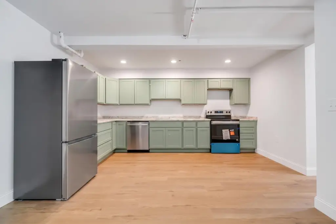
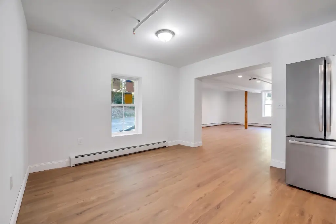
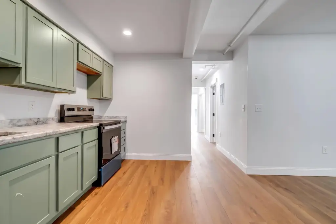
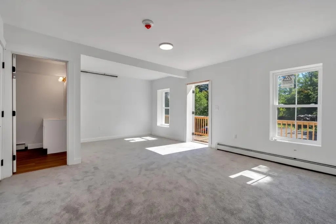
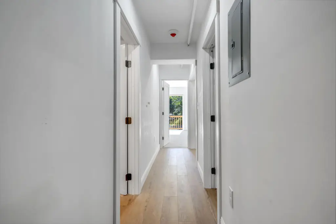
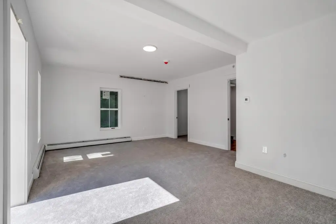
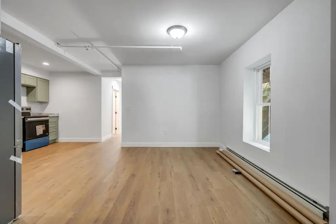
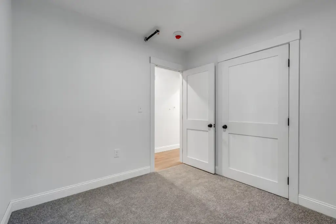
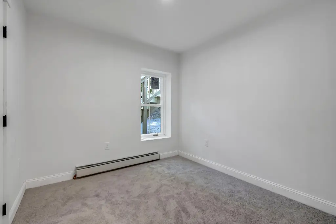
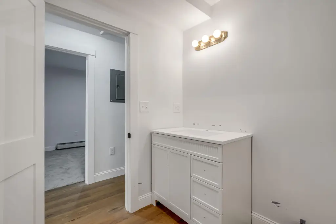
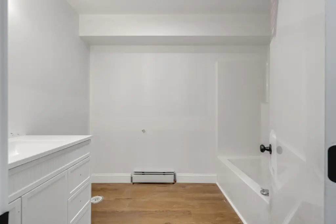
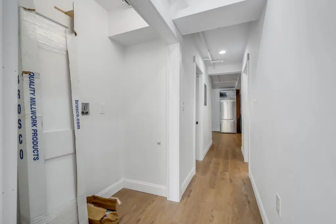
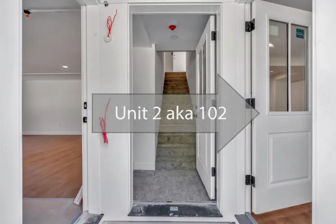
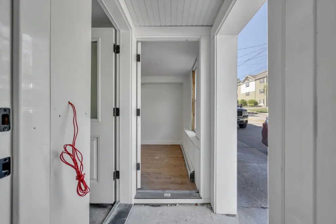
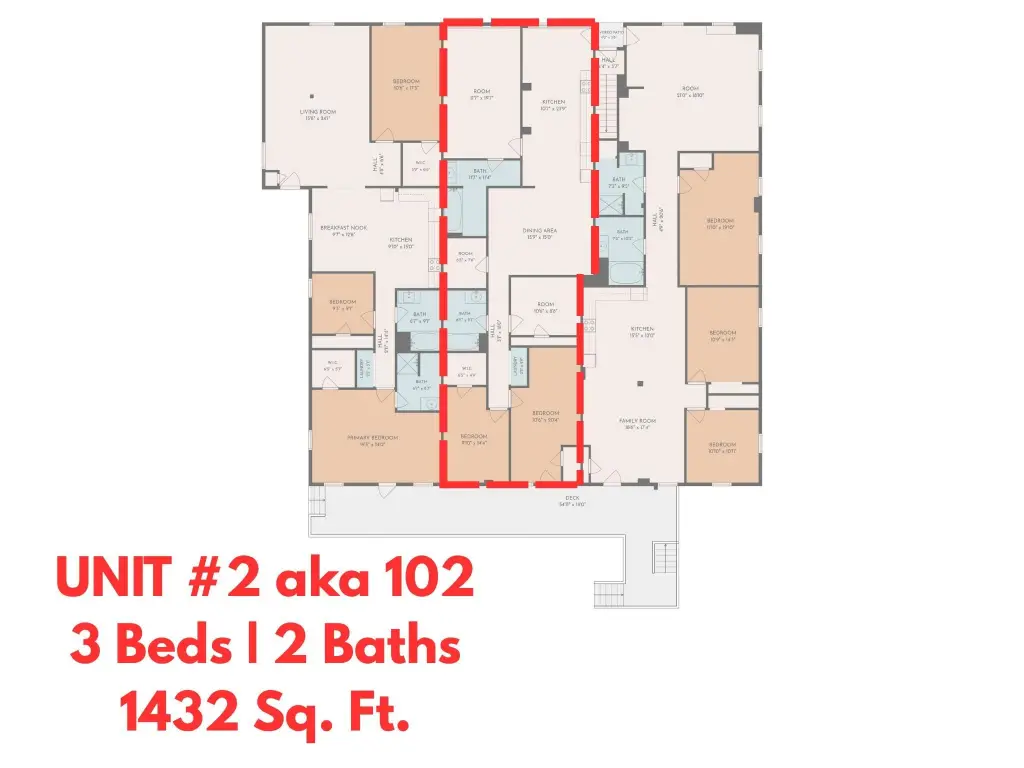
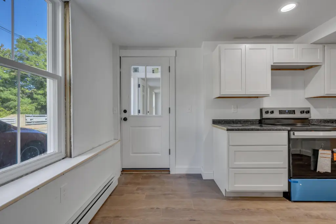
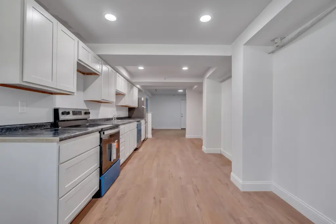
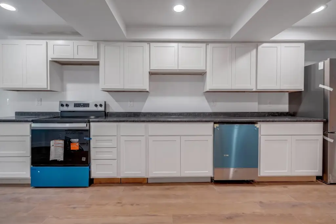
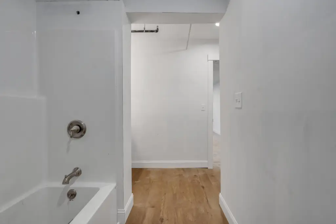
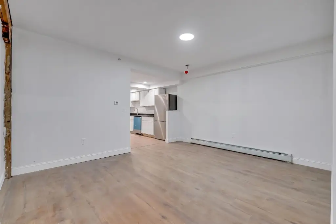
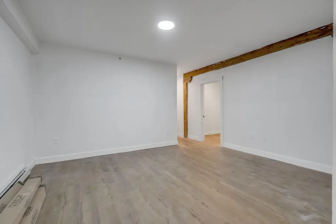
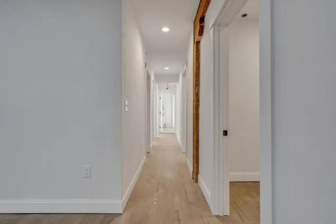
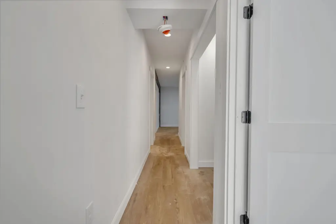
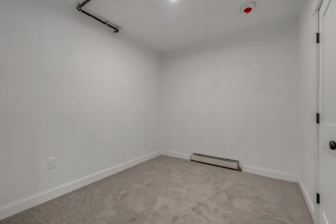
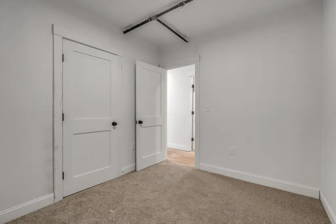
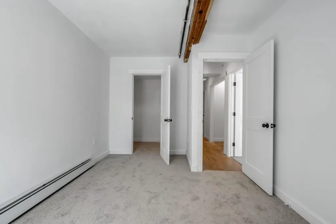
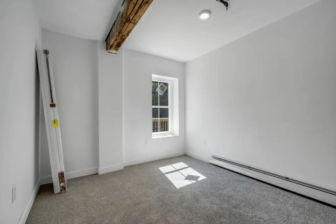
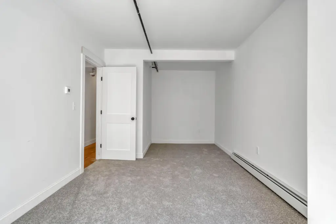
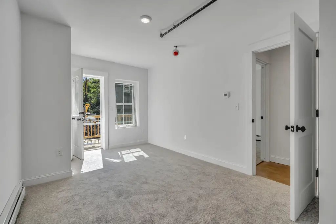
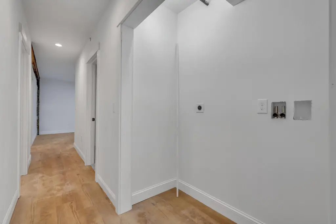
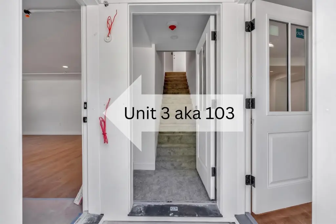
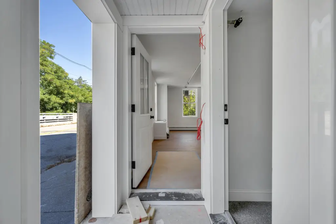
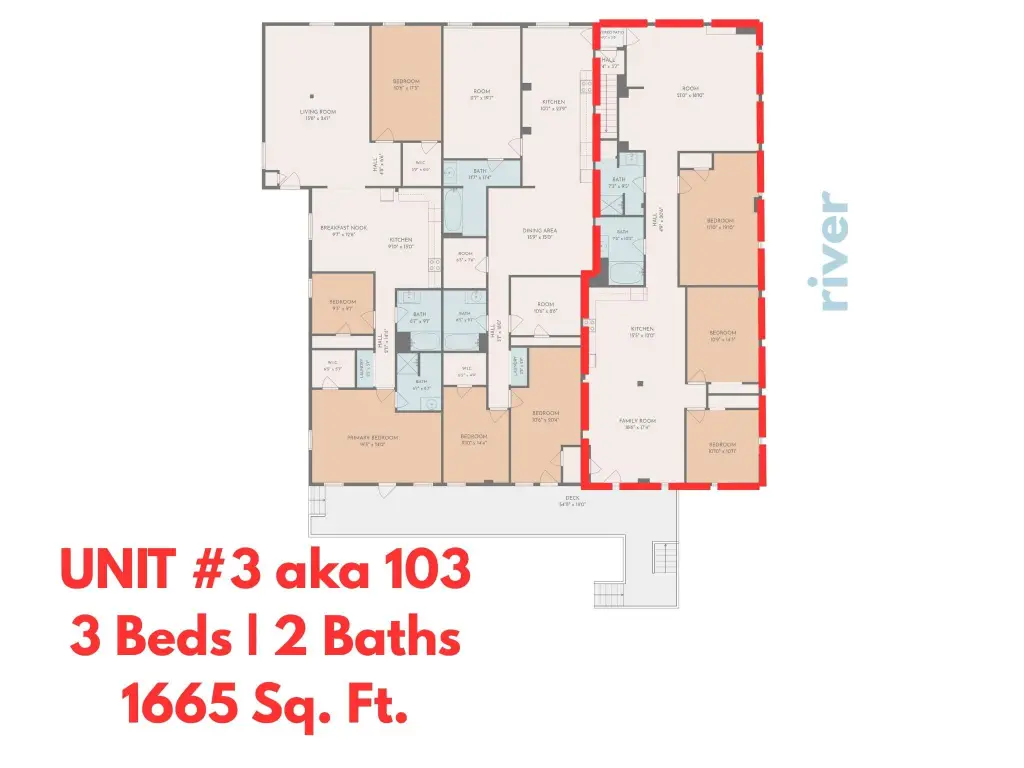
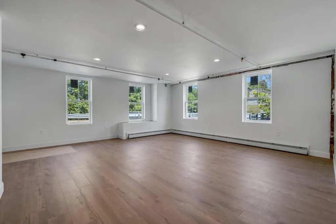
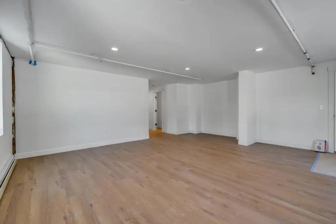
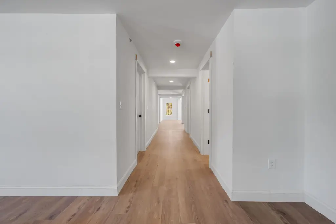
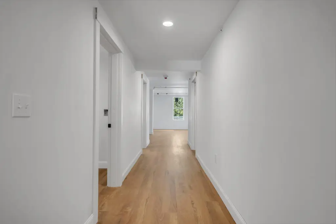
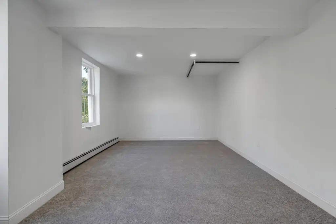
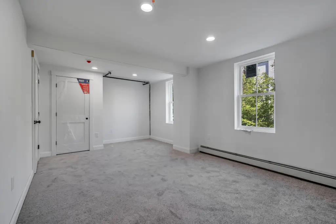
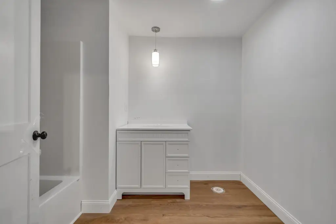
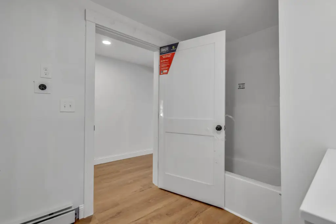
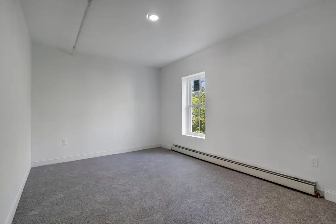
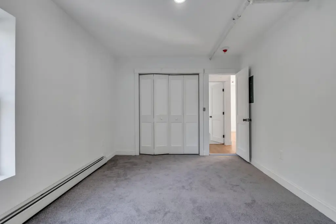
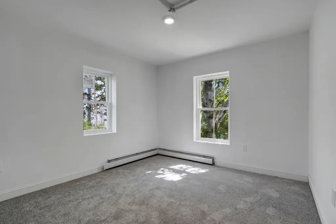
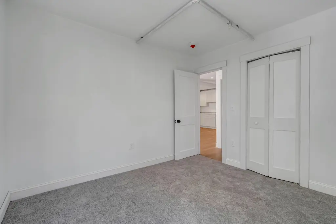
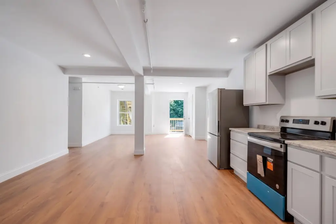
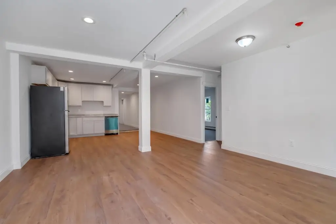
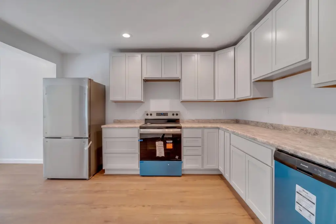
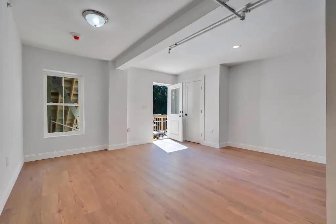
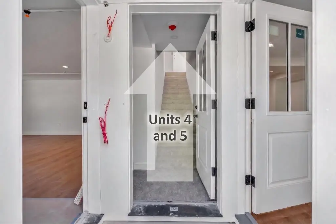
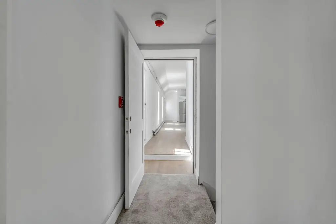
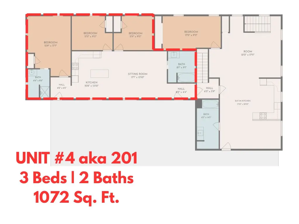
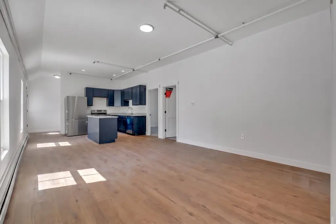
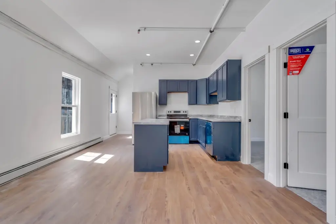
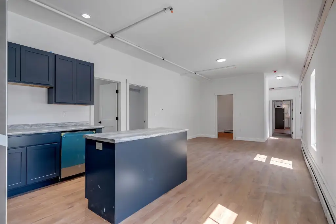
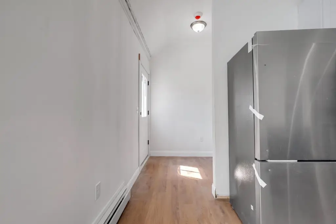
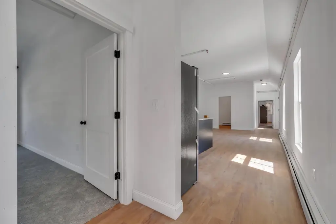
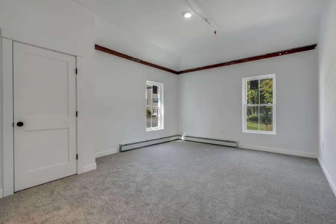
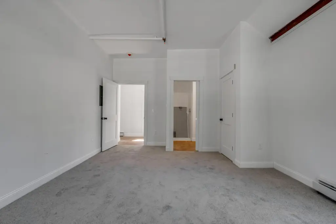
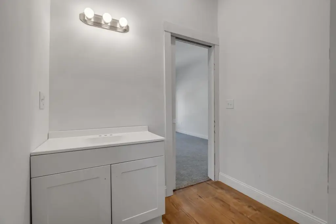
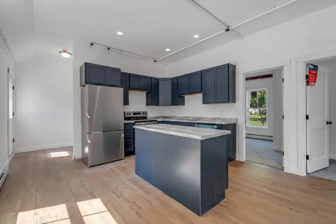
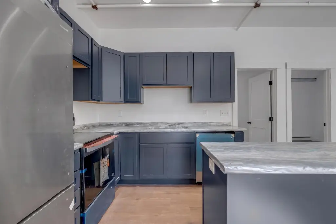
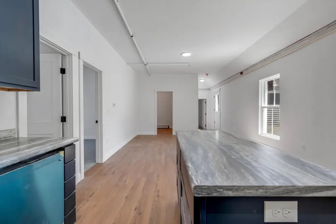
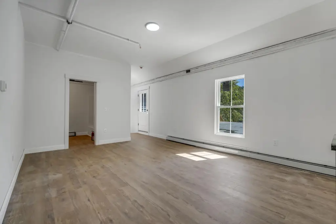
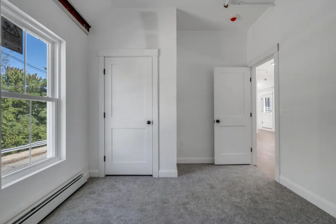
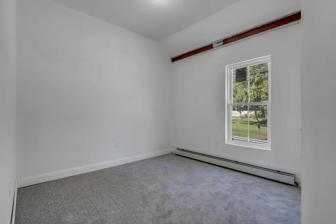
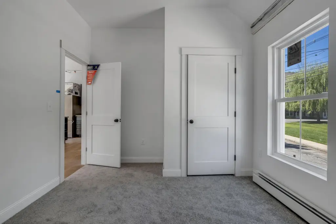
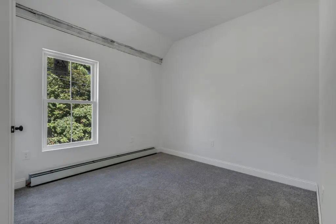
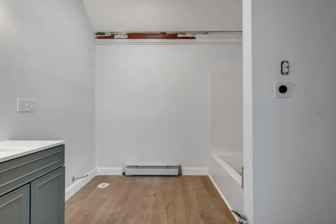
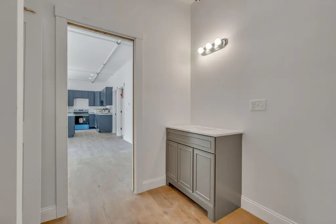
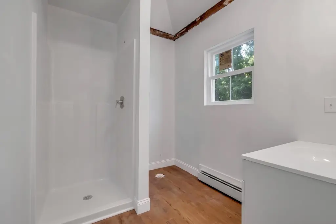
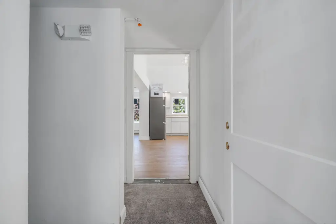
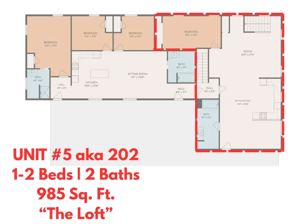
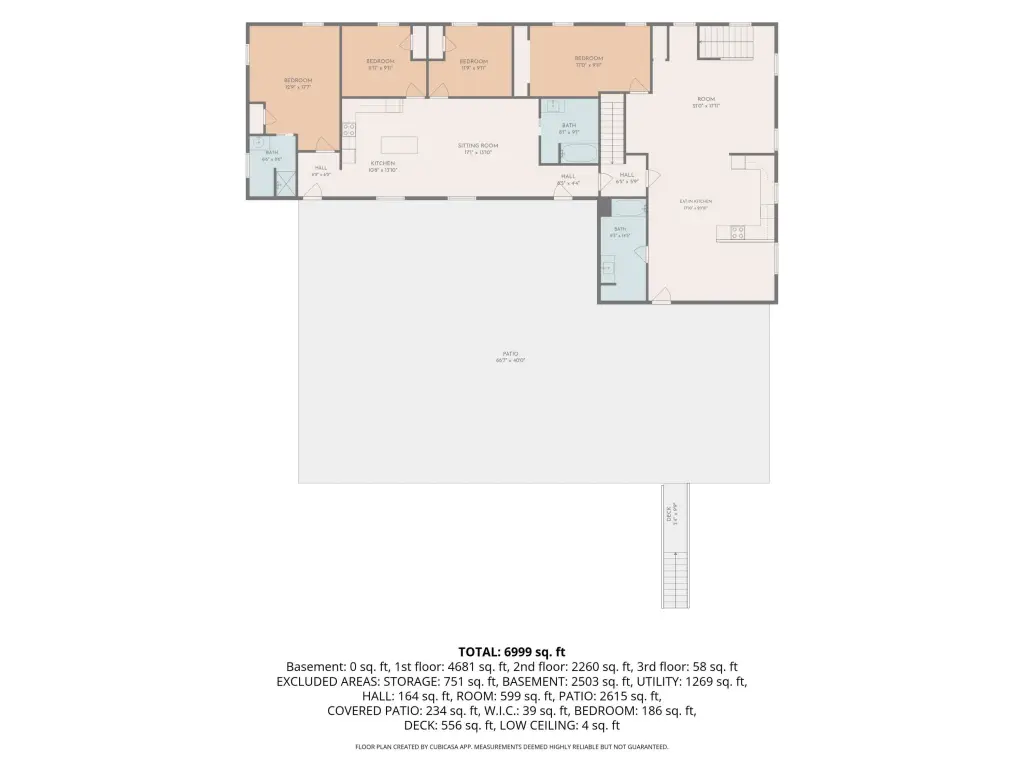
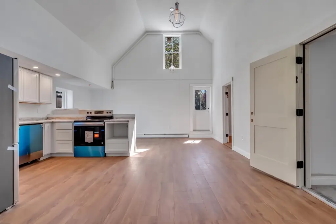
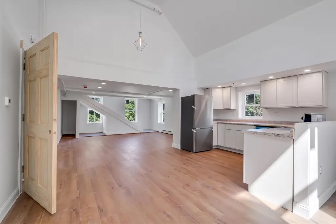
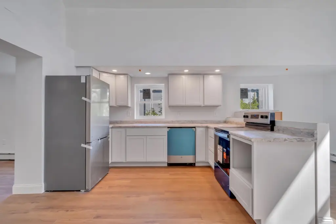
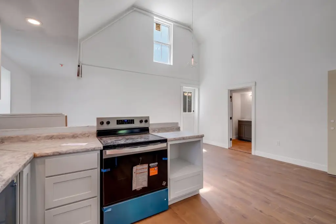
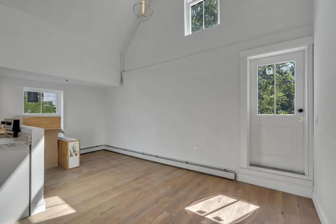
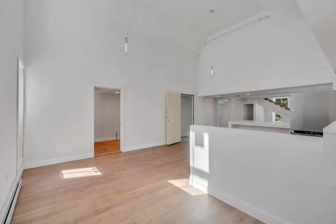
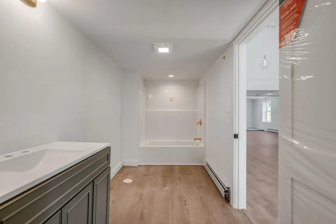
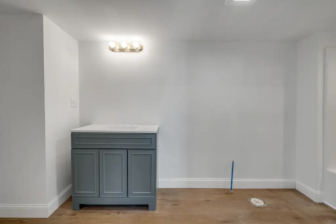
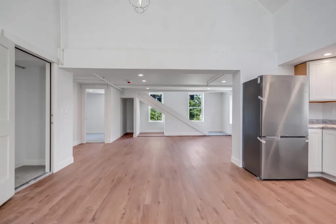
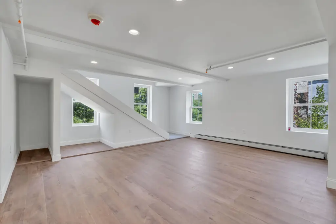
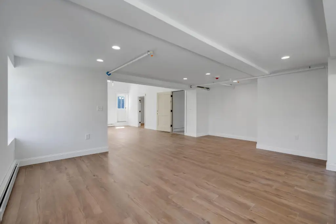
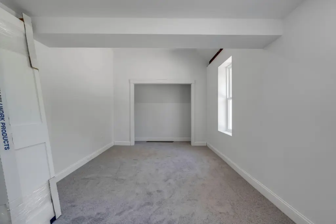
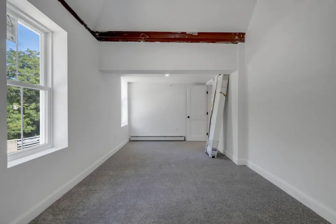
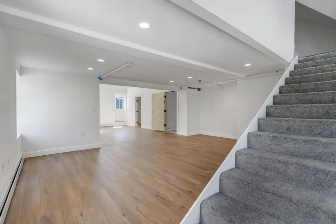
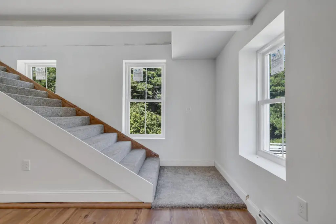
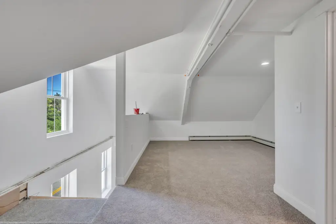
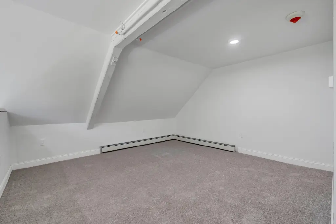
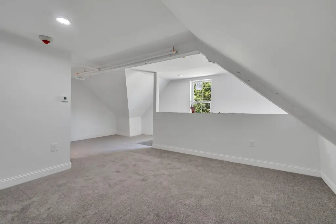
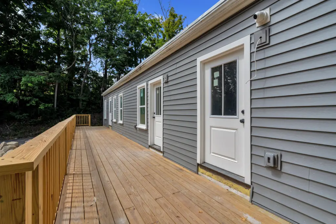
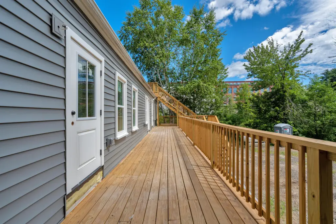
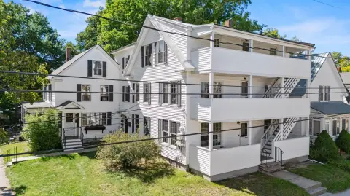
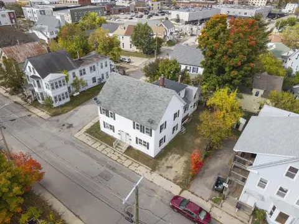
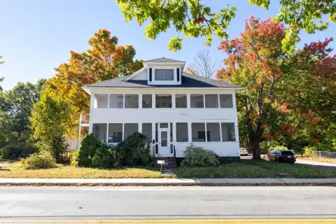
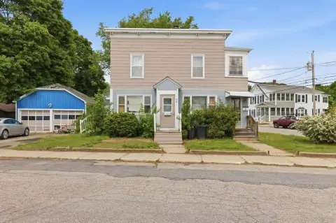
This five-unit apartment property contains 7,057 square feet on a 0.66-acre site. Renovated interiors are arranged across five distinct floor plans, including a single-level residence with a private deck, a ground-floor unit with two office rooms, an upper-level home with vaulted ceilings, and a two-story loft. A waterfront-facing suite is also part of the mix. The building has separately metered electric service, dedicated propane heat, and newer mechanical systems, with public water and sewer. Security cameras are installed, and parking is assigned and off street.
The property is at 7 Mill Street in Sanford, Maine, near Meeting Grounds Cafe, Number 3 Pond, and Springvale Park. Urban zoning is identified for the site.
The property is at 7 Mill Street in Sanford, Maine, near Meeting Grounds Cafe, Number 3 Pond, and Springvale Park. Urban zoning is identified for the site.
Key Highlights
- Five apartment units totaling 7,057 square feet
- 0.66‑acre property in Sanford, Maine
- Five distinct floor plans, including a two‑story loft and vaulted‑ceiling residence
Financial Insights
Estimated NOI and Cap Rate
NOI / Yr
$109,061
Cap Rate
8.08%
Suggested Prices Based on Cap Rates
Cap Rate 5%
$2,181,220
$2.2M
Cap Rate 7%
$1,558,014
$1.6M
Cap Rate 9%
$1,211,789
$1.2M
Market Conditions
NOI Build-Up for 7,057 SF
Gross rent
$209.2K $29.64/SF
− Vacancy
−$10.9K −$1.54/SF
EGI
$198.3K $28.10/SF
− OpEx
−$89.2K −$12.64/SF
NOI
$109.1K $15.45/SF
Area
York County, ME
Vacancy
5.20%
Lease Rate
$29.64 /SF/Yr
Expense Ratio
45.00%
Simulate Cap Rate and NOI
Suggested Prices Based on Cap Rates
Cap Rate 5%
$2,181,220
Cap Rate 7%
$1,558,014
Cap Rate 9%
$1,211,789
Alternative Uses
Best Use
Apartment 5plus
$1.56M
$1.36M – $1.82M
NOI $109,061 @ 7.0% cap · market cap 8.08%
Second Best
—
—
no second resolved use
Theoretical Best
Office A
$2.24M
$1.96M – $2.61M
NOI $156,592 @ 7.0% cap · market cap 11.60%
Zoning and permitted uses should be independently verified with authorities.
How Realmo checks its estimates
Property Analytics
Who owns this building?
See the owner, sales and loan history
Open Analytics
Current Use
Lease Details
5
Residential units
Yes
Utilities to site
Location Intelligence
Trade Area within ½ mile
267
Businesses Nearby
Explore this area
Business Placement
Demographics for 04083, ME
4,699
Population
2,202
Households
2.1
Avg Household Size
42
Median Age
34%
College-Educated
94%
High-School Grad
10.0 sq mi
ZIP Area
470
Density / Sq Mi
$81,299
Median Household Income
$52,832
Median Earnings
$1,210
Median Rent
$249,300
Median Home Value
Check the figures for this property
Cap Rate, Value Estimation, Potential NOI and more
View Realmo Analytics
Market
Vacancy Rate% for Multifamily in Northeast region
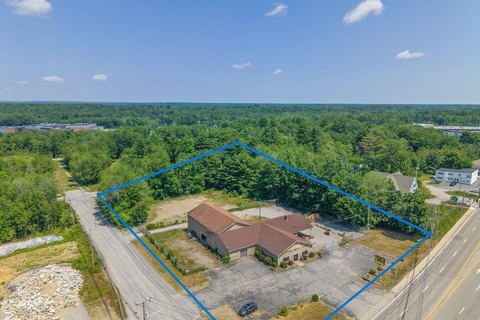






Frequently Asked Questions
What type of property is this?
Apartment building - Five distinct apartment layouts include private outdoor space, vaulted ceilings, and a two-story loft.
Where is this apartment building located?
The property is located at 7 Mill Street Sanford, ME.
What is the asking price?
The asking price for this property is $1,350,000.
What are key features of this property?
This property features: Five apartment units totaling 7,057 square feet; 0.66‑acre property in Sanford, Maine; Five distinct floor plans, including a two‑story loft and vaulted‑ceiling residence



