Warehouse with Mezzanine
For Sale
$180,000
5-7 Mills St, Port Jervis, NY 12771
Industrial warehouse with high ceilings, roll-up access, an upper mezzanine, and modest office plus restrooms.
Property Size4,080 SF
Price / SF$44.12
Days on Market179
Property Features for 5-7 Mills St
General Information
Standard status
Active
Size
4,080 SF
Warehouse & Industrial
Clear Height
20 ft
Drive-In Doors
2
Additional Details
Business Included
Yes
Taxes and HOA fees
Annual Taxes
$4,396
Listing Agency:
Howard Hanna Rand Realty
(845) 294-3100
Listed By:
Guy Cusumano · License #10401287326
(845) 662-1720
Source:
Exprealty
Added: Mar 20
Changed: Aug 20
Last Checked: Sep 14 at 11:44AM
Displayed information is deemed reliable but is not guaranteed and should be independently verified. All listing content including descriptions, pricing, images are the copyrighted material of Howard Hanna Rand Realty
Investment Insights
Based on property information with market context.
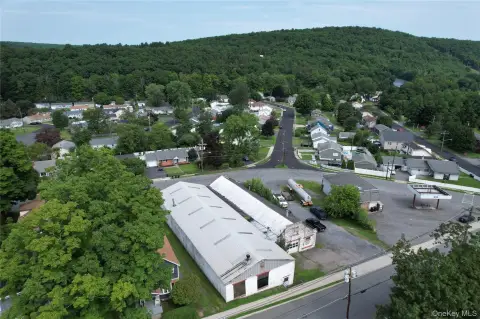
This warehouse property was formerly used to house the PORT JERVIS MACHINE CORP and is now available as a turnkey industrial shell. The building includes a wide, largely uninterrupted floor plan with high ceilings of approximately 20 feet at the peak, supported by exposed steel trusses. Original concrete floors remain in place, with visible wear consistent with prior machining activity. A small upstairs mezzanine provides additional storage space while keeping the main floor open and functional. The warehouse also features modest office space along with two bathrooms, supporting day-to-day work needs onsite.
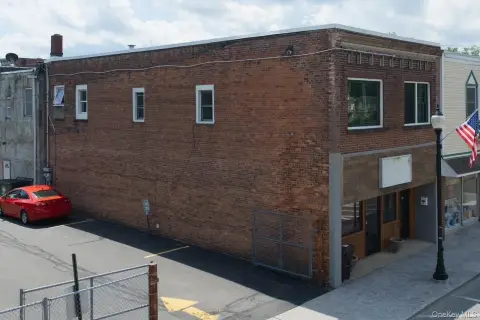
The building sits at 5-7 Mills St in Port Jervis, NY. Truck and equipment access is supported by two roll-up bay doors, which align with the property’s practical, work-focused layout.
With its open interior, heavy-duty industrial character, and dedicated access points, the space can suit a range of uses where storage and fabrication flexibility matter, including warehousing, light production, or creative redevelopment concepts that benefit from an above-ground mezzanine for overflow inventory or materials. The property is listed as currently vacant, and a forklift is included with the sale, supporting immediate operational readiness upon occupancy.
The building sits at 5-7 Mills St in Port Jervis, NY. Truck and equipment access is supported by two roll-up bay doors, which align with the property’s practical, work-focused layout.
With its open interior, heavy-duty industrial character, and dedicated access points, the space can suit a range of uses where storage and fabrication flexibility matter, including warehousing, light production, or creative redevelopment concepts that benefit from an above-ground mezzanine for overflow inventory or materials. The property is listed as currently vacant, and a forklift is included with the sale, supporting immediate operational readiness upon occupancy.
Key Highlights
- 4,080‑square‑foot warehouse with a wide, uninterrupted layout and approximately 20‑ft peak ceiling height
- Exposed steel trusses and original concrete floors with wear and staining from prior machining use
- Two roll‑up bay doors for truck and equipment access
Property Analytics
Unlock full access to Insights
Subscribe to Realmo Intelligence
Open Analytics
Current Use
Lease Details
20 ft
Clear height
2
Drive-in doors
Turnkey business
Opportunity
Location Intelligence
Trade Area within ½ mile
736
Businesses Nearby
Under-served
Demand for This Use
Explore this area
Business Placement
Demographics for 12771, NY
14,423
Population
6,163
Households
2.3
Avg Household Size
41
Median Age
21%
College-Educated
91%
High-School Grad
34.6 sq mi
ZIP Area
417
Density / Sq Mi
$67,926
Median Household Income
$38,539
Median Earnings
$1,310
Median Rent
$246,100
Median Home Value
Check the figures for this property
Cap Rate, Value Estimation, Potential NOI and more
View Realmo Analytics
Market
Vacancy Rate% for Industrial in Northeast region

Questions? Ask Rey
Realmo’s AI knows this listing — price, zoning, demand, history. Ask anything.





Frequently Asked Questions
What type of property is this?
Warehouse - Industrial warehouse with high ceilings, roll-up access, an upper mezzanine, and modest office plus restrooms.
Where is this warehouse located?
The property is located at 5-7 Mills St Port Jervis, NY.
What is the asking price?
The asking price for this property is $180,000.
What are key features of this property?
This property features: 4,080‑square‑foot warehouse with a wide, uninterrupted layout and approximately 20‑ft peak ceiling height; Exposed steel trusses and original concrete floors with wear and staining from prior machining use; Two roll‑up bay doors for truck and equipment access