Industrial Warehouse with 3-Phase
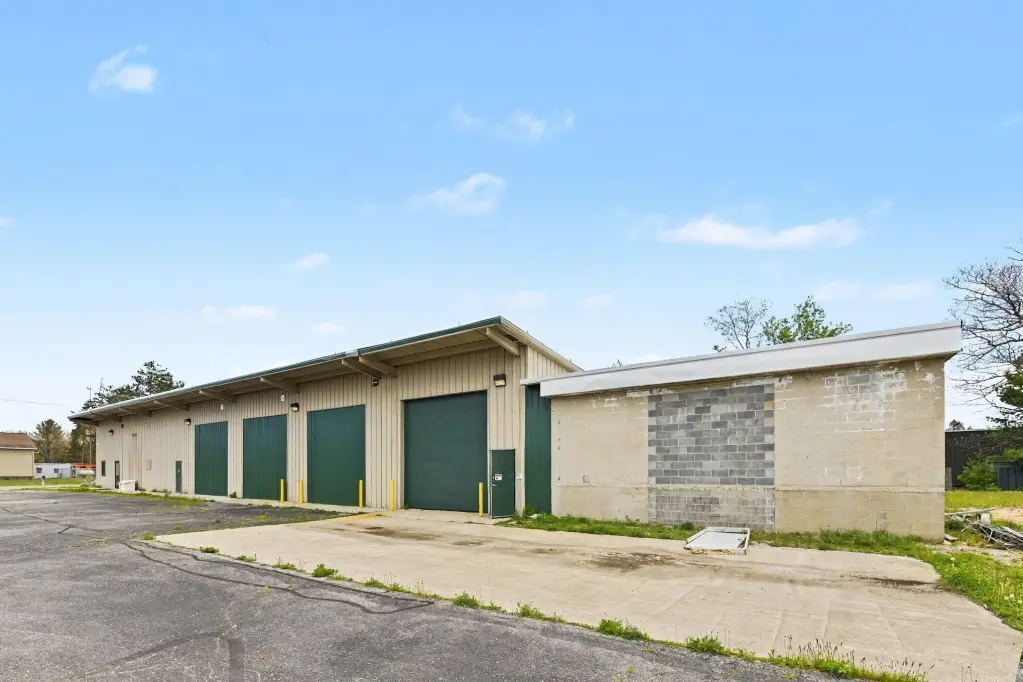
For Sale
$700,000
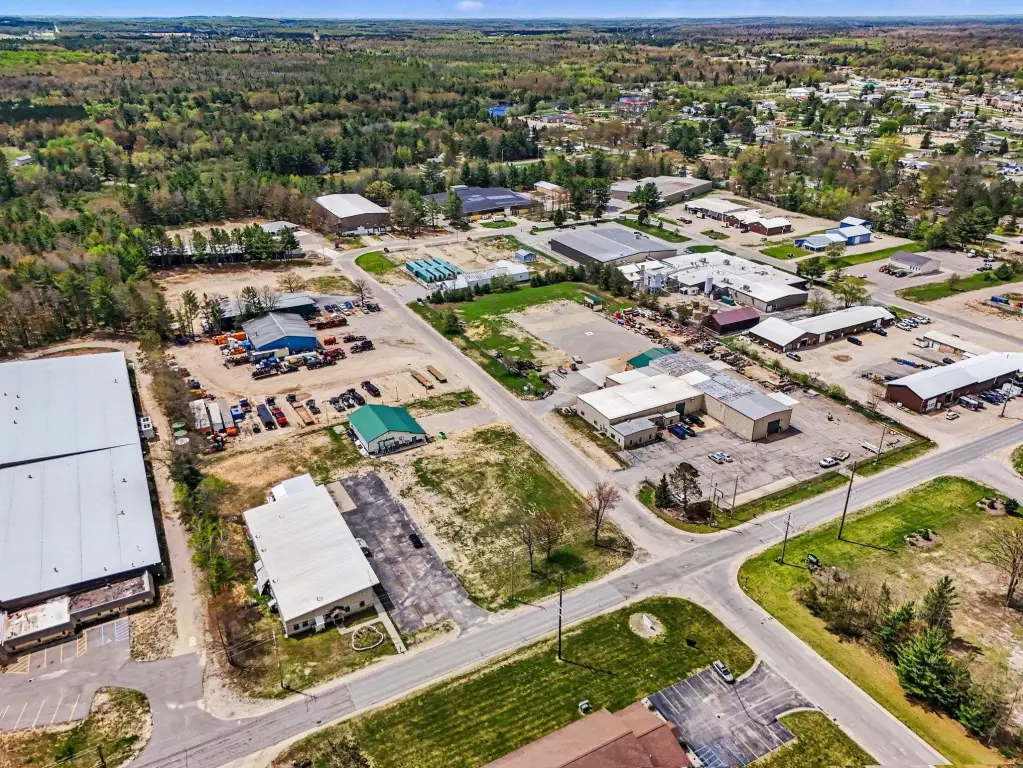
490 E Dresden Street, Kalkaska, MI 49646
Commercial Sale, Kalkaska, MI
Property Size9,200 SF
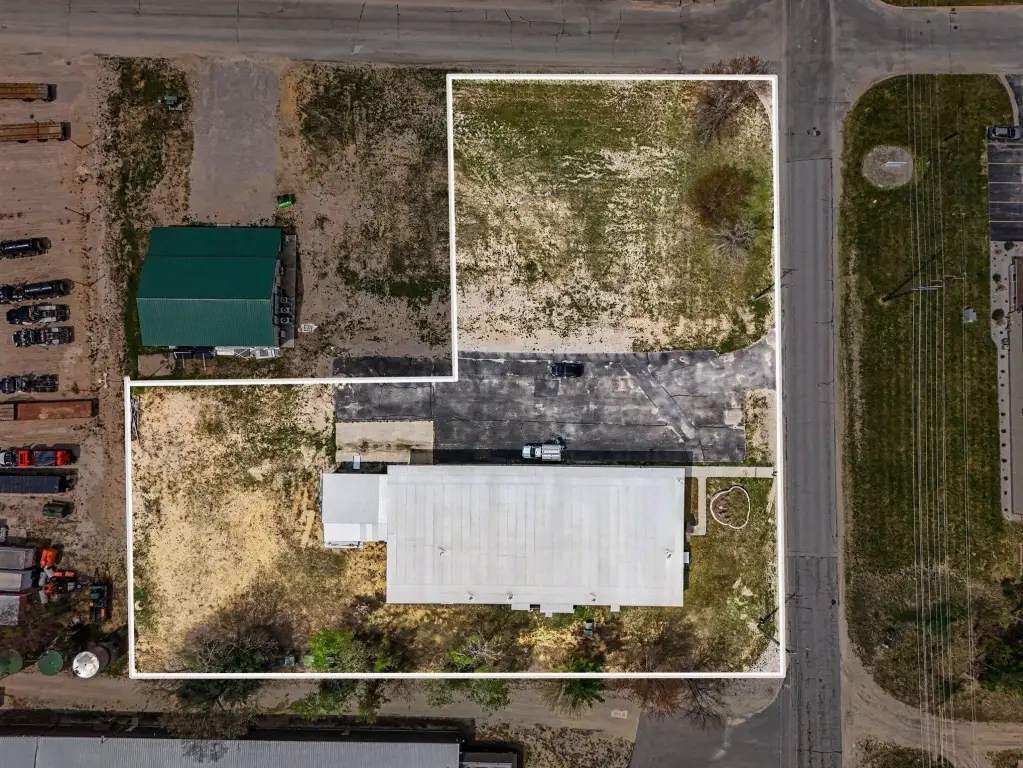
Lot Size1.50 Acres
Price / SF$76.09
Days on Market141
Property Features for 490 E Dresden Street
General Information
Property type
Commercial Sale
Property subtype
Other
Zoning
Industrial
Parking features
Parking Lot
Subdivision
T27N R7W
Directions
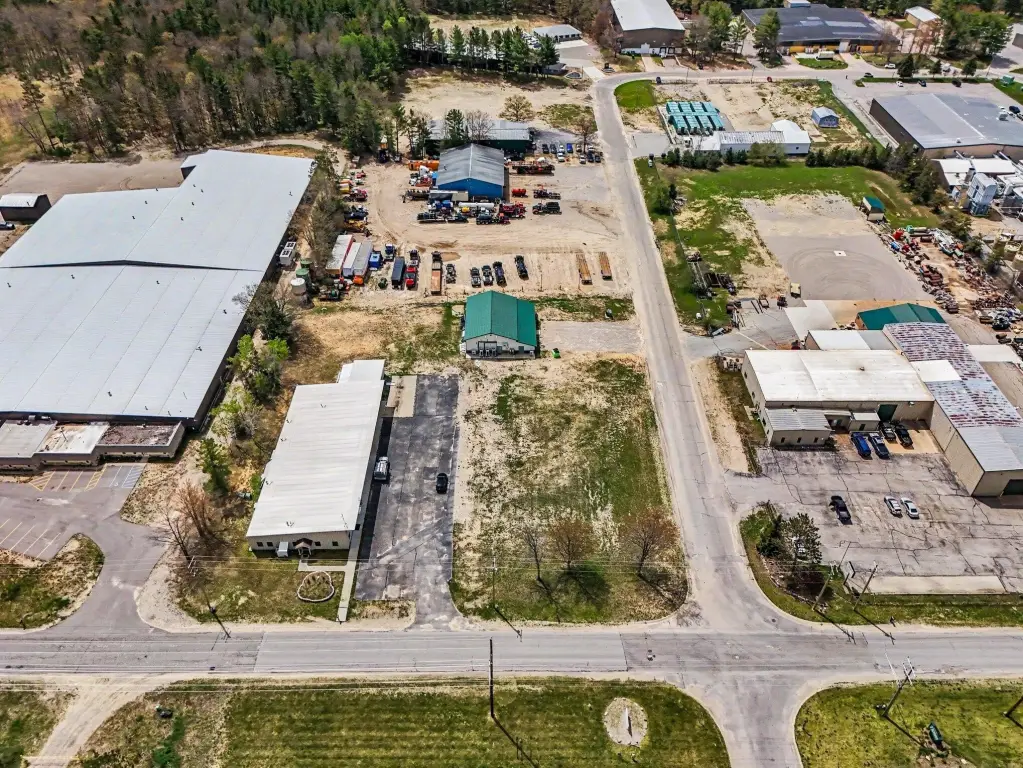
131 to Dresden St turn East Building will be on the right side of Dresden. On the corner of Park Dr and Dresden.
Standard status
Active
APN
041-200-010-01&10
Size
9,200 SF
Lot size
1.50 Acres
Taxes and HOA fees
Tax Description
PARCEL ''10-C'' PART OF LOT 10 OF THE INDUSTRIAL SUBDIVISION AS RECORDED IN LIBER 2, PAGE 76 OF THE KALKASKA COUNTY RECORDS. PART OF THE NORTHEAST + OF THE SOUTHWEST 1/4, SECTION 16, T27N-R7W DESCRIBED AS COMMENCING AT THE CENTERPOST OF SAID SECTION 16 ; TH
Legal Description
PARCEL ''10-C'' PART OF LOT 10 OF THE INDUSTRIAL SUBDIVISION AS RECORDED IN LIBER 2, PAGE 76 OF THE KALKASKA COUNTY RECORDS. PART OF THE NORTHEAST + OF THE SOUTHWEST 1/4, SECTION 16, T27N-R7W DESCRIBED AS COMMENCING AT THE CENTERPOST OF SAID SECTION 16 ; TH
Utilities
Sewer type
Public Sewer
Building Details
Building materials
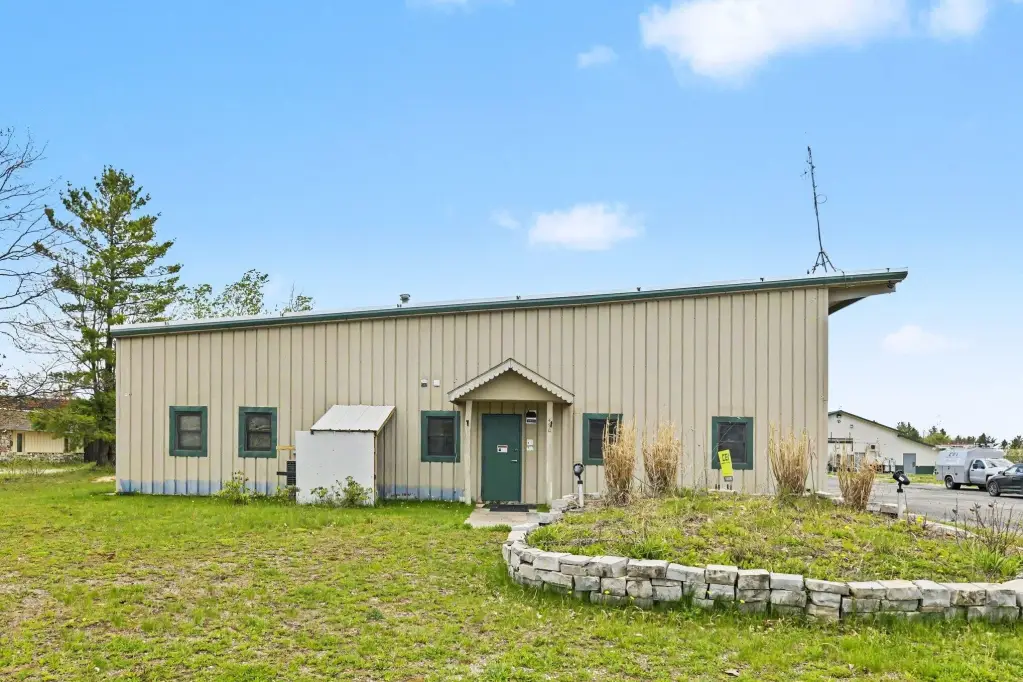
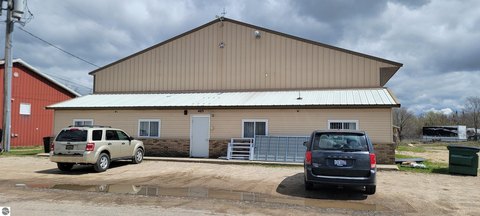
Steel Siding
Listing Agency:
Real Estate One of Gaylord
(989) 448-8209
Listed By:
Melisa Bertram
(231) 409-7512
Added: May 23
Changed: Oct 8
Last Checked: Oct 10 at 9:06PM
MLS# 201840334
Copyright © 2026 Water Wonderland Board of Realtors®. All rights reserved. All information provided by the listing agent/broker is deemed reliable but is not guaranteed and should be independently verified.
Investment Insights
Based on property information with market context.
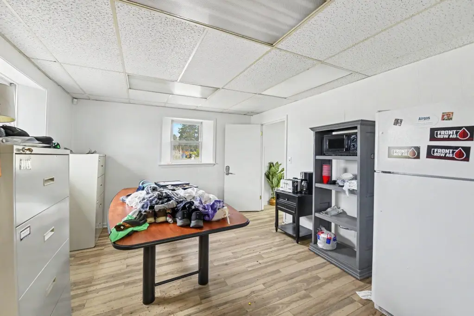
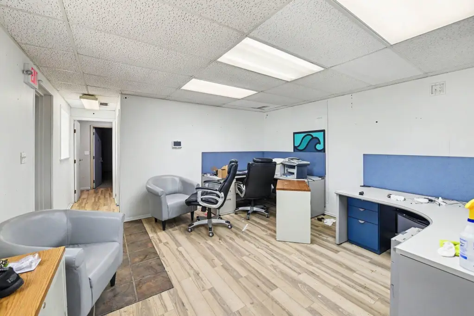
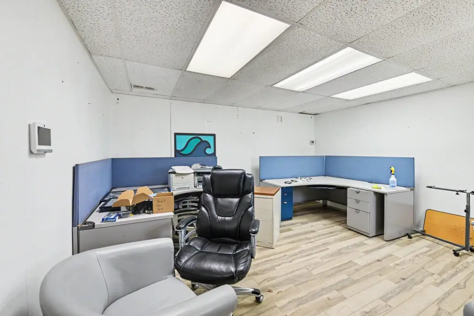
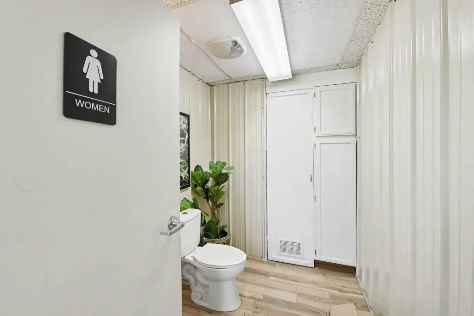
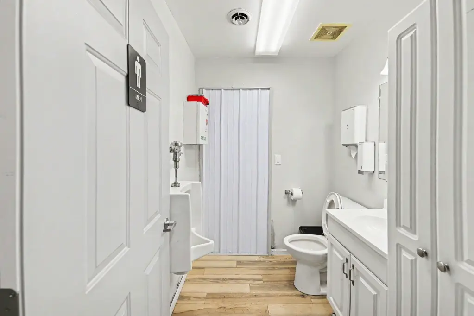
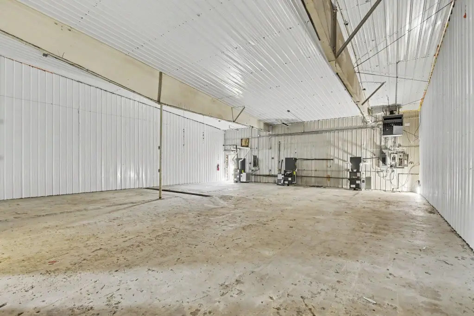
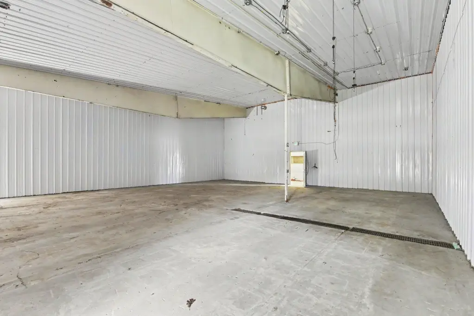
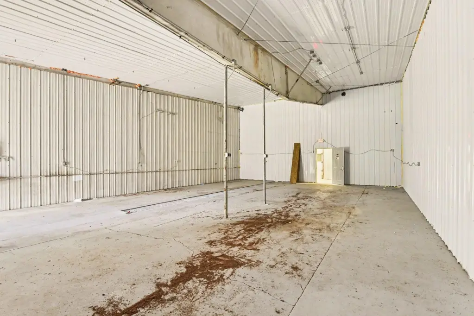
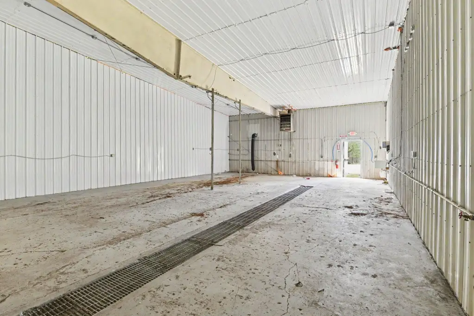
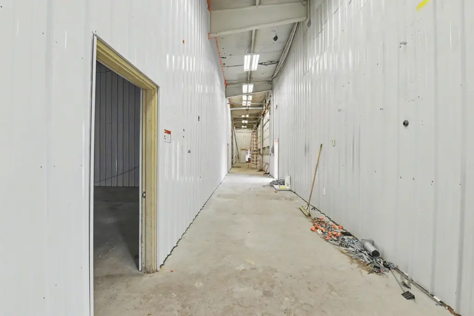
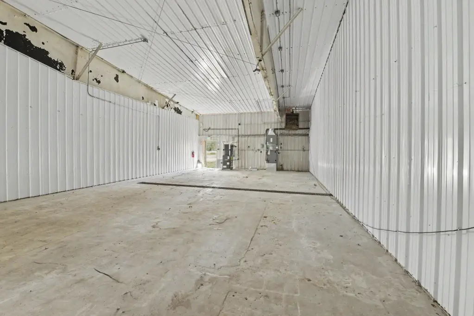
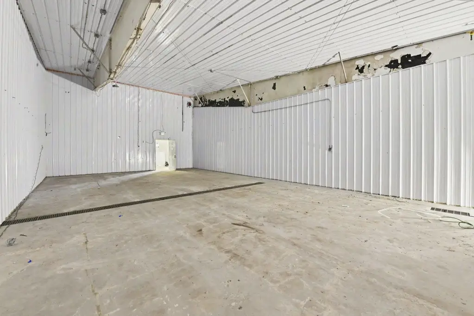
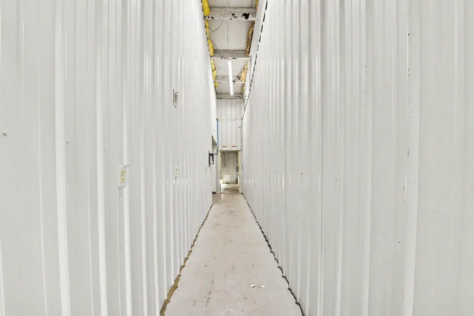
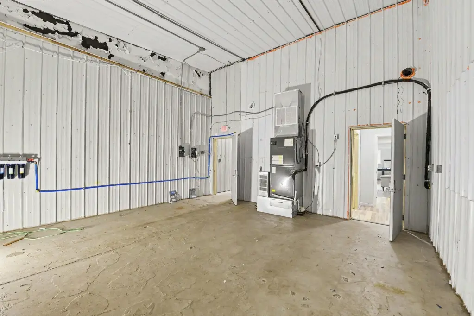
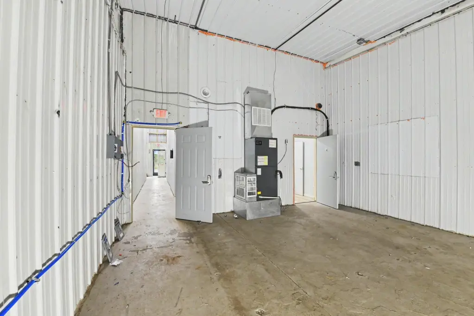
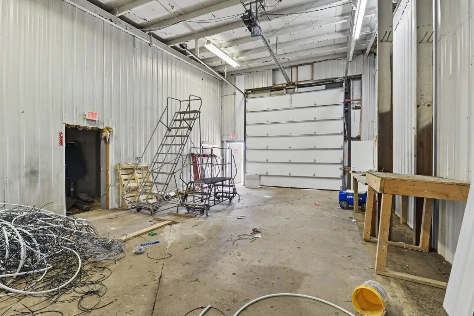
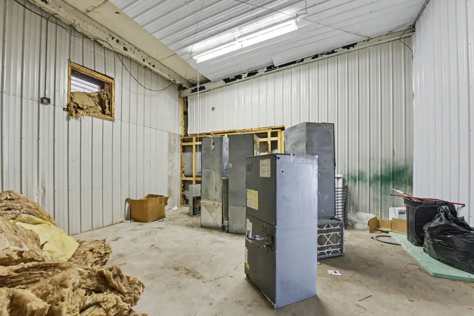
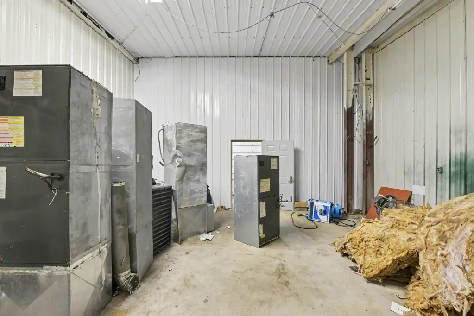
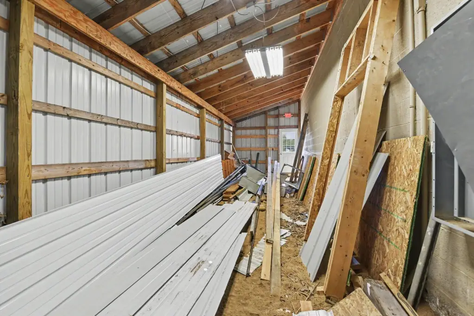
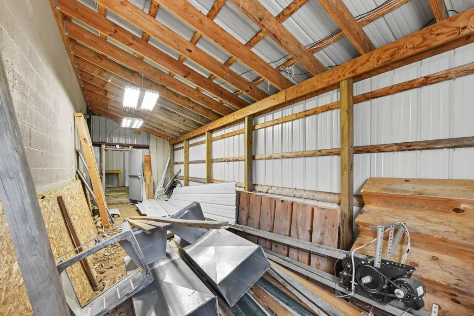
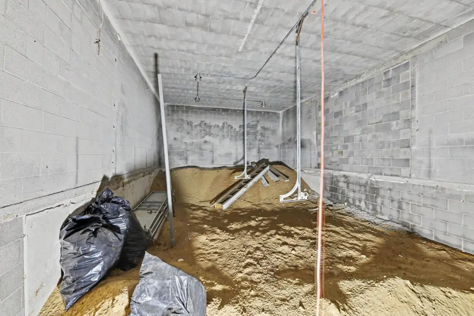
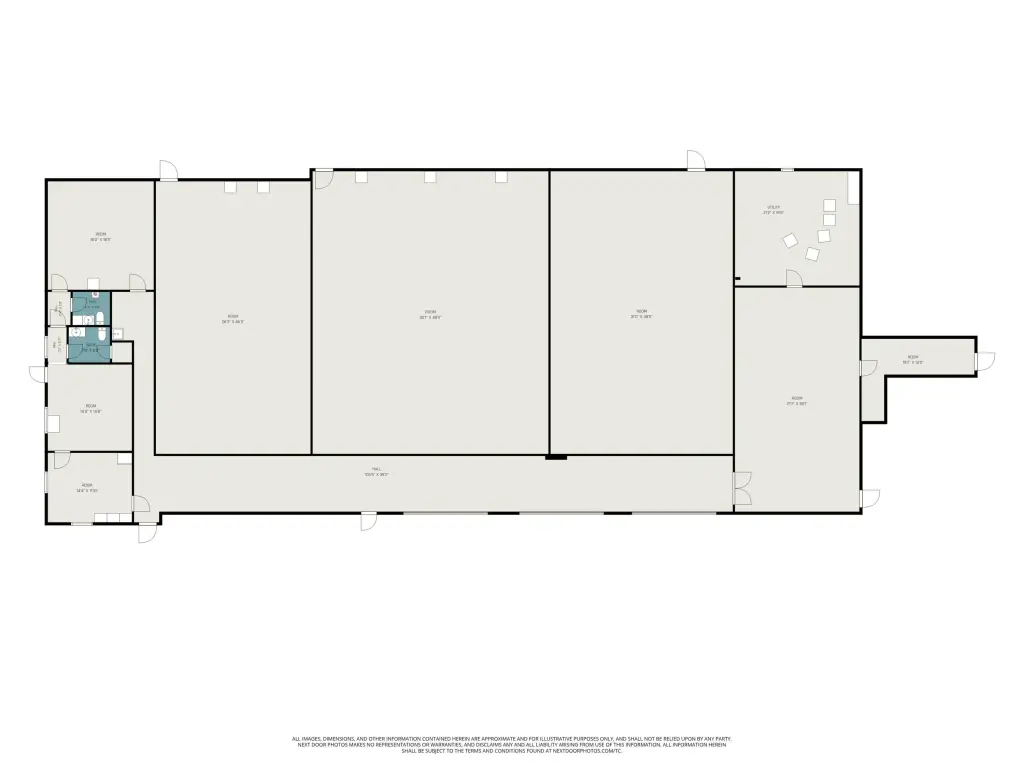
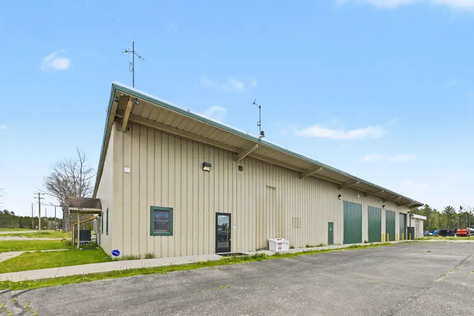
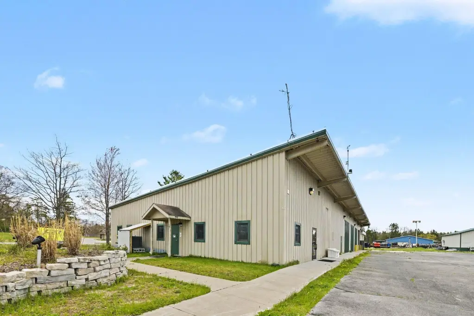
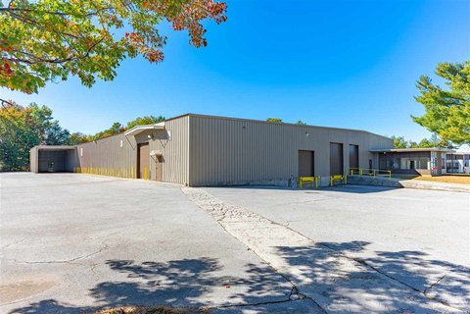
This 9,200-square-foot industrial warehouse sits on 1.5 acres at 490 E Dresden Street in Kalkaska, Michigan. The steel-sided building includes dedicated office space, an on-site parking lot, and 18-foot side walls that accommodate vertical storage and equipment. Three-phase power supports industrial operations, while the interior layout offers the potential to create a more open-span configuration if select walls are removed.
The property has convenient access to major expressways for transportation and logistics. Public sewer serves the site, and the facility’s warehouse configuration supports manufacturing, distribution, fabrication, storage, and other industrial applications.
The property has convenient access to major expressways for transportation and logistics. Public sewer serves the site, and the facility’s warehouse configuration supports manufacturing, distribution, fabrication, storage, and other industrial applications.
Key Highlights
- 9,200‑square‑foot industrial warehouse on 1.5 acres
- 3‑phase power for industrial operations
- 18‑foot side walls for vertical storage and equipment
Property Analytics
Unlock full access to Insights
Subscribe to Realmo Intelligence
Open Analytics
Current Use
Lease Details
Yes
Highway access
Location Intelligence
Trade Area within ½ mile
96
Businesses Nearby
Well-served
Demand for This Use
Explore this area
Business Placement
Demographics for 49646, MI
8,582
Population
5,652
Households
1.5
Avg Household Size
45
Median Age
15%
College-Educated
89%
High-School Grad
219.3 sq mi
ZIP Area
39
Density / Sq Mi
$55,188
Median Household Income
$34,834
Median Earnings
$712
Median Rent
$167,500
Median Home Value
Check the figures for this property
Cap Rate, Value Estimation, Potential NOI and more
View Realmo Analytics
Market
Vacancy Rate% for Industrial in Midwest region

Questions? Ask Rey
Realmo’s AI knows this listing — price, zoning, demand, history. Ask anything.





Frequently Asked Questions
What type of property is this?
Warehouse - Steel-sided facility with office space, parking, and Industrial zoning.
Where is this warehouse located?
The property is located at 490 E Dresden Street Kalkaska, MI.
What is the asking price?
The asking price for this property is $700,000.
What are key features of this property?
This property features: 9,200‑square‑foot industrial warehouse on 1.5 acres; 3‑phase power for industrial operations; 18‑foot side walls for vertical storage and equipment